3979 River Mill Way, Mississauga
1 / 49
For Sale
$2,999,000
4+1 bd · 4 ba · 5,000 sq ft

3979 River Mill Way, Mississauga L4W 4C1

MLS®# W14004240

Est. mortgage
$11,377/mo
Property taxes $11,889.44/yr

About This Home

Property Type
House, Detached, 2-Storey
Parking
Attached 2 garage, 4 parking
MLS #
W14004240
Size
5000+ sqft
Basement
Finished
Listed on
2026-10-13
Lot size
49 x 152.0
Tax
$11,889.44 /yr
Days on Market
27
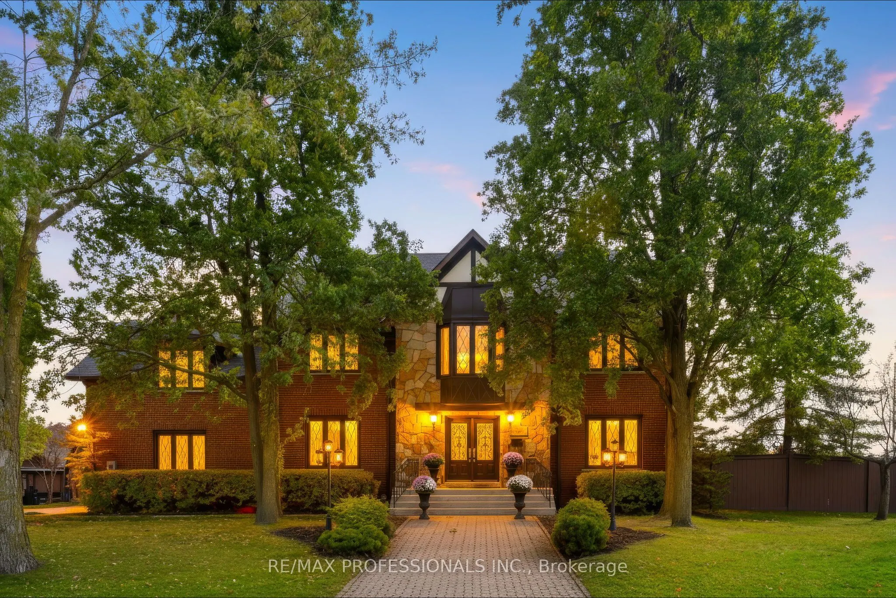
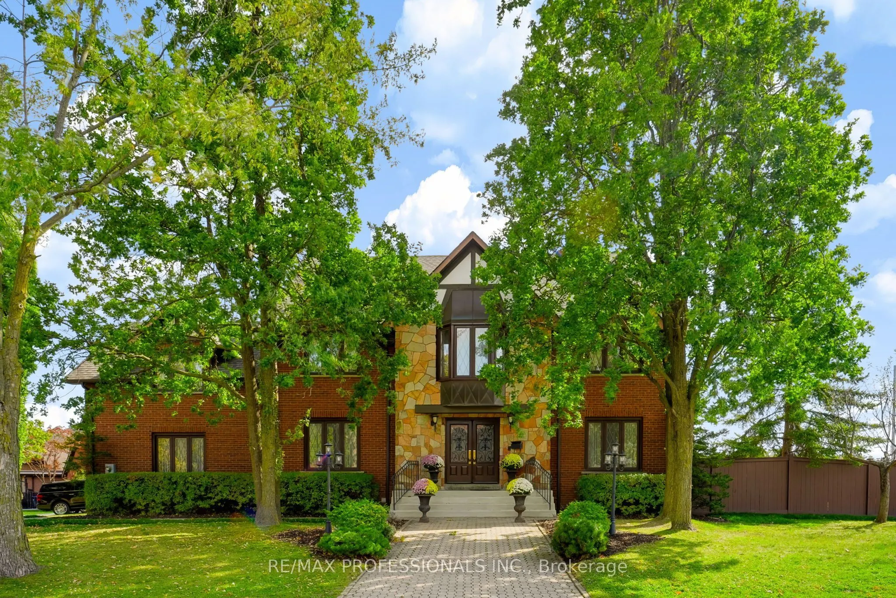
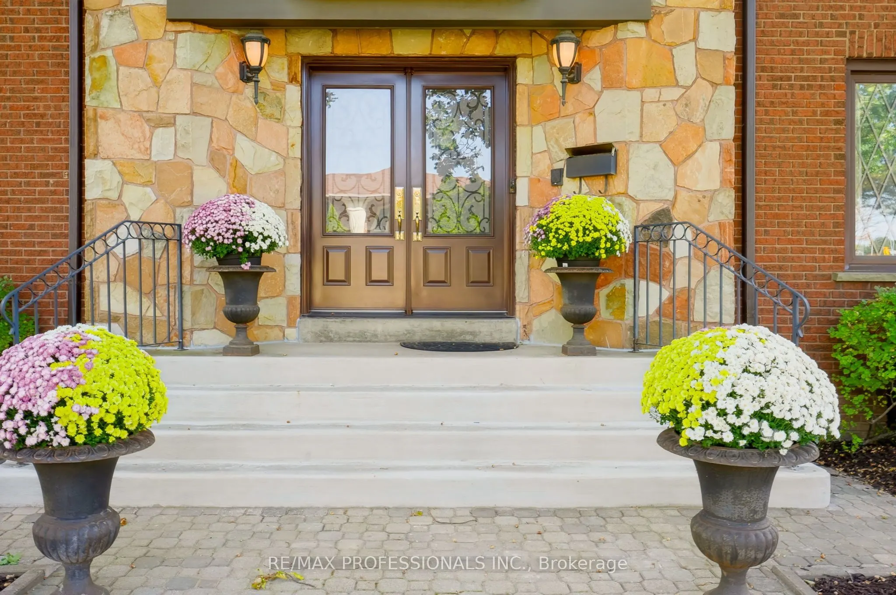
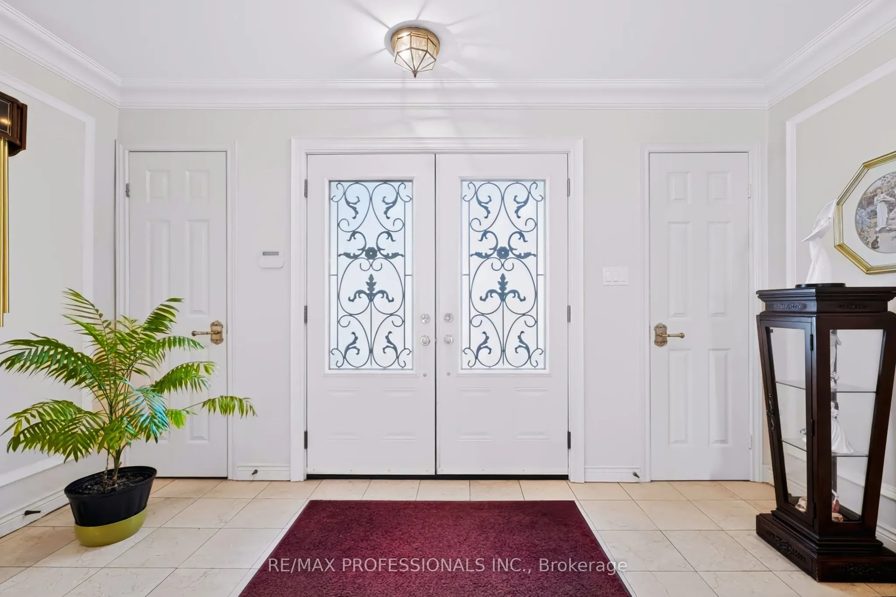
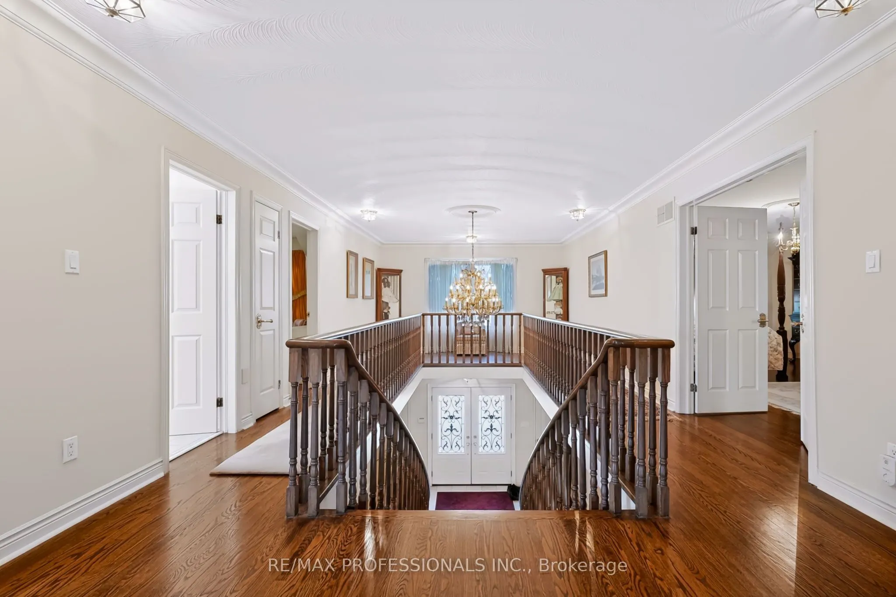
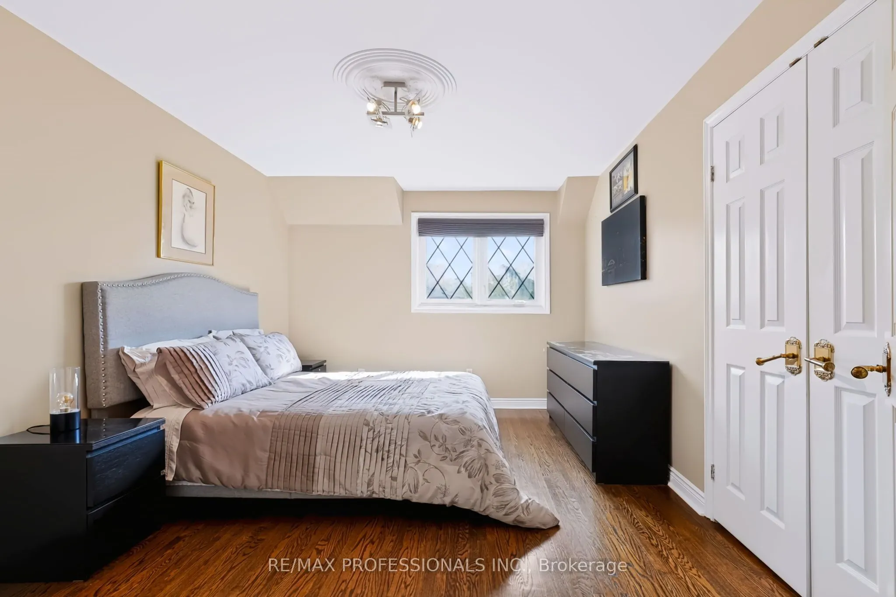
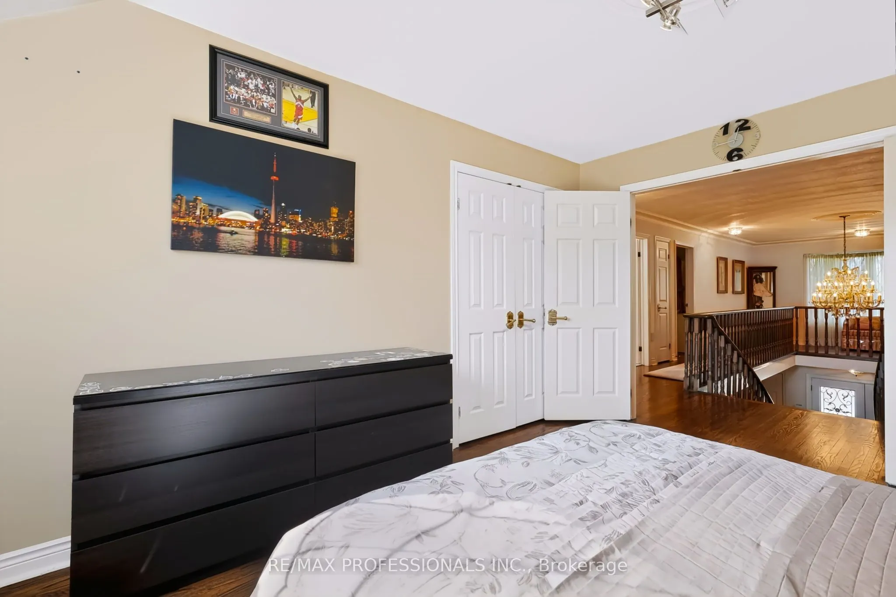
Welcome to 3979 RIVER MILL WAY, an exceptional executive residence beautifully situated in Mississauga's premier Rockwood Village community. Boasting a highly functional 4+1 bedroom and 4 bathroom layout. From the moment you step inside, the impressive centre hall plan commands attention, anchored by a magnificent oak staircase that sets a grand and welcoming tone. The heart of the home is the bright, expansive eat in kitchen, which serves as the ultimate hub for daily life. It features a walkout to the deck and garden, for summer barbecues, morning coffees, and al fresco dining. Upstairs, four generously sized bedrooms provide peaceful retreat for the entire family, complemented be an additional lower level bedroom that offers complete flexibility for an in law suite, nanny quarters. Unwind after a long day's work and enjoy the 10 person sauna for a relaxing evening. The expansive recreation room features a fireplace and wet bar, making it the perfect spot for family gatherings and parties. Enjoy ultimate convenience with scenic parks, top rated schools, shopping, and vibrant square one shopping center and much more. A must see to appreciate.

Property Details

Full Property Details

Interior

Bedrooms
4
Bedrooms Plus
1
Total Bedrooms
5
Washrooms
4
Square Footage
5000+ sqft
Basement
Finished
Heating Source
Gas
Heating Fuel
Forced Air
Air Conditioning
Central Air
Family Room
Yes
Kitchens
1
Kitchens Plus
1
Total Kitchens
2
Fireplace Features
Yes

Exterior

Depth
152.0
Front
48.88
Driveway
Private Double
Lot Size
49 x 152.0 ft
Pool
None
Parking Spaces
4
Total Parking Spaces
6.00
Parking Description
Attached
Garage Spaces
2

Building Description

Style
2-Storey
Home Type
House
Subtype
Detached
Property Orientation
South
Exterior Finish
Brick,Stucco (Plaster)
Sewers
Sewers
Water Supply
Municipal
Possession Date
No Data

Community

Community
Rathwood

Taxes & Fees

Taxes
$11,889.44 /yr
Tax Year
2025
Occupancy
Owner

Other

Virtual Tour Link

Room Types

Room Dimensions Area Description
Bedroom 2 13.62 x 16.63 226.5 sqft Hardwood Floor, Window, Closet
Bedroom 3 13.62 x 13.12 178.69 sqft Hardwood Floor, Window, Closet
Breakfast 13.62 x 11.02 150.09 sqft Ceramic Floor, Sliding Doors, W/O To Deck
Dining Room 13.32 x 14.93 198.87 sqft Hardwood Floor, Window, French Doors
Family Room 21.98 x 13.32 292.77 sqft Hardwood Floor, Window, Window
Foyer 13.91 x 5.31 73.86 sqft Ceramic Floor, Closet, Closet
Kitchen 13.55 x 13.22 179.13 sqft Ceramic Floor, B/I Appliances, Eat-in Kitchen
Laundry 6.43 x 17.45 112.2 sqft Ceramic Floor, Window, Side Door
Living Room 13.32 x 17.59 234.3 sqft Hardwood Floor, Double Doors, Wall Sconce Lighting
Office 11.02 x 13.25 146.01 sqft Hardwood Floor, Window, Wall Sconce Lighting
Primary Bedroom 13.48 x 19.98 269.33 sqft Hardwood Floor, Ensuite Bath, Walk-In Closet(s)
Sitting 19.82 x 19.13 379.16 sqft Hardwood Floor, Window, Window
A
Alex Price
RIGHT AT HOME REALTY
Listed by FRANK LOMBARDI, Salesperson
27 days on site
Listing Broker
RE/MAX PROFESSIONALS INC.
Courtesy
RE/MAX PROFESSIONALS INC.
Listed Date
10/13/2026

Courtesy of PropTx MLS® / RE/MAX PROFESSIONALS INC.

Similar homes for sale in Mississauga

Explore Mississauga

Copyright 2026 All rights reserved. Toronto Regional Real Estate Board (TRREB) assumes no responsibility for the accuracy of any information shown. The information provided herein must only be used by consumers that have a bona fide interest in the purchase, sale or lease of real estate and may not be used for any commercial purpose or any other purpose.
Powered by AgentLocator






