1589 Glenhill Crescent, Mississauga
1 / 50
For Sale
$6,189,800
4+1 bd · 6 ba · 5,000 sq ft

1589 Glenhill Crescent, Mississauga L5H 3C4

MLS®# W14012340

Est. mortgage
$23,482/mo
Property taxes $29,819.36/yr

About This Home

Property Type
House, Detached, 2-Storey
Parking
Built-In 2 garage, 6 parking
MLS #
W14012340
Size
5000+ sqft
Basement
Full,Finished with Walk-Out,Walk-Up
Listed on
2026-10-13
Lot size
90 x 170.0
Tax
$29,819.36 /yr
Days on Market
27
Approximate Age
0-5
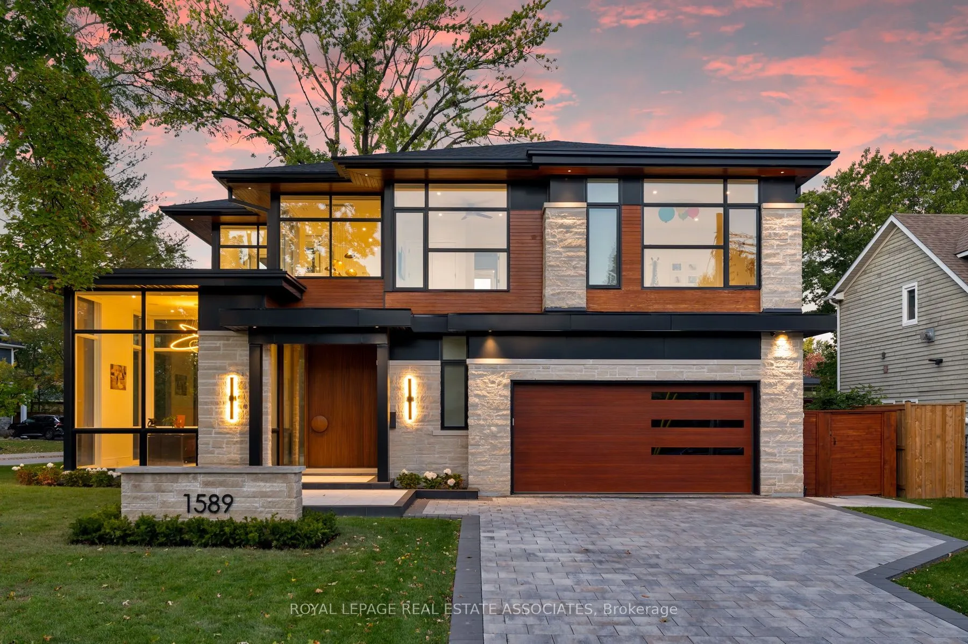
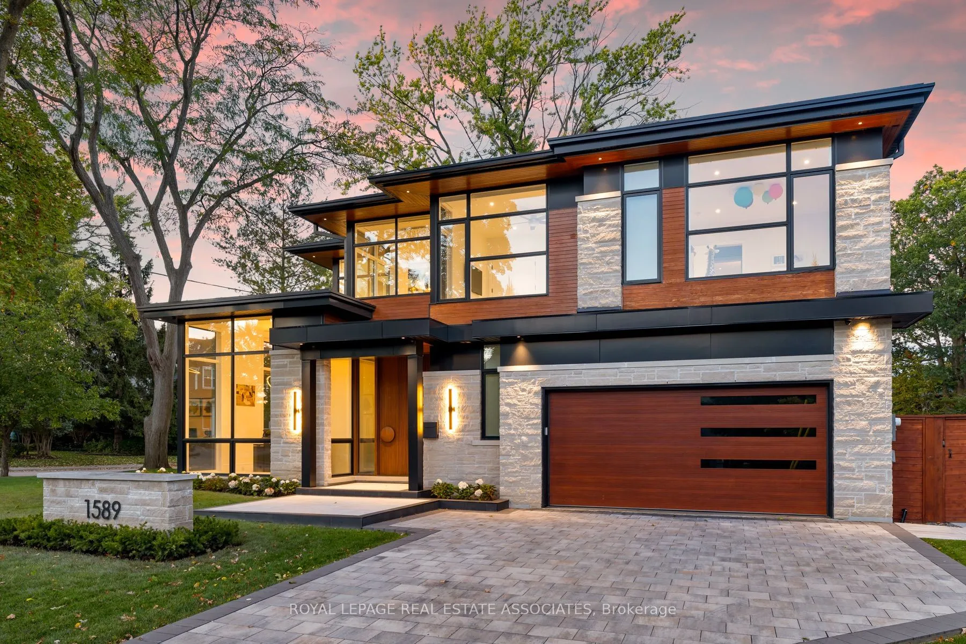
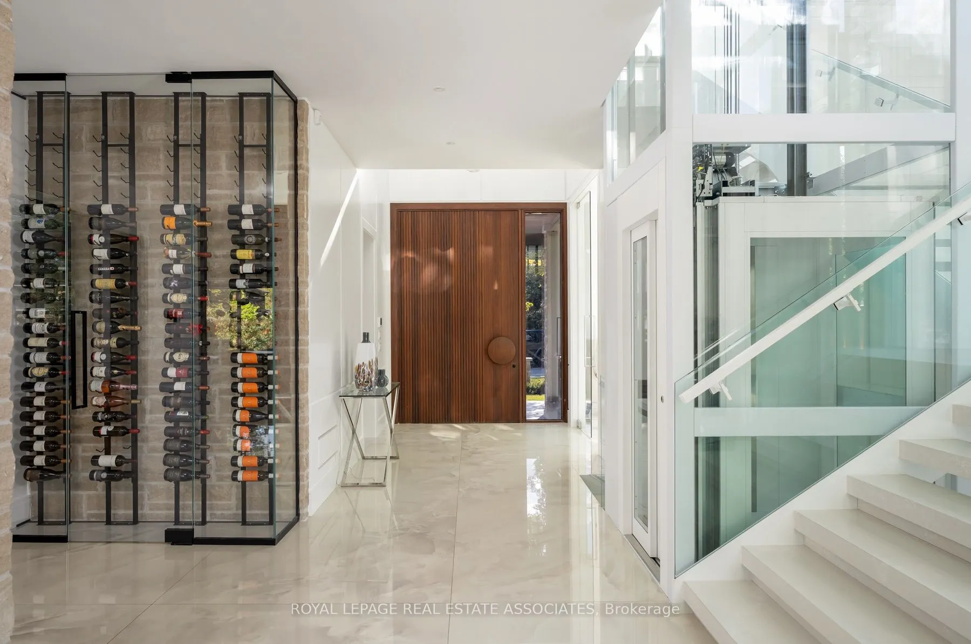
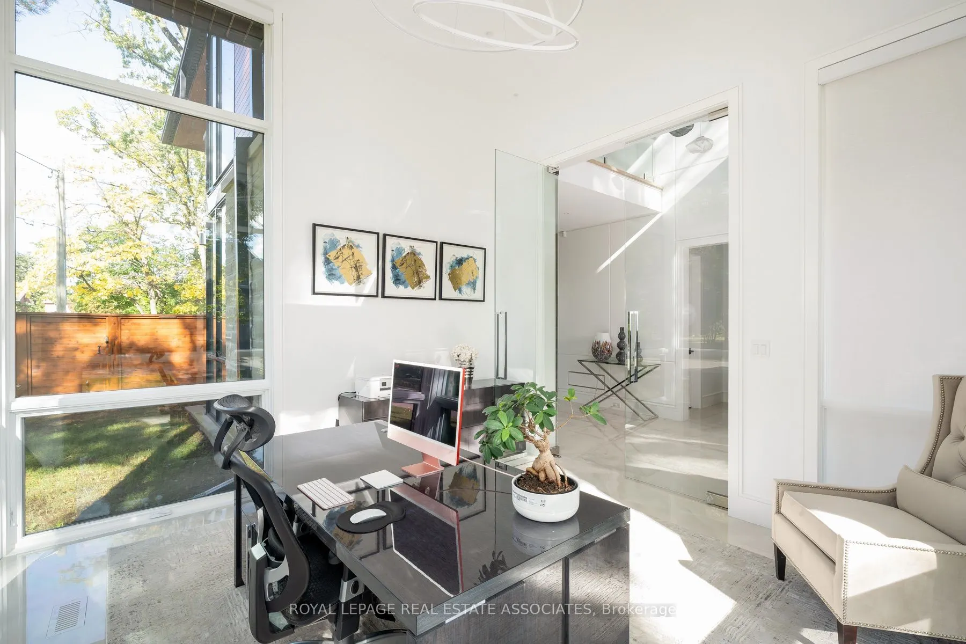
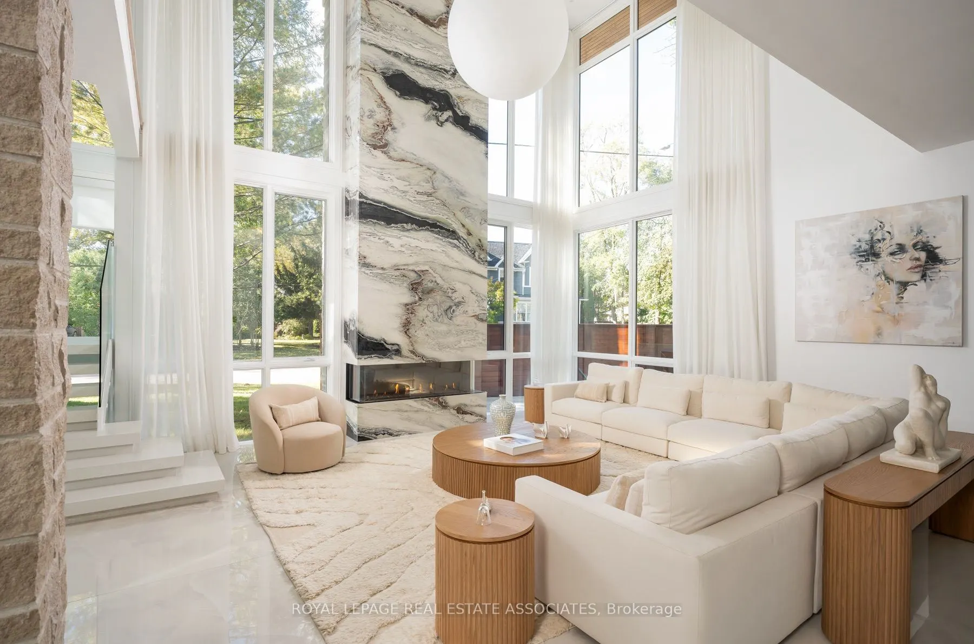
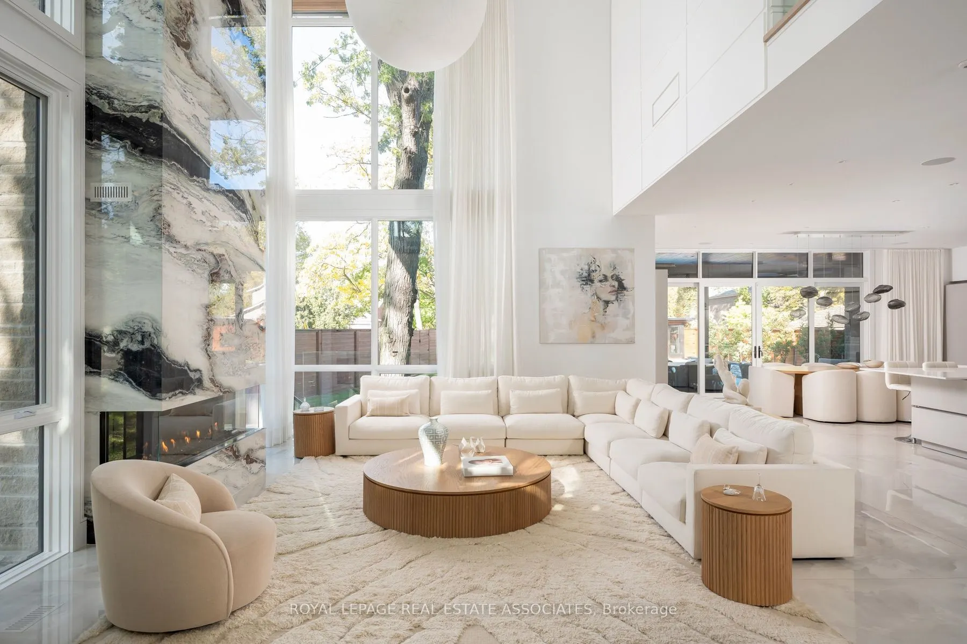
Resort-style State of Mind. Lorne Park Address. Crisp whites, sculptural lines and an exquisite eye for detail. This is contemporary luxury with a personality. Illuminated stairs wrap around a glass elevator, while soaring windows let the architecture shine. Miele, a quartz waterfall island and a striking wine display set the scene for your next dinner party. Upstairs? A boutique dressing room, porcelain ensuite and balcony Jacuzzi make a compelling case for lingering. Downstairs, choose your mood: cinema beneath a star-lit ceiling, a favourite vintage at the bar or a little restoration in the sauna and steam shower. Outside, a heated pool, waterfall and raised spa bring the resort home, with fireside evenings waiting under the covered lounge. Even winter gets the luxury treatment with a heated driveway. Every level is considered. Every reason to stay. Lorne Park has a way of making you never want to leave. Mature trees, established gardens and distinctive homes give the neighbourhood its unmistakable presence, with the waterfront close by adding another layer of luxury to everyday life.

Property Details

Full Property Details

Interior

Bedrooms
4
Bedrooms Plus
1
Total Bedrooms
5
Washrooms
6
Square Footage
5000+ sqft
Basement
Full,Finished with Walk-Out,Walk-Up
Heating Source
Gas
Heating Fuel
Forced Air
Air Conditioning
Central Air
Family Room
No
Kitchens
1
Total Kitchens
1
Fireplace Features
Yes

Exterior

Depth
170.0
Front
90.04
Lot Size
90 x 170.0 ft
Pool
Inground
Parking Spaces
6
Total Parking Spaces
8.00
Parking Description
Built-In
Garage Spaces
2

Building Description

Style
2-Storey
Home Type
House
Subtype
Detached
Year Built
0-5
Property Orientation
East
Exterior Finish
Stone
Sewers
Sewers
Water Supply
Municipal
Possession Date
No Data

Community

Community
Lorne Park

Taxes & Fees

Taxes
$29,819.36 /yr
Tax Year
2026
Occupancy
Owner

Other

Virtual Tour Link

Room Types

Room Dimensions Area Description
Bedroom 2 11.61 x 15.06 174.85 sqft Semi Ensuite, Walk-In Closet(s), Window
Bedroom 3 11.61 x 13.65 158.48 sqft Semi Ensuite, Walk-In Closet(s), Window
Bedroom 4 11.75 x 13.55 159.21 sqft 3 Pc Ensuite, Closet, Window
Bedroom 5 12.66 x 13.52 171.16 sqft 3 Pc Bath, Walk-In Closet(s), Heated Floor
Dining Room 26.38 x 10.89 287.28 sqft Overlooks Pool, W/O To Patio, Window Floor to Ceiling
Kitchen 17.68 x 13.09 231.43 sqft Quartz Counter, B/I Appliances, Combined w/Dining
Laundry 19.09 x 8.1 154.63 sqft Laundry Sink, Closet, Access To Garage
Living Room 19.09 x 8.1 154.63 sqft Porcelain Floor, Fireplace, Window Floor to Ceiling
Media Room 21.56 x 23.62 509.25 sqft Wet Bar, Pot Lights, Broadloom
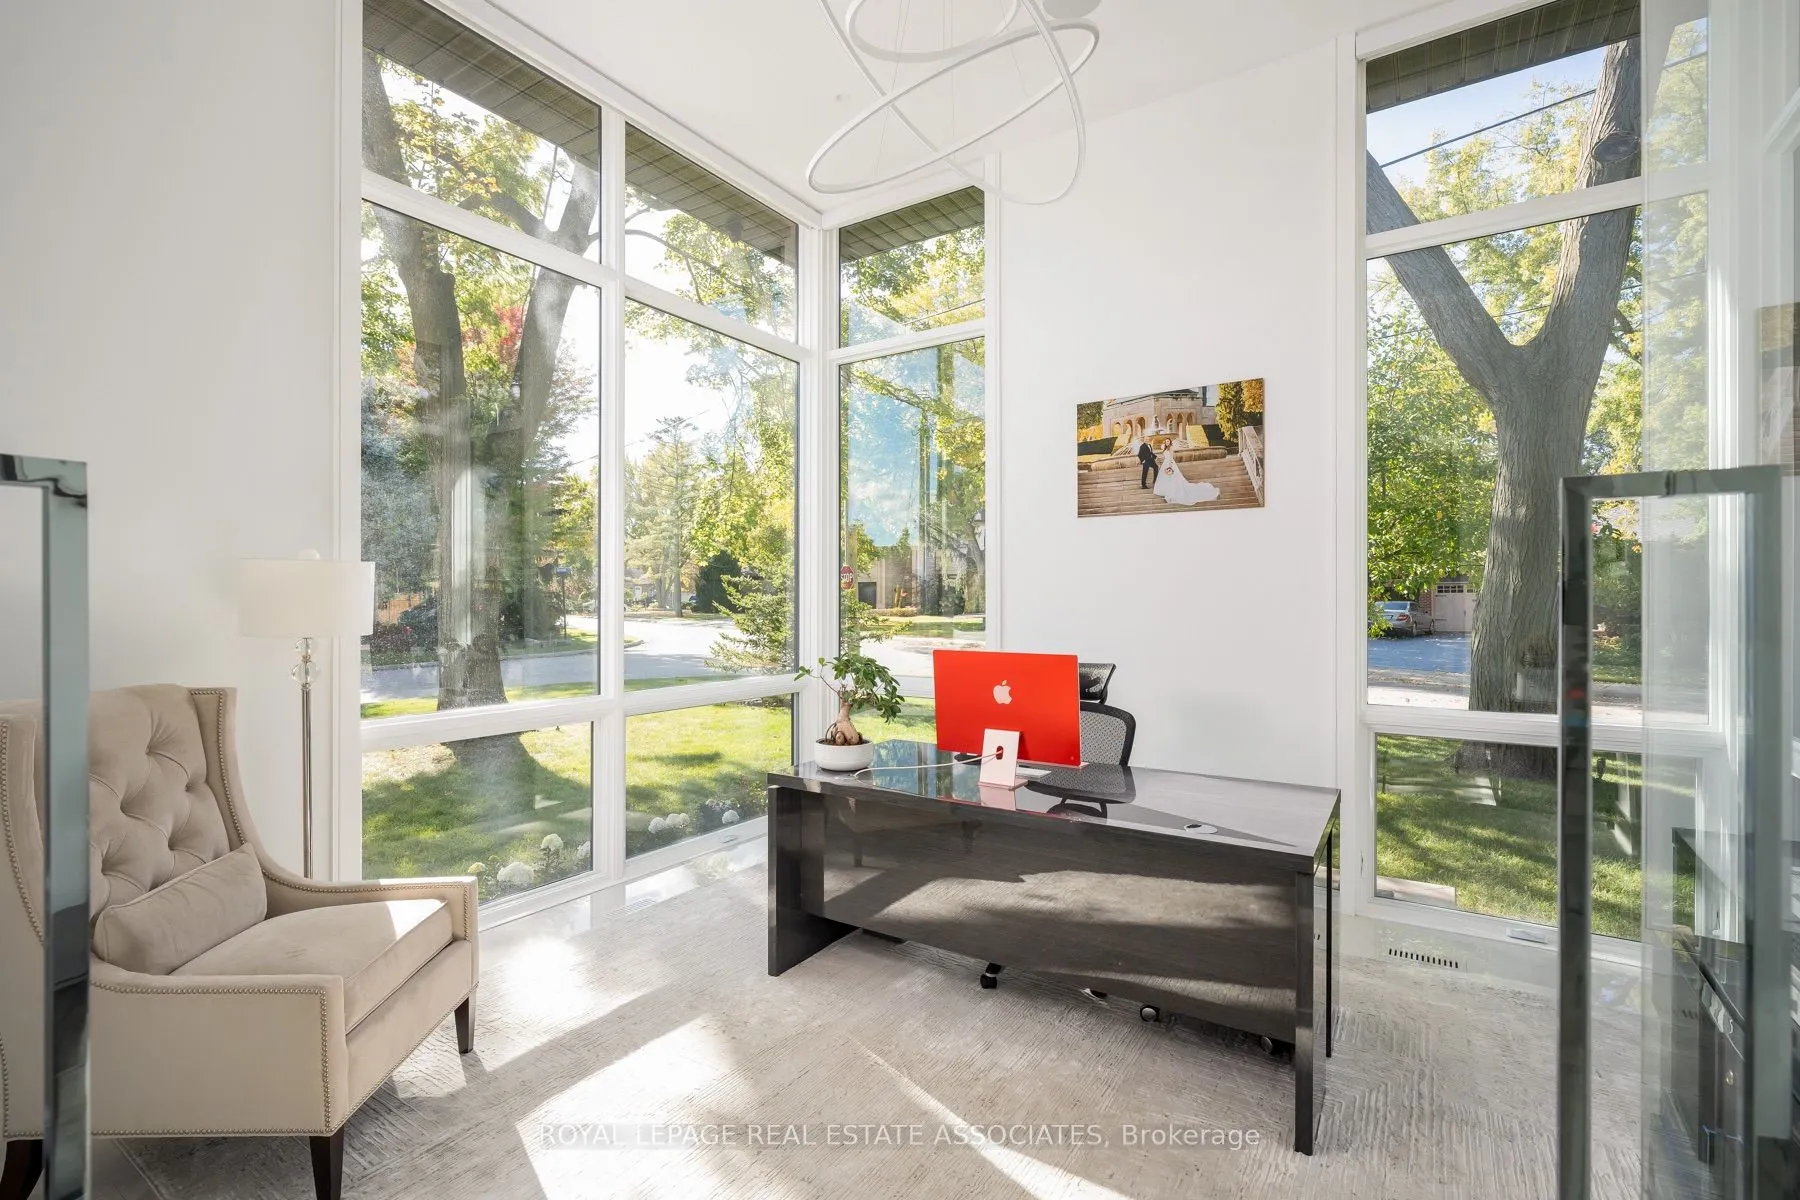
Office 13.22 x 14.14 186.93 sqft Porcelain Floor, Built-in Speakers, Window Floor to Ceiling
Primary Bedroom 16.17 x 17.45 282.17 sqft 4 Pc Ensuite, Walk-In Closet(s), W/O To Balcony
Recreation 27.17 x 32.87 893.08 sqft Fireplace, B/I Shelves, Heated Floor
A
Alex Price
RIGHT AT HOME REALTY
Listed by CORRIE HARDING-KEIZS, Broker
27 days on site
Listing Broker
ROYAL LEPAGE REAL ESTATE ASSOCIATES
Courtesy
ROYAL LEPAGE REAL ESTATE ASSOCIATES
Listed Date
10/13/2026

Courtesy of PropTx MLS® / ROYAL LEPAGE REAL ESTATE ASSOCIATES

Similar homes for sale in Mississauga

Explore Mississauga

Copyright 2026 All rights reserved. Toronto Regional Real Estate Board (TRREB) assumes no responsibility for the accuracy of any information shown. The information provided herein must only be used by consumers that have a bona fide interest in the purchase, sale or lease of real estate and may not be used for any commercial purpose or any other purpose.
Powered by AgentLocator






