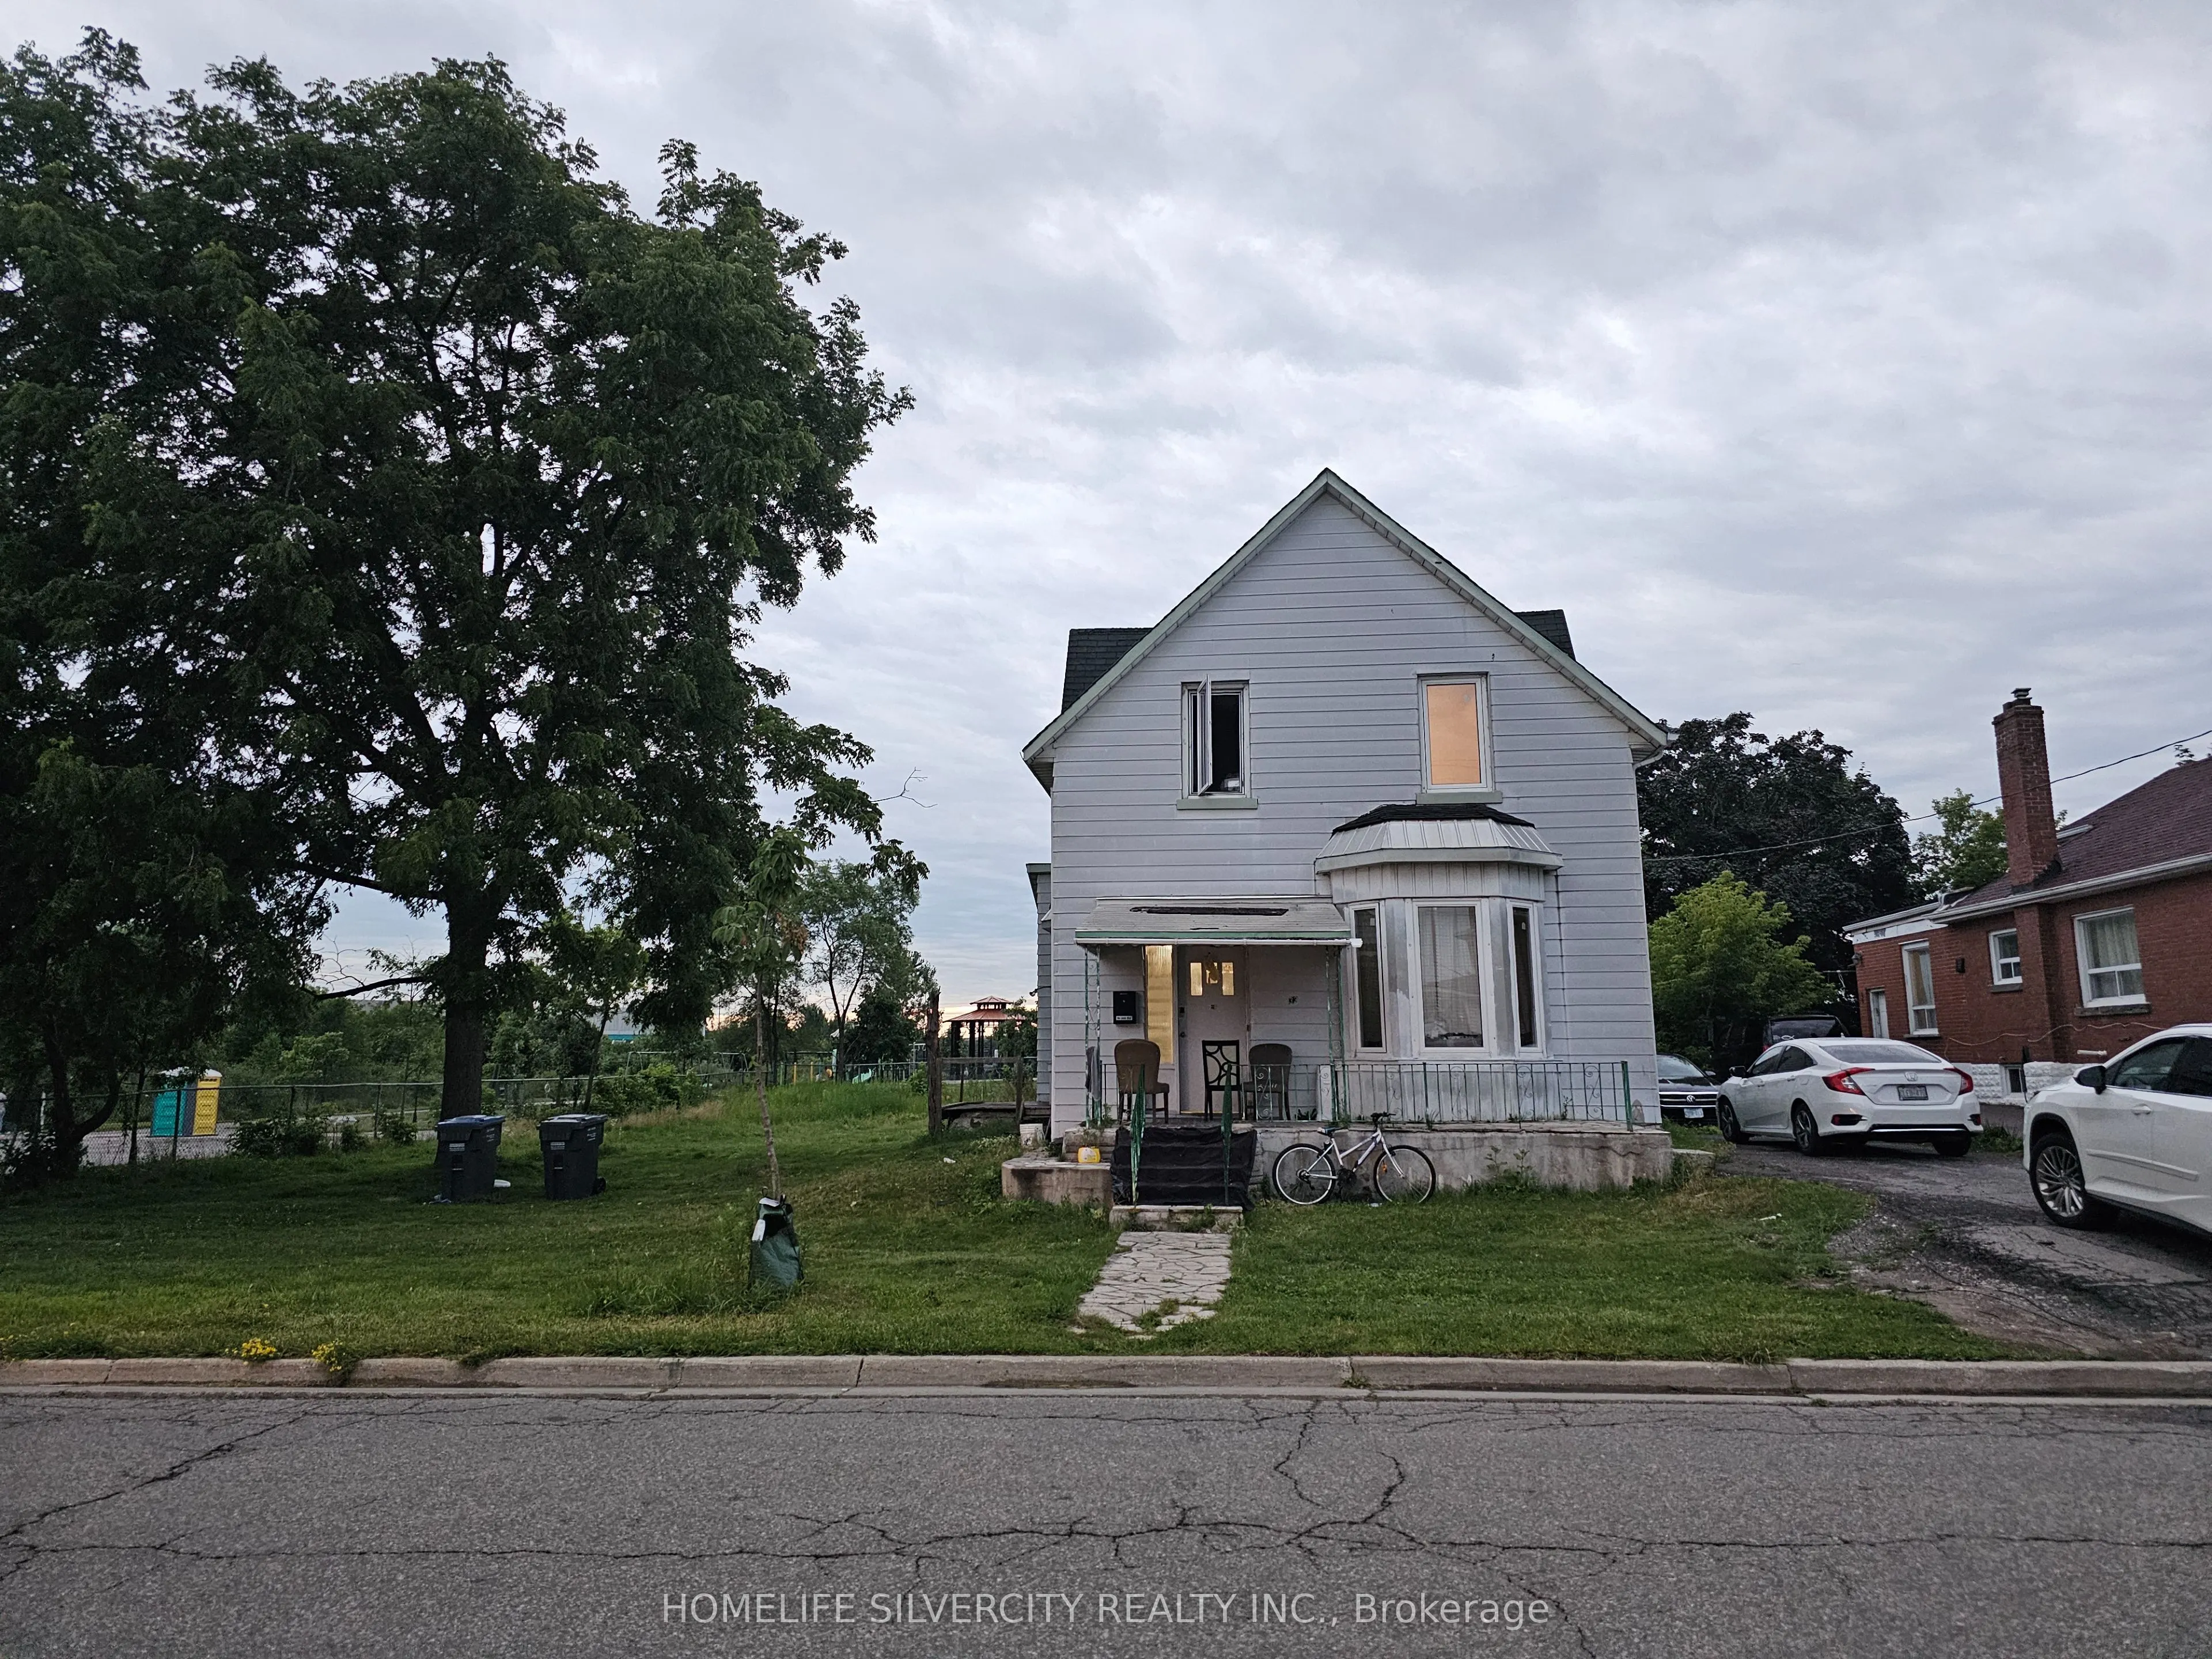
33 Beverley Street, Mississauga
1 / 4
For Sale
$1,800,000
7 bd · 4 ba · 1,500–2,000 sq ft

33 Beverley Street, Mississauga L4T 1E9

MLS®# W14021006

Est. mortgage
$6,829/mo
Property taxes $5,097/yr

About This Home

Property Type
House, Detached, 2-Storey
Parking
None 0 garage, 4 parking
MLS #
W14021006
Size
1500-2000 sqft
Basement
None
Listed on
2026-10-13
Lot size
92 x 119.45
Tax
$5,097 /yr
Days on Market
27
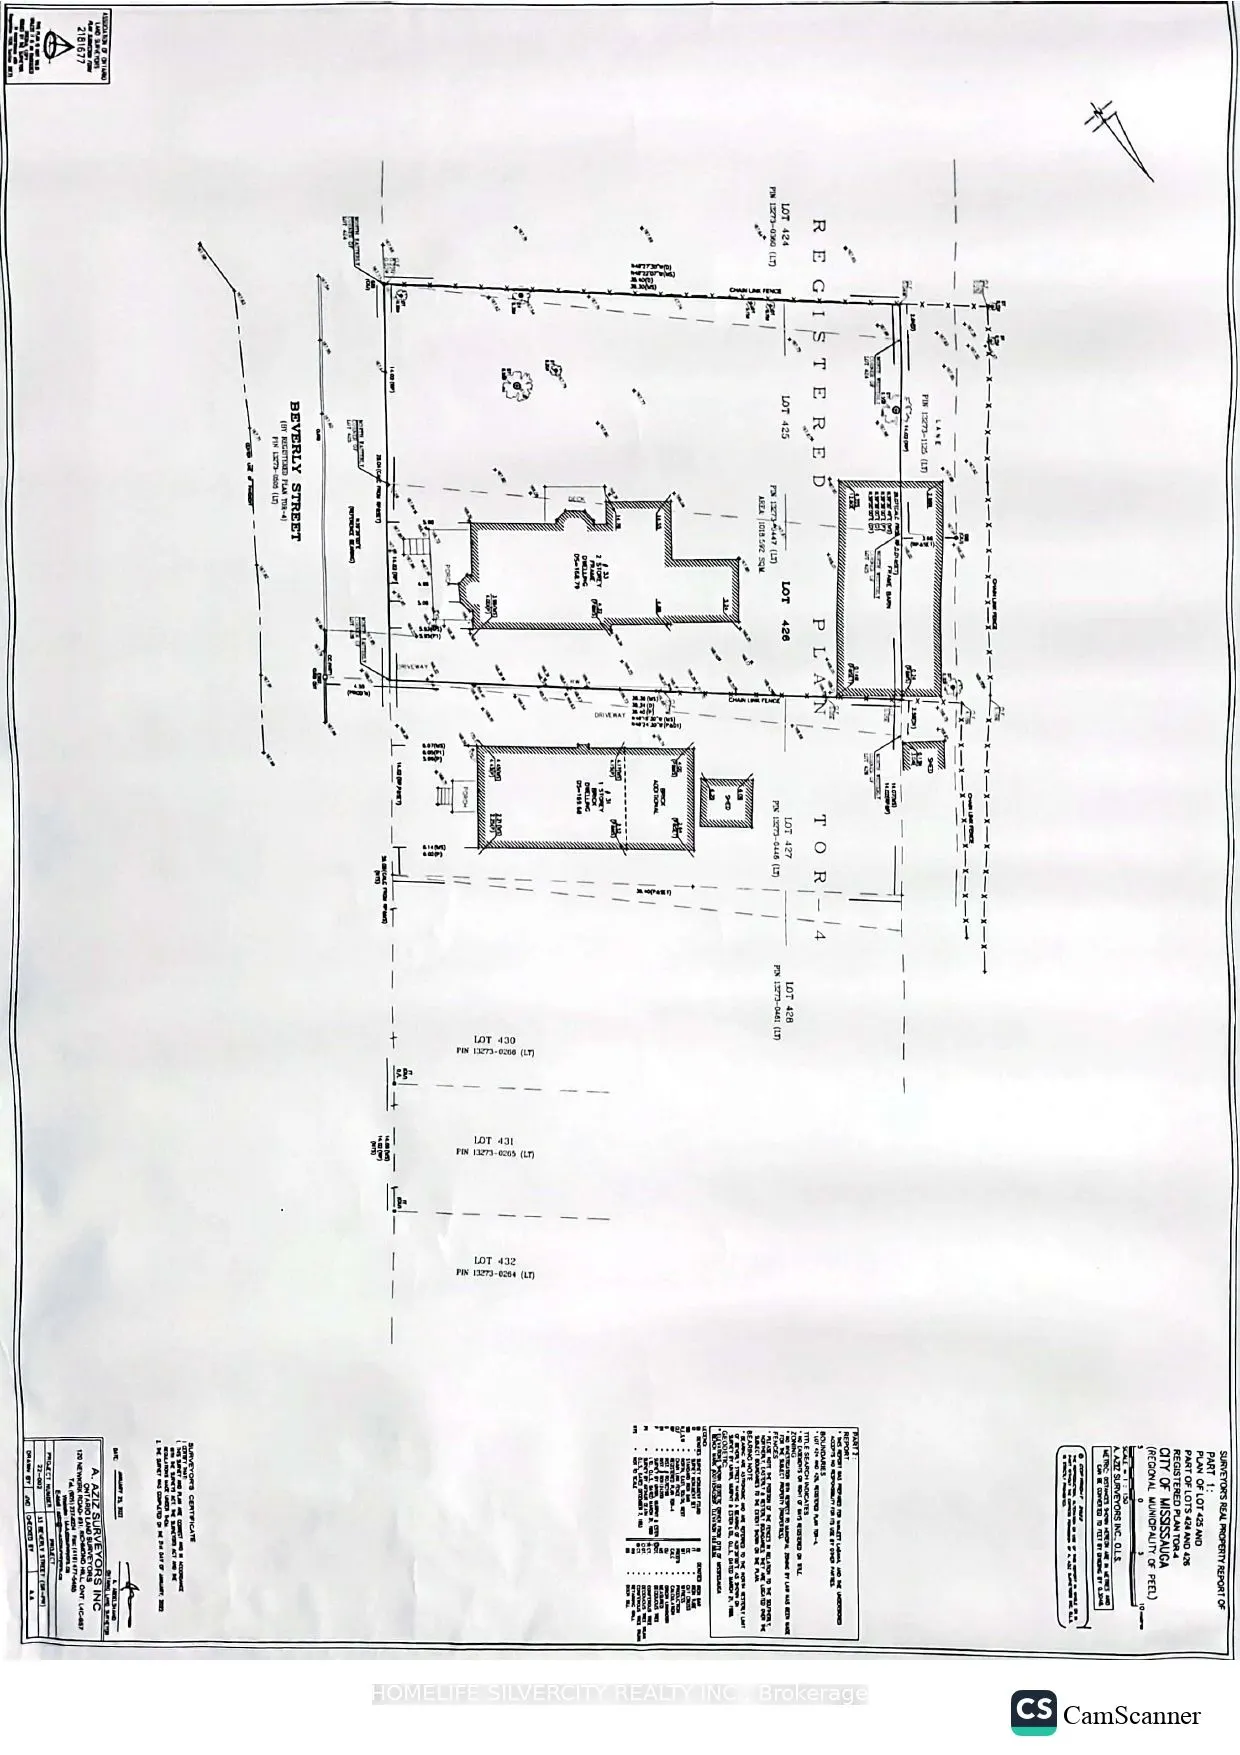
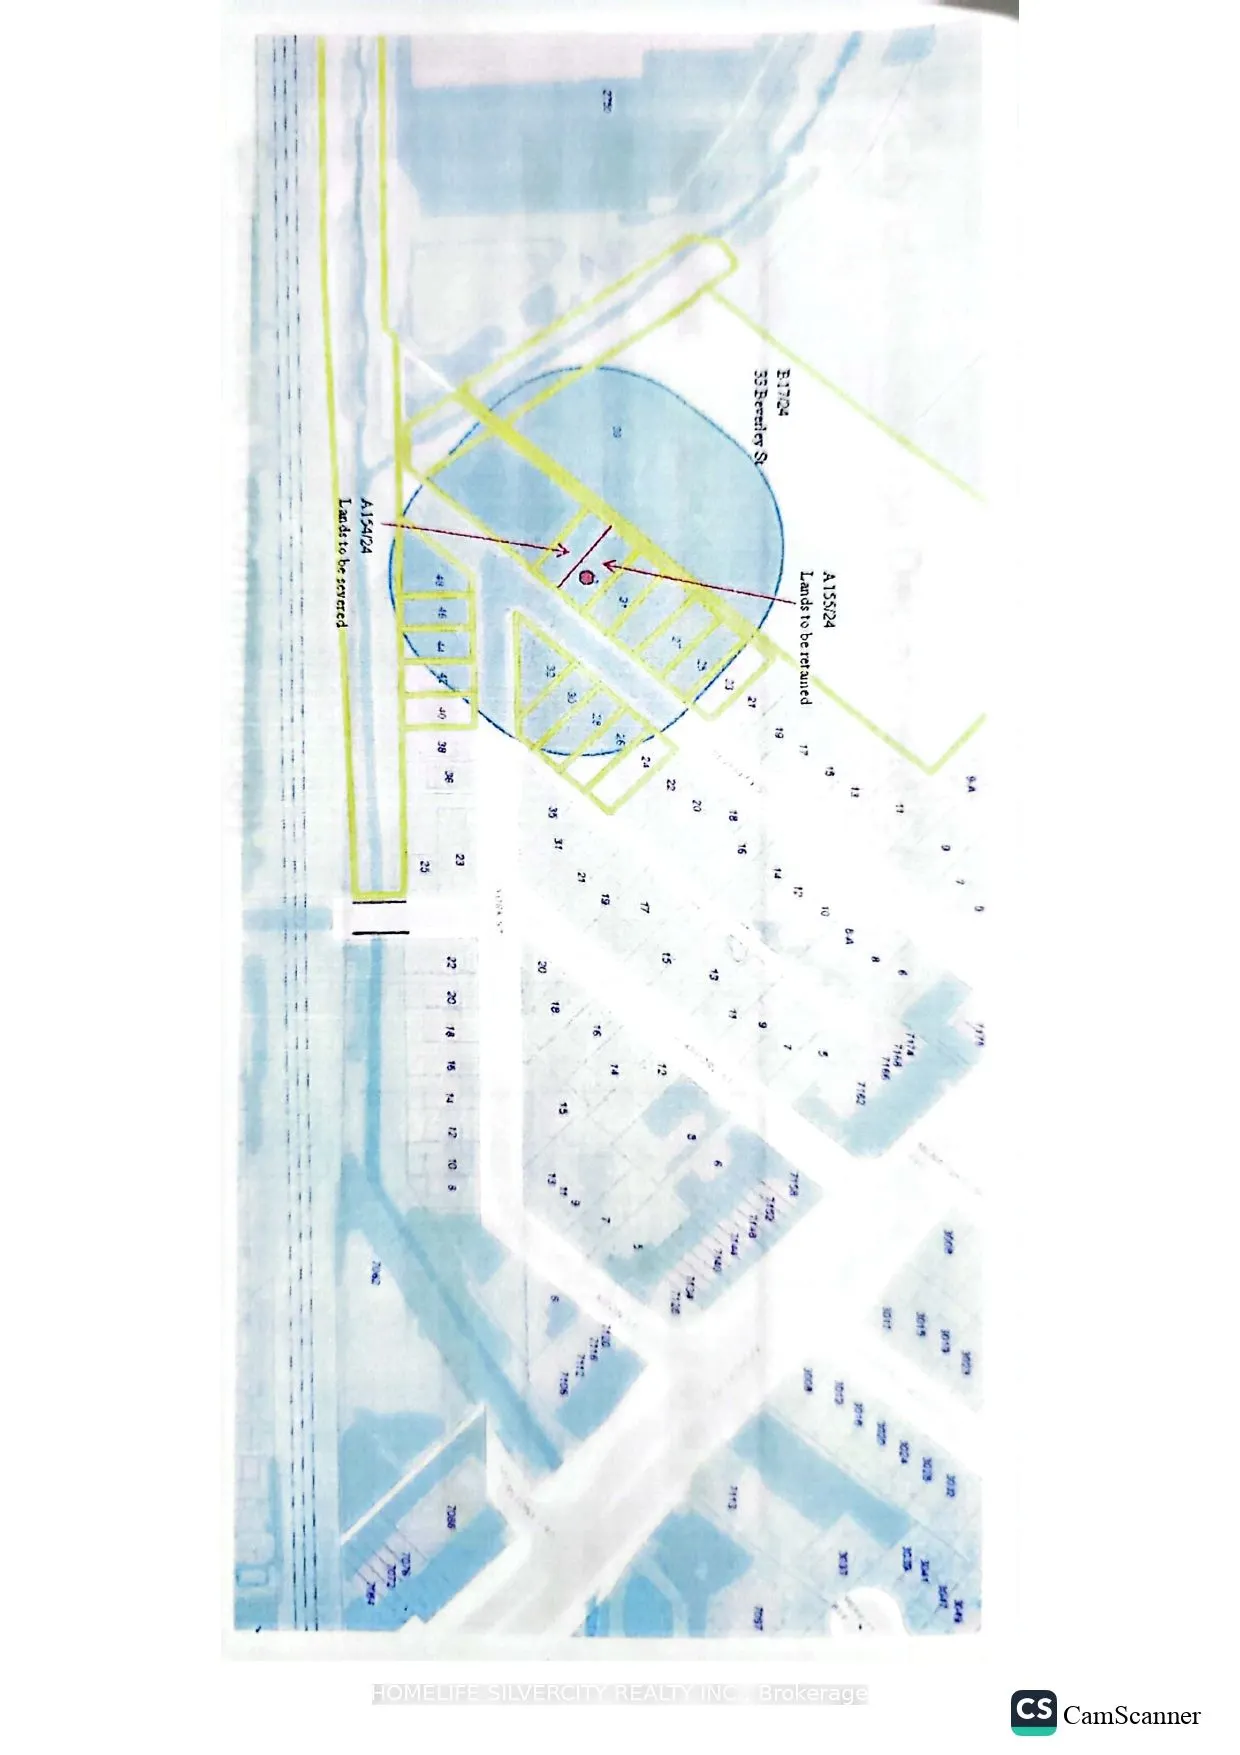
Excellent Location! This beautiful property was originally a single large lot, which has since been SEVERED into two separate lots (WAITING FINAL APPROVAL), allowing for the development of two modern, detached houses. Seize your chance to build in the highly coveted Old Malton Village community. This stunning corner lot, perfectly positioned for convenience, is within walking distance of the Temple, Mosque, grocery stores, and a diverse selection of restaurants. The two new detached homes planned for this site will feature modern amenities and luxurious finishes, offering a perfect blend of comfort and style in one of the most desirable locations. Don't miss out on this exceptional offering its a rare opportunity to be part of the vibrant and thriving Old Malton Village!

Property Details

Full Property Details

Interior

Bedrooms
7
Total Bedrooms
7
Washrooms
4
Square Footage
1500-2000 sqft
Basement
None
Heating Source
Gas
Heating Fuel
Forced Air
Air Conditioning
Central Air
Family Room
No
Kitchens
1
Kitchens Plus
1
Total Kitchens
2
Fireplace Features
No

Exterior

Depth
119.45
Front
92.0
Lot Size
92 x 119.45 ft
Pool
None
Parking Spaces
4
Total Parking Spaces
4.00
Parking Description
None
Garage Spaces
0

Building Description

Style
2-Storey
Home Type
House
Subtype
Detached
Property Orientation
North
Exterior Finish
Aluminum Siding
Sewers
Sewers
Water Supply
Municipal
Possession Date
No Data

Community

Community
Malton

Taxes & Fees

Taxes
$5,097 /yr
Tax Year
2025
Occupancy
Tenant

Room Types

Room Dimensions Area Description
Bedroom 10.73 x 9.97 106.98 sqft Laminate
Bedroom 12.8 x 10.14 129.79 sqft Laminate
Bedroom 12.99 x 10.14 131.72 sqft Laminate
Bedroom 14.57 x 6.17 89.9 sqft Laminate
Bedroom 14.57 x 9.15 133.32 sqft Laminate
Bedroom 8.86 x 8.86 78.5 sqft Laminate
Dining Room 6.99 x 6.99 48.86 sqft Laminate, Combined w/Kitchen
Kitchen 16.4 x 13.25 217.3 sqft Laminate, Combined w/Living
Kitchen 5.97 x 5.97 35.64 sqft Laminate
Primary Bedroom 12.8 x 11.22 143.62 sqft Laminate
A
Alex Price
RIGHT AT HOME REALTY
Listed by AVTAR SINGH, ABR,SRS, Broker
27 days on site
Listing Broker
HOMELIFE SILVERCITY REALTY INC.
Courtesy
HOMELIFE SILVERCITY REALTY INC.
Listed Date
10/13/2026

Courtesy of PropTx MLS® / HOMELIFE SILVERCITY REALTY INC.

Similar homes for sale in Mississauga

Explore Mississauga

Copyright 2026 All rights reserved. Toronto Regional Real Estate Board (TRREB) assumes no responsibility for the accuracy of any information shown. The information provided herein must only be used by consumers that have a bona fide interest in the purchase, sale or lease of real estate and may not be used for any commercial purpose or any other purpose.
Powered by AgentLocator






