1631 Meadowfield Crescent, Mississauga
1 / 48
For Sale
$1,449,000
4+2 bd · 4 ba · 2,000–2,500 sq ft

1631 Meadowfield Crescent, Mississauga L5M 4T5

MLS®# W14028450

Est. mortgage
$5,497/mo
Property taxes $8,137.49/yr

About This Home

Property Type
House, Detached, 2-Storey
Parking
Attached 2 garage, 2 parking
MLS #
W14028450
Size
2000-2500 sqft
Basement
Apartment,Finished with Walk-Out,Separate Entrance
Listed on
2026-10-13
Lot size
40 x 114.17
Tax
$8,137.49 /yr
Days on Market
27
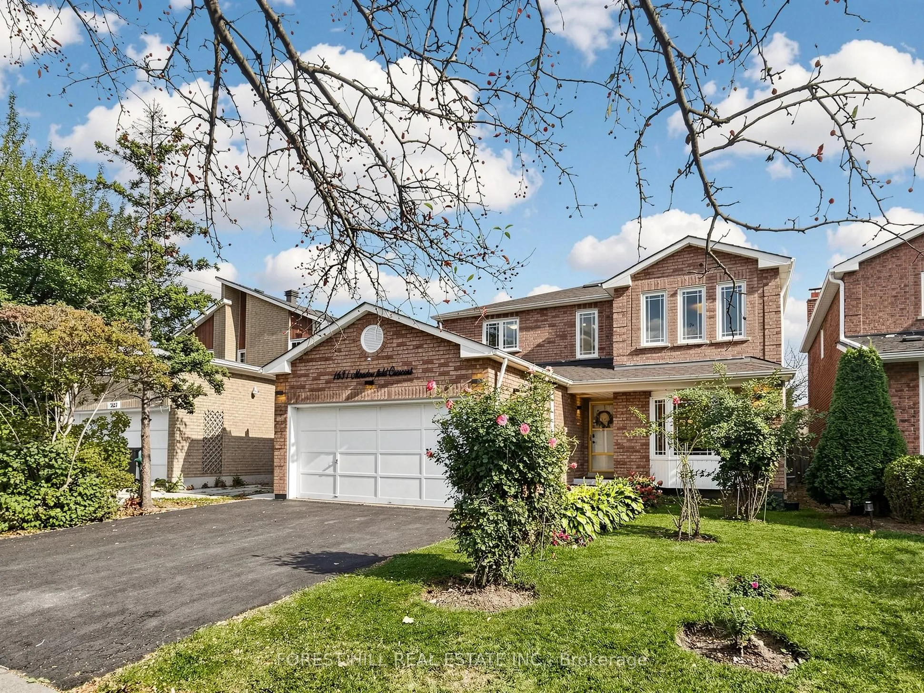
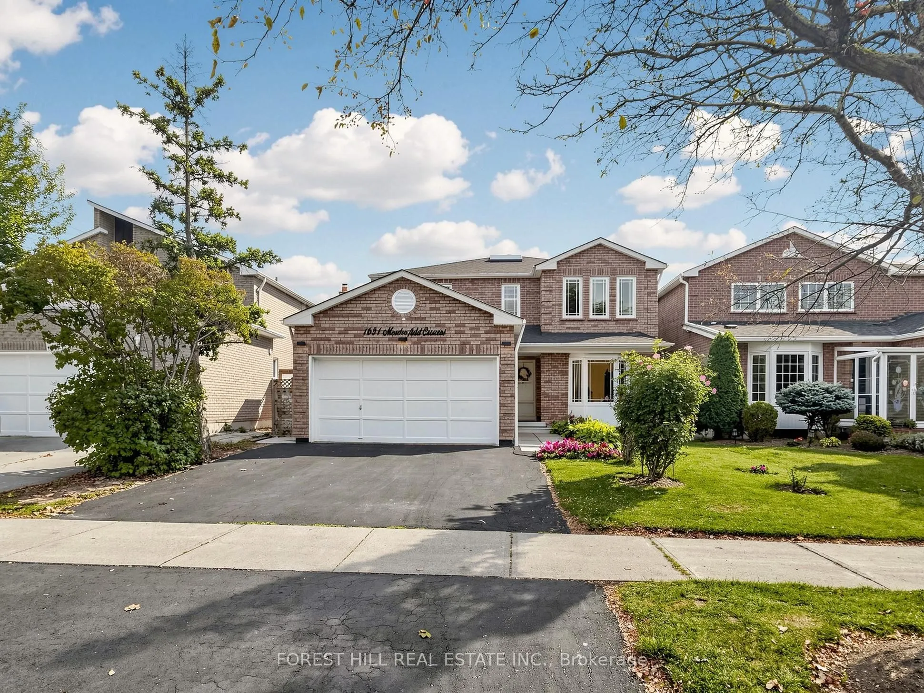
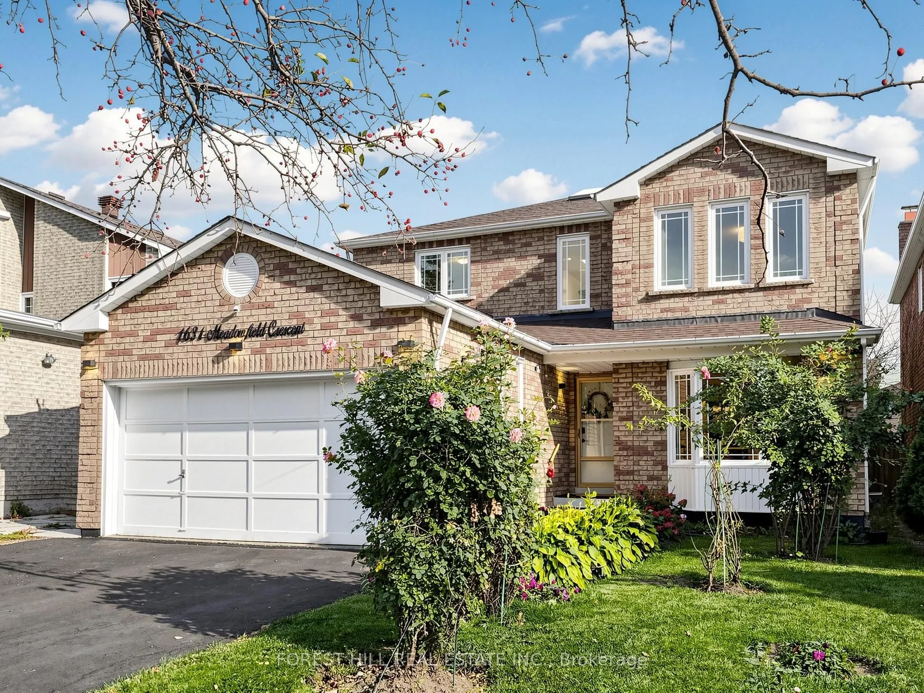
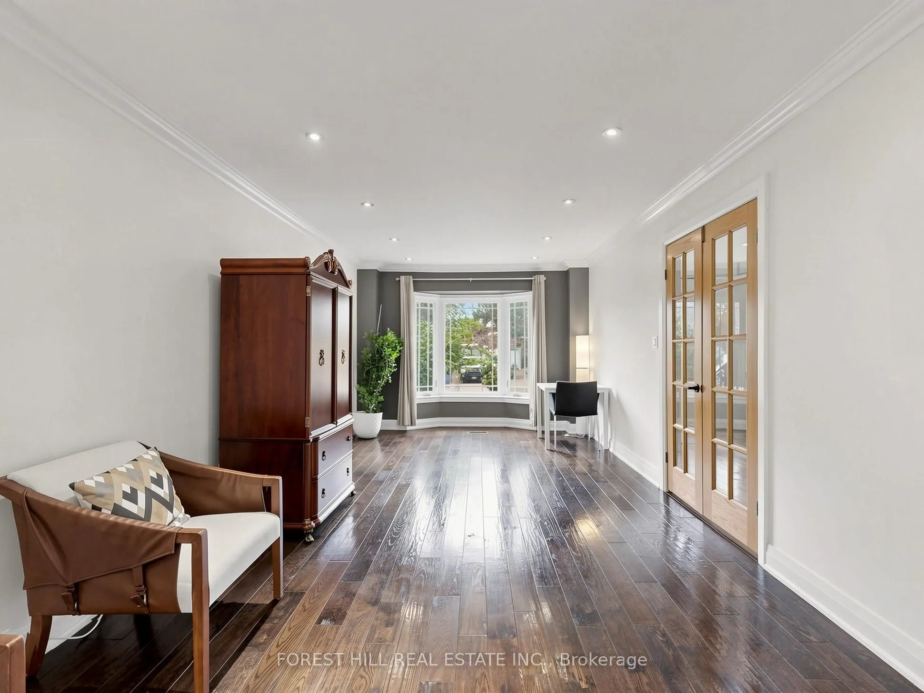
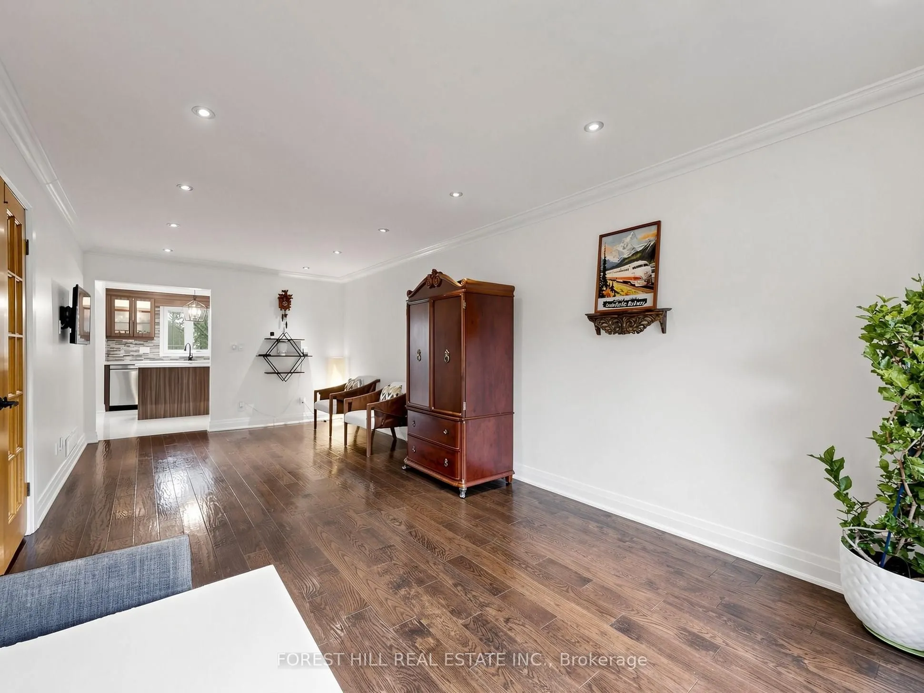
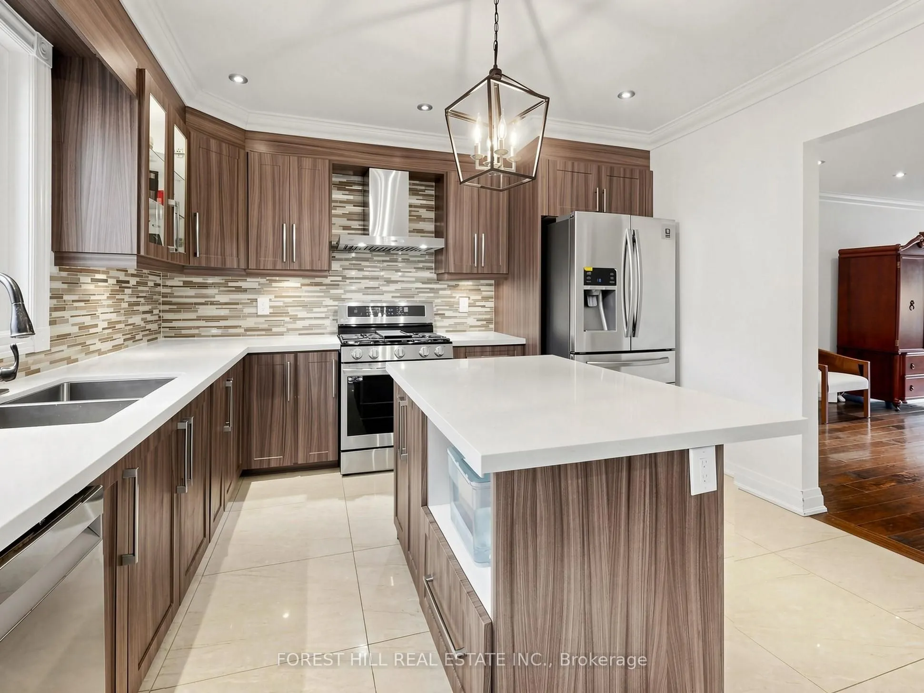
Welcome to 1631 Meadowfield Crescent, a spacious and extensively upgraded 4+2 bedroom detached home in the highly sought-after East Credit community of Mississauga. This move-in-ready, versatile residence is ideally suited for growing families, multi-generational living, and buyers seeking additional income potential through a 2-bedroom secondary unit registered on the City of Mississauga's Second Units Registry.The 2-bedroom secondary suite features its own private entrance, kitchen, and newer appliances. As an added benefit, the main residence still retains a separate portion of the basement as a recreation room, providing valuable additional living space without compromising the functionality of the secondary suite.The main floor offers generous living and dining spaces, an updated kitchen with newer appliances, and the rare convenience of a renovated full 3-piece bathroom completed in 2023. A custom 3-season sunroom (2022) extends the living space and creates an inviting setting for relaxing or entertaining while overlooking the backyard.Upstairs, four well-proportioned bedrooms provide comfortable accommodation for the entire family. The upper level is enhanced by a renovated primary ensuite (2025), along with a second-floor skylight (2023) that brings additional natural light into the space and contributes to the home's bright and airy feel.Additional improvements include a 200-amp electrical panel and a stamped-concrete patio completed in 2021.Located in the high-demand East Credit community, this home is within walking distance of highly regarded schools, highways, shopping, and transit.

Property Details

Full Property Details

Interior

Bedrooms
4
Bedrooms Plus
2
Total Bedrooms
6
Washrooms
4
Square Footage
2000-2500 sqft
Basement
Apartment,Finished with Walk-Out,Separate Entrance
Heating Source
Gas
Heating Fuel
Forced Air
Air Conditioning
Central Air
Family Room
Yes
Kitchens
1
Kitchens Plus
1
Total Kitchens
2
Fireplace Features
Yes

Exterior

Depth
114.17
Front
40.03
Lot Size
40 x 114.17 ft
Pool
None
Parking Spaces
2
Total Parking Spaces
4.00
Parking Description
Attached
Garage Spaces
2

Building Description

Style
2-Storey
Home Type
House
Subtype
Detached
Property Orientation
South
Exterior Finish
Brick
Sewers
Sewers
Water Supply
Municipal
Possession Date
11/1/2026

Community

Community
East Credit

Taxes & Fees

Taxes
$8,137.49 /yr
Tax Year
2026
Occupancy
Owner

Room Types

Room Dimensions Area Description
Bedroom 10.89 x 9.94 108.25 sqft Laminate, Closet, Window
Bedroom 19 x 6.56 124.64 sqft Laminate, Closet, Window
Bedroom 2 8.53 x 11.81 100.74 sqft Hardwood Floor, Closet, Window
Bedroom 3 9.19 x 11.81 108.53 sqft Hardwood Floor, Closet, Window
Bedroom 4 11.48 x 10.1 115.95 sqft Hardwood Floor, Closet, Window
Breakfast 7.87 x 10.1 79.49 sqft Tile Floor, W/O To Sunroom
Dining Room 9.61 x 14.6 140.31 sqft Hardwood Floor
Family Room 21.59 x 10.3 222.38 sqft Fireplace, Hardwood Floor, W/O To Sunroom
Kitchen 10.1 x 11.81 119.28 sqft Stainless Steel Appl, Quartz Counter, Breakfast Bar
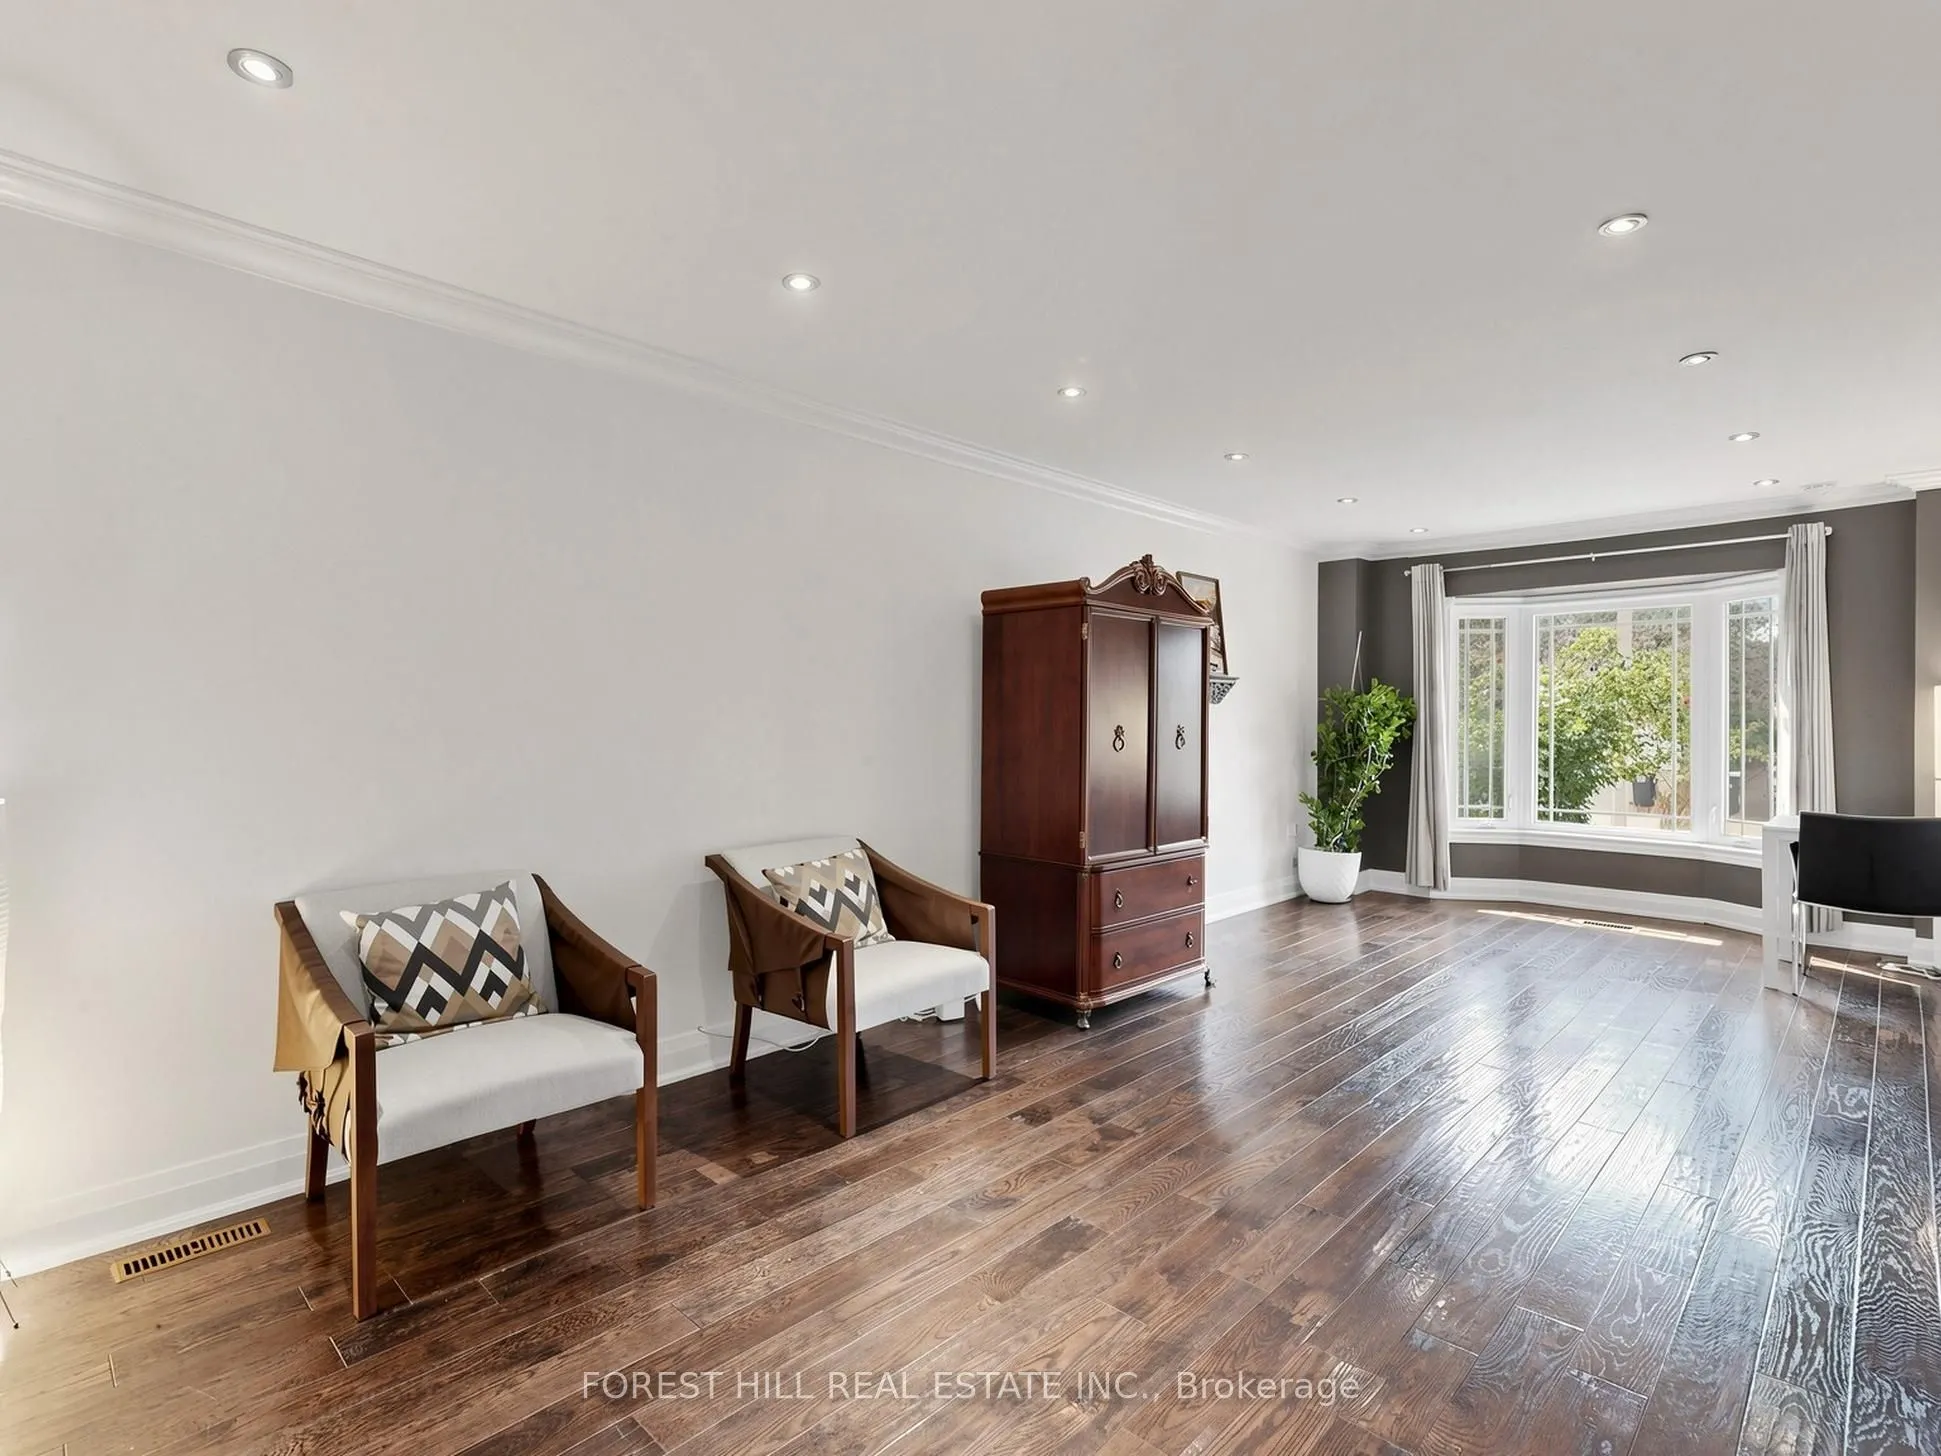
Living Room 10.1 x 14.6 147.46 sqft Hardwood Floor, French Doors, Bay Window
Primary Bedroom 10.1 x 19.91 201.09 sqft His and Hers Closets, Hardwood Floor, 3 Pc Ensuite
Recreation 27.49 x 10.07 276.82 sqft Broadloom
A
Alex Price
RIGHT AT HOME REALTY
Listed by JAY SHARMA, CNE, Salesperson
27 days on site
Listing Broker
FOREST HILL REAL ESTATE INC.
Courtesy
FOREST HILL REAL ESTATE INC.
Listed Date
10/13/2026

Courtesy of PropTx MLS® / FOREST HILL REAL ESTATE INC.

Similar homes for sale in Mississauga

Explore Mississauga

Copyright 2026 All rights reserved. Toronto Regional Real Estate Board (TRREB) assumes no responsibility for the accuracy of any information shown. The information provided herein must only be used by consumers that have a bona fide interest in the purchase, sale or lease of real estate and may not be used for any commercial purpose or any other purpose.
Powered by AgentLocator






