647 Montbeck Crescent, Mississauga
1 / 50
For Sale
$3,198,000
4+2 bd · 6 ba · 3,500–5,000 sq ft

647 Montbeck Crescent, Mississauga L5G 1P1

MLS®# W14028458

Est. mortgage
$12,132/mo
Property taxes $20,904.73/yr

About This Home

Property Type
House, Detached, 3-Storey
Parking
Attached 2 garage, 4 parking
MLS #
W14028458
Size
3500-5000 sqft
Basement
Finished
Listed on
2026-10-13
Lot size
53 x 112.0
Tax
$20,904.73 /yr
Days on Market
27
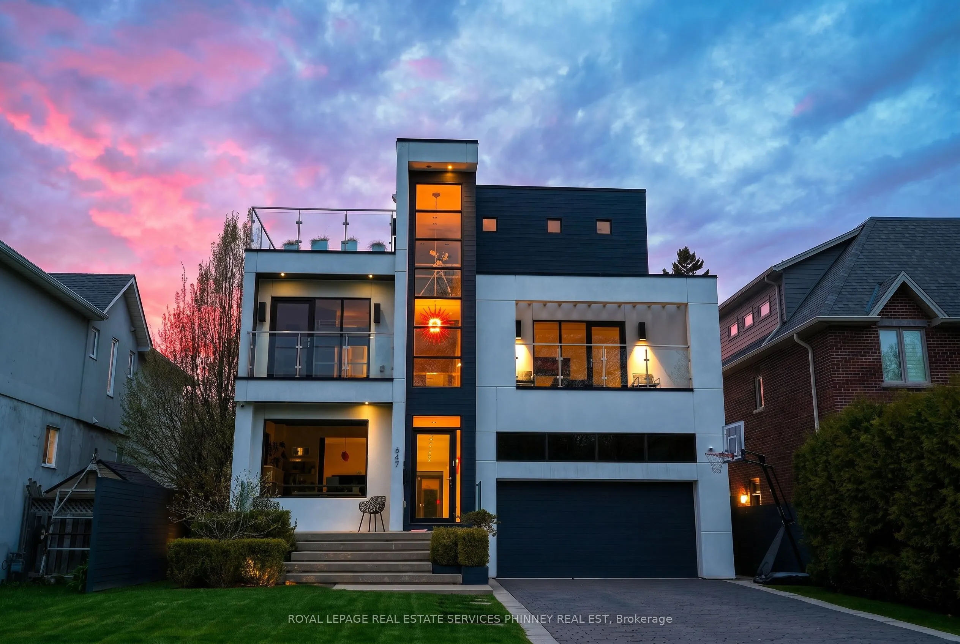
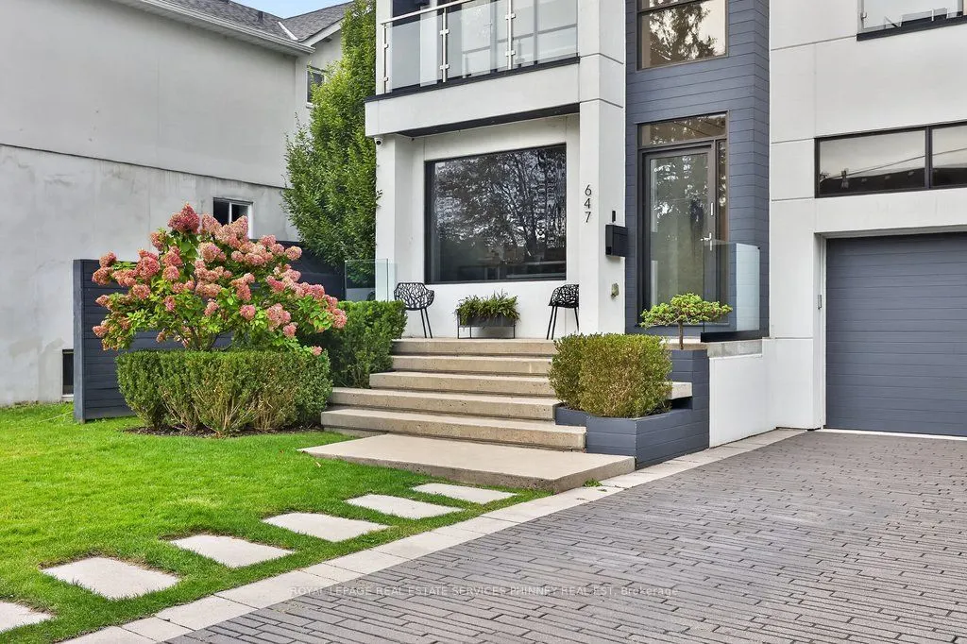
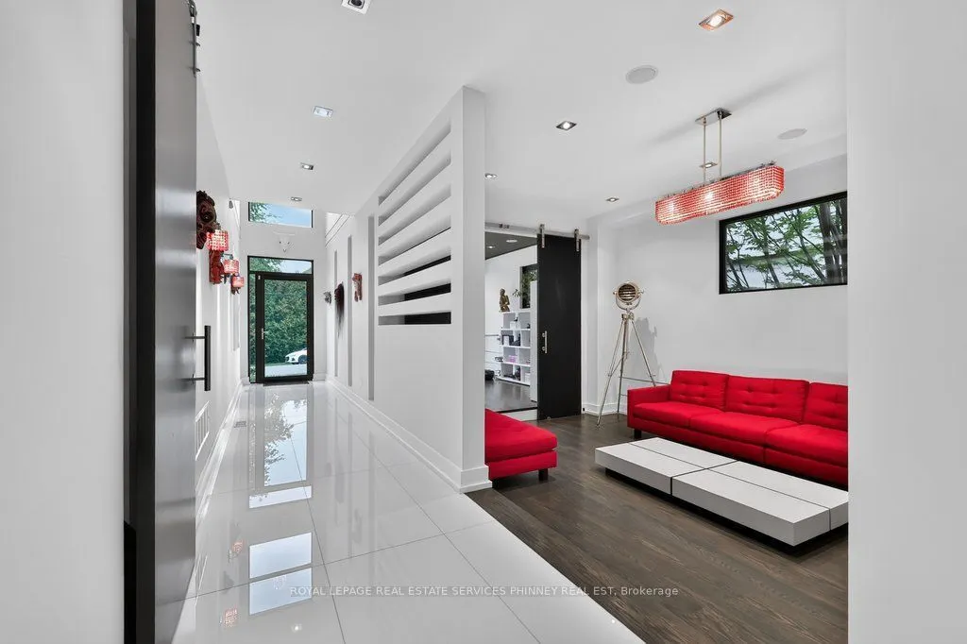
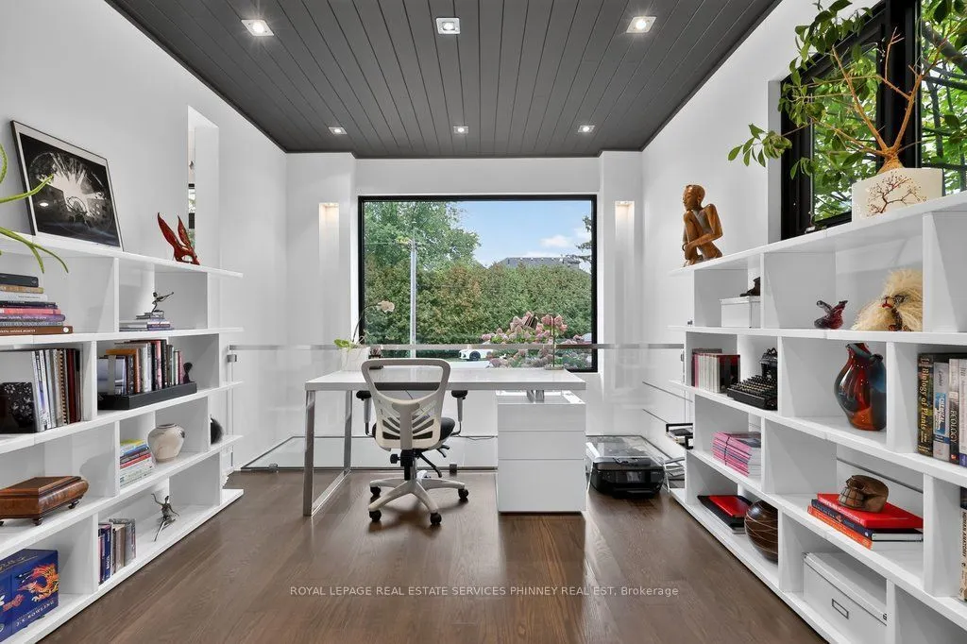
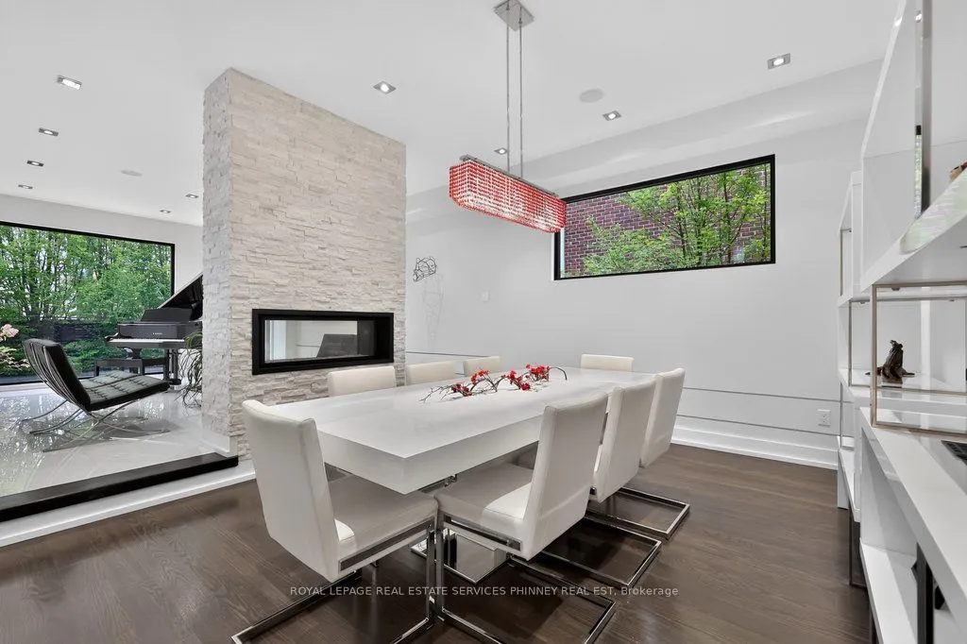
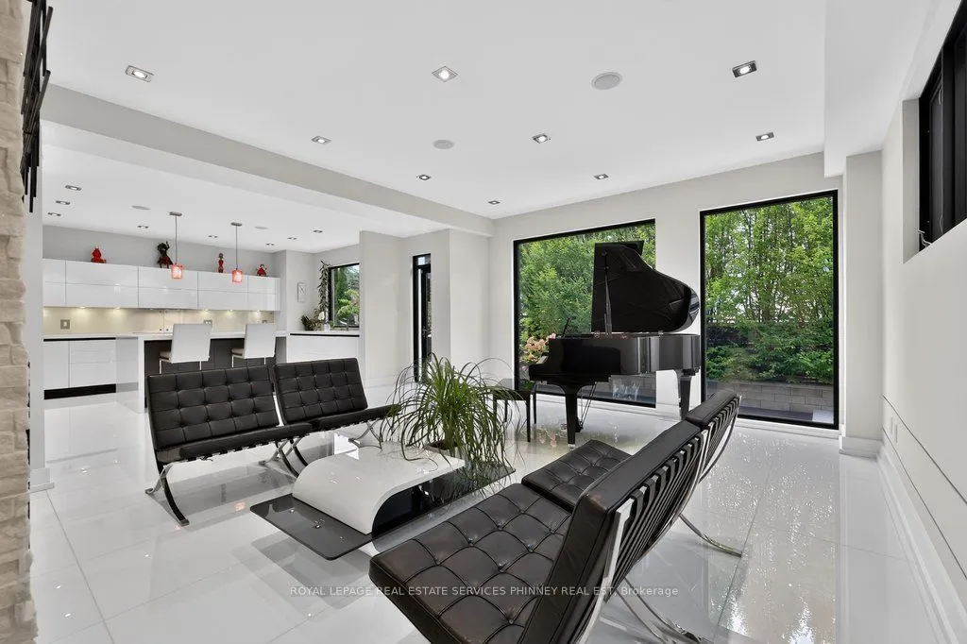
Sun-drenched and architecturally striking, this rare 3-storey contemporary home offers over6,100 sq ft of refined living space, blending modernelegance with exceptional functionality. Featuring 4+2 bedrooms and 6 bathrooms, the residence includes multiple outdoor retreats with3walkouts to private decks and 2 to expansive rooftop terraces. The main level showcases a sophisticated layout with a private office, sunkenliving and dining rooms, and a stunning great room with a two-sided gas fireplace. The space flows into a high-end Scavolini kitchen with Mieleintegrated appliances, custom cabinetry, and a waterfall quartz island. A walkout leads to a resort-style backyard with a saltwater pool andwaterfall. A custom mudroom with Scavolini cabinetry provides garage access. The upper levels are finished with wide plank flooring andoversized stone tiles, adding a cohesive and upscale design element throughout. Upstairs, four spacious bedrooms include a luxurious primarysuite with a walk-in closet, private balcony, and spa-inspired 5-piece ensuite. The second bedroom has its own ensuite, while the third and fourthshare a Jack & Jill bath, with the fourth offering a balcony walkout. A bright family room with a beverage centre and balcony adds flexibleliving space. A convenient laundry room with ample storage completes the 2 nd level. The bonus space on the third floor is ideal for entertaining,featuring a lounge, 2-piece bath, beverage centre, and access to two rooftop terraces. The finished basement offers a theatre room, gym, twoadditional bedrooms, and a 3-piece bath. The landscaped backyard is a private oasis with a saltwater pool, paver patio, and mature trees.Additional highlights include Control4 home automation. Located in sought-after Lakeview, close to waterfront trails, parks, schools, Port Credit,highways, and GO transit.

Property Details

Full Property Details

Interior

Bedrooms
4
Bedrooms Plus
2
Total Bedrooms
6
Washrooms
6
Square Footage
3500-5000 sqft
Basement
Finished
Heating Source
Gas
Heating Fuel
Forced Air
Air Conditioning
Central Air
Family Room
Yes
Kitchens
1
Total Kitchens
1
Fireplace Features
Yes

Exterior

Depth
112.0
Front
53.12
Acreage
< .50
Lot Size
53 x 112.0 ft
Pool
Inground,Salt
Parking Spaces
4
Total Parking Spaces
6.00
Parking Description
Attached
Garage Spaces
2

Building Description

Style
3-Storey
Home Type
House
Subtype
Detached
Property Orientation
North
Exterior Finish
Stucco (Plaster)
Sewers
Sewers
Water Supply
Municipal
Possession Date
No Data

Community

Community
Lakeview

Taxes & Fees

Taxes
$20,904.73 /yr
Tax Year
2026
Occupancy
Owner

Room Types

Room Dimensions Area Description
Bedroom 2 10.93 x 15.49 169.31 sqft 3 Pc Ensuite, Closet, Hardwood Floor
Bedroom 3 11.15 x 11.32 126.22 sqft Semi Ensuite, Closet, Hardwood Floor
Bedroom 4 12.4 x 11.32 140.37 sqft Semi Ensuite, W/O To Balcony, Hardwood Floor
Bedroom 5 15.58 x 10.76 167.64 sqft Window, Closet, Laminate
Dining Room 12.24 x 15.91 194.74 sqft Sunken Room, Gas Fireplace, Hardwood Floor
Family Room 13.42 x 25.1 336.84 sqft Gas Fireplace, W/O To Balcony, Skylight
Great Room 25.59 x 22.41 573.47 sqft Gas Fireplace, Combined w/Kitchen, Overlooks Pool
Kitchen 17.59 x 11.15 196.13 sqft B/I Appliances, Combined w/Great Rm, W/O To Deck
Living Room 18.41 x 11.52 212.08 sqft Sunken Room, Window, Hardwood Floor
Media Room 17.91 x 14.67 262.74 sqft 2 Pc Ensuite, W/O To Balcony, Hardwood Floor
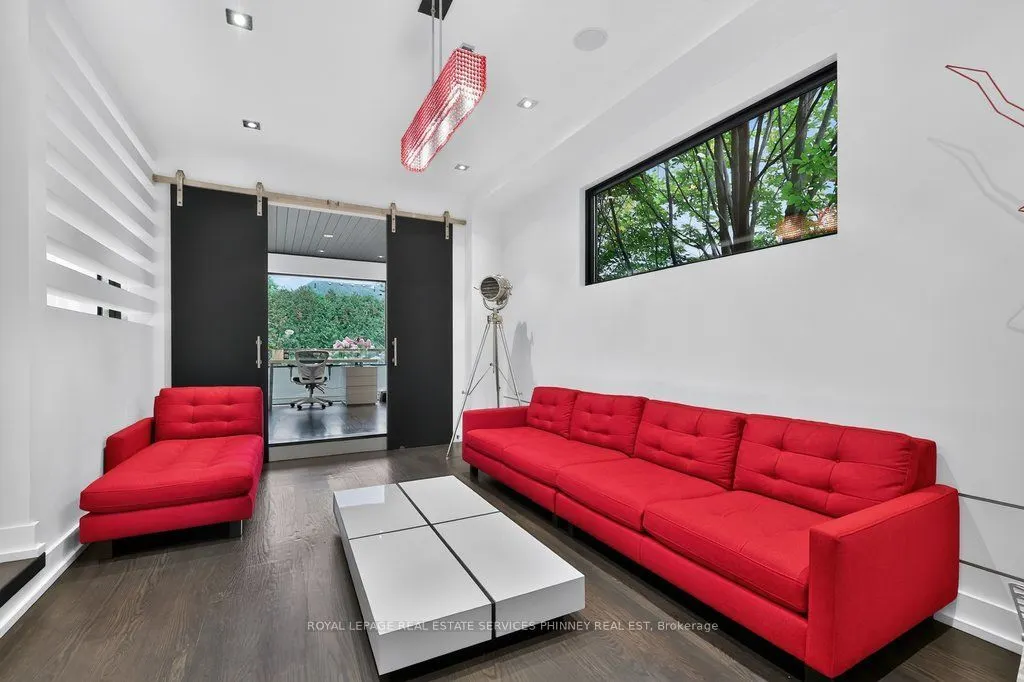
Office 13.58 x 11.25 152.78 sqft Overlooks Frontyard, Hardwood Floor
Primary Bedroom 18.08 x 16.77 303.2 sqft 5 Pc Ensuite, Walk-In Closet(s), W/O To Balcony
A
Alex Price
RIGHT AT HOME REALTY
27 days on site
Listing Broker
ROYAL LEPAGE REAL ESTATE SERVICES PHINNEY REAL EST

Courtesy
ROYAL LEPAGE REAL ESTATE SERVICES PHINNEY REAL EST
Listed Date
10/13/2026

Courtesy of PropTx MLS® / ROYAL LEPAGE REAL ESTATE SERVICES PHINNEY REAL EST

Similar homes for sale in Mississauga

Explore Mississauga

Copyright 2026 All rights reserved. Toronto Regional Real Estate Board (TRREB) assumes no responsibility for the accuracy of any information shown. The information provided herein must only be used by consumers that have a bona fide interest in the purchase, sale or lease of real estate and may not be used for any commercial purpose or any other purpose.
Powered by AgentLocator






