MLS®# W14030562
| Room | Dimensions | Area | Description |
|---|---|---|---|
| Bedroom 2 | 15.09 x 13.39 | 202.06 sqft | Large Window, Closet, Laminate |
| Bedroom 3 | 13.12 x 11.48 | 150.62 sqft | Window, Closet, Laminate |
| Bedroom 4 | 12.8 x 11.48 | 146.94 sqft | Window, Closet, Laminate |
| Breakfast | 14.76 x 11.81 | 174.32 sqft | Ceramic Floor, W/O To Deck, Sliding Doors |
| Family Room | 15.72 x 11.68 | 183.61 sqft | Gas Fireplace, Hardwood Floor, Overlooks Backyard |
| Kitchen | 15.91 x 11.81 | 187.9 sqft | Eat-in Kitchen, Custom Backsplash, Custom Counter |
| Laundry | 11.91 x 8.2 | 97.66 sqft | - |
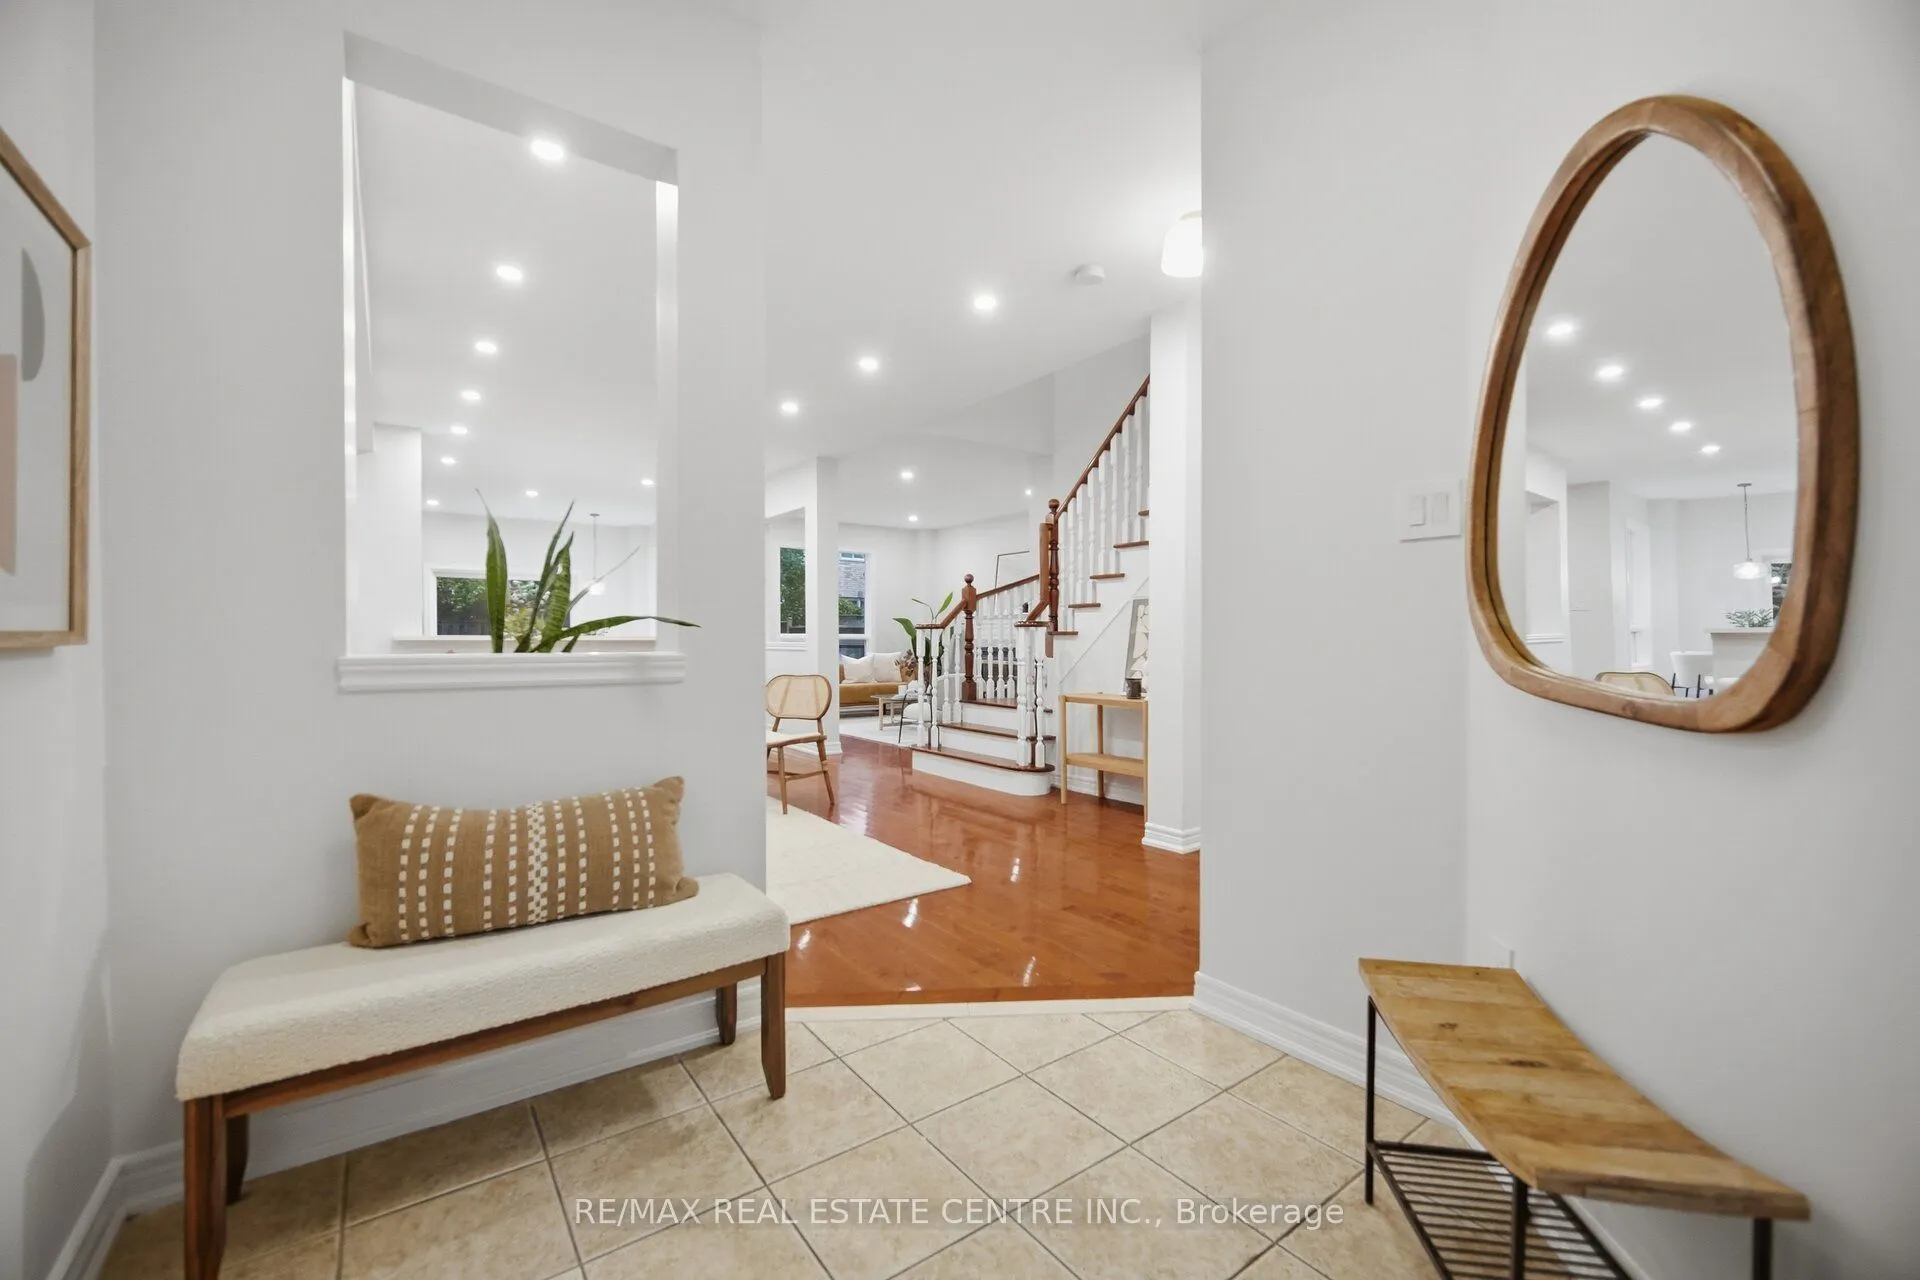
| Mud Room | 0.98 x 0.98 | 0.96 sqft | Tile Floor, Large Closet |
| Primary Bedroom | 14.83 x 11.88 | 176.18 sqft | 5 Pc Ensuite, Walk-In Closet(s), Laminate |
Courtesy of PropTx MLS® / RE/MAX REAL ESTATE CENTRE INC.
 For Sale
 For Sale
 For Sale
 For Sale
 For Sale
 For Sale

