77 Mineola Road E, Mississauga
1 / 42
For Sale
$1,249,999
3+1 bd · 3 ba · 1,100–1,500 sq ft

77 Mineola Road E, Mississauga L5G 2E6

MLS®# W14030748

Est. mortgage
$4,742/mo
Property taxes $8,246.29/yr

About This Home

Property Type
House, Detached, 2-Storey
Parking
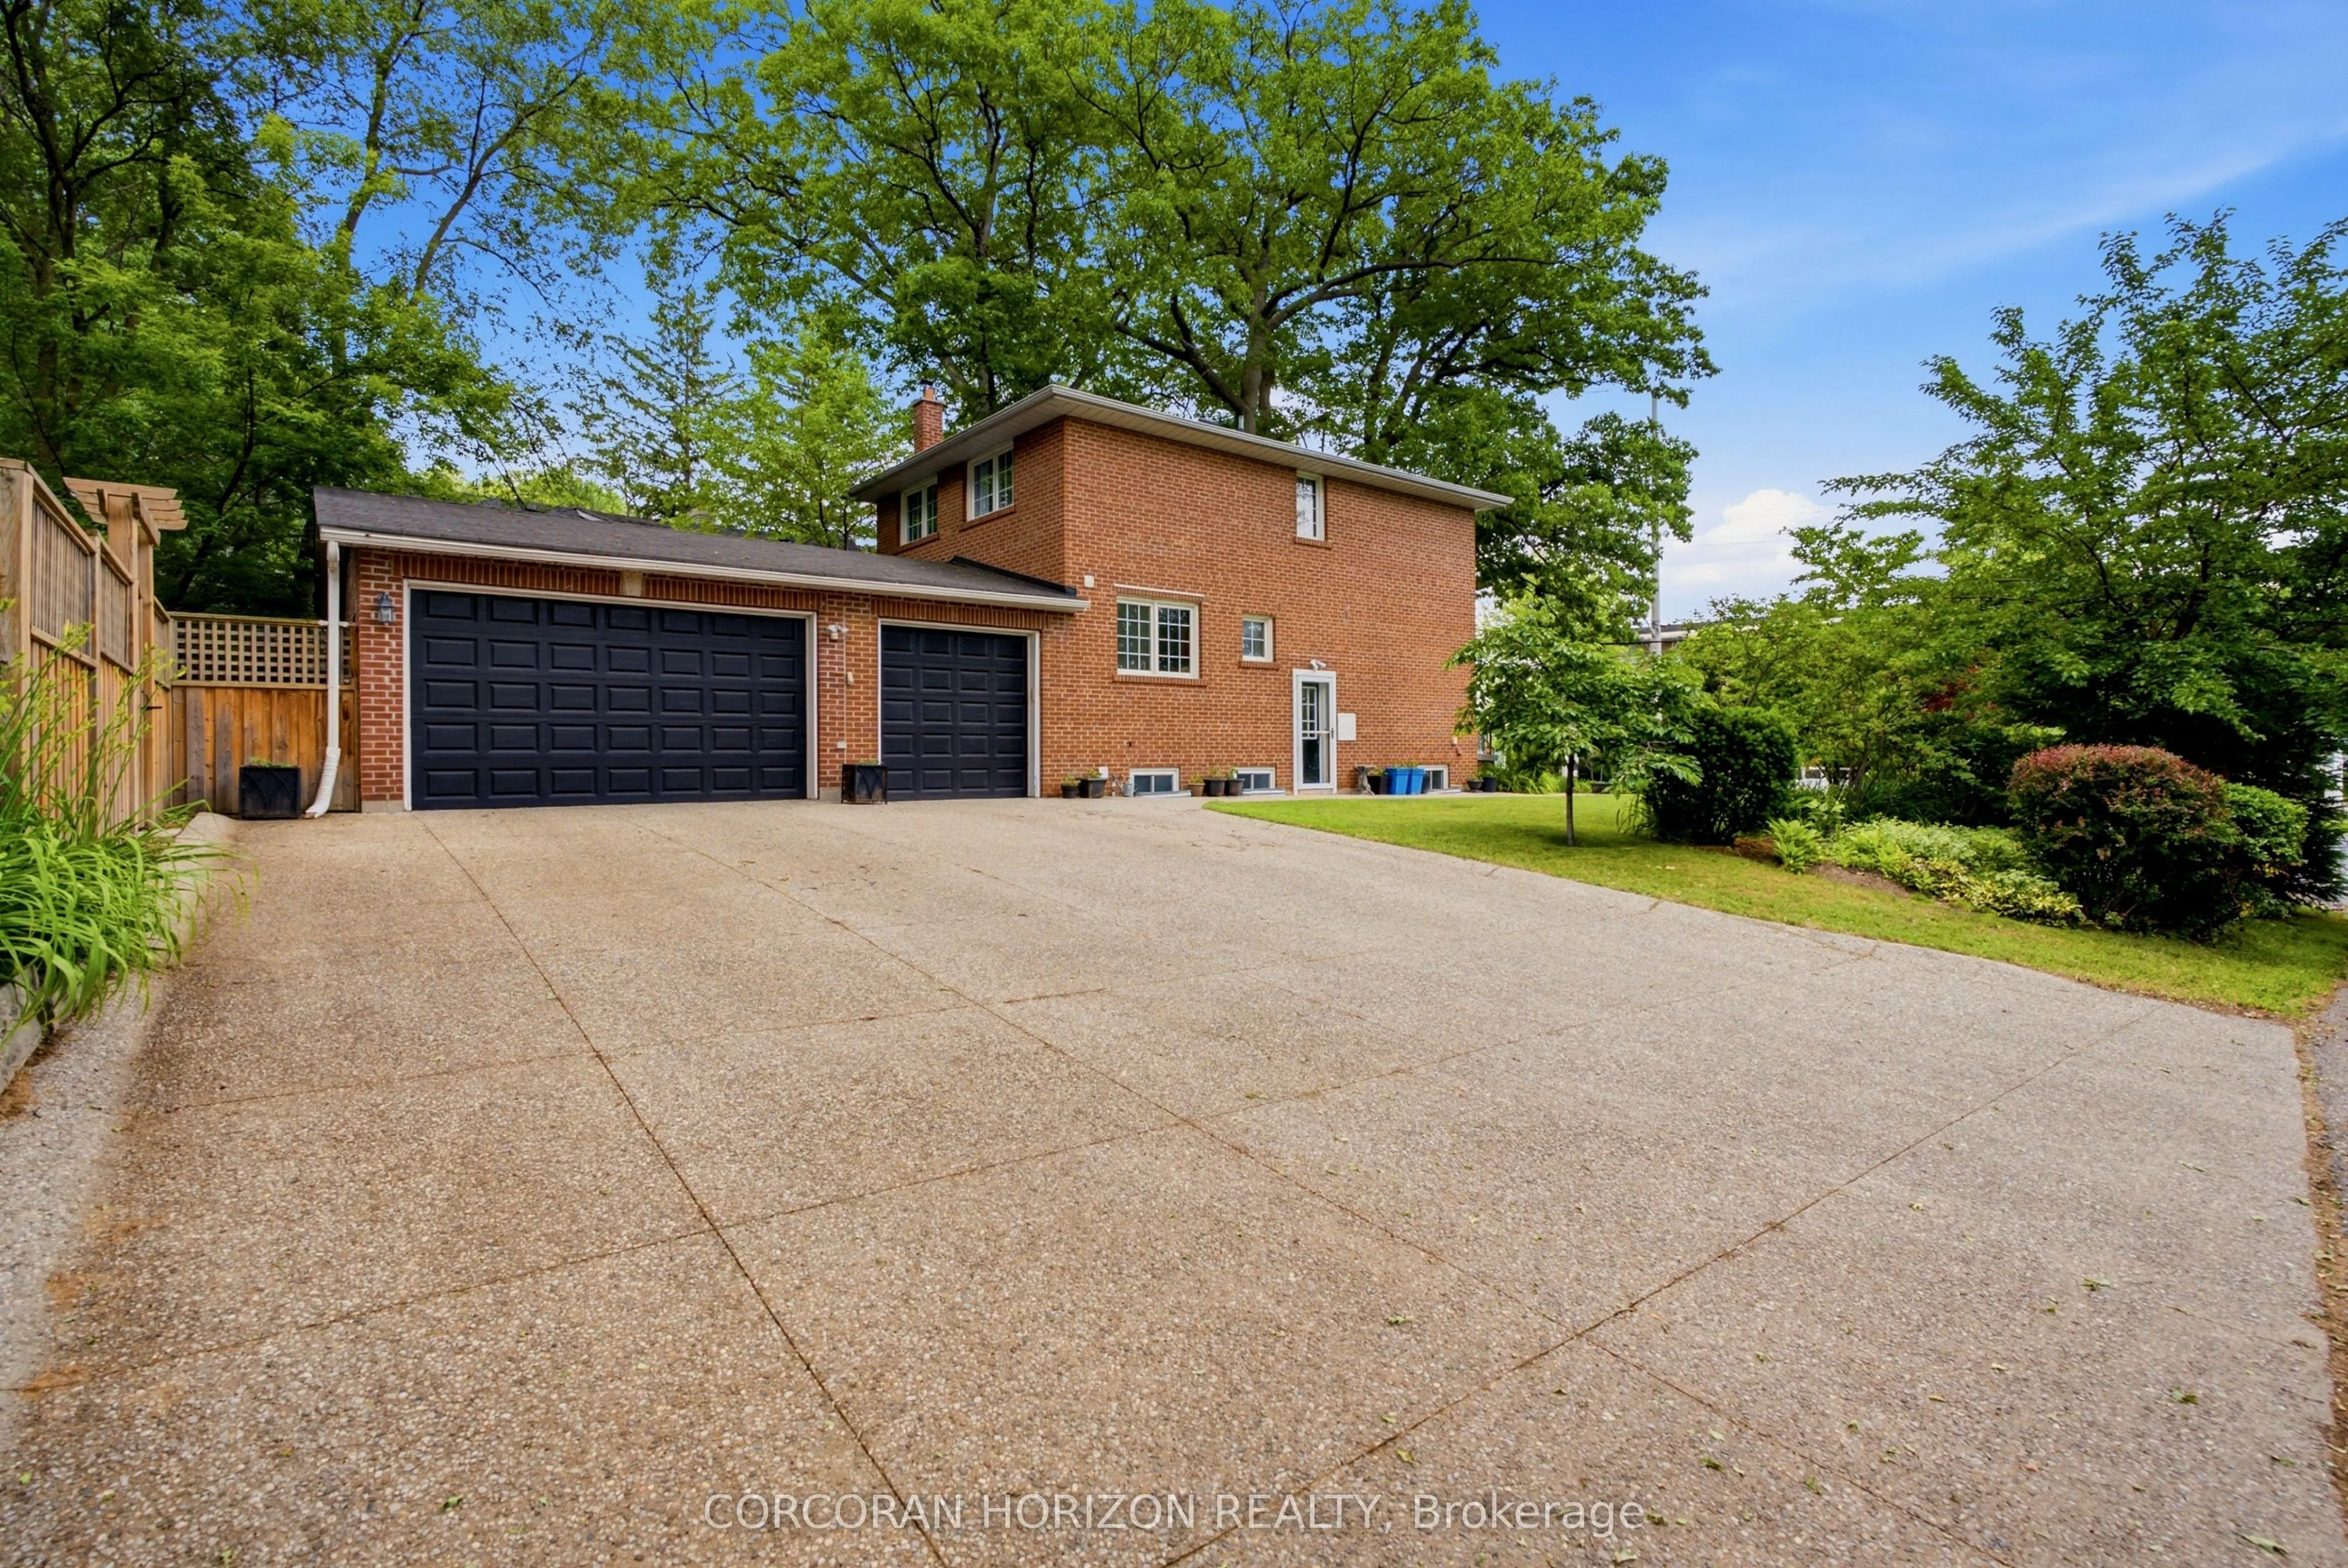
Attached 2.5 garage, 6 parking
MLS #
W14030748
Size
1100-1500 sqft
Basement
Separate Entrance,Full,Finished,Walk-Up
Listed on
2026-10-14
Lot size
50 x 125.0
Tax
$8,246.29 /yr
Days on Market
26
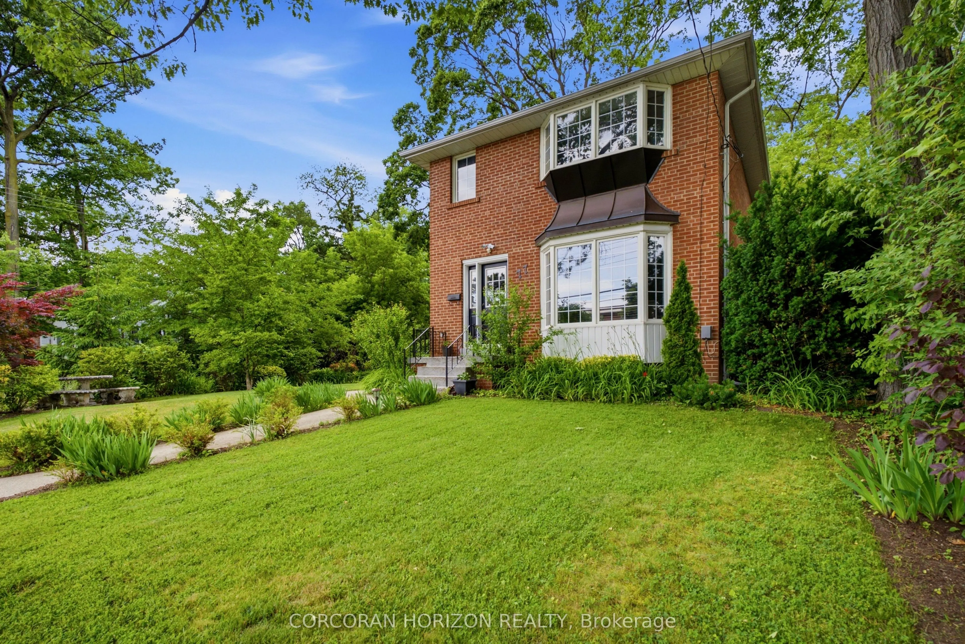
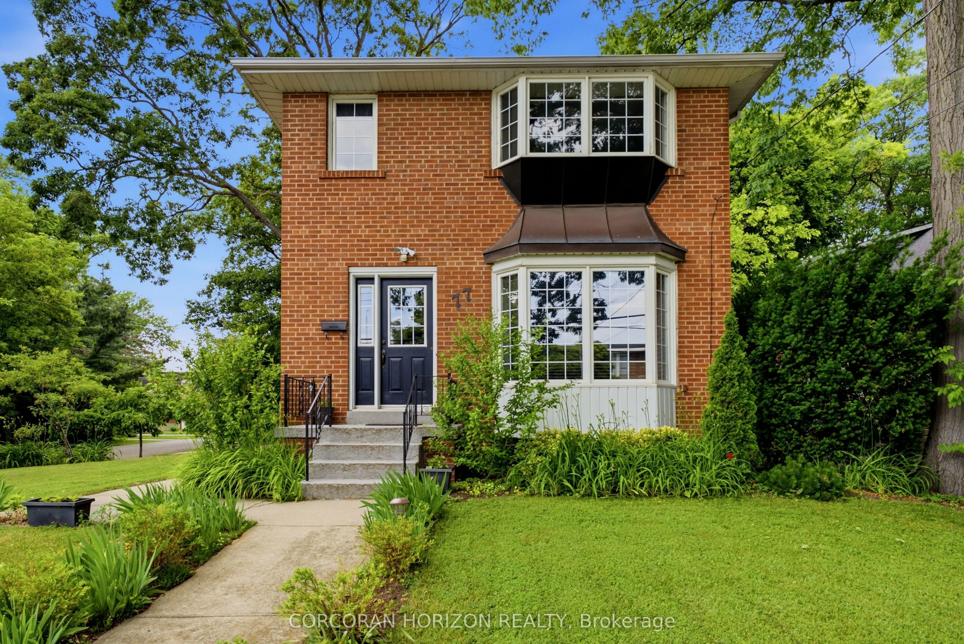
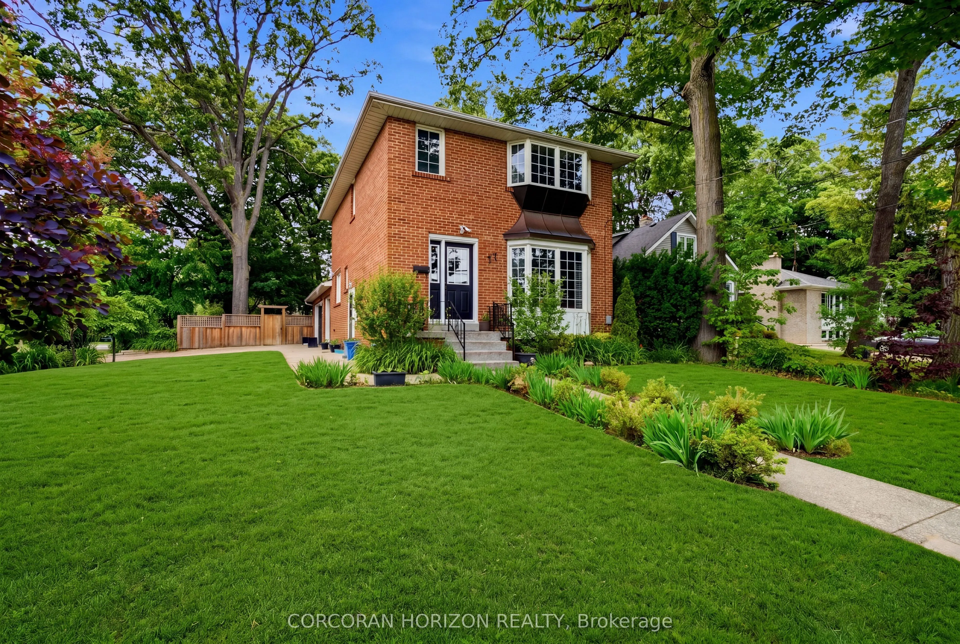
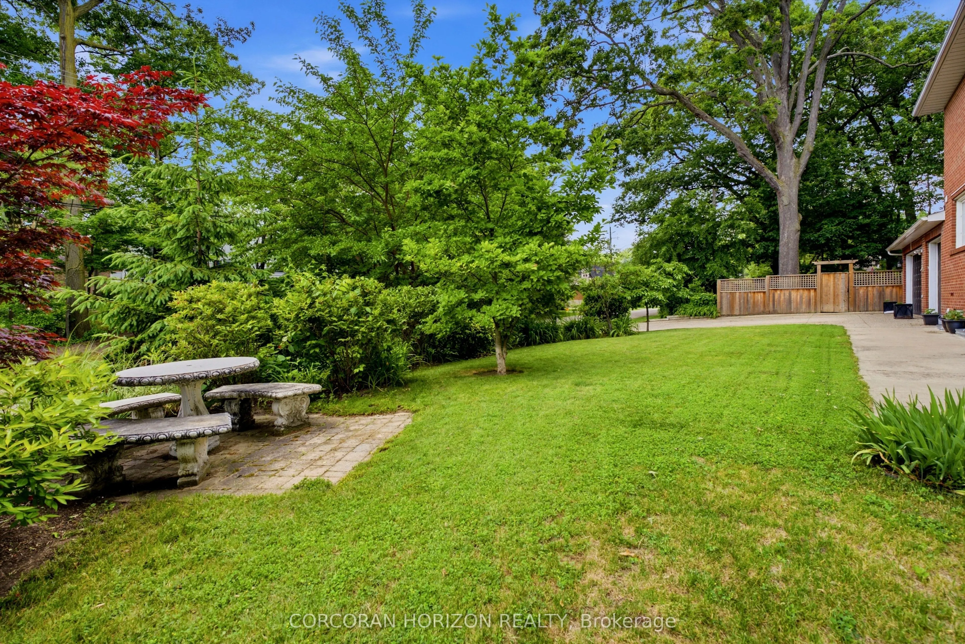
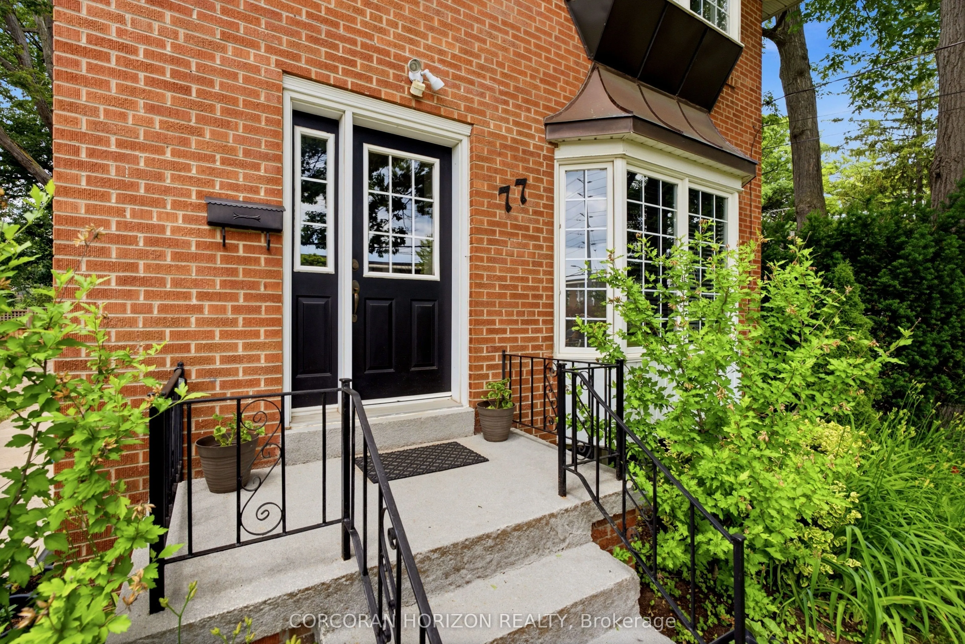
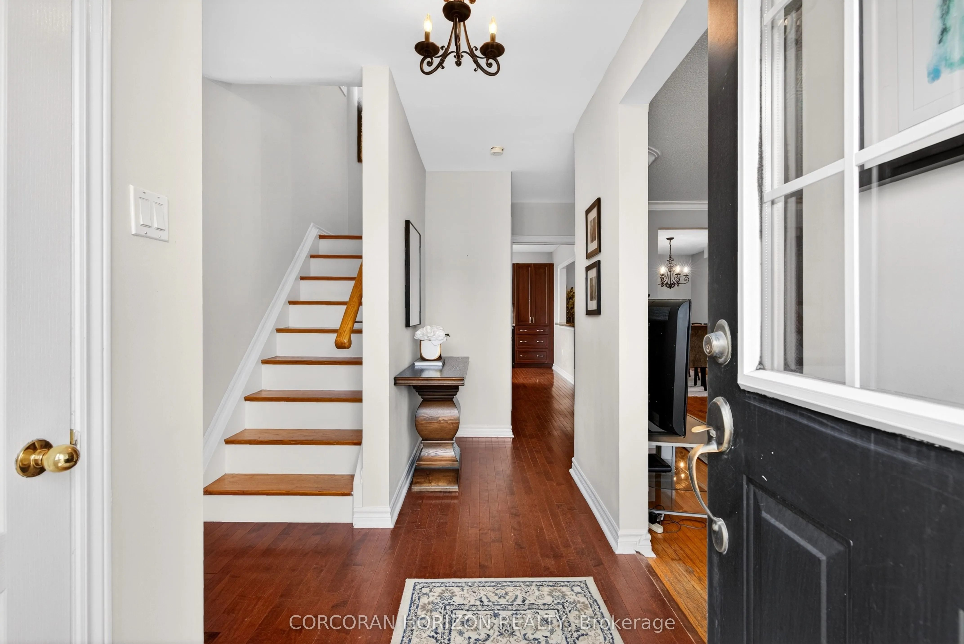
An exceptional opportunity awaits in the heart of Mineola East, one of South Mississauga's most established and distinguished communities. Set on a mature, tree-lined lot, this timeless residence offers a versatile layout designed to evolve with your lifestyle. Sun-filled principal rooms, expansive windows and generously proportioned bedrooms create a bright and welcoming interior. The lower level features a self-contained living area with private amenities, offering flexibility for extended family, guests or supplemental income. Outdoors, the generous backyard provides an elegant setting for entertaining, recreation and relaxed evenings at home. A rarely offered 2.5-car garage and driveway parking for up to 6 vehicles add notable convenience. Positioned within a top-rated school district and moments from GO Transit, Lake Ontario, Port Credit, parks, boutiques and dining, this property presents a compelling opportunity to experience one of Mississauga's most coveted neighbourhoods!

Property Details

Full Property Details

Interior

Bedrooms
3
Bedrooms Plus
1
Total Bedrooms
4
Washrooms
3
Square Footage
1100-1500 sqft
Basement
Separate Entrance,Full,Finished,Walk-Up
Heating Source
Gas
Heating Fuel
Forced Air
Air Conditioning
Central Air
Family Room
No
Kitchens
1
Kitchens Plus
1
Total Kitchens
2
Fireplace Features
Yes

Exterior

Depth
125.0
Front
50.0
Driveway
Private Triple
Lot Size
50 x 125.0 ft
Pool
None
Parking Spaces
6
Total Parking Spaces
8.50
Parking Description
Attached
Garage Spaces
2.5
Zoning
R3

Building Description

Style
2-Storey
Home Type
House
Subtype
Detached
Property Orientation
North
Exterior Finish
Brick
Sewers
Sewers
Water Supply
Municipal
Possession Date
No Data

Community

Community
Mineola

Taxes & Fees

Taxes
$8,246.29 /yr
Tax Year
2026
Occupancy
Owner

Room Types

Room Dimensions Area Description
Bedroom 2 9.68 x 14.34 138.81 sqft Picture Window, Overlooks Backyard, Large Closet
Bedroom 3 10.33 x 14.34 148.13 sqft Picture Window, Overlooks Backyard, Large Closet
Bedroom 4 9.42 x 10.83 102.02 sqft Window, Closet, Vinyl Floor
Dining Room 9.68 x 14.34 138.81 sqft Picture Window, Hardwood Floor
Kitchen 10.33 x 14.34 148.13 sqft Picture Window, Granite Counters, Hardwood Floor
Kitchen 7.74 x 12.99 100.54 sqft Window, Pot Lights, Vinyl Floor
Living Room 12.24 x 8.33 101.96 sqft Bay Window, Overlooks Frontyard, Hardwood Floor
Primary Bedroom 12.24 x 14.5 177.48 sqft Bay Window, Large Closet, Hardwood Floor
Recreation 12.24 x 12.99 159 sqft Large Window, Pot Lights, Vinyl Floor
Utility Room 20.34 x 6.66 135.46 sqft Laundry Sink, Separate Room, Concrete Floor
A
Alex Price
RIGHT AT HOME REALTY
26 days on site
Listing Broker
CORCORAN HORIZON REALTY
Courtesy
CORCORAN HORIZON REALTY
Listed Date
10/14/2026

Courtesy of PropTx MLS® / CORCORAN HORIZON REALTY

Similar homes for sale in Mississauga

Explore Mississauga

Copyright 2026 All rights reserved. Toronto Regional Real Estate Board (TRREB) assumes no responsibility for the accuracy of any information shown. The information provided herein must only be used by consumers that have a bona fide interest in the purchase, sale or lease of real estate and may not be used for any commercial purpose or any other purpose.
Powered by AgentLocator






