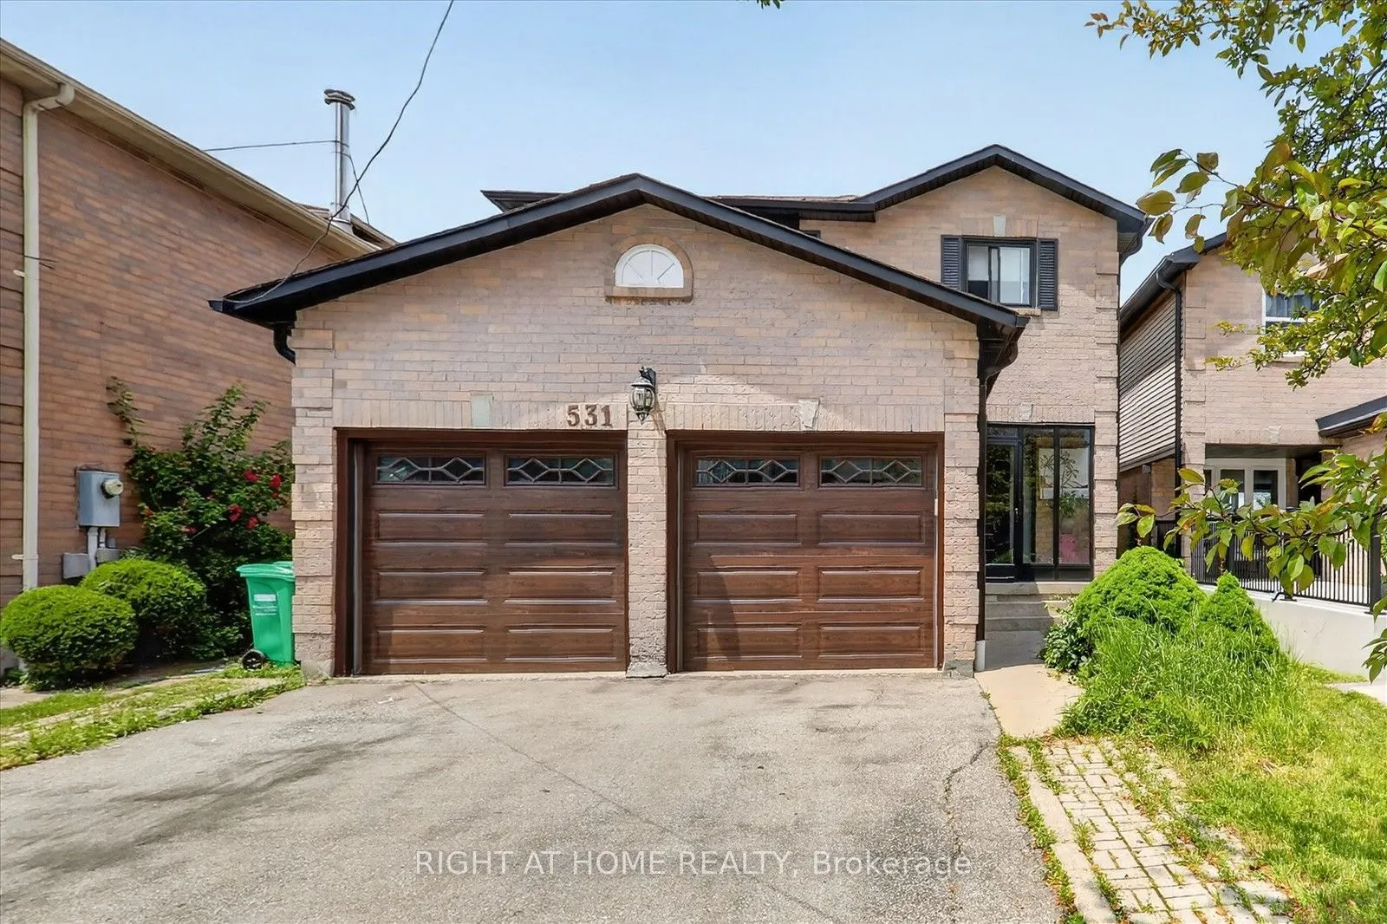
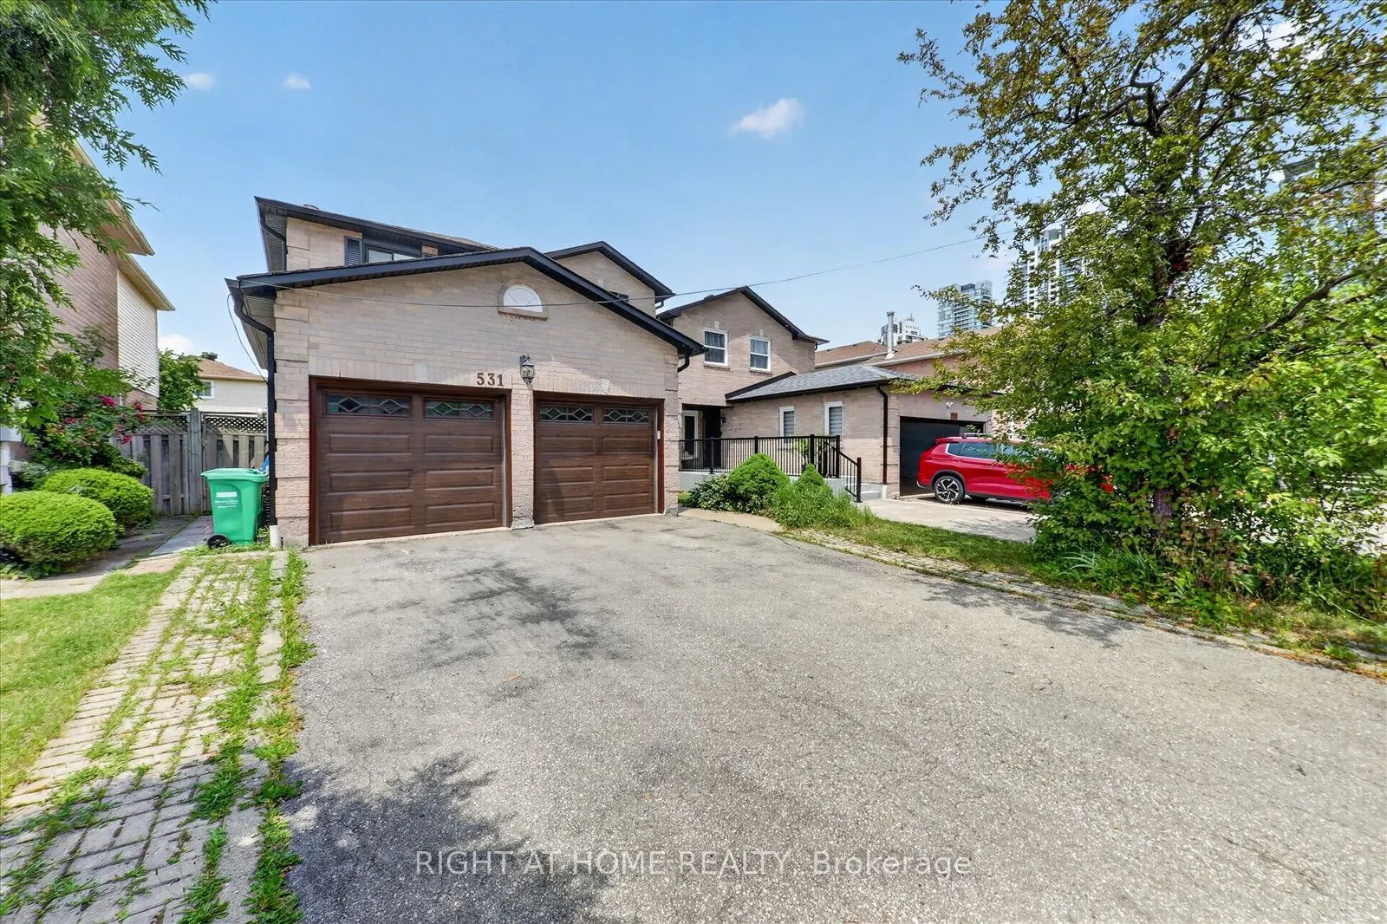
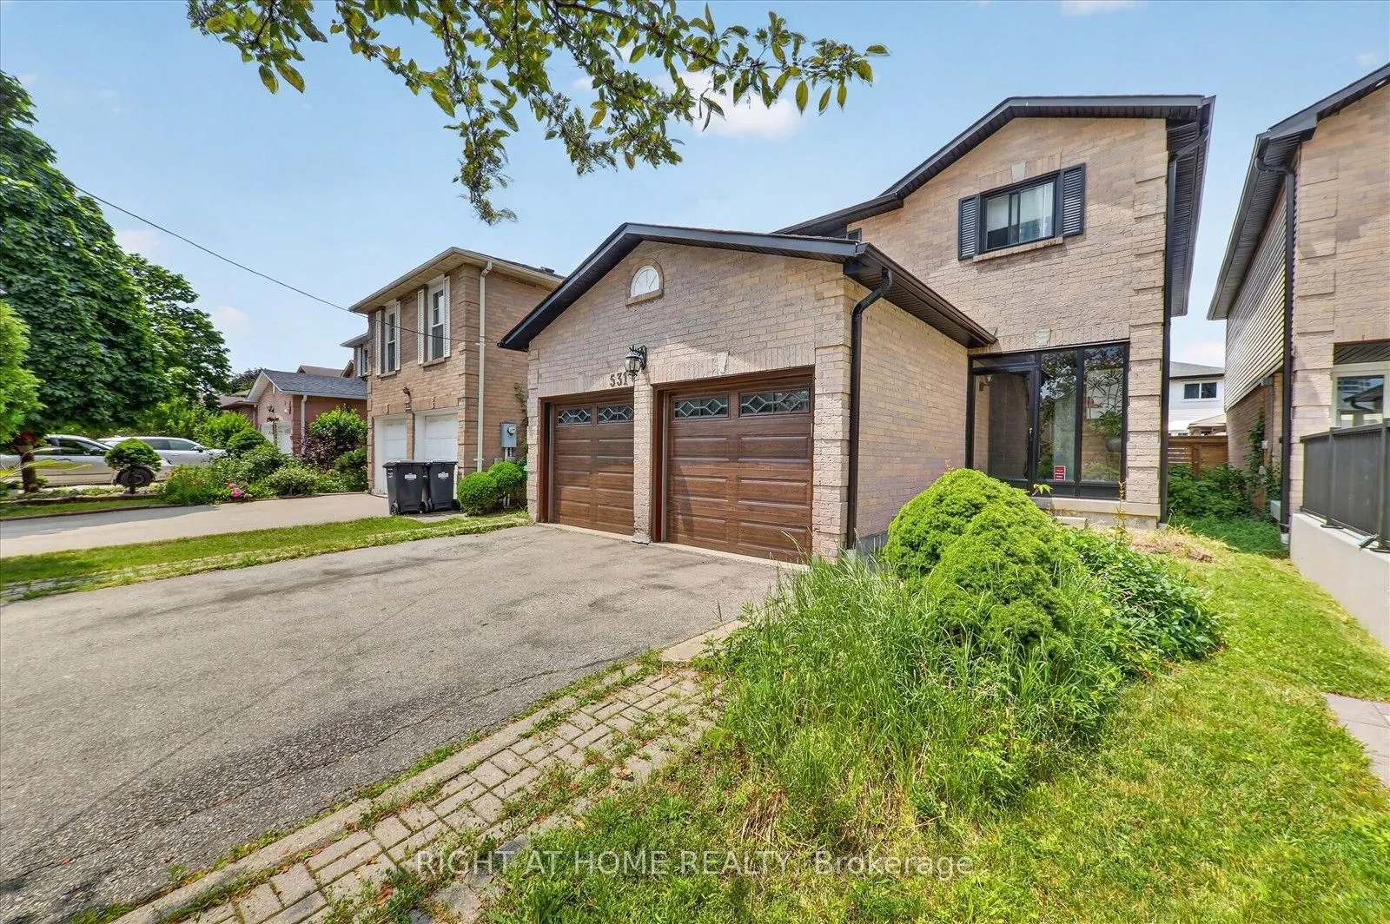
531 Wallenberg Crescent, Mississauga
1 / 49
For Sale
$1,249,000
4+2 bd · 4 ba · 2,000–2,500 sq ft

531 Wallenberg Crescent, Mississauga L5B 3L8

MLS®# W14030852

Est. mortgage
$4,738/mo
Property taxes $7,571.79/yr

About This Home

Property Type
House, Detached, 2-Storey
Parking
Built-In 2 garage, 4 parking
MLS #
W14030852
Size
2000-2500 sqft
Basement
Finished,Full
Listed on
2026-10-14
Lot size
34 x 106.63
Tax
$7,571.79 /yr
Days on Market
26
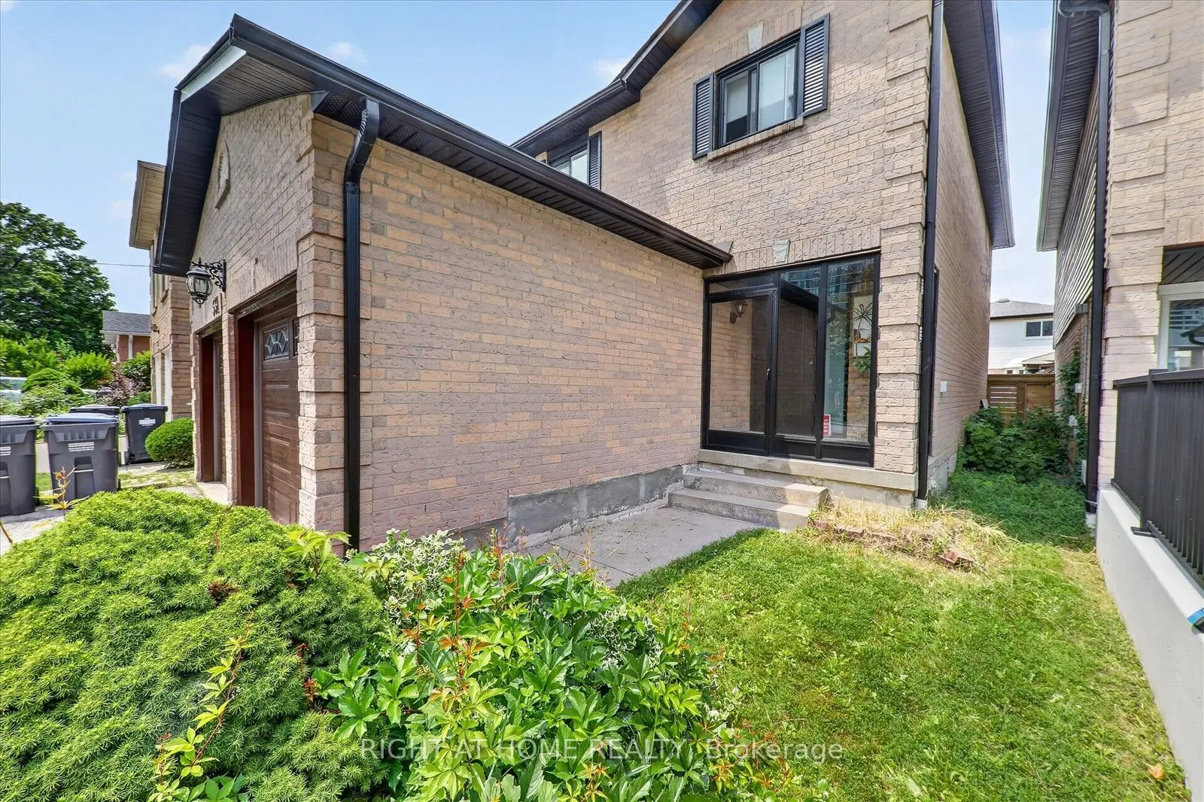
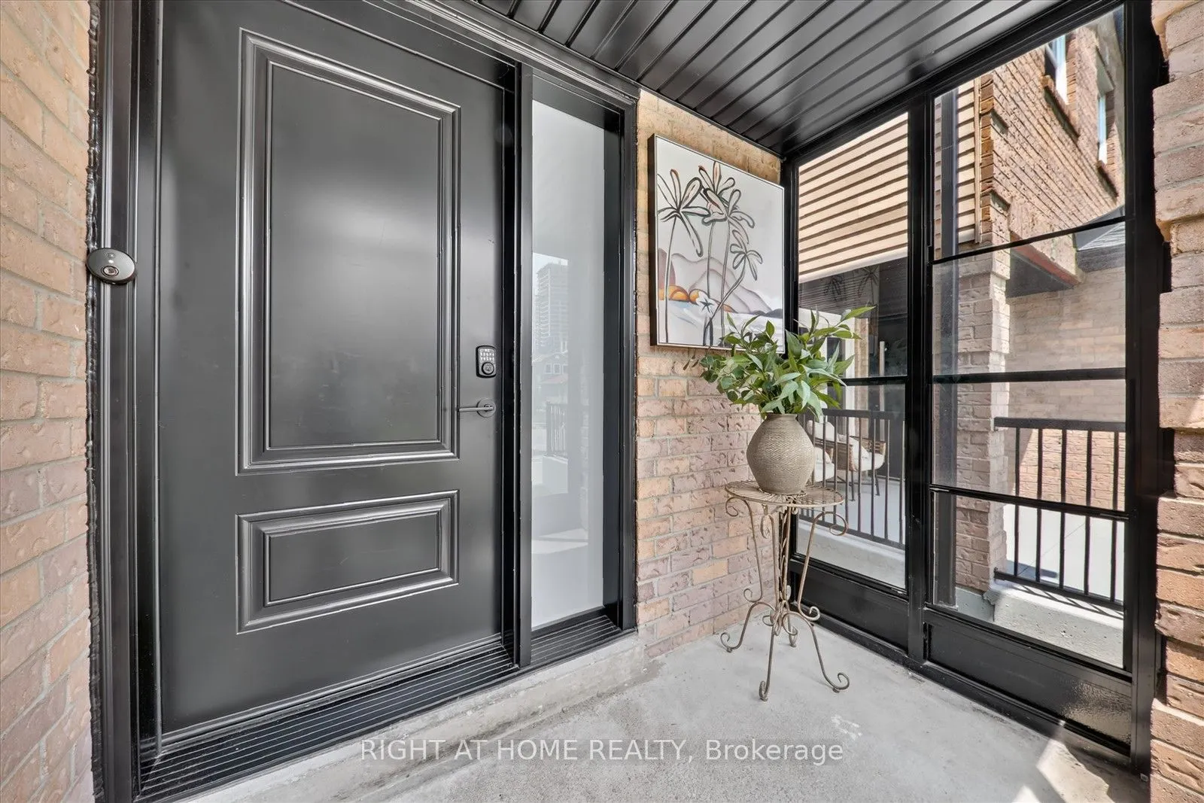
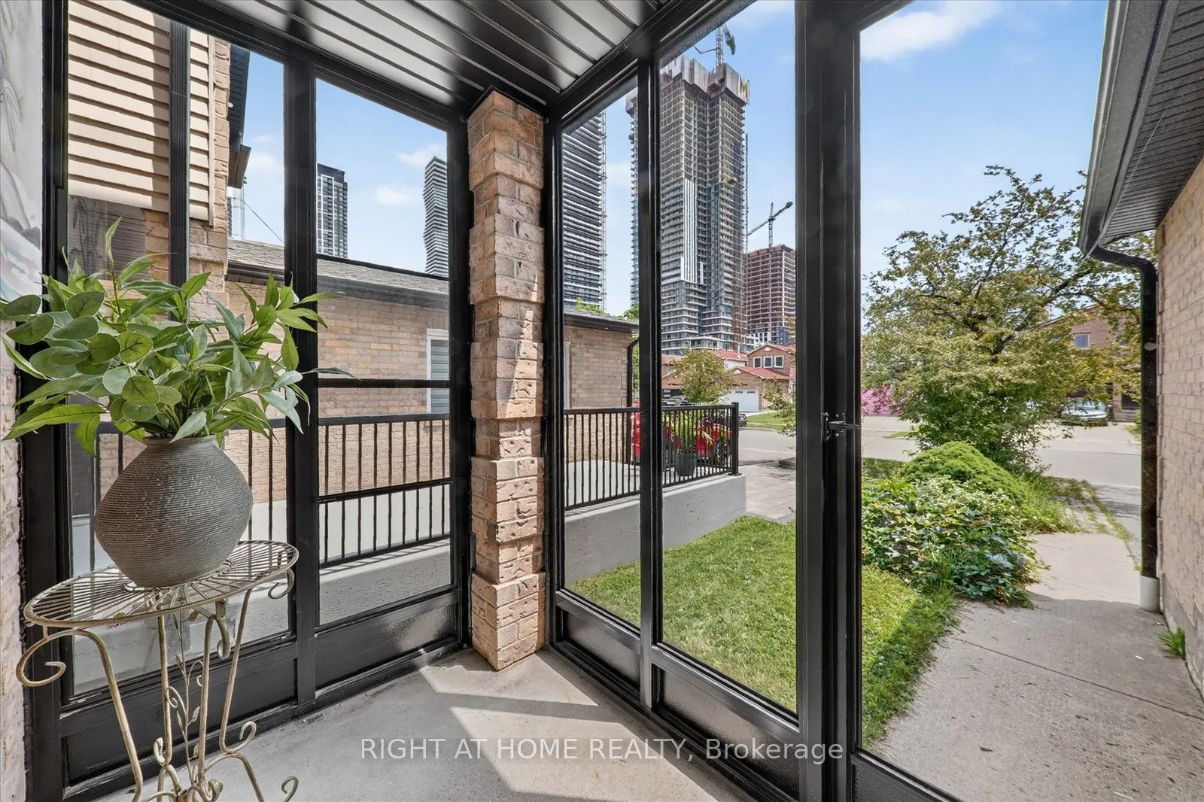
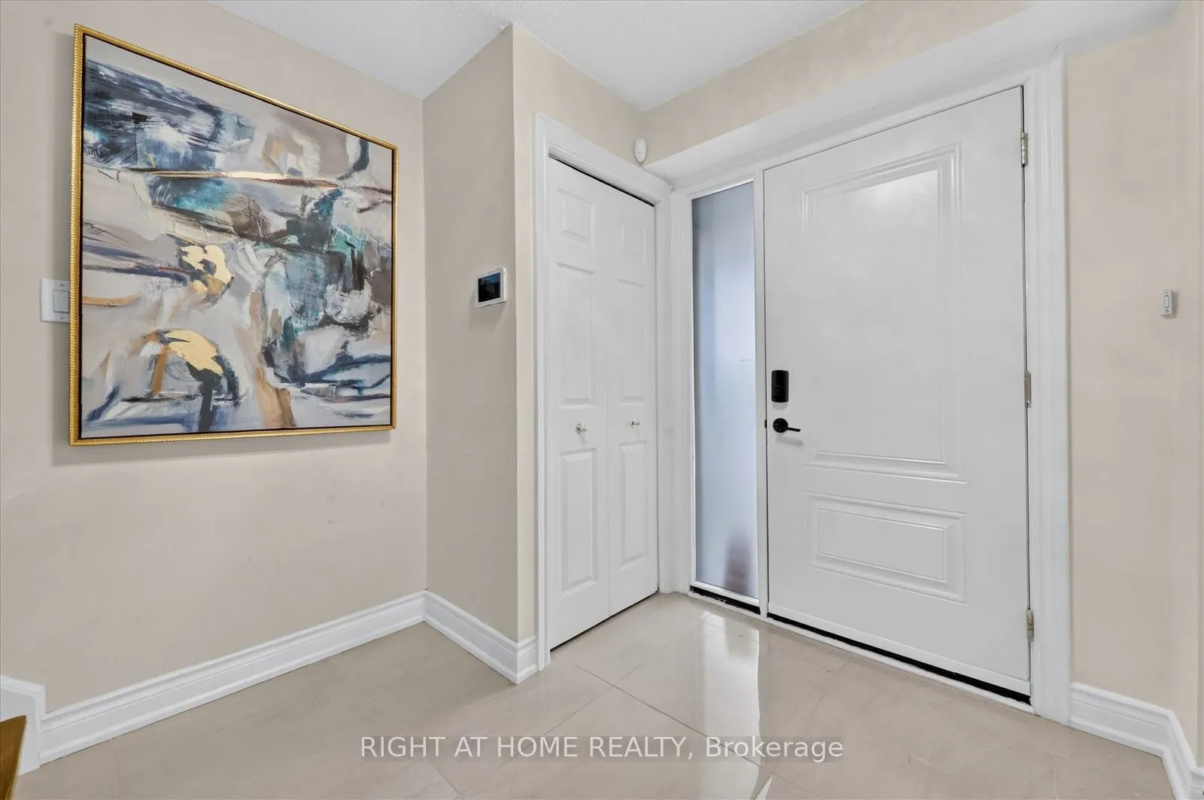
Welcome to this beautifully renovated home in the heart of Mississauga 2000-2500 Sq ft.! Very close to squareone mall! 4+2bed 4wash, 2 kitchens!! 1 kitchen in first floor and 1 more kitchen in basement. Two laundry rooms. Conveniently located near schools, parks, transit, grocery stores, and Square One Shopping Centre, this move-in-ready home offers modern upgrades and exceptional living space. HUGE UPGRADE RENOVATED!! over $200,000 renovation done to this house!!! Offering the perfect blend of luxury, comfort, and convenience! This beautifully designed residence features spacious, sun-filled living areas, a gourmet kitchen with premium finishes.Situated within top-ranked school boundaries, including The Woodlands Secondary School 9.4/10 ratings!!You're just minutes from Square One Shopping Centre, Sheridan College, Highway 403, the LRT, and public transit. The fully finished basement adds approximately 800 sq. ft. of living space with a new kitchen, living area, two bedrooms , laundry room and full bathroom-ideal for extended family or additional living space. Additional features include a double-car garage, all appliances, updated light fixtures, window coverings, and a garage door opener with remote. A perfect blend of style, comfort, and convenience-don't miss this exceptional. Laundry and drier is located in basement and also in 1st floor! Do not miss this opportunity!! must show!-Brand new AC 2 years-Brand new Furnace 2 years-Brand new Garage 3 years-Brand new Main door and front glass cover 2 years-Brand new Roof drainage system (eavestroughs and downspouts) replaced in 2024 -All windows replaced 2 years ago.-Over $200k renovation done to this beatiful house!! Basement(2bed 1kitchen 1full washroom bsmt). Tenant will vacate without issue in accordance with the new buyer's needs, or may be assumed by the buyer.

Property Details

Full Property Details

Interior

Bedrooms
4
Bedrooms Plus
2
Total Bedrooms
6
Washrooms
4
Square Footage
2000-2500 sqft
Basement
Finished,Full
Heating Source
Gas
Heating Fuel
Forced Air
Air Conditioning
Central Air
Family Room
Yes
Kitchens
1
Kitchens Plus
1
Total Kitchens
2
Fireplace Features
Yes

Exterior

Depth
106.63
Front
34.12
Lot Size
34 x 106.63 ft
Pool
None
Parking Spaces
4
Total Parking Spaces
6.00
Parking Description
Built-In
Garage Spaces
2

Building Description

Style
2-Storey
Home Type
House
Subtype
Detached
Property Orientation
North
Exterior Finish
Brick
Sewers
Sewers
Water Supply
Municipal
Possession Date
No Data

Community

Community
Creditview

Taxes & Fees

Taxes
$7,571.79 /yr
Tax Year
2026
Occupancy
Owner+Tenant

Other

Virtual Tour Link

Room Types

Room Dimensions Area Description
Bedroom 13.09 x 8.5 111.26 sqft Laminate, Closet, Window
Bedroom 2 12.47 x 9.19 114.6 sqft Parquet, Large Closet, Large Window
Bedroom 3 13.78 x 12.14 167.29 sqft Parquet, Large Closet, Overlooks Frontyard
Bedroom 4 13.78 x 10.14 139.73 sqft Parquet, Large Closet, Overlooks Frontyard
Bedroom 5 12.47 x 9.19 114.6 sqft Laminate, Closet, Window
Dining Room 10.5 x 10.14 106.47 sqft Porcelain Floor, Combined w/Living, Overlooks Backyard
Family Room 16.37 x 11.12 182.03 sqft Fireplace, Large Window, Parquet
Kitchen 12.47 x 8.5 106 sqft Ceramic Floor, Eat-in Kitchen, Window
Kitchen 15.06 x 9.51 143.22 sqft Porcelain Floor, Eat-in Kitchen, W/O To Patio
Living Room 16.37 x 10.5 171.89 sqft Porcelain Floor, Combined w/Dining, Overlooks Backyard
Living Room 8.17 x 9.19 75.08 sqft Laminate, Combined w/Dining, Window
Primary Bedroom 16.08 x 12.14 195.21 sqft 4 Pc Ensuite, Walk-In Closet(s), Parquet
A
Alex Price
RIGHT AT HOME REALTY
Listed by ESTHER REW, Salesperson
26 days on site
Listing Broker
RIGHT AT HOME REALTY
Courtesy
RIGHT AT HOME REALTY
Listed Date
10/14/2026

Courtesy of PropTx MLS® / RIGHT AT HOME REALTY

Similar homes for sale in Mississauga

Explore Mississauga

Copyright 2026 All rights reserved. Toronto Regional Real Estate Board (TRREB) assumes no responsibility for the accuracy of any information shown. The information provided herein must only be used by consumers that have a bona fide interest in the purchase, sale or lease of real estate and may not be used for any commercial purpose or any other purpose.
Powered by AgentLocator






