1226 Ogden Avenue, Mississauga
1 / 48
For Sale
$2,699,000
4+1 bd · 7 ba · 3,500–5,000 sq ft

1226 Ogden Avenue, Mississauga L5E 2H4

MLS®# W14030898

Est. mortgage
$10,239/mo
Property taxes $17,800/yr

About This Home

Property Type
House, Detached, 2-Storey
Parking
Attached 2 garage, 3 parking
MLS #
W14030898
Size
3500-5000 sqft
Basement
Finished with Walk-Out,Full
Listed on
2026-10-14
Lot size
70 x 110.0
Tax
$17,800 /yr
Days on Market
26
Approximate Age
6-15
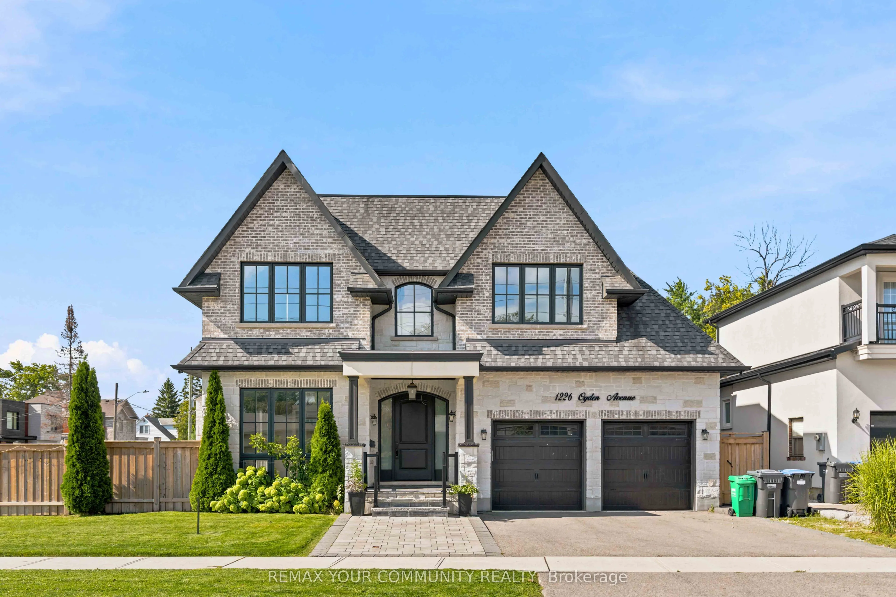
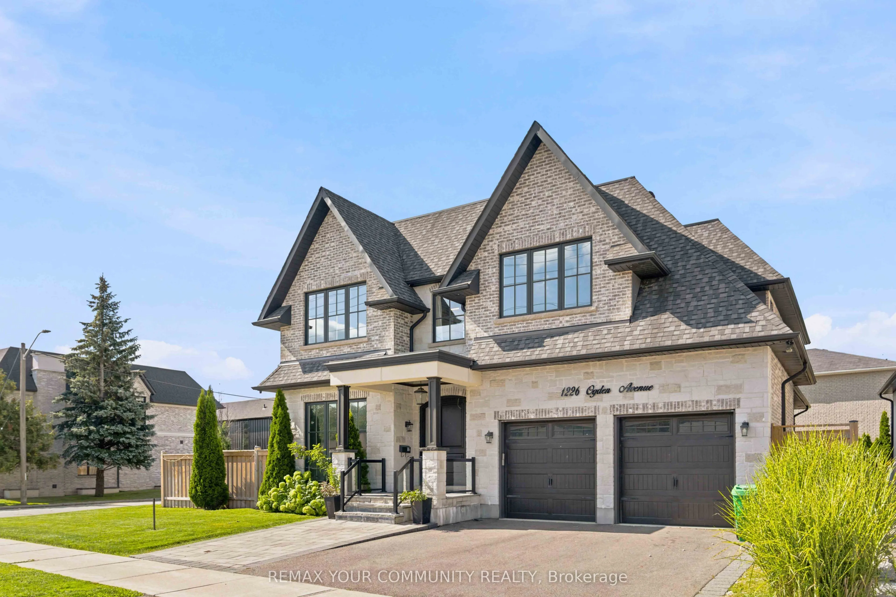
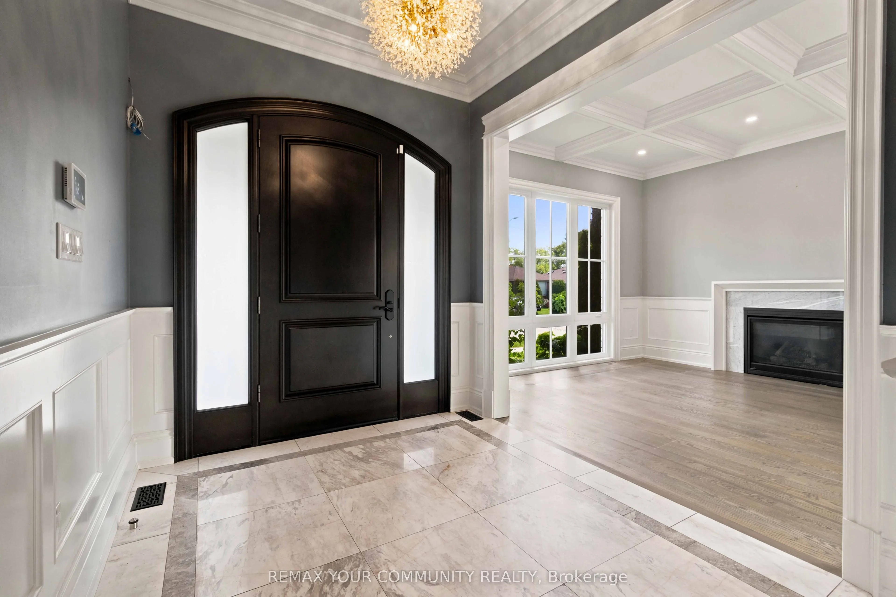
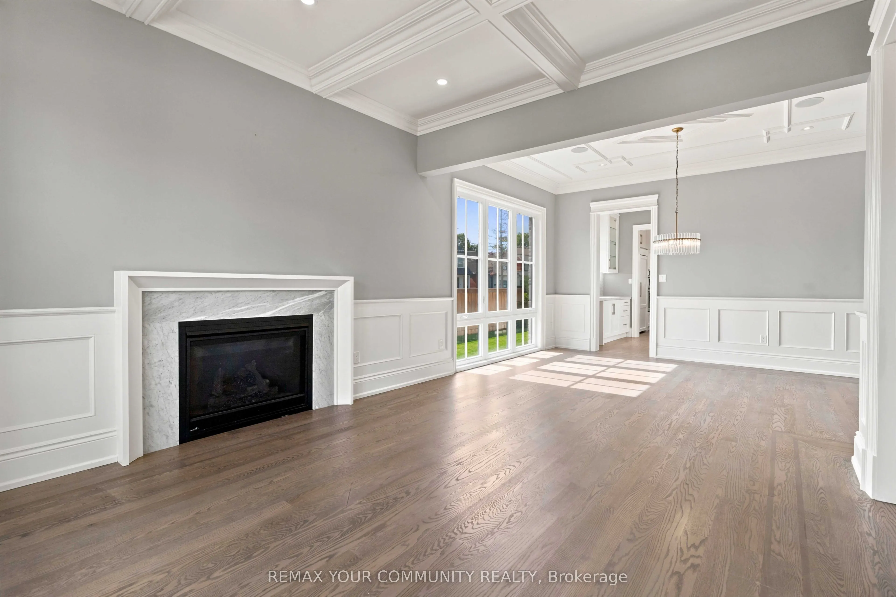
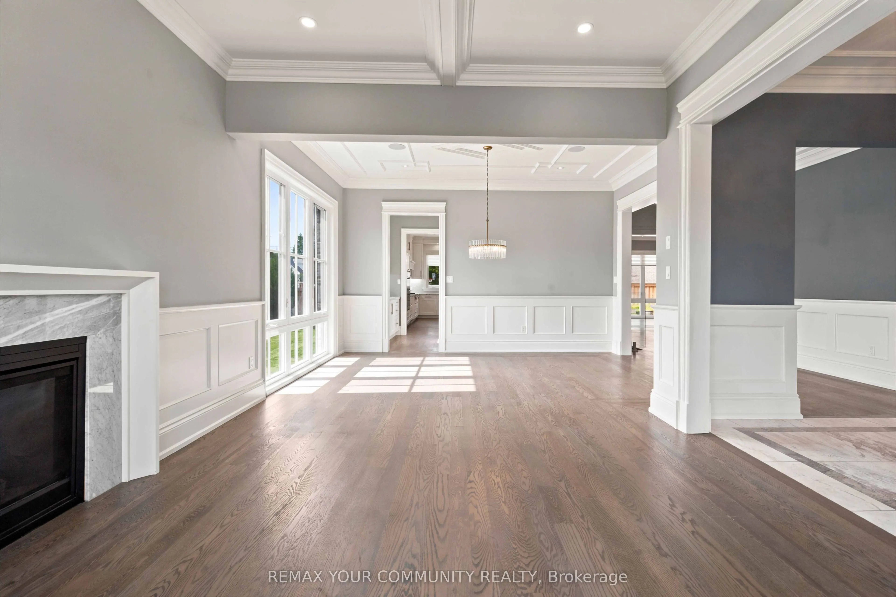
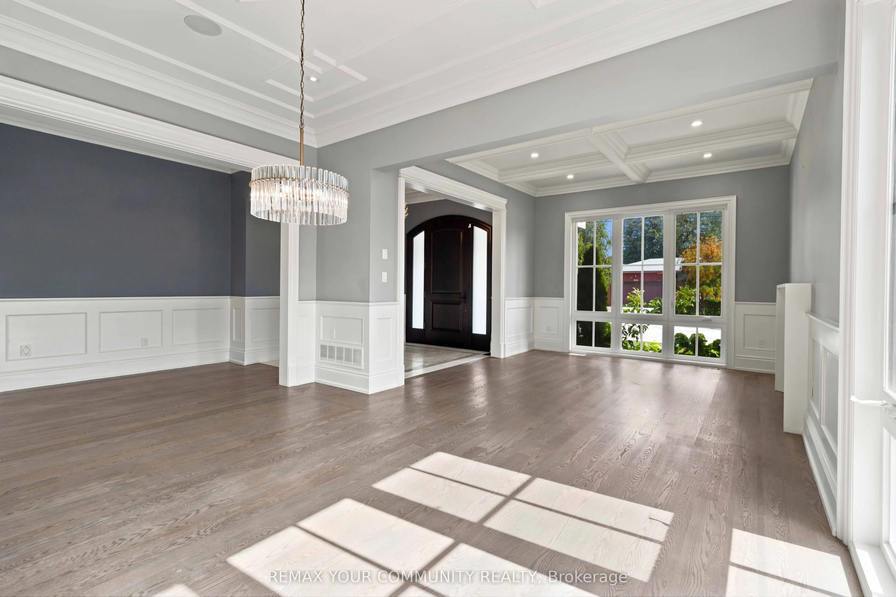
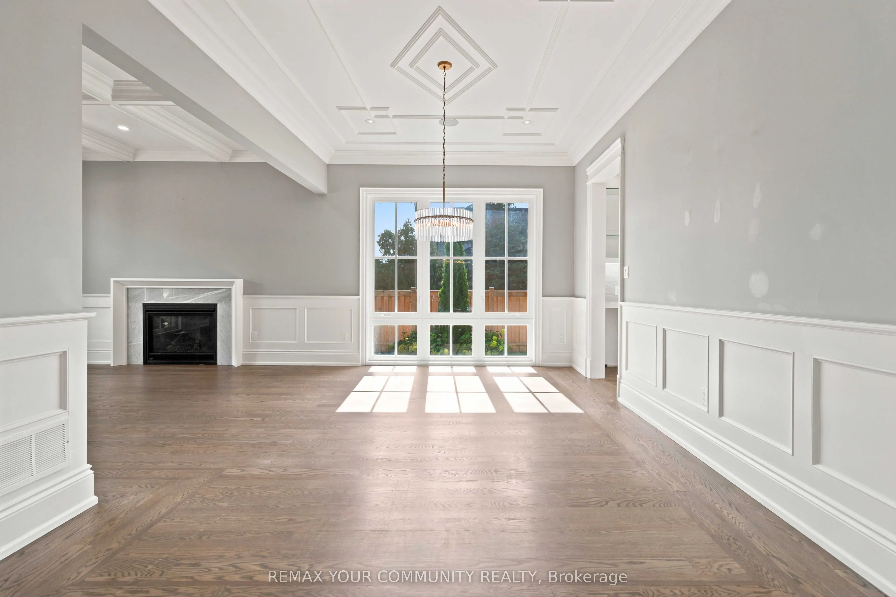
Custom Built Home Boasting 3782sqft Above Grade + 1852sqft Walk-Up Basement = 5634sqft Total Living Area. A Solid Mahogany Wood Door Welcomes You Into The Marble Foyer. 10' High Ceilings On The Ground Floor, 9' High Ceilings on The 2nd Floor & Basement. Gorgeous Attention To Details In The Wainscoting, Coffered Ceilings, Built-In Shelving & Custom Closets Throughout All Levels Of The Home. Engineered Hardwood Floors Throughout The Main & Second Floors. Radiant Heated Floors In The Basement. Large Kitchen W/ Butler's Pantry Featuring 2 Wet Bars & B/I JennAir Appliances. Centre Island Complete W/ Breakfast Bar. W/O To The Backyard Covered Porch Includes A Skylight, R/I Speakers, & Gas BBQ Connection. Family Room Features A 2nd Fireplace On The Main Floor. Open Riser Staircase With Glass Panels & Stainless Steel Handles. Upstairs Has 4 Bedrooms & 4 Bathrooms. Each Bedroom Has It's Own En-suite Bath, Custom Closets, Solid Wood Doors & Upgraded SS Hinges & Hardware. Master Retreat Has Heated Floors In The En-Suite Bath & An Oversized Custom Walk-In Closet. Enjoy The Comfort of A Dedicated Laundry Room On The Second Level With Custom Cabinetry & Quartz Counters. Basement Has A Walk-Up To The Garden, An Oversized Rec Room, A 5th Bedroom With En-Suite Bath & Above Grade Windows, Plus An Exercise Room And Additional Bathroom. Cool Tile Floor In The Summer Or Turn On The Radiant Heated Floors In The Winter. 2 Cold Rooms In The Basement, One of Them A Wine Cellar. Excellent School District, Proximity To The Lake, Parks, Shopping & Quick Access To Highways & Downtown. Rarely Found 70' Wide Corner Lot.

Property Details

Full Property Details

Interior

Bedrooms
4
Bedrooms Plus
1
Total Bedrooms
5
Washrooms
7
Square Footage
3500-5000 sqft
Basement
Finished with Walk-Out,Full
Heating Source
Gas
Heating Fuel
Forced Air
Air Conditioning
Central Air
Family Room
Yes
Kitchens
1
Total Kitchens
1
Fireplace Features
Yes

Exterior

Depth
110.0
Front
70.0
Acreage
< .50
Driveway
Private Double
Lot Size
70 x 110.0 ft
Pool
None
Parking Spaces
3
Total Parking Spaces
5.00
Parking Description
Attached
Garage Spaces
2

Building Description

Style
2-Storey
Home Type
House
Subtype
Detached
Year Built
6-15
Property Orientation
West
Exterior Finish
Brick,Stone
Sewers
Sewers
Water Supply
Municipal
Possession Date
No Data

Community

Community
Lakeview

Taxes & Fees

Taxes
$17,800 /yr
Tax Year
2026
Occupancy
Vacant

Other

Virtual Tour Link

Room Types

Room Dimensions Area Description
Bedroom 2 11.58 x 11.71 135.6 sqft Hardwood Floor, Closet Organizers, 4 Pc Ensuite
Bedroom 3 17.26 x 12.89 222.48 sqft Hardwood Floor, Closet Organizers, 4 Pc Ensuite
Bedroom 4 12.43 x 12.99 161.47 sqft Hardwood Floor, Walk-In Closet(s), 4 Pc Bath
Bedroom 5 15.75 x 11.91 187.58 sqft Tile Floor, Closet Organizers, 4 Pc Bath
Dining Room 15.81 x 11.71 185.14 sqft Hardwood Floor, Wainscoting, LED Lighting
Family Room 29.66 x 16.93 502.14 sqft Hardwood Floor, B/I Bookcase, Gas Fireplace
Kitchen 11.61 x 19.09 221.63 sqft Hardwood Floor, Breakfast Bar, W/O To Patio
Laundry 12.7 x 6.43 81.66 sqft Tile Floor, B/I Shelves, Laundry Sink
Living Room 12.57 x 12.99 163.28 sqft Hardwood Floor, Coffered Ceiling(s), Gas Fireplace
Mud Room 7.74 x 12.2 94.43 sqft Tile Floor, W/O To Garden, W/O To Garage
Pantry 8.2 x 6.56 53.79 sqft Hardwood Floor, B/I Shelves, Wet Bar
Primary Bedroom 15.75 x 16.93 266.65 sqft Hardwood Floor, Walk-In Closet(s), 6 Pc Bath
A
Alex Price
RIGHT AT HOME REALTY
Listed by ZIGGY PISZCZEK, CNE, Broker
26 days on site
Listing Broker
REMAX YOUR COMMUNITY REALTY
Courtesy
REMAX YOUR COMMUNITY REALTY
Listed Date
10/14/2026

Courtesy of PropTx MLS® / REMAX YOUR COMMUNITY REALTY

Similar homes for sale in Mississauga

Explore Mississauga

Copyright 2026 All rights reserved. Toronto Regional Real Estate Board (TRREB) assumes no responsibility for the accuracy of any information shown. The information provided herein must only be used by consumers that have a bona fide interest in the purchase, sale or lease of real estate and may not be used for any commercial purpose or any other purpose.
Powered by AgentLocator






