2697 Hollington Crescent, Mississauga
1 / 28
For Sale
$857,900
3 bd · 2 ba · 1,500–2,000 sq ft

2697 Hollington Crescent, Mississauga L5K 1E8

MLS®# W14031456

Est. mortgage
$3,255/mo
Property taxes $5,679/yr

About This Home

Property Type
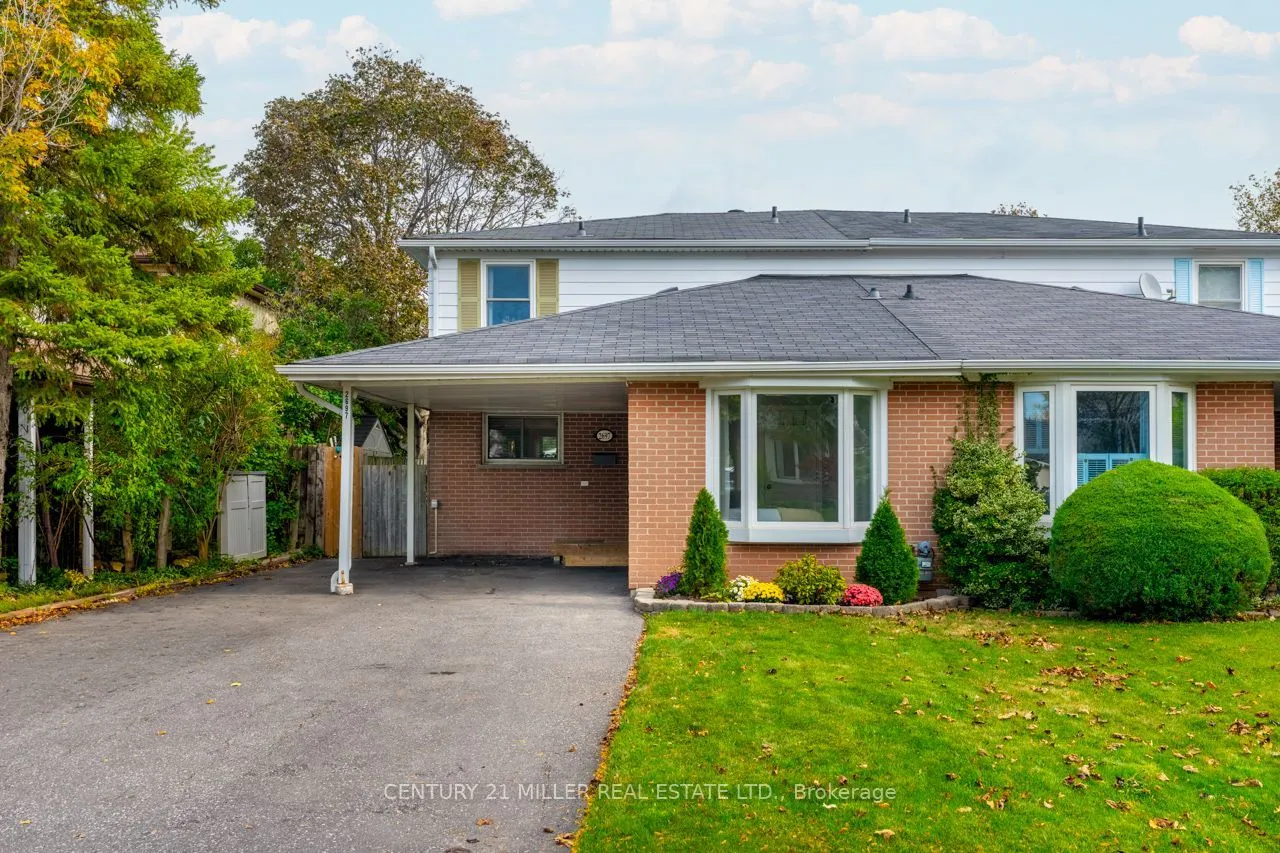
House, Semi-Detached, 2-Storey
Parking
Carport 1 garage, 3 parking
MLS #
W14031456
Size
1500-2000 sqft
Basement
Finished,Full
Listed on
2026-10-14
Lot size
30 x 125.9
Tax
$5,679 /yr
Days on Market
26
Approximate Age
51-99
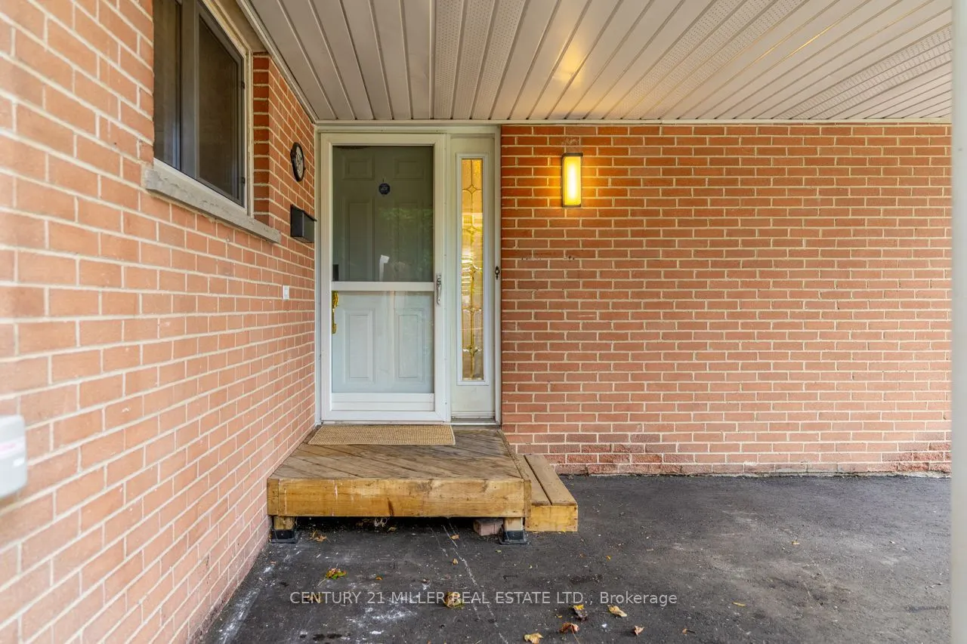
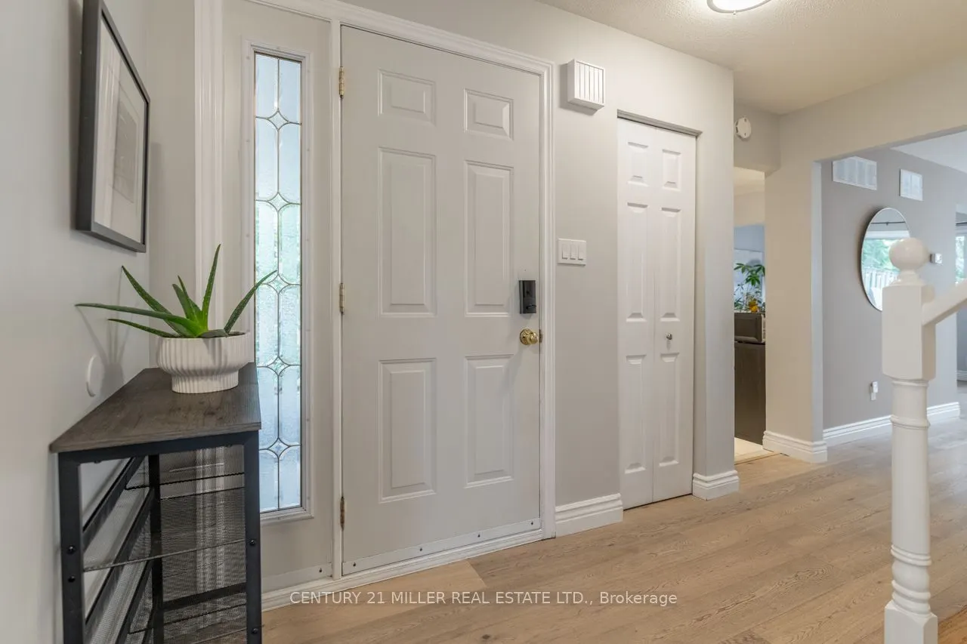
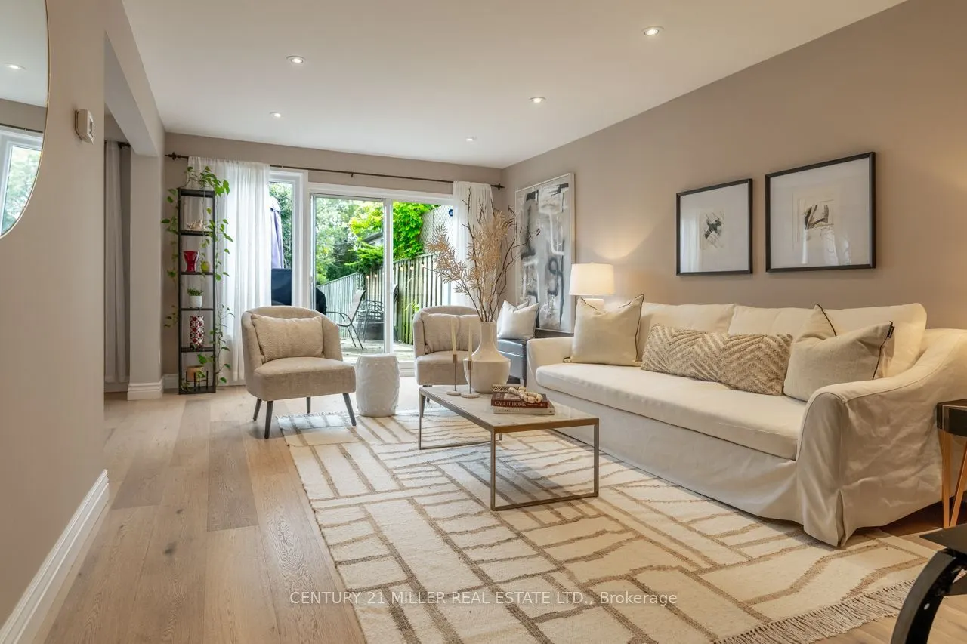
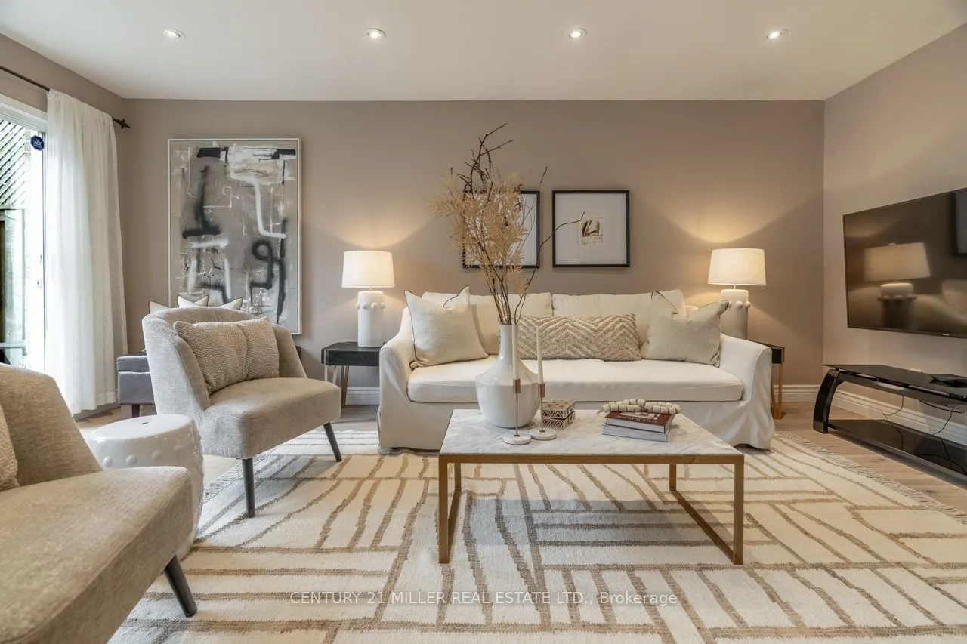
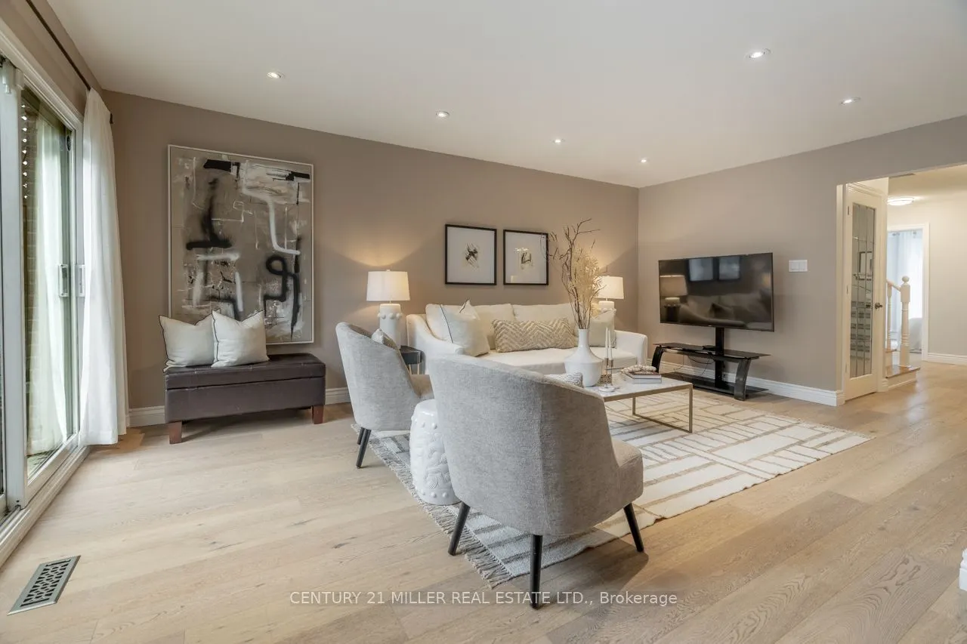
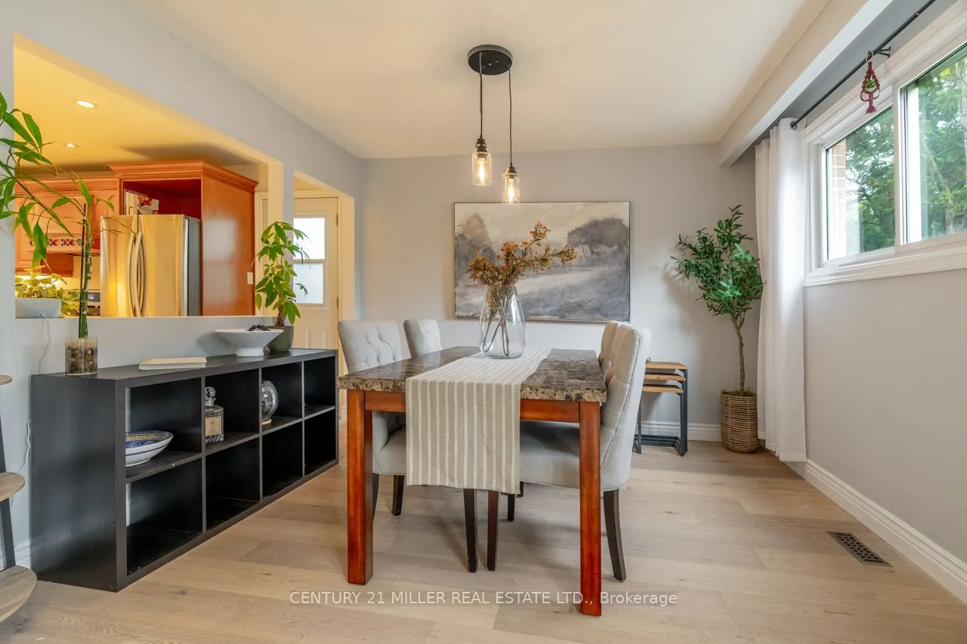
Welcome to 2697 Hollington Crescent, a well-maintained semi-detached home nestled on a quiet crescent in Mississauga's established Sheridan Homelands neighbourhood. Set on an impressive 30 x 126-foot lot, this home offers 1,554 square feet above grade plus a fully finished basement, providing plenty of flexible living space for growing families and changing lifestyles. The main floor features a bright living and dining area, an eat-in kitchen, and a versatile room that can easily serve as a fourth bedroom, home office, family room, or playroom. Upstairs, you'll find three bedrooms with hardwood flooring and a renovated main bathroom, while the finished basement expands your options with a spacious recreation room, dedicated gym, office alcove, and laundry area. Sliding doors from the living room lead to a large deck overlooking the fully fenced backyard, creating an ideal setting for relaxing or entertaining. Located close to parks, schools, shopping, Clarkson GO, UTM, and with quick access to the QEW, this is a fantastic opportunity to enjoy space, flexibility, and a welcoming community in west Mississauga. NOTE: Some photos have been virtually staged for your viewing pleasure!

Property Details

Full Property Details

Interior

Bedrooms
3
Total Bedrooms
3
Washrooms
2
Square Footage
1500-2000 sqft
Basement
Finished,Full
Heating Source
Gas
Heating Fuel
Forced Air
Air Conditioning
Central Air
Family Room
Yes
Kitchens
1
Total Kitchens
1
Fireplace Features
No

Exterior

Depth
125.9
Front
30.05
Acreage
< .50
Driveway
Private Double
Lot Size
30 x 125.9 ft
Pool
None
Parking Spaces
3
Total Parking Spaces
4.00
Parking Description
Carport
Garage Spaces
1
Zoning
RL

Building Description

Style
2-Storey
Home Type
House
Subtype
Semi-Detached
Year Built
51-99
Property Orientation
East
Exterior Finish
Aluminum Siding,Brick Veneer
Sewers
Sewers
Water Supply
Municipal
Possession Date
No Data

Community

Community
Sheridan

Taxes & Fees

Taxes
$5,679 /yr
Tax Year
2026
Occupancy
Owner

Other

Virtual Tour Link

Room Types

Room Dimensions Area Description
Bathroom 6.99 x 2.43 16.99 sqft 2 Pc Bath
Bathroom 8.01 x 5.09 40.77 sqft 4 Pc Bath
Bedroom 2 13.16 x 9.09 119.62 sqft Hardwood Floor, Window
Bedroom 3 11.15 x 11.09 123.65 sqft Hardwood Floor, Window
Den 11.25 x 10.5 118.12 sqft Hardwood Floor, Bay Window
Dining Room 11.42 x 10.17 116.14 sqft Hardwood Floor, Pass Through, Window
Exercise Room 15.75 x 10.6 166.95 sqft Vinyl Floor, Pot Lights
Kitchen 13.32 x 10.17 135.46 sqft Ceramic Floor, Breakfast Area, Side Door
Living Room 18.24 x 12.01 219.06 sqft Hardwood Floor, Pot Lights, W/O To Deck
Primary Bedroom 14.6 x 11.15 162.79 sqft Hardwood Floor, Window
Recreation 22.01 x 16.77 369.11 sqft Vinyl Floor, Pot Lights, B/I Shelves
Utility Room 16.5 x 10.17 167.8 sqft Laundry Sink
A
Alex Price
RIGHT AT HOME REALTY
Listed by ARIEL KORMENDY, Salesperson
26 days on site
Listing Broker
CENTURY 21 MILLER REAL ESTATE LTD.
Courtesy
CENTURY 21 MILLER REAL ESTATE LTD.
Listed Date
10/14/2026

Courtesy of PropTx MLS® / CENTURY 21 MILLER REAL ESTATE LTD.

Similar homes for sale in Mississauga

Explore Mississauga

Copyright 2026 All rights reserved. Toronto Regional Real Estate Board (TRREB) assumes no responsibility for the accuracy of any information shown. The information provided herein must only be used by consumers that have a bona fide interest in the purchase, sale or lease of real estate and may not be used for any commercial purpose or any other purpose.
Powered by AgentLocator






