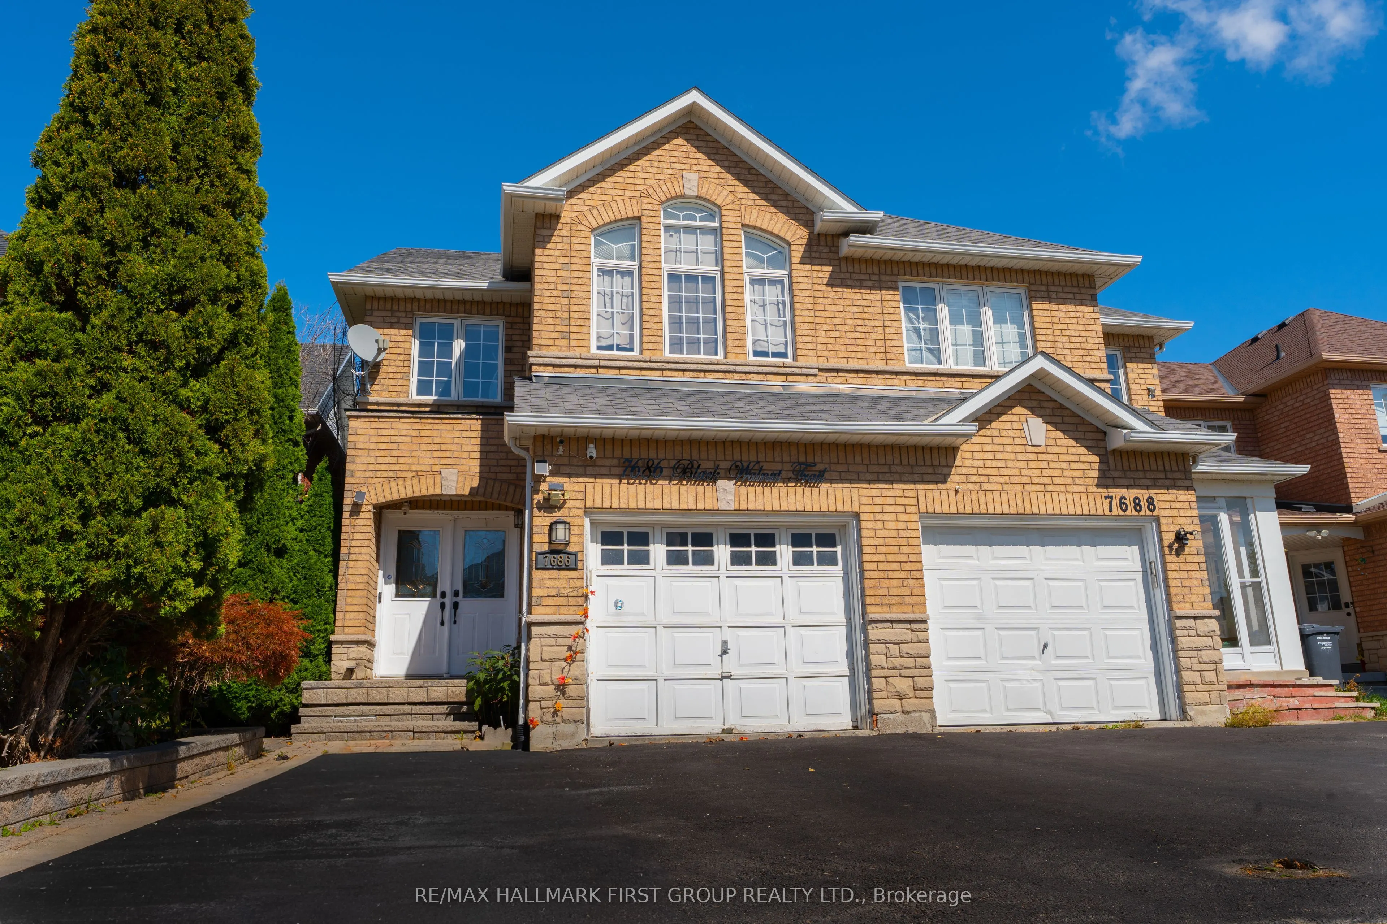
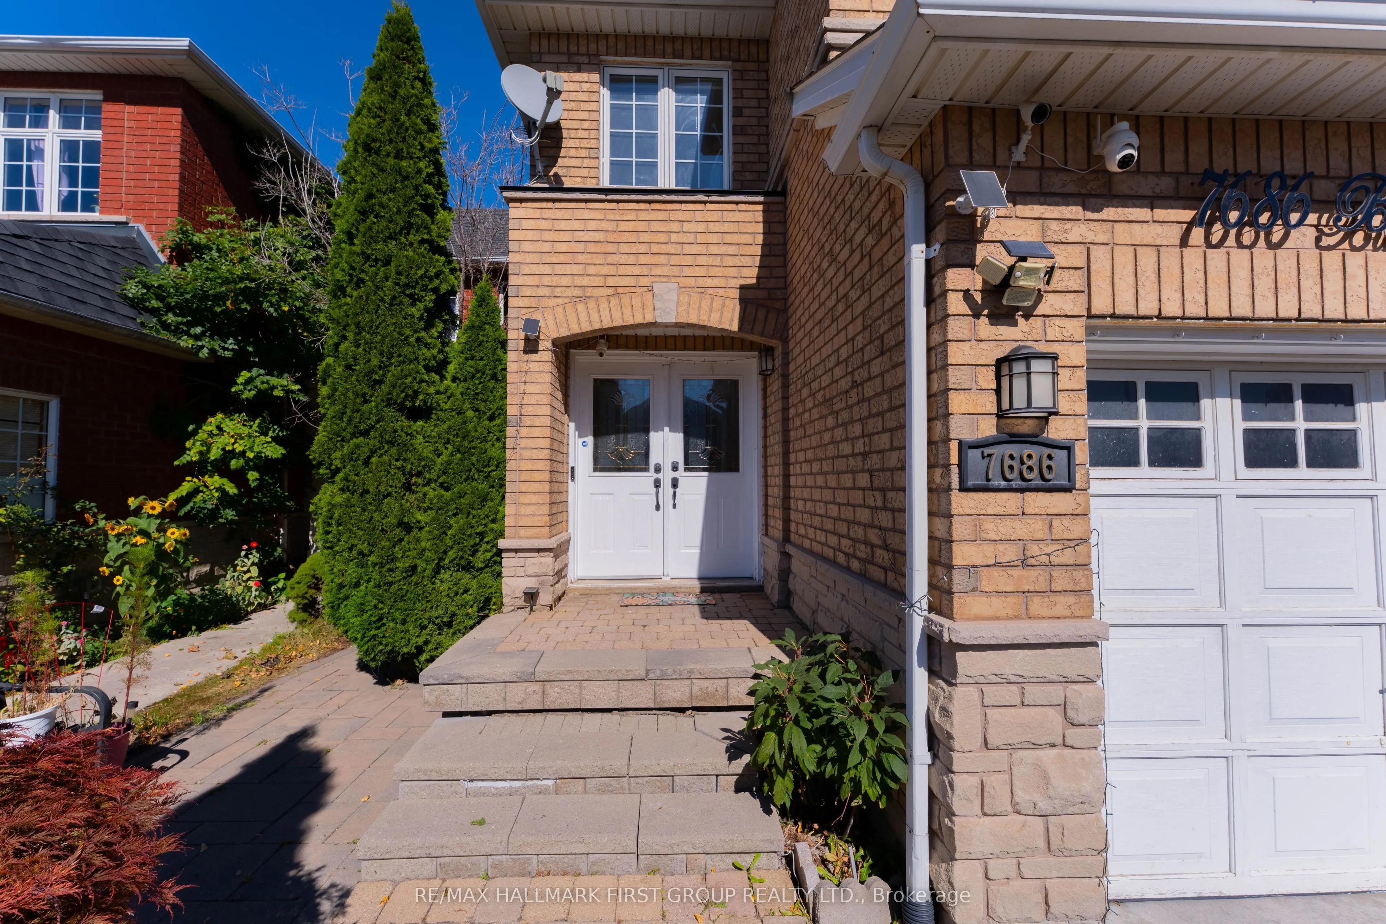
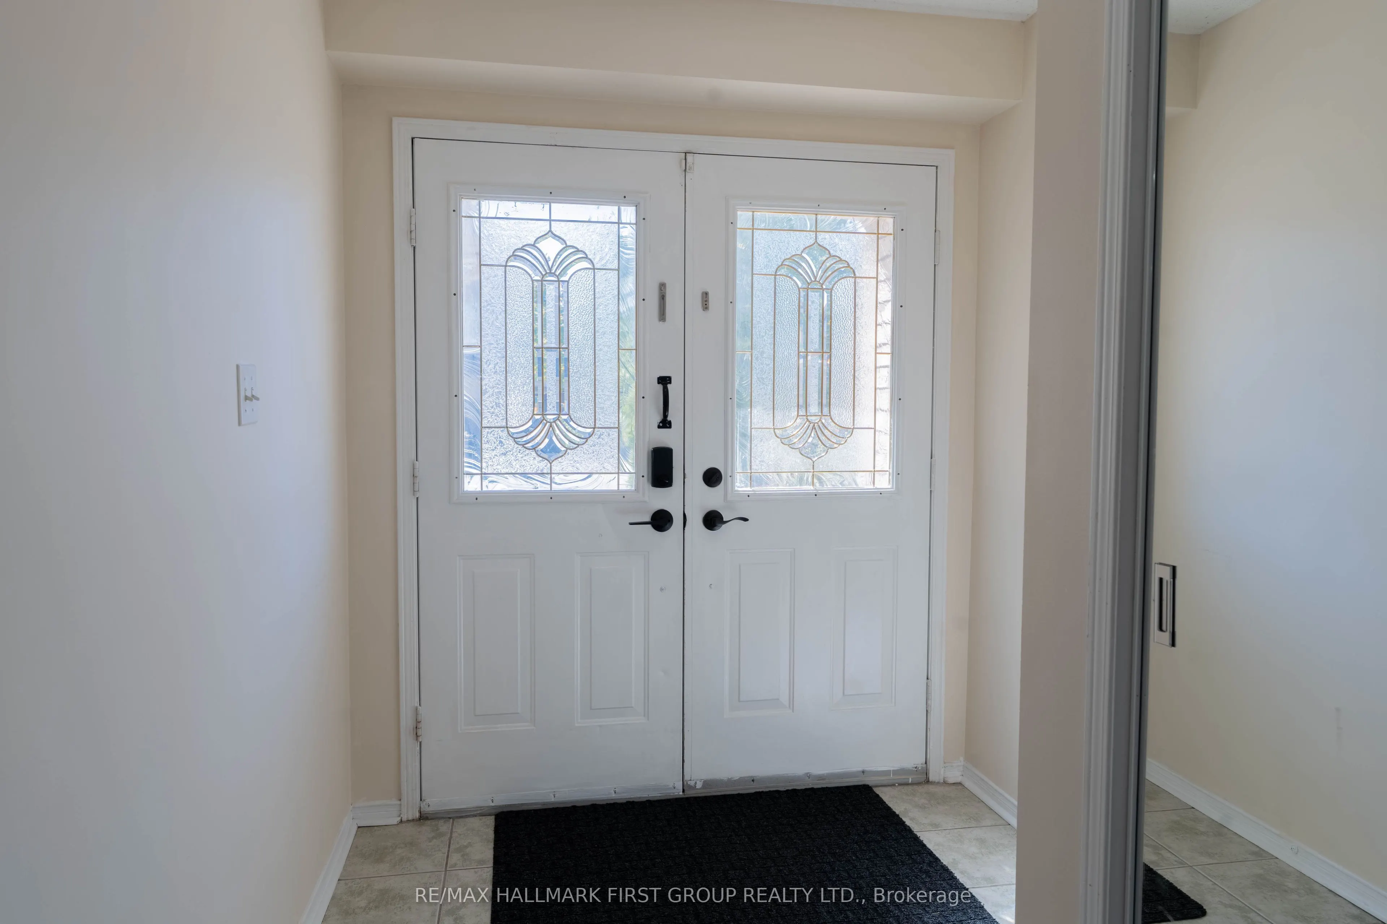
7686 Black Walnut Trail, Mississauga
1 / 25
For Sale
$859,000
3 bd · 4 ba · 1,100–1,500 sq ft

7686 Black Walnut Trail, Mississauga L5N 8A6

MLS®# W14031564

Est. mortgage
$3,259/mo
Property taxes $5,831.15/yr

About This Home

Property Type
House, Semi-Detached, 2-Storey
Parking
Attached 1 garage, 2 parking
MLS #
W14031564
Size
1100-1500 sqft
Basement
Finished
Listed on
2026-10-14
Lot size
23 x 110.53
Tax
$5,831.15 /yr
Days on Market
26
Approximate Age
16-30
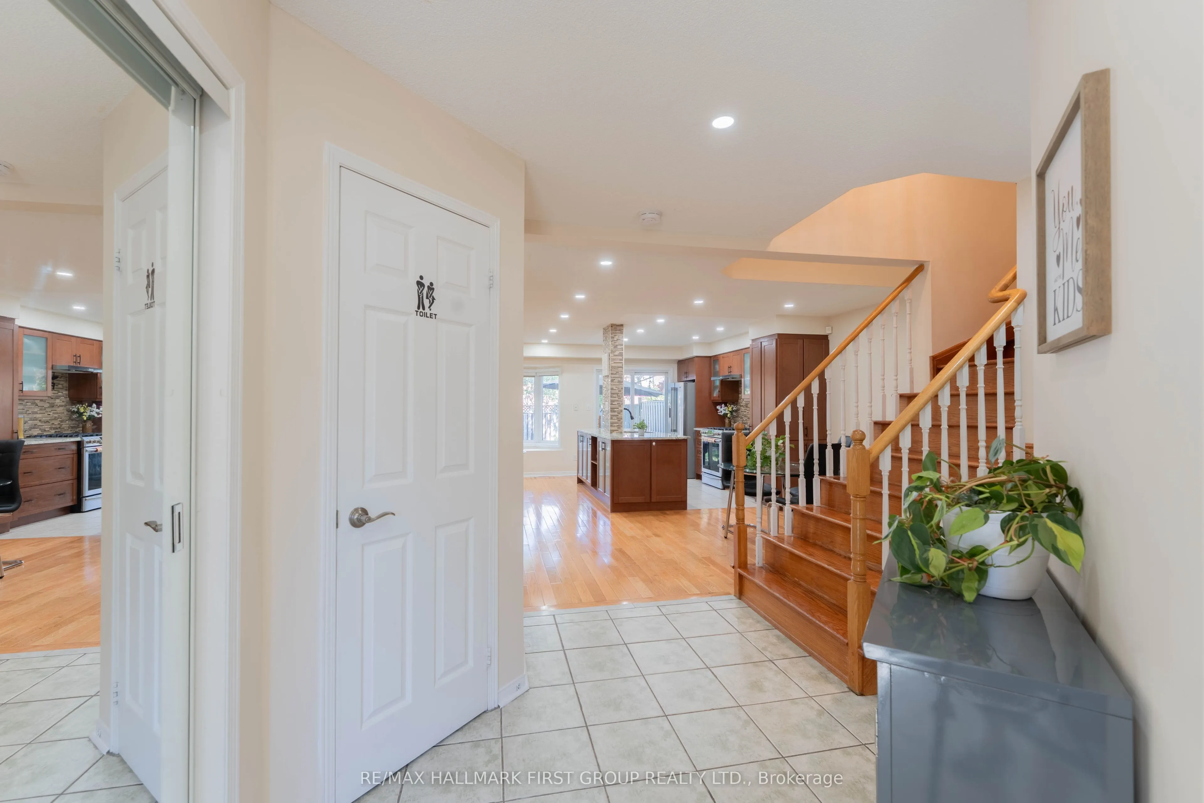
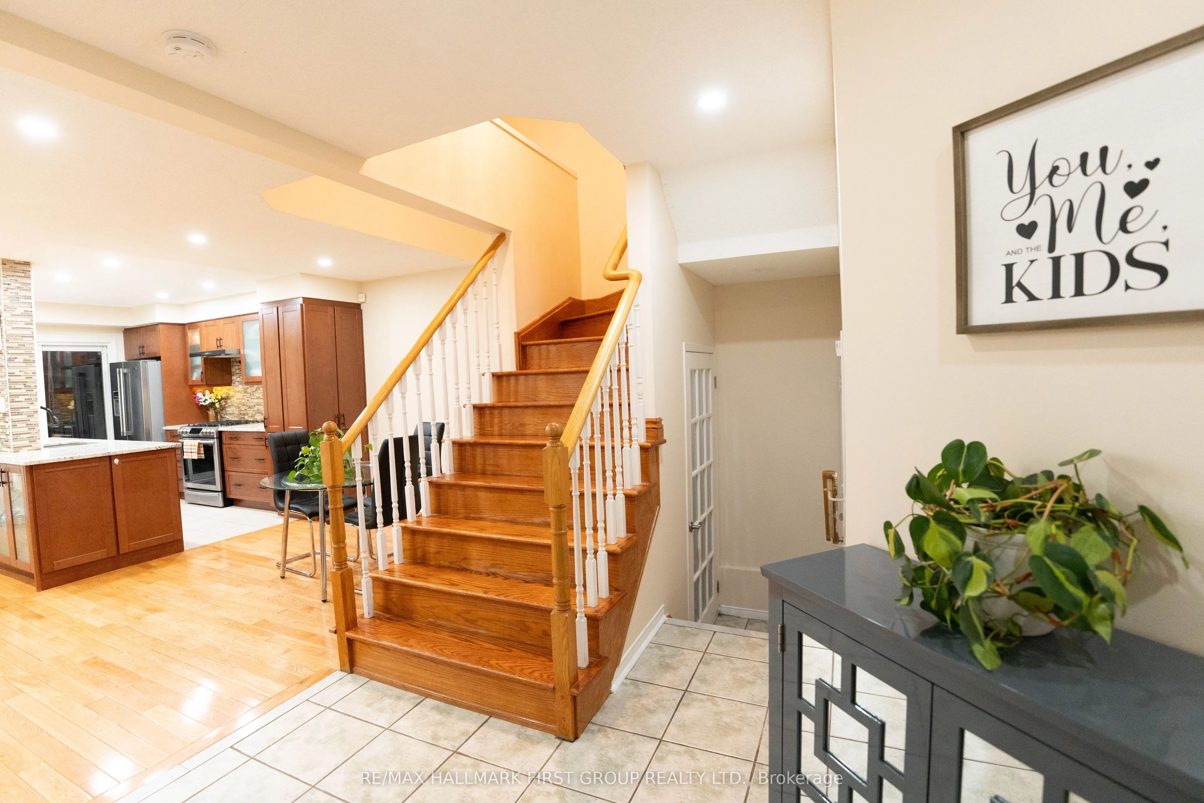
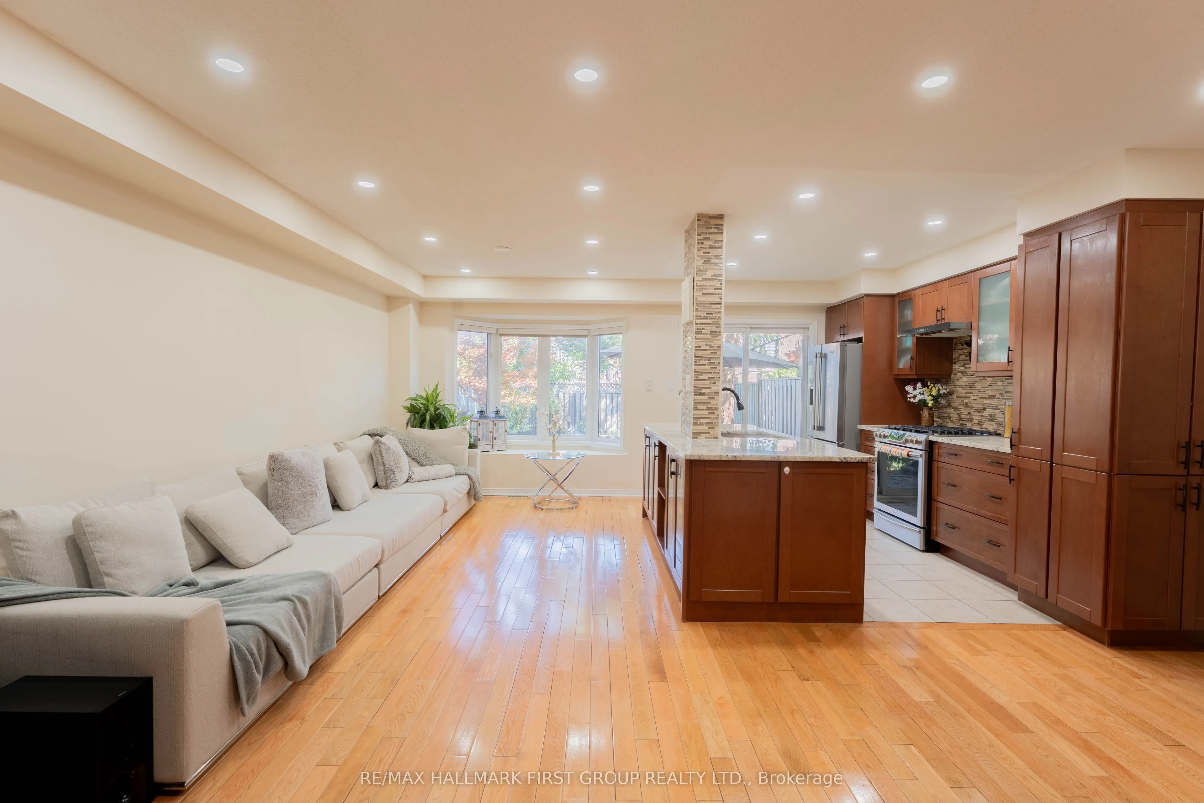
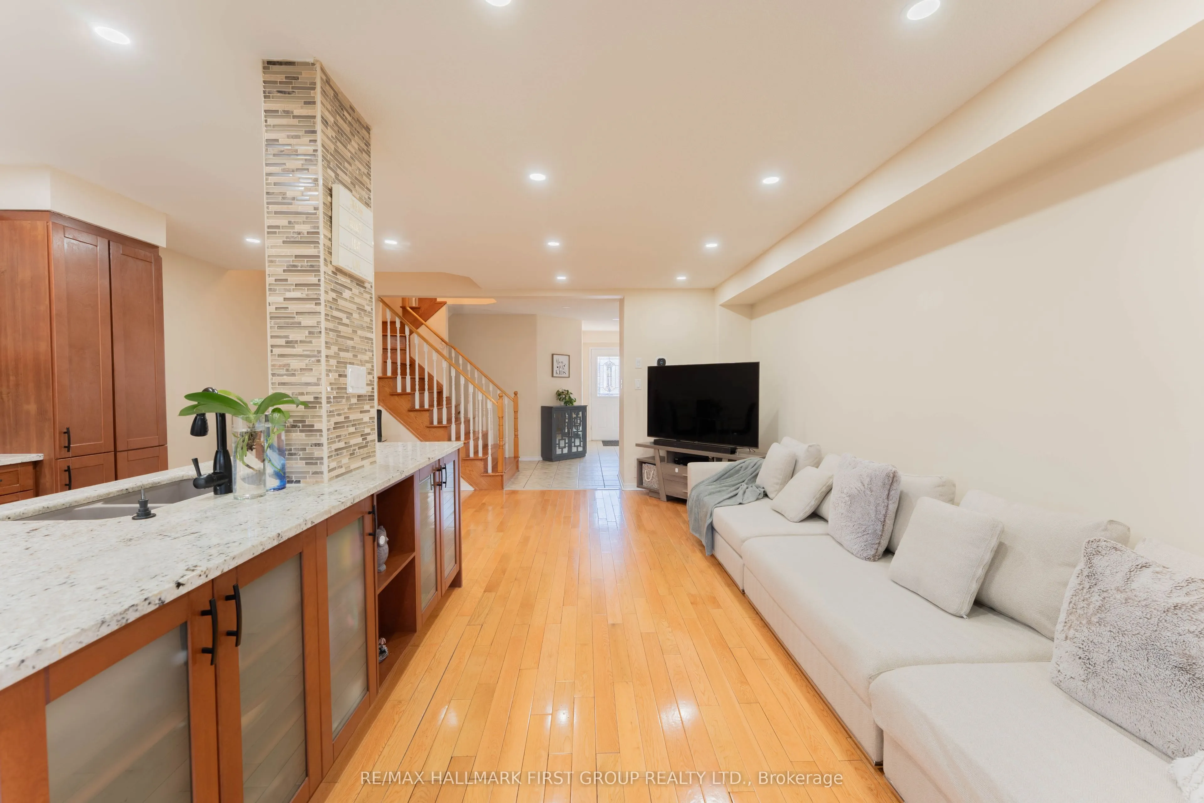
Welcome to one of the area's most sought-after pockets, this lovingly cared-for home delivers comfort, flexibility, and convenience. Three generous bedrooms anchor the upper levels, while the finished lower level opens the door to multi-generational living.The main floor is bright and open, with a dining area that flows naturally into a warm, welcoming family room. The kitchen is a standout, featuring quartz counters, a stylish tile backsplash, and high-end stainless steel appliances. Hardwood floors run throughout, complemented by upgraded LED pot lights.Downstairs, you'll find a large recreation and living space plus a full bathroom. Part of the area can easily serve as a fourth bedroom, home office, or den, which makes it a great fit for extended family, visiting guests, or anyone who needs work-from-home space.Step outside to a beautifully landscaped yard with mature greenery and a concrete patio, a private retreat for relaxing or entertaining.Commuters will love the location: Highways 401, 403, and 407 are all just minutes away, and Lisgar GO Station is an easy walk. Top-rated schools, parks, Costco, Walmart, restaurants, and everyday amenities are close by.

Property Details

Full Property Details

Interior

Bedrooms
3
Total Bedrooms
3
Washrooms
4
Square Footage
1100-1500 sqft
Basement
Finished
Heating Source
Gas
Heating Fuel
Forced Air
Air Conditioning
Central Air
Family Room
Yes
Kitchens
1
Total Kitchens
1
Fireplace Features
Yes

Exterior

Depth
110.53
Front
22.6
Lot Size
23 x 110.53 ft
Pool
None
Parking Spaces
2
Total Parking Spaces
3.00
Parking Description
Attached
Garage Spaces
1

Building Description

Style
2-Storey
Home Type
House
Subtype
Semi-Detached
Year Built
16-30
Property Orientation
West
Exterior Finish
Brick
Sewers
Sewers
Water Supply
Municipal
Possession Date
12/1/2026

Community

Community
Lisgar

Taxes & Fees

Taxes
$5,831.15 /yr
Tax Year
2026
Occupancy
Owner

Room Types

Room Dimensions Area Description
Bedroom 2 12.6 x 10.99 138.47 sqft -
Bedroom 3 13.98 x 10.01 139.94 sqft -
Dining Room 10.01 x 9.78 97.9 sqft -
Kitchen 9.81 x 8.01 78.58 sqft -
Living Room 17.98 x 10.99 197.6 sqft -
Primary Bedroom 13.98 x 12.4 173.35 sqft -
Recreation 19.69 x 13.09 257.74 sqft -
A
Alex Price
RIGHT AT HOME REALTY
Listed by SARAF NAWAR, Salesperson
26 days on site
Listing Broker
RE/MAX HALLMARK FIRST GROUP REALTY LTD.

Courtesy
RE/MAX HALLMARK FIRST GROUP REALTY LTD.
Listed Date
10/14/2026

Courtesy of PropTx MLS® / RE/MAX HALLMARK FIRST GROUP REALTY LTD.

Similar homes for sale in Mississauga

Explore Mississauga

Copyright 2026 All rights reserved. Toronto Regional Real Estate Board (TRREB) assumes no responsibility for the accuracy of any information shown. The information provided herein must only be used by consumers that have a bona fide interest in the purchase, sale or lease of real estate and may not be used for any commercial purpose or any other purpose.
Powered by AgentLocator






