1141 Lakeshore Road W, Mississauga
1 / 40
For Sale
$1,249,850
2+1 bd · 2 ba · 1,100–1,500 sq ft

1141 Lakeshore Road W, Mississauga L5H 1J3

MLS®# W14031582

Est. mortgage
$4,742/mo
Property taxes $7,680.59/yr

About This Home

Property Type
House, Detached, Bungalow
Parking
Attached 1 garage, 10 parking
MLS #
W14031582
Size
1100-1500 sqft
Basement
Finished,Separate Entrance
Listed on
2026-10-14
Lot size
74 x 125.82
Tax
$7,680.59 /yr
Days on Market
26
Approximate Age
51-99
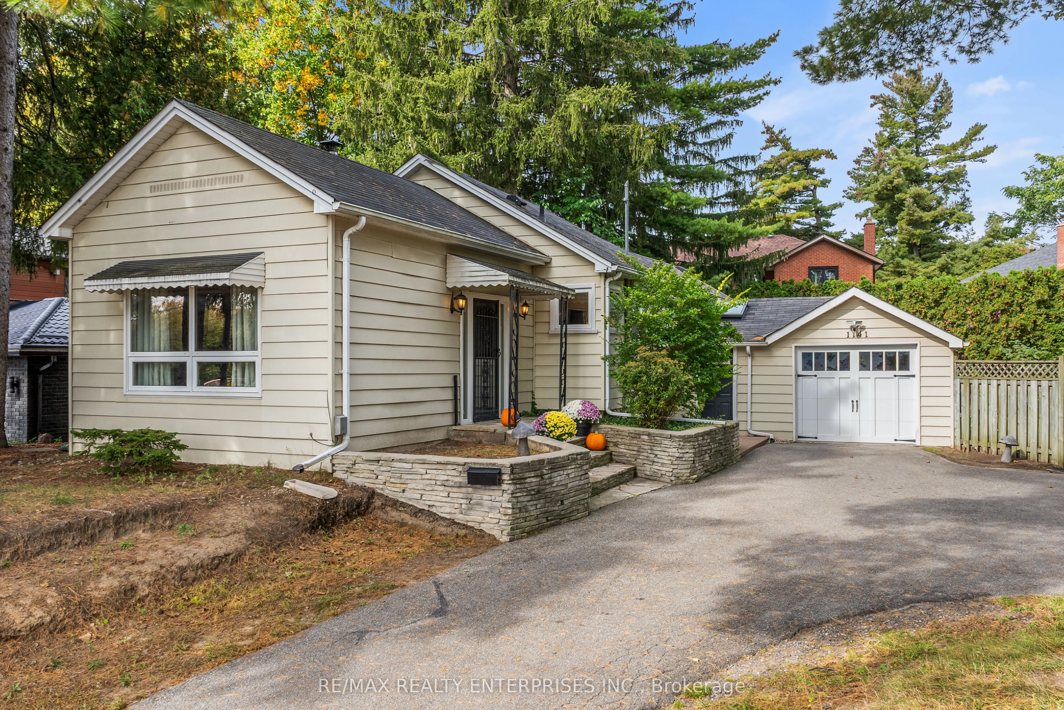
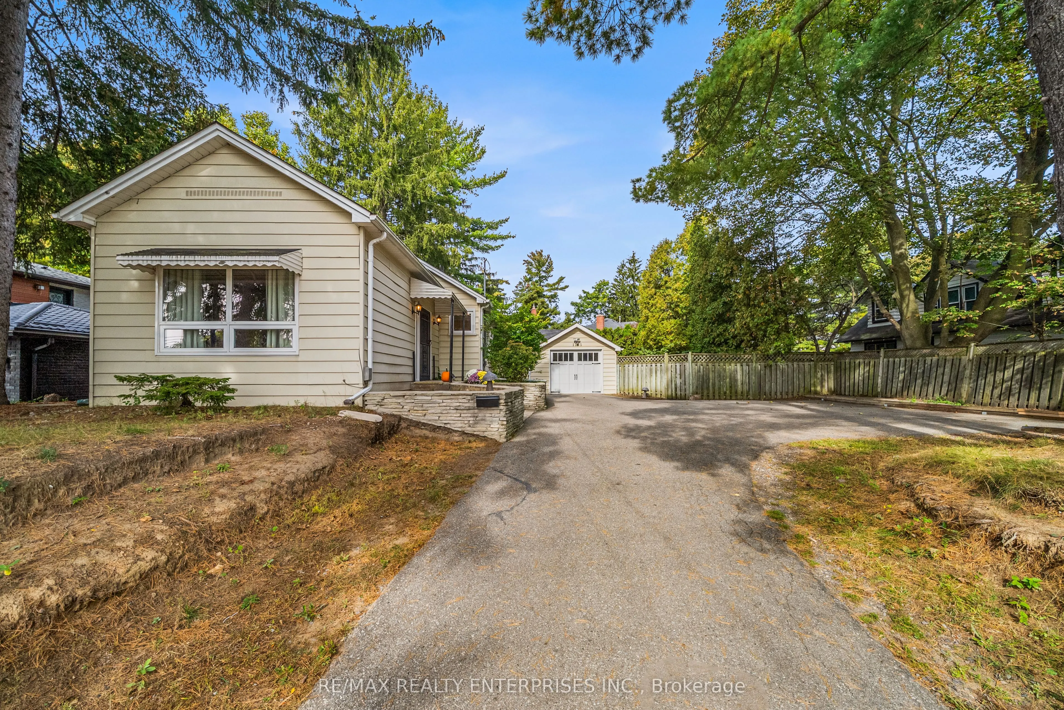
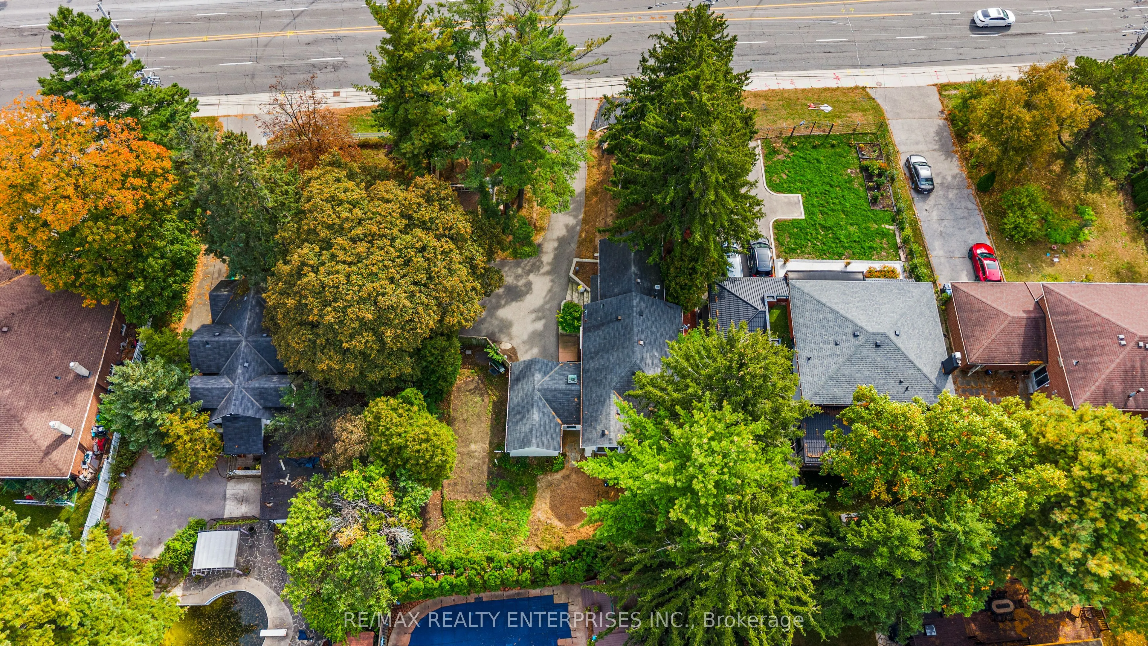
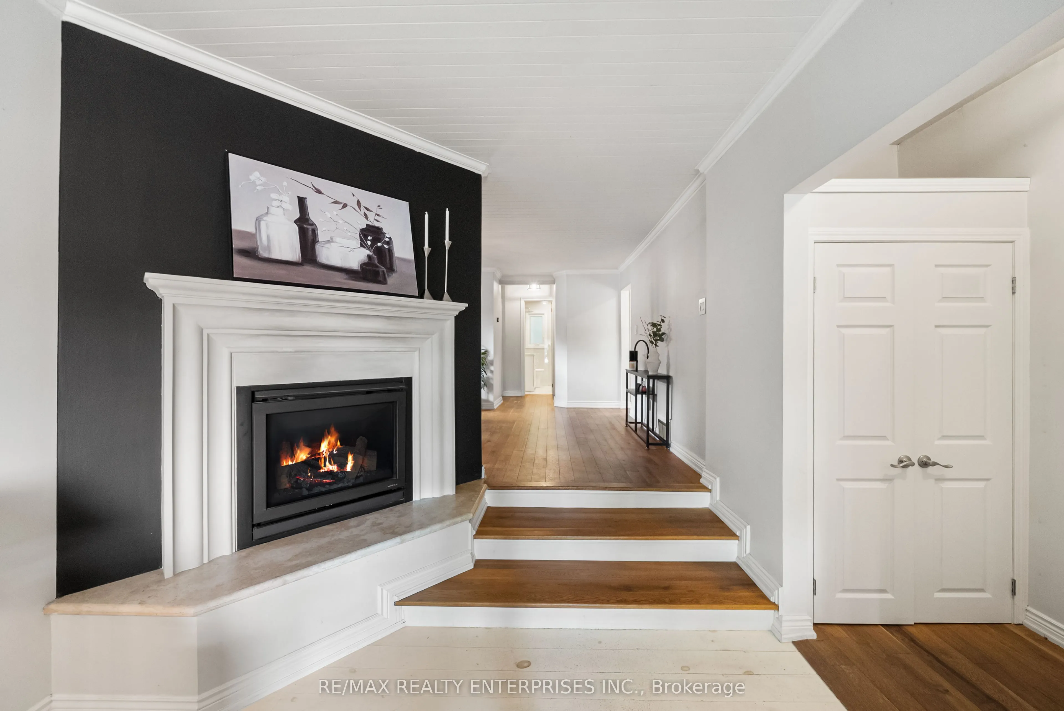
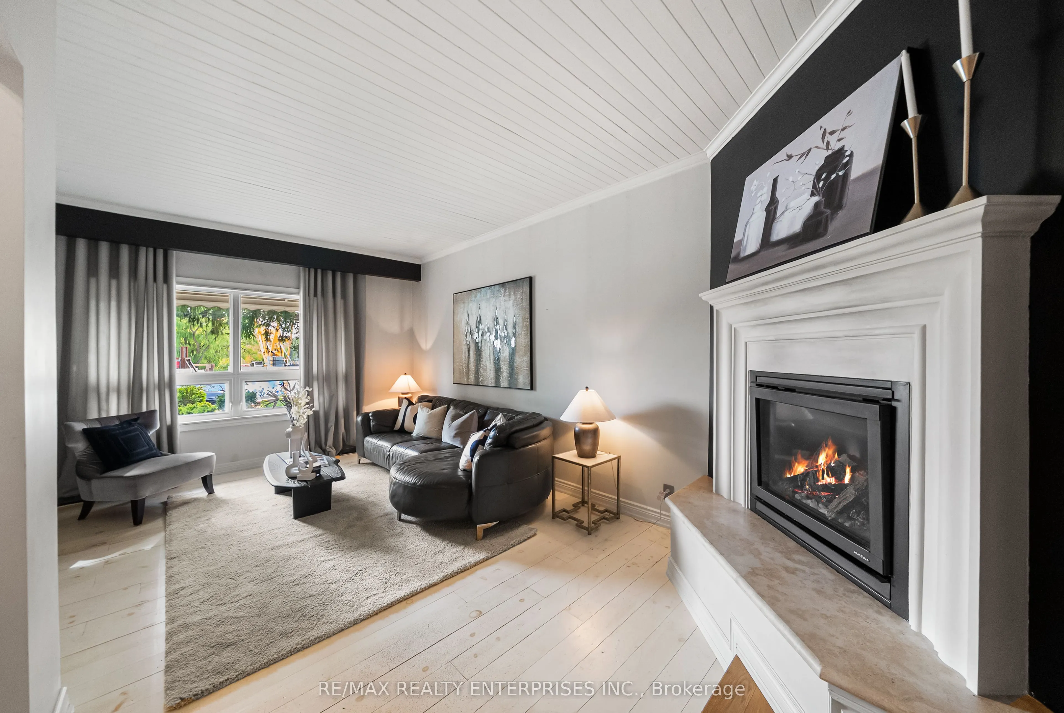
Located In The Prestigious Lorne Park Community, This Well-Maintained Bungalow Presents An Exceptional Opportunity For Families, Builders & Investors. Set On A Generous 73.75 X 125.82 Ft Lot, The Property Offers 1,689 Sqft ,2+1 Bedrooms & 2 Baths, W/ The Flexibility To Enjoy As Is, Renovate To Suit Your Vision Or Explore Future Possibilities. The Main Level Features A Welcoming Living Room W/ Gas Fireplace & Large Window, Spacious Dining Area & Functional Kitchen W/ S/S Appliances. The Primary Bedroom Boasts Built-In His-&-Hers Closets & A Walkout To A Private Deck, While The Second Bedroom Offers A Walk-In Closet W/ Built-Ins. A Skylit Mudroom With Stone Flooring Provides Convenient Access To The Backyard, Attached Garage & Separate Side Entrance. The Lower Level Features A Spacious Family Room Enclosed By French Doors, An Additional Bedroom Or Private Retreat, A 4-Piece Bathroom With Freestanding Soaker Tub & Separate Shower, And A Generous Laundry Room With Ample Counter Space. Outside, Mature Trees, Established Greenery, A Raised Deck & An Expansive Driveway Accommodating Approximately 10 Vehicles Complement The Substantial Lot. Drawings For A Detached Garage Are Available, Along With Plans To Convert The Existing Attached Garage Into Additional Living Space, Offering Exciting Potential For Future Enhancements, Subject To Applicable Approvals. Ideal For Those Seeking A Comfortable Home Today With Opportunities To Personalize And Add Value Over Time. Ideally Situated Near Excellent Public, Catholic & Private Schools, Jack Darling Memorial Park, Rattray Marsh Conservation Area & The Lake Ontario Waterfront. Enjoy Convenient Access To Clarkson Village & Port Credit Village, Offering Boutique Shopping, Cafés, Restaurants & Everyday Amenities. Clarkson GO & The QEW Provide Convenient Connections Throughout Mississauga & Into Toronto. A Compelling Opportunity To Secure A Versatile Property On A Substantial Lot In One Of Mississauga's Most Sought-After Neighbourhoods.

Property Details

Full Property Details

Interior

Bedrooms
2
Bedrooms Plus
1
Total Bedrooms
3
Washrooms
2
Square Footage
1100-1500 sqft
Basement
Finished,Separate Entrance
Heating Source
Gas
Heating Fuel
Forced Air
Air Conditioning
Central Air
Family Room
Yes
Kitchens
1
Total Kitchens
1
Fireplace Features
Yes

Exterior

Depth
125.82
Front
73.75
Acreage
< .50
Driveway
Private
Lot Size
74 x 125.82 ft
Pool
None
Waterfront
None
Parking Spaces
10
Total Parking Spaces
10.00
Parking Description
Attached
Garage Spaces
1
Zoning
R2

Building Description

Style
Bungalow
Home Type
House
Subtype
Detached
Year Built
51-99
Property Orientation
North
Exterior Finish
Aluminum Siding
Sewers
Sewers
Water Supply
Municipal
Possession Date
No Data

Community

Community
Lorne Park

Taxes & Fees

Taxes
$7,680.59 /yr
Tax Year
2026
Occupancy
Owner

Other

Virtual Tour Link

Room Types

Room Dimensions Area Description
Bedroom 8.83 x 9.68 85.47 sqft 4 Pc Bath, Above Grade Window, Broadloom
Bedroom 2 10.7 x 7.25 77.57 sqft Hardwood Floor, Closet Organizers, Large Window
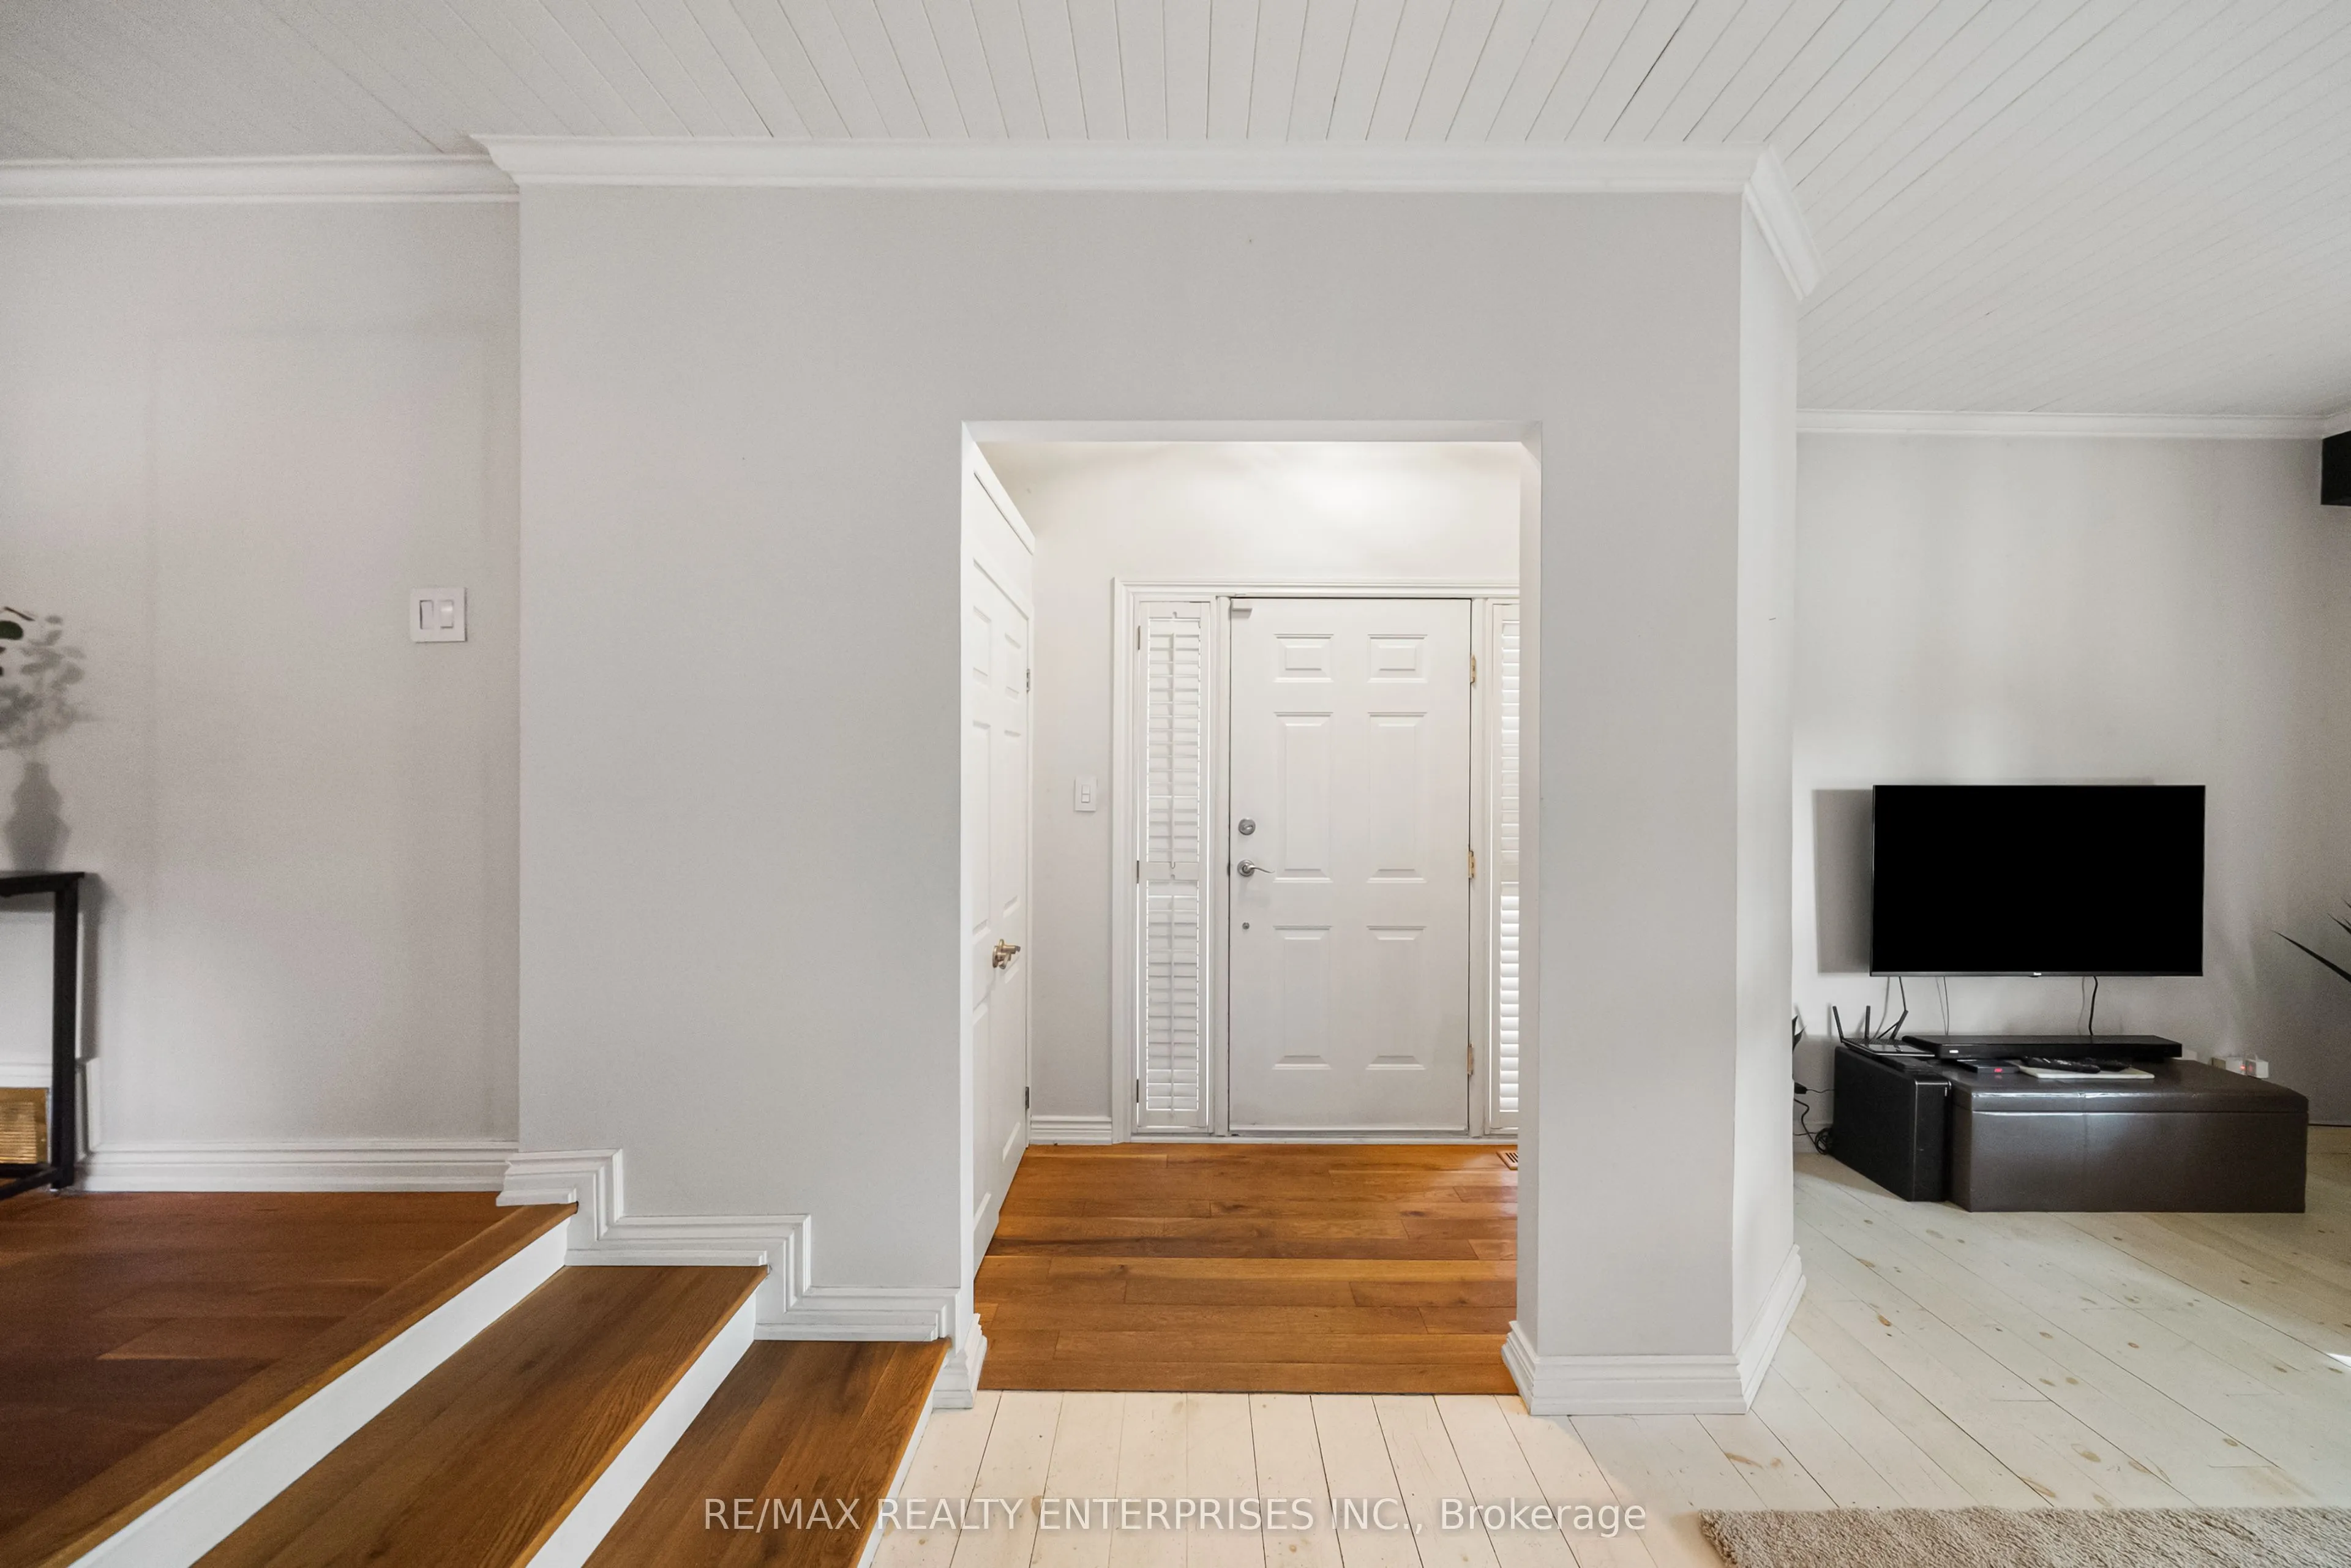
Dining Room 15.75 x 14.5 228.38 sqft Hardwood Floor, Crown Moulding, Window
Family Room 14.01 x 11.25 157.61 sqft French Doors, Above Grade Window, Broadloom
Family Room 16.5 x 13.85 228.52 sqft Hardwood Floor, Fireplace, Large Window
Kitchen 14.99 x 8.17 122.47 sqft Hardwood Floor, Stainless Steel Appl, Breakfast Area
Mud Room 14.07 x 6.99 98.35 sqft Stone Floor, Skylight, Access To Garage
Primary Bedroom 17.75 x 10.6 188.15 sqft Hardwood Floor, W/O To Deck, Large Closet
A
Alex Price
RIGHT AT HOME REALTY
Listed by PETER PAPOUSEK, Salesperson
26 days on site
Listing Broker
RE/MAX REALTY ENTERPRISES INC.
Courtesy
RE/MAX REALTY ENTERPRISES INC.
Listed Date
10/14/2026

Courtesy of PropTx MLS® / RE/MAX REALTY ENTERPRISES INC.

Similar homes for sale in Mississauga

Explore Mississauga

Copyright 2026 All rights reserved. Toronto Regional Real Estate Board (TRREB) assumes no responsibility for the accuracy of any information shown. The information provided herein must only be used by consumers that have a bona fide interest in the purchase, sale or lease of real estate and may not be used for any commercial purpose or any other purpose.
Powered by AgentLocator






