1282 Daimler Road, Mississauga
1 / 39
For Sale
$1,199,000
3+1 bd · 2 ba · 700–1,100 sq ft

1282 Daimler Road, Mississauga L5J 3T2

MLS®# W14031952

Est. mortgage
$4,549/mo
Property taxes $7,354.21/yr

About This Home

Property Type
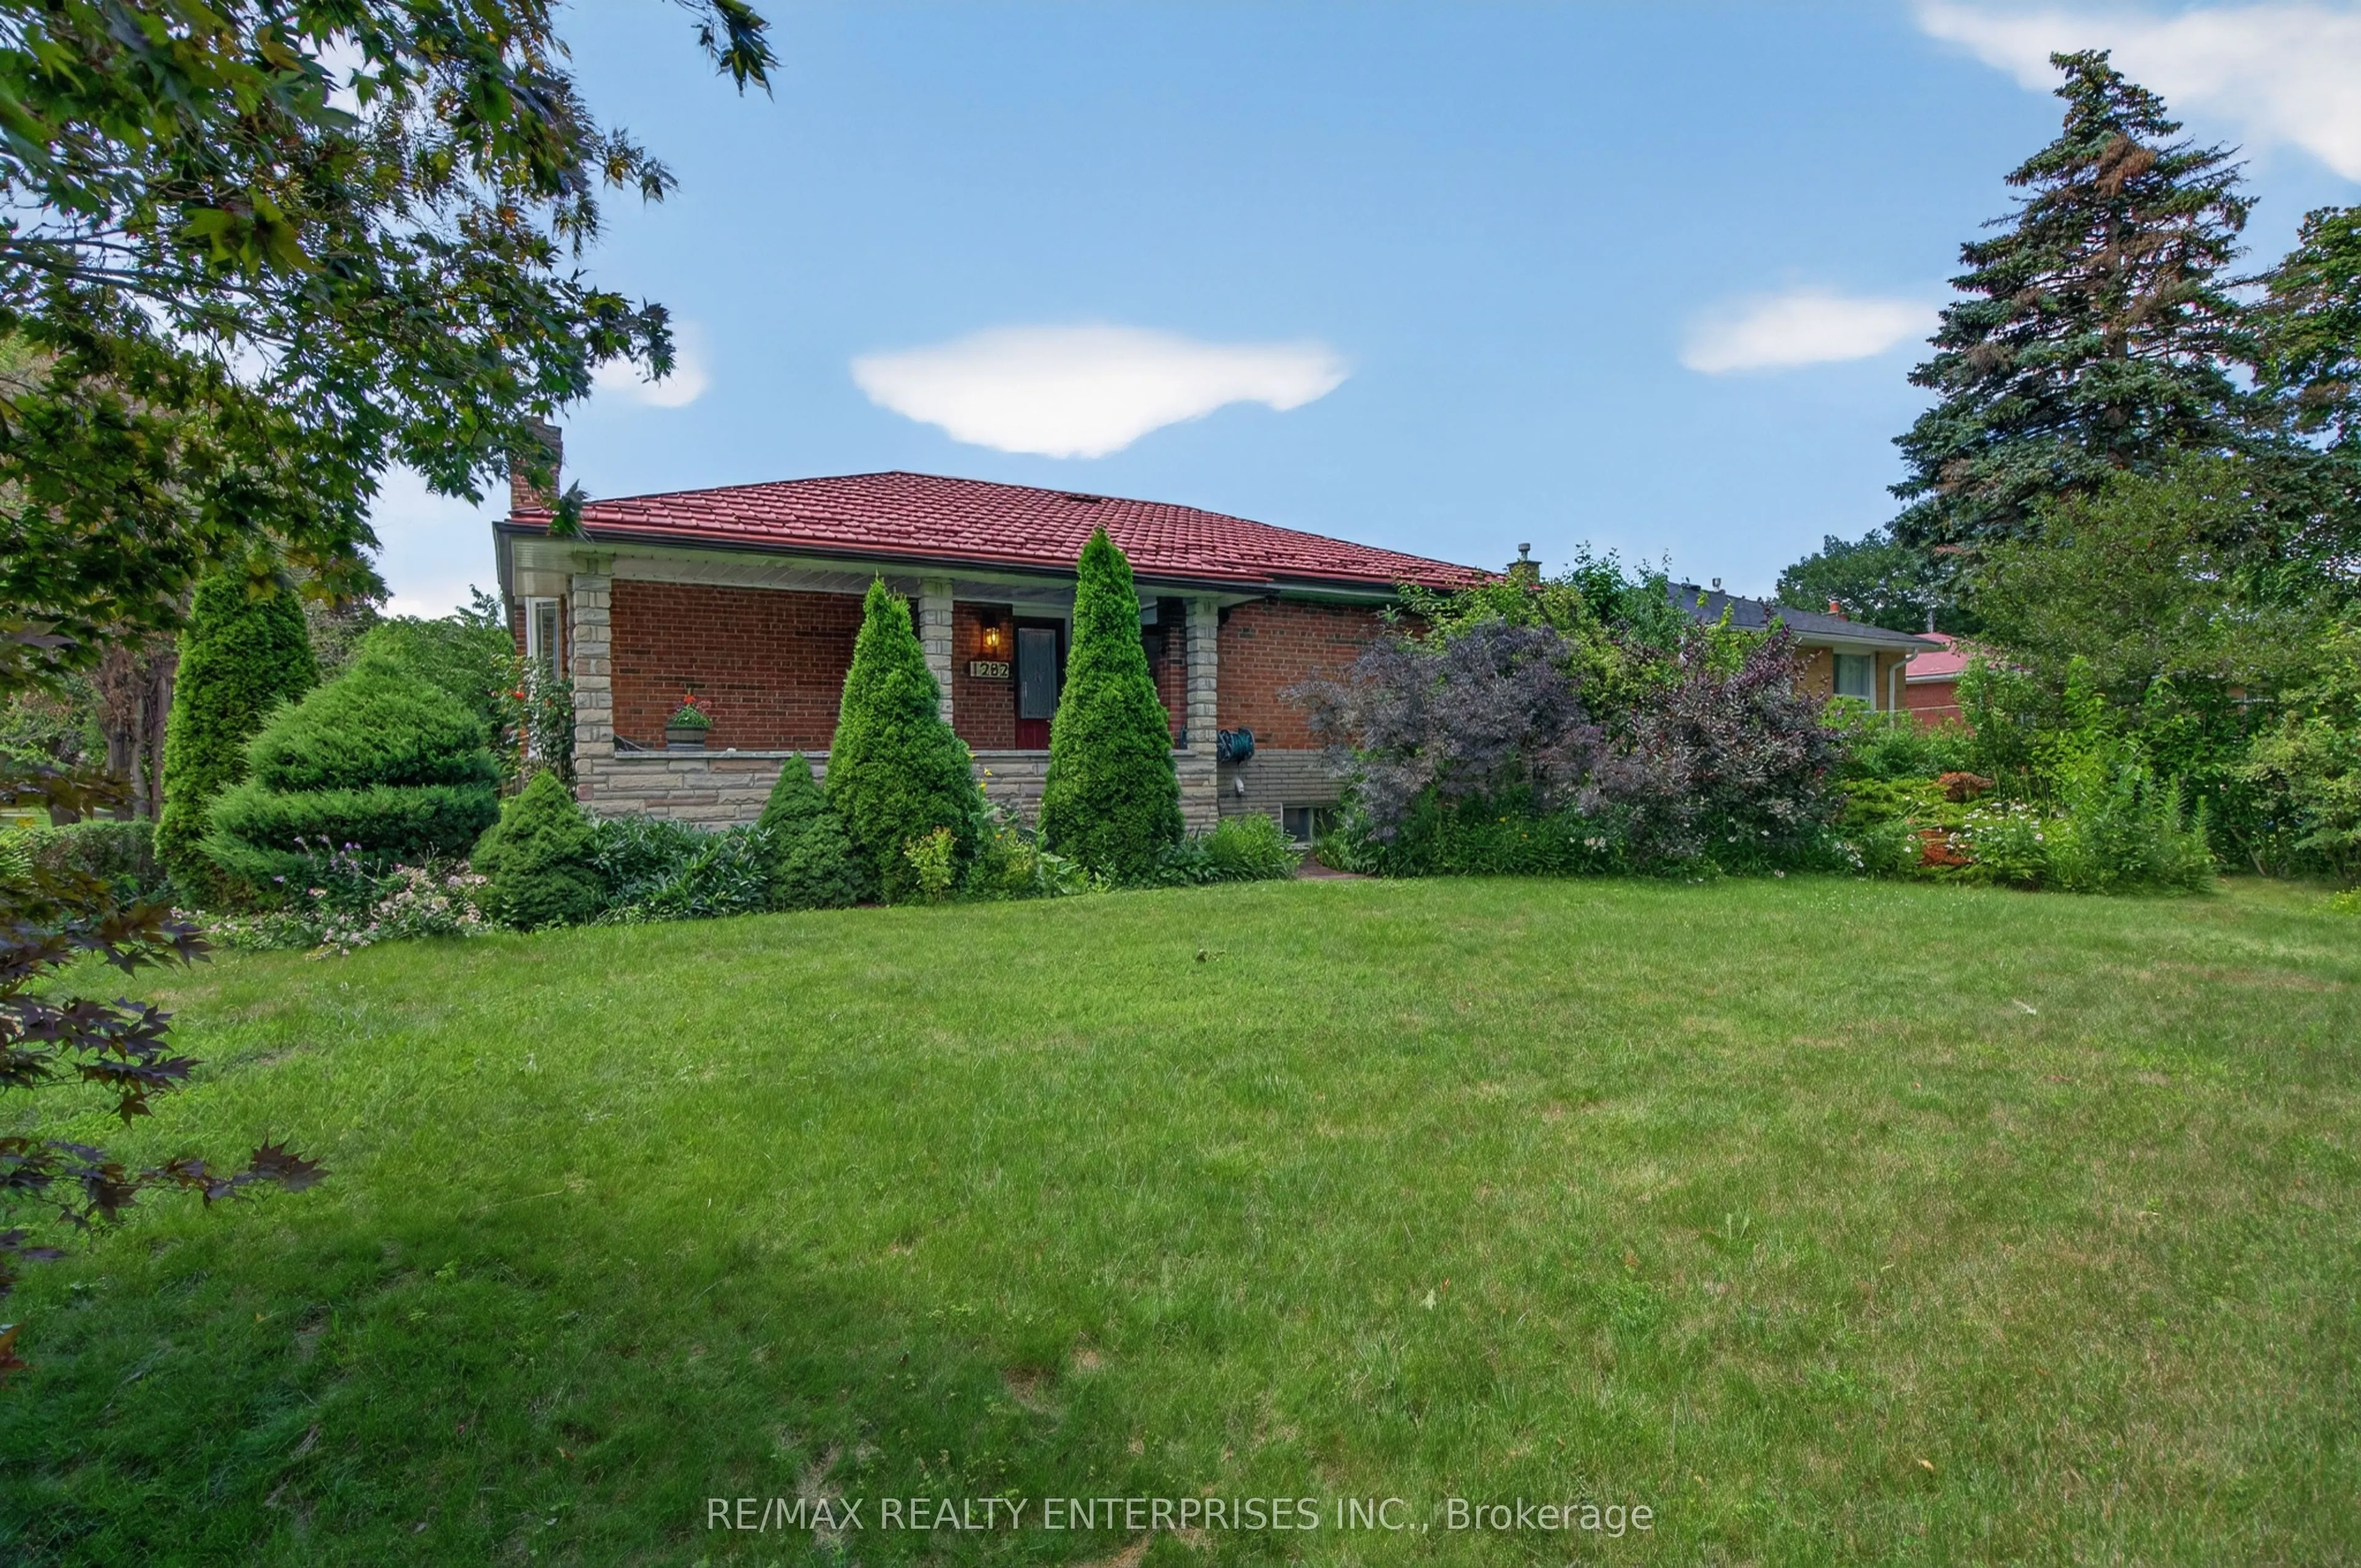
House, Detached, Bungalow
Parking
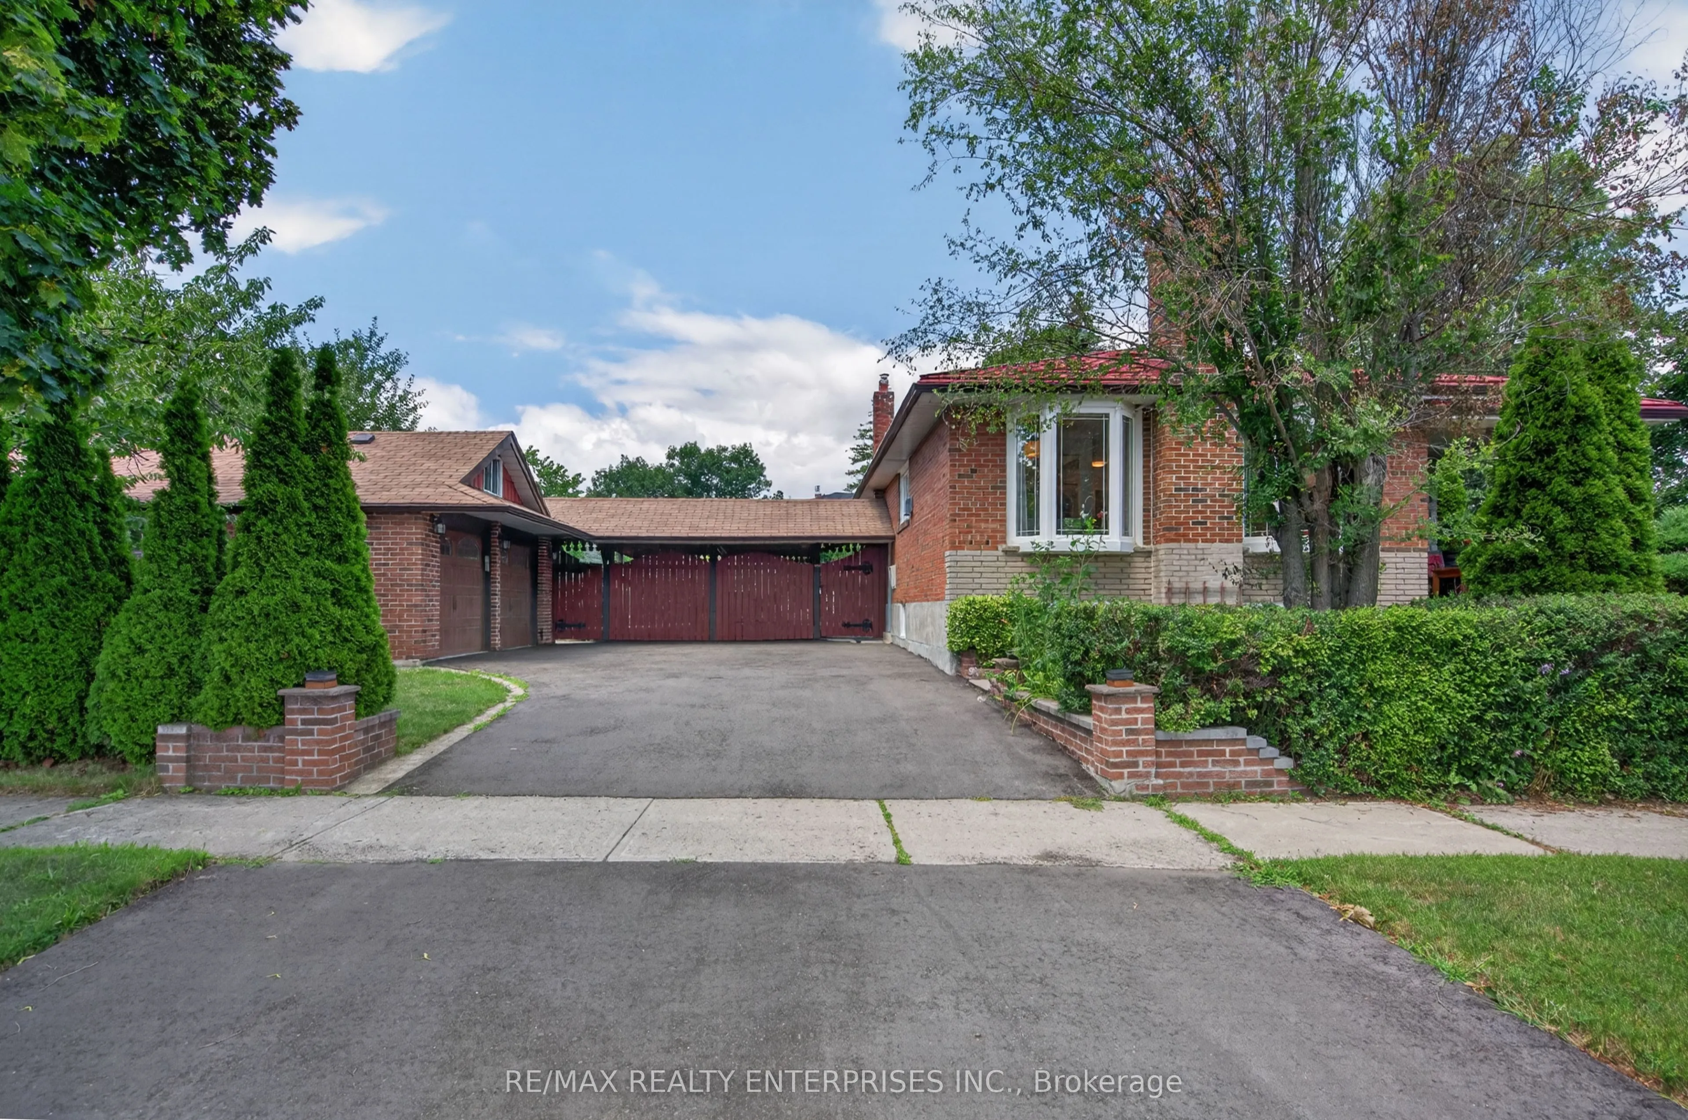
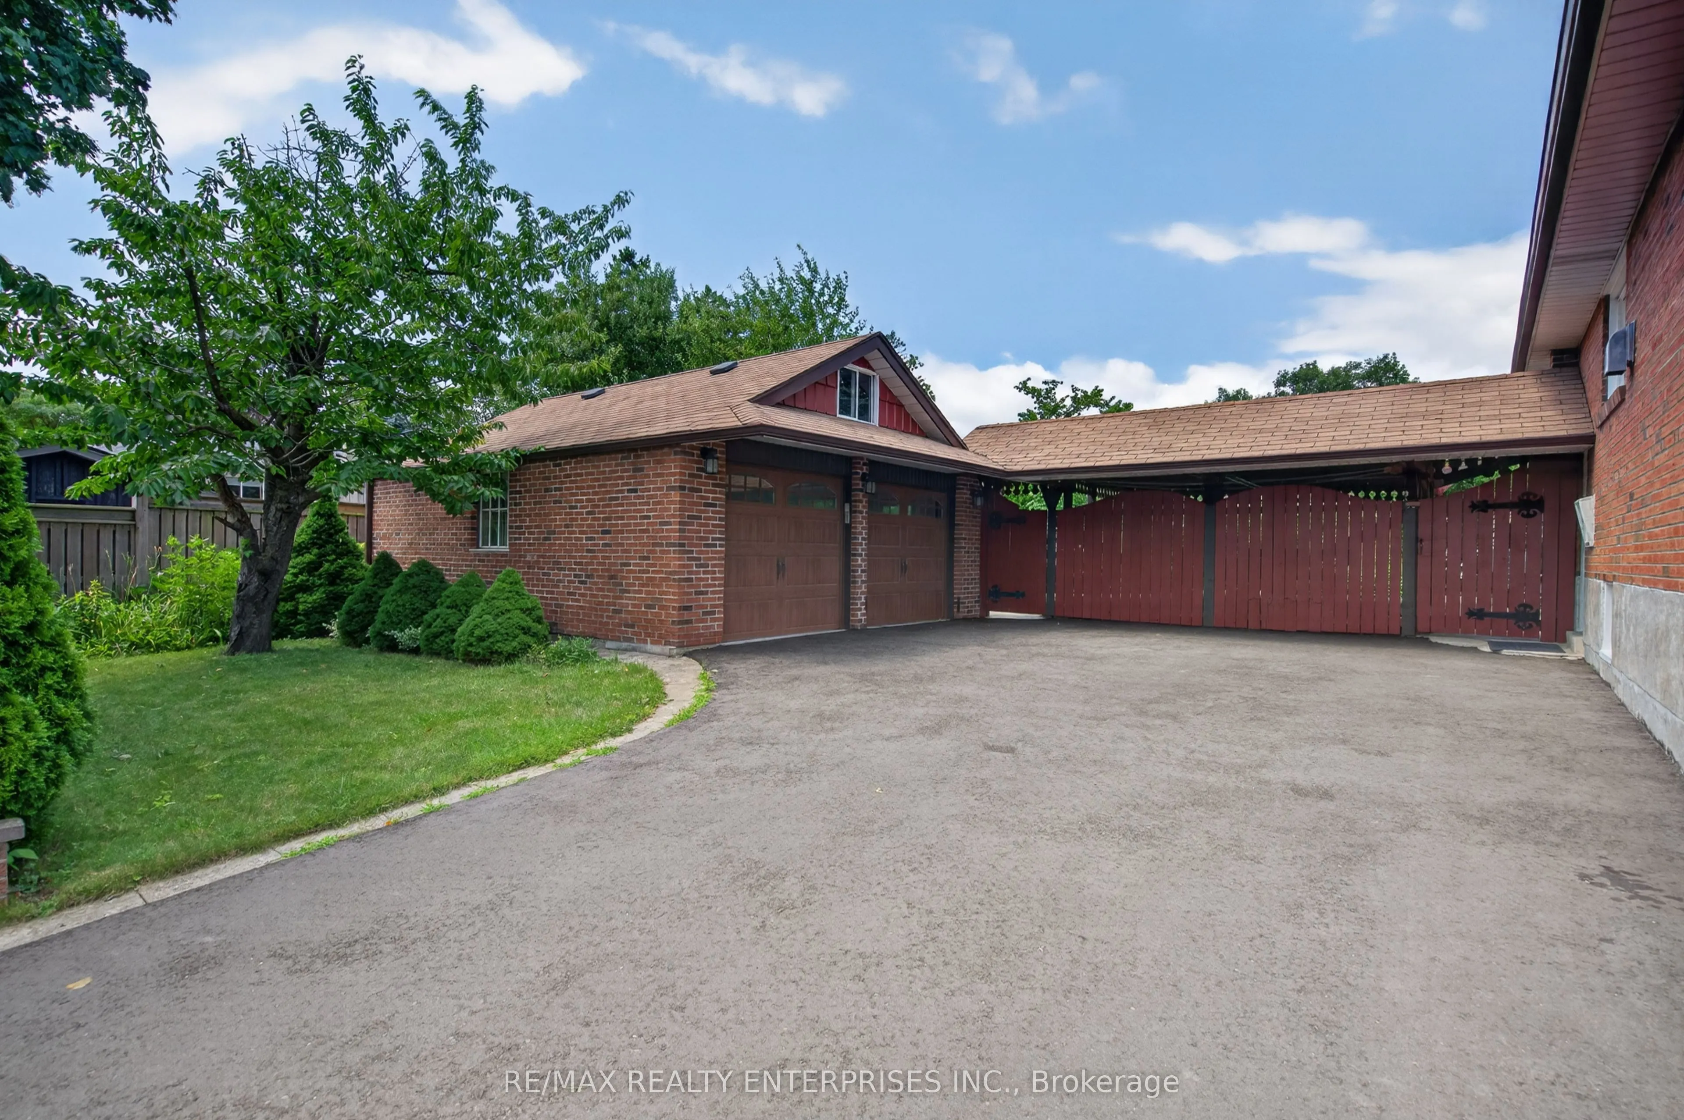
Detached 2 garage, 4 parking
MLS #
W14031952
Size
700-1100 sqft
Basement
Separate Entrance,Full,Finished
Listed on
2026-10-14
Lot size
71 x 127.65
Tax
$7,354.21 /yr
Days on Market
26
Approximate Age
31-50
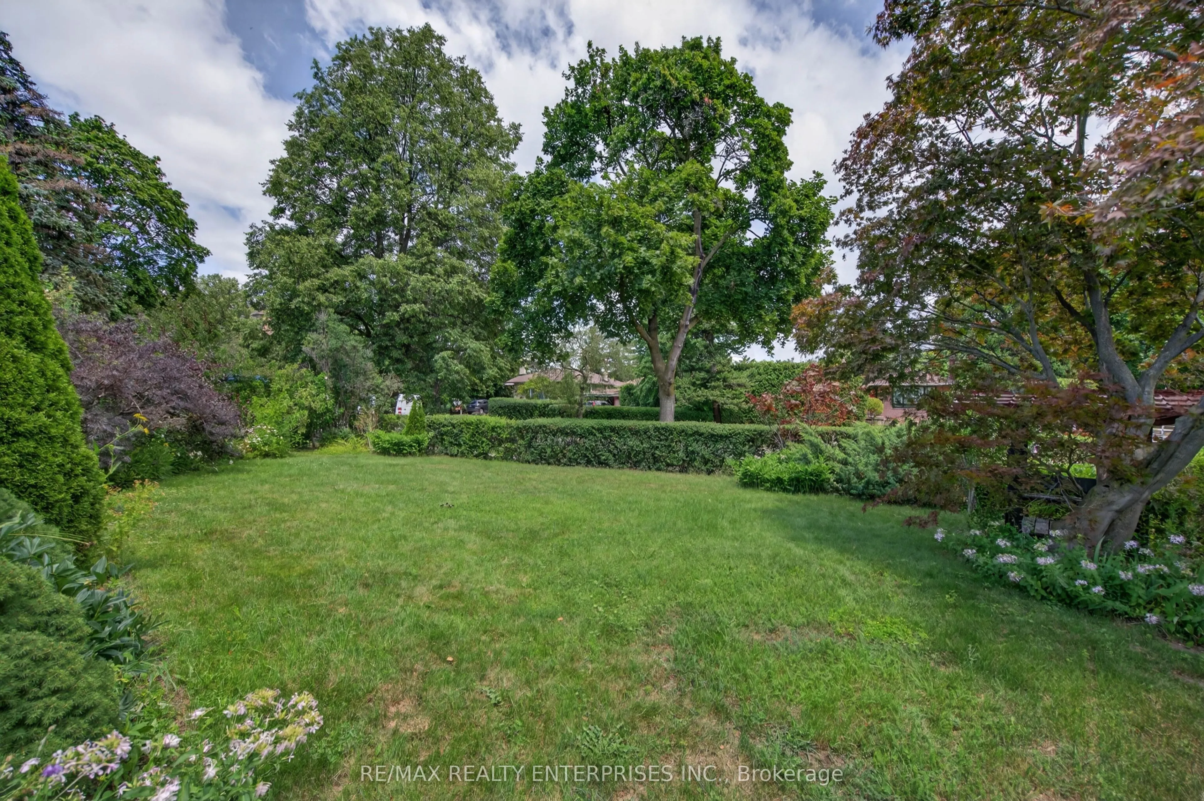
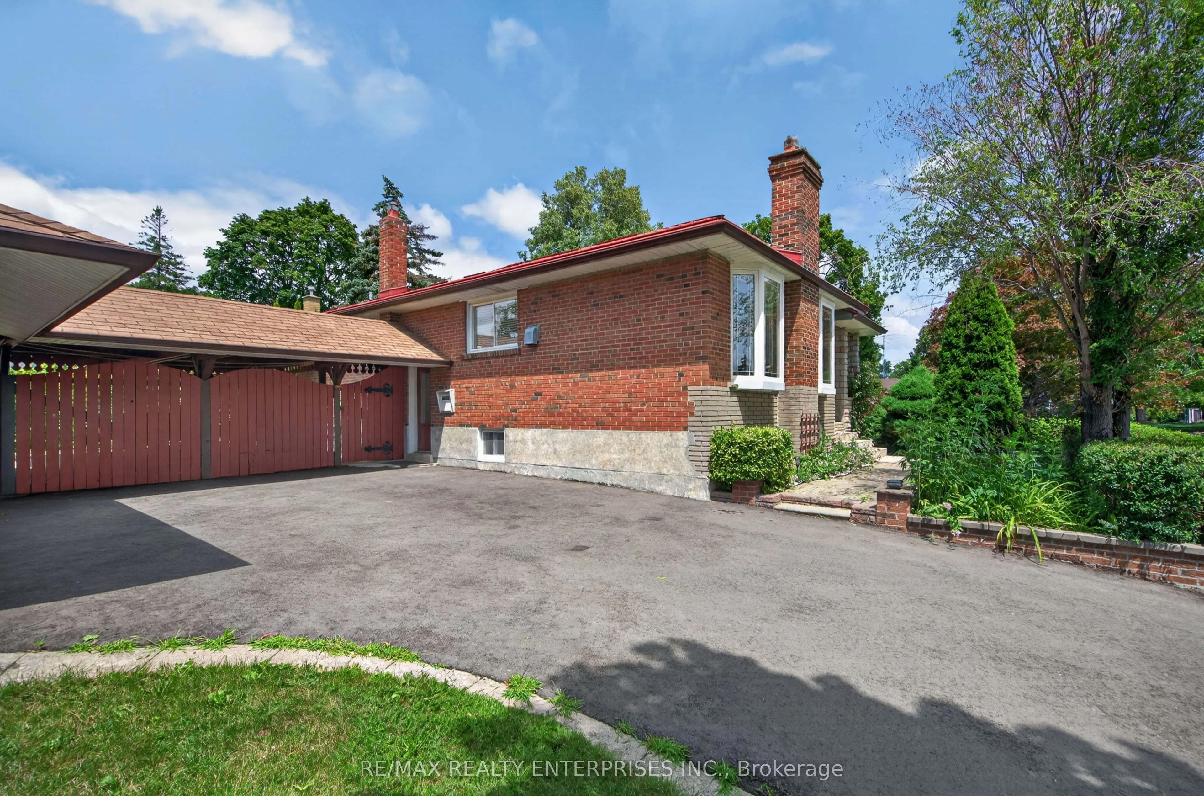
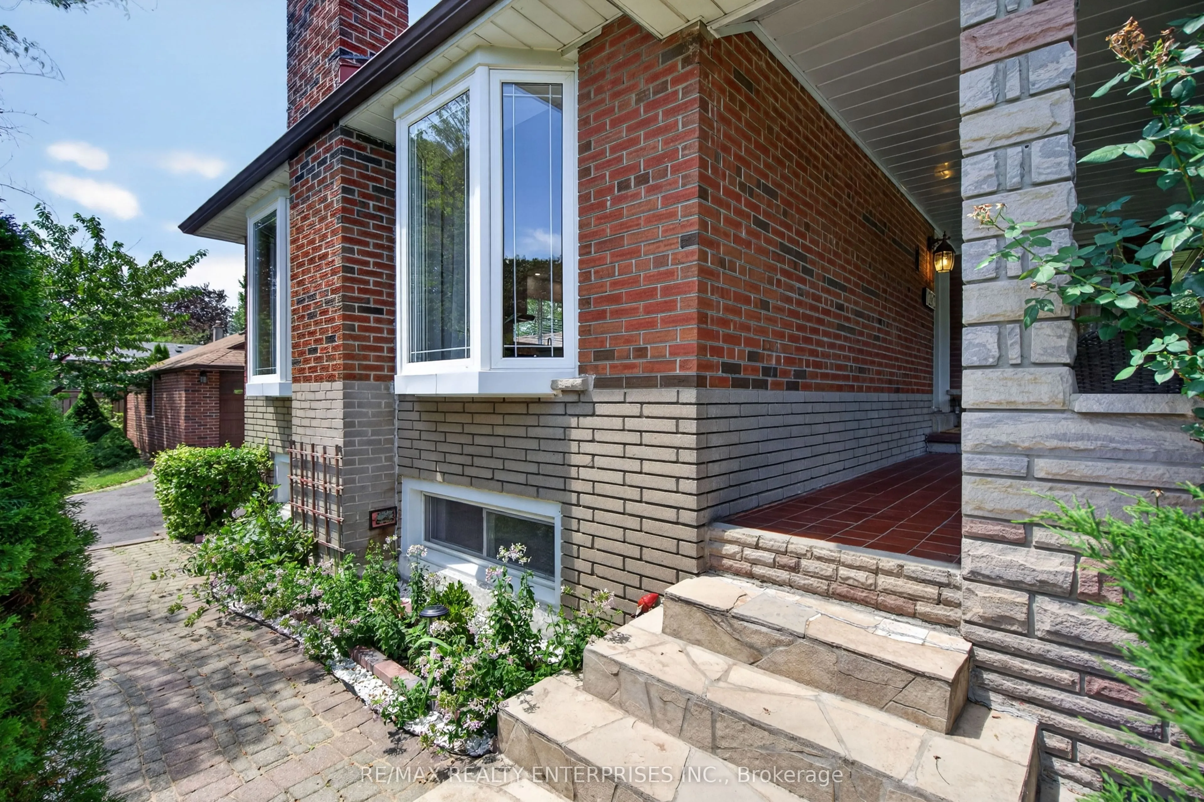
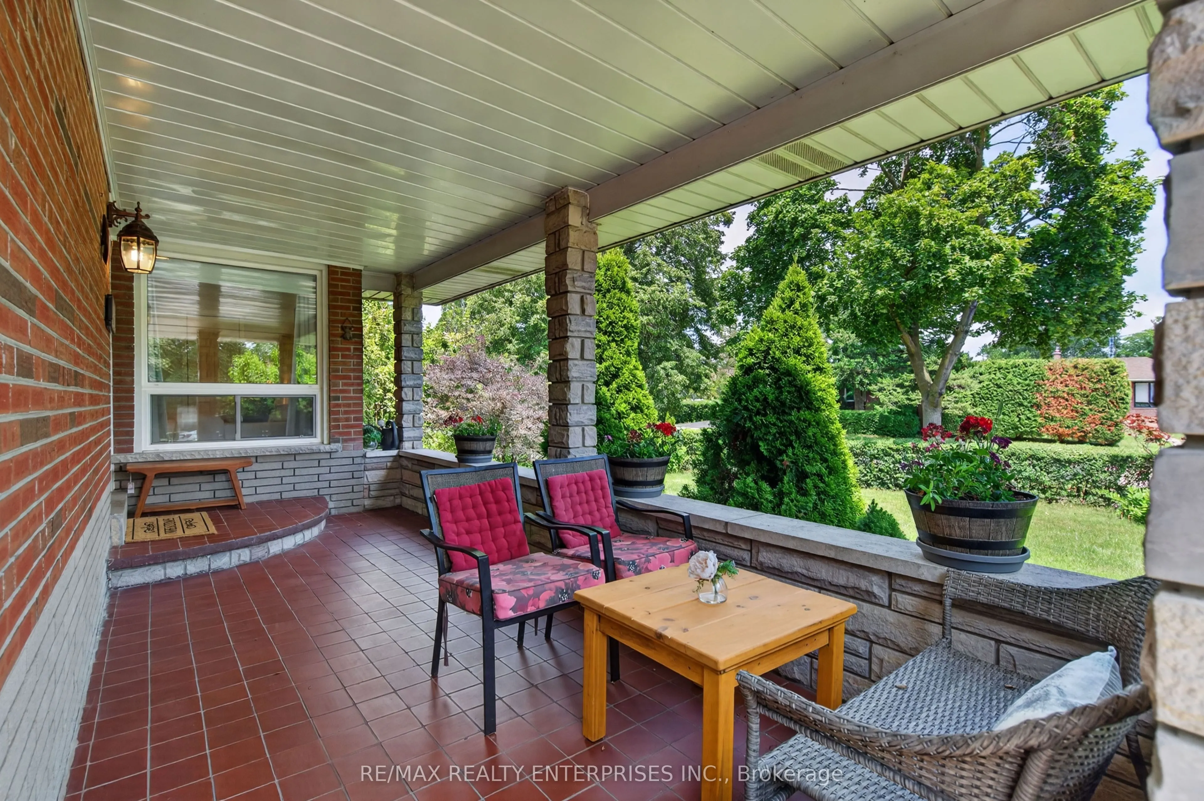
Welcome to this beautifully updated 3-bedroom, 2-bathroom detached bungalow on a premium 70' x127' corner lot in the heart of sought-after Clarkson. Blending timeless charm with modernupdates, this move-in-ready home offers exceptional indoor and outdoor living.An inviting east-facing front porch leads into the bright, open-concept living and dining areawhere hardwood floors and TWO large bay windows fill the space with natural light. Therenovated kitchen is perfect for everyday living and entertaining, featuring quartzcountertops, stainless steel appliances, and a generous centre island.All three bedrooms offer hardwood flooring and ample closet space, while the primary bedroomfeatures both a walk-in closet and an additional closet. The updated mainfloor 4pc bathroomincludes a stylish glass enclosed shower/tub.The finished lower level, with a separate side entrance, offers excellent potential for anin-law suite, nanny quarters, or multi-generational living. It features a second kitchen withsoft-close cabinetry and new fridge, above-grade windows, a separate bedroom, a 3-piecebathroom, wet bar, spacious storage/cold room, and a cozy living area with a wood-burningstove.Step outside to a private backyard retreat with mature cherry, blackberry, apple, and Japanesemaple trees. A covered pergola creates the perfect space for outdoor dining and entertaining,while a second pergola enhances the welcoming and private front yard.An oversized 2-car garage with a storage loft, built-in cabinetry, shelving, and a large windowoffering lots of natural light provides exceptional storage and workspace. The expansive 4-cardriveway offers plenty of parking for family and guests.Ideally located minutes from top-rated schools, parks, shopping, restaurants, public transit,the QEW, and within walking distance of Clarkson GO Station, this exceptional home offerscomfort, convenience, and lifestyle in one of Mississauga's most desirable neighbourhoods.

Property Details

Full Property Details

Interior

Bedrooms
3
Bedrooms Plus
1
Total Bedrooms
4
Washrooms
2
Square Footage
700-1100 sqft
Basement
Separate Entrance,Full,Finished
Heating Source
Gas
Heating Fuel
Forced Air
Air Conditioning
Central Air
Family Room
No
Kitchens
2
Total Kitchens
2
Fireplace Features
Yes

Exterior

Depth
127.65
Front
70.83
Acreage
< .50
Driveway
Private Triple
Lot Size
71 x 127.65 ft
Pool
None
Parking Spaces
4
Total Parking Spaces
6.00
Parking Description
Detached
Garage Spaces
2
Zoning
R4

Building Description

Style
Bungalow
Home Type
House
Subtype
Detached
Year Built
31-50
Property Orientation
West
Exterior Finish
Brick
Sewers
Sewers
Water Supply
Municipal
Possession Date
No Data

Community

Community
Clarkson

Taxes & Fees

Taxes
$7,354.21 /yr
Tax Year
2026
Occupancy
Owner

Other

Virtual Tour Link

Room Types

Room Dimensions Area Description
Bedroom 2 13.39 x 10.4 139.26 sqft Hardwood Floor, Double Closet, Large Window
Bedroom 3 10.4 x 10.4 108.16 sqft Hardwood Floor, Double Closet, Large Window
Bedroom 4 21.92 x 9.22 202.1 sqft Above Grade Window, B/I Bookcase, Pot Lights
Dining Room 9.02 x 8.86 79.92 sqft Hardwood Floor, Open Concept, Bay Window
Family Room 18.96 x 12.4 235.1 sqft Wood Stove, Above Grade Window, Hardwood Floor
Kitchen 10.14 x 8.86 89.84 sqft Renovated, Quartz Counter, Centre Island
Kitchen 19.55 x 13.06 255.32 sqft Breakfast Area, Open Concept, Pot Lights
Laundry 9.09 x 7.22 65.63 sqft Laundry Sink
Living Room 15.09 x 10.14 153.01 sqft Hardwood Floor, Open Concept, Bay Window
Primary Bedroom 10.6 x 9.78 103.67 sqft Walk-In Closet(s), His and Hers Closets, Hardwood Floor
A
Alex Price
RIGHT AT HOME REALTY
Listed by HEIDI LOBEL, Salesperson
26 days on site
Listing Broker
RE/MAX REALTY ENTERPRISES INC.
Courtesy
RE/MAX REALTY ENTERPRISES INC.
Listed Date
10/14/2026

Courtesy of PropTx MLS® / RE/MAX REALTY ENTERPRISES INC.

Similar homes for sale in Mississauga

Explore Mississauga

Copyright 2026 All rights reserved. Toronto Regional Real Estate Board (TRREB) assumes no responsibility for the accuracy of any information shown. The information provided herein must only be used by consumers that have a bona fide interest in the purchase, sale or lease of real estate and may not be used for any commercial purpose or any other purpose.
Powered by AgentLocator






