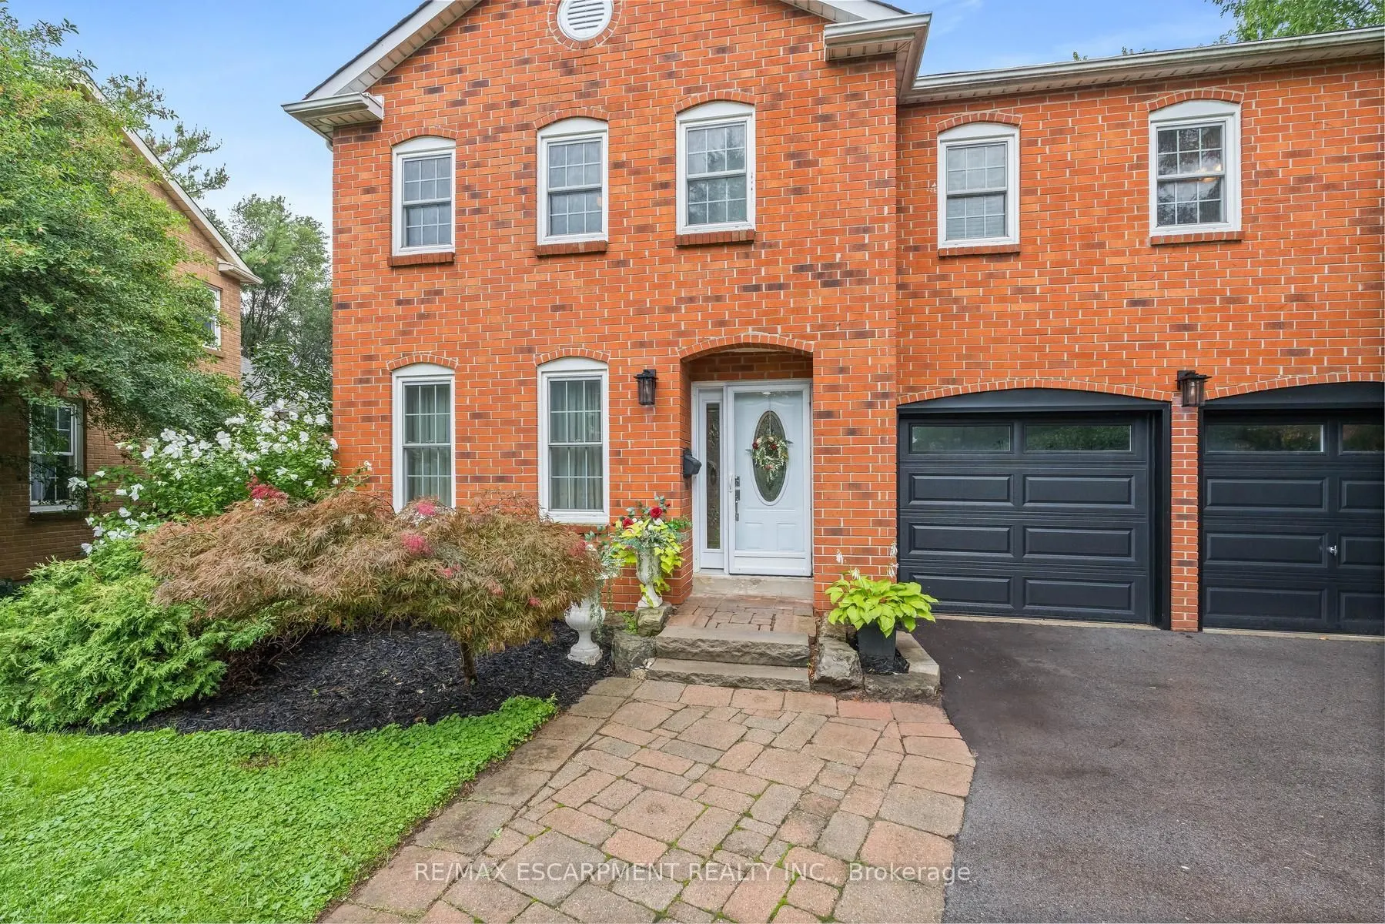
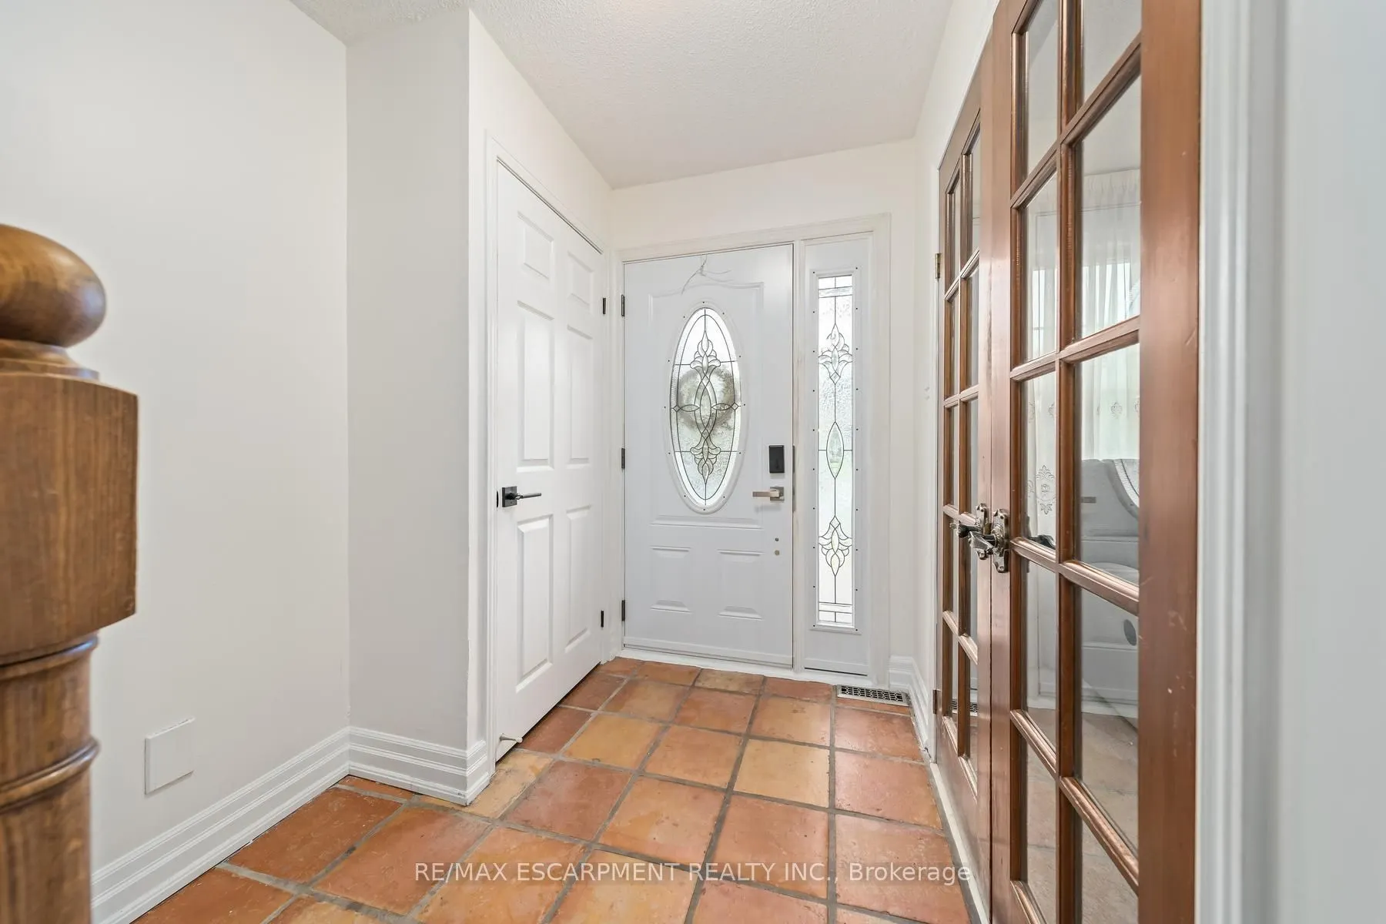
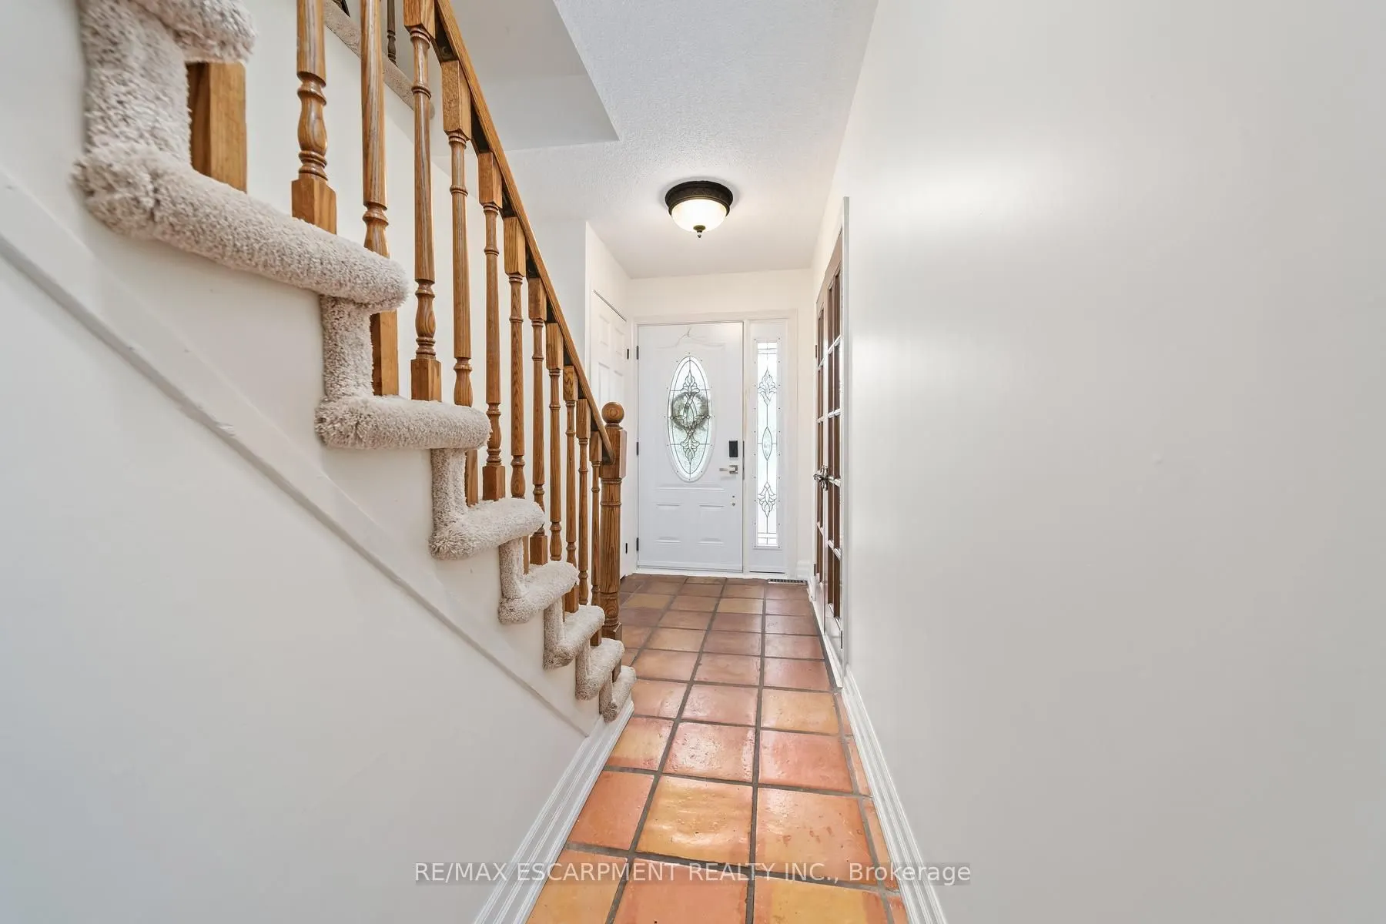
2760 Cathian Court, Mississauga
1 / 49
For Sale
$1,139,000
4+1 bd · 4 ba · 1,500–2,000 sq ft

2760 Cathian Court, Mississauga L5L 2C7

MLS®# W14032082

Est. mortgage
$4,321/mo
Property taxes $8,466/yr

About This Home

Property Type
House, Detached, 2-Storey
Parking
Built-In 2 garage, 4 parking
MLS #
W14032082
Size
1500-2000 sqft
Basement
Finished
Listed on
2026-10-14
Lot size
29 x 116.7
Tax
$8,466 /yr
Days on Market
26
Approximate Age
31-50
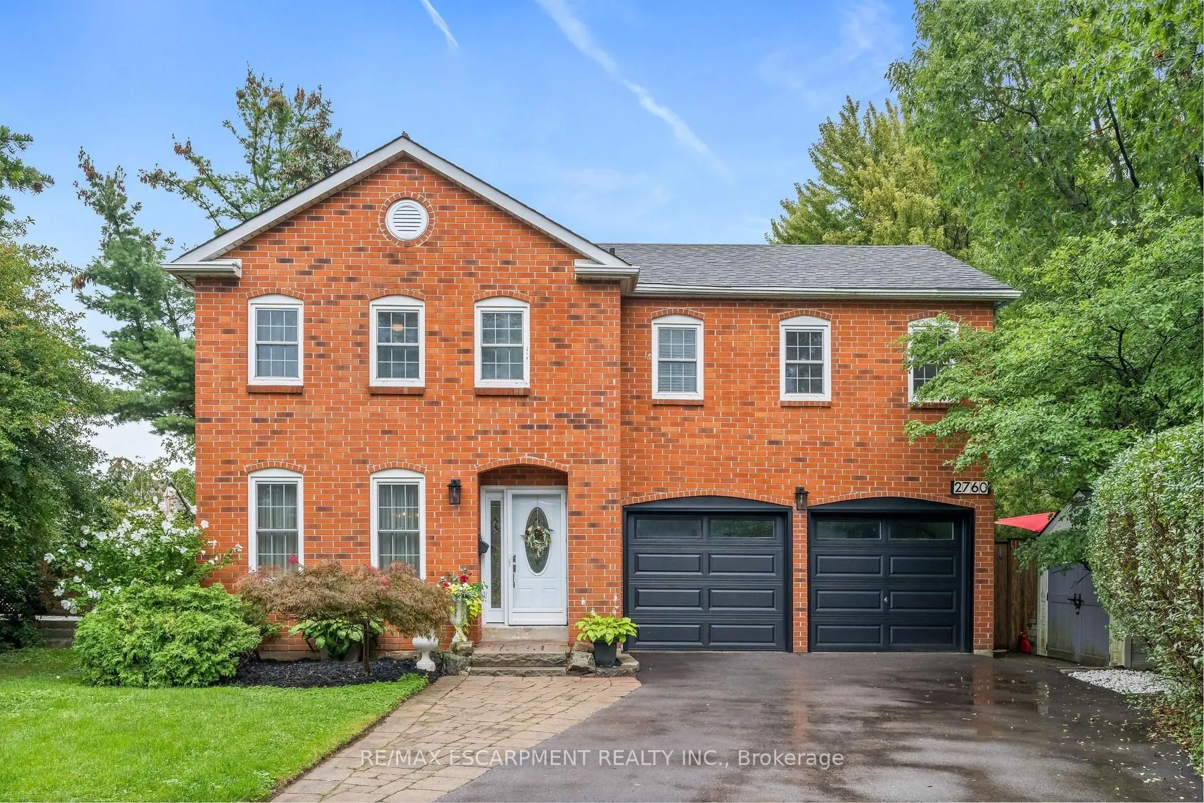
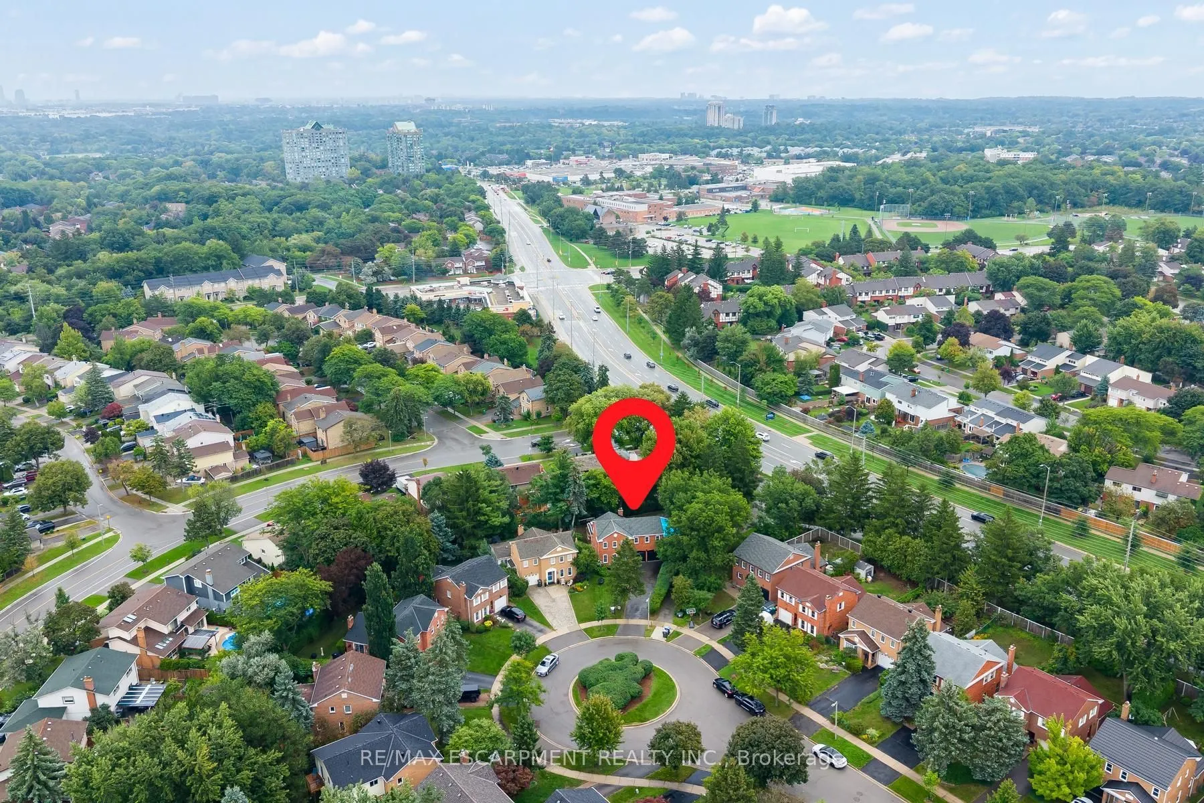
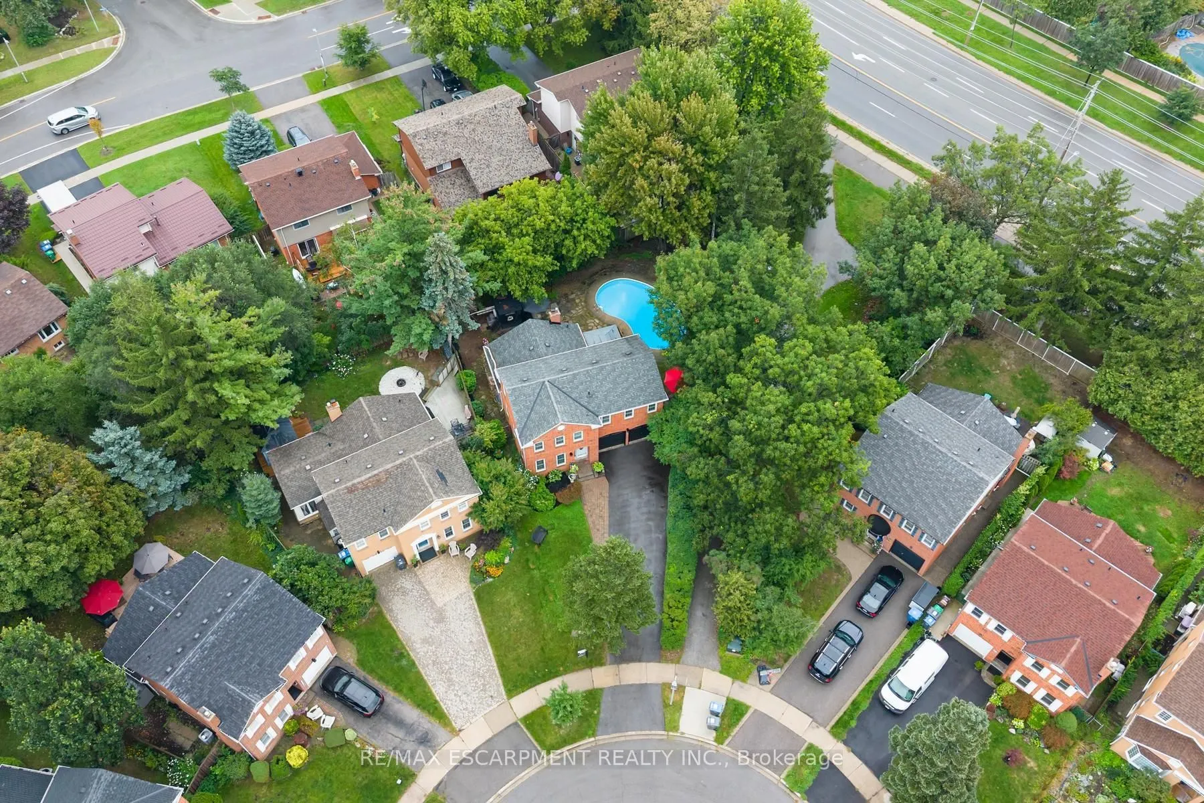
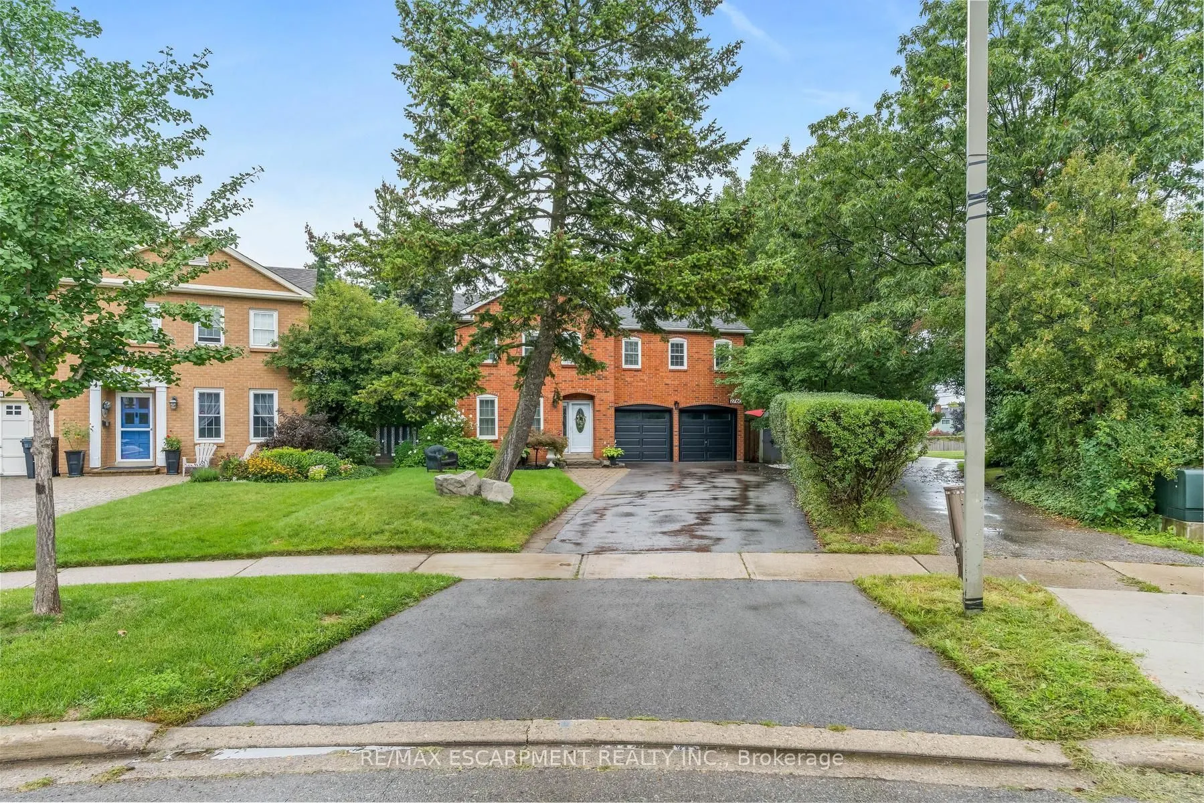
Welcome to this impressive family home on a quiet Erin Mills crescent! Featuring a beautiful, mature, oversized pie-shaped property complete with a backyard oasis, it will make you feel like you're in cottage country. Tucked away in a quiet pocket of homes, this well-maintained property offers the perfect blend of comfort, space, and lifestyle. With approximately 2500 square feet of finished living space, this home has lots to offer.The traditional floor plan features a country kitchen, dining and living rooms with French doors, and a family room with a fireplace and a walk-out to the deck. Upstairs, you'll find four generous bedrooms, a 4-piece bath, and a 2-piece ensuite. The finished lower level offers great flexibility for a growing family, boasting a rec room, an extra bedroom, a 4-piece bathroom, laundry, and ample storage area. Outdoors, escape to your private backyard oasis featuring an in-ground pool, a deck with a gazebo, and a fully fenced yard. With its nearby parks, quiet neighbourhood streets, shops, transit, community amenities, and easy highway access, this home will appeal to Buyers who appreciate the very best!

Property Details

Full Property Details

Interior

Bedrooms
4
Bedrooms Plus
1
Total Bedrooms
5
Washrooms
4
Square Footage
1500-2000 sqft
Basement
Finished
Heating Source
Gas
Heating Fuel
Forced Air
Air Conditioning
Central Air
Family Room
Yes
Kitchens
1
Total Kitchens
1
Fireplace Features
Yes

Exterior

Depth
116.7
Front
28.89
Driveway
Private
Lot Size
29 x 116.7 ft
Pool
Inground
Parking Spaces
4
Total Parking Spaces
6.00
Parking Description
Built-In
Garage Spaces
2

Building Description

Style
2-Storey
Home Type
House
Subtype
Detached
Year Built
31-50
Property Orientation
East
Exterior Finish
Brick,Brick Veneer
Sewers
Sewers
Water Supply
Municipal
Possession Date
11/1/2026

Community

Community
Erin Mills

Taxes & Fees

Taxes
$8,466 /yr
Tax Year
2026
Occupancy
Owner

Other

Virtual Tour Link

Room Types

Room Dimensions Area Description
Bedroom 11.15 x 10.5 117.08 sqft Broadloom, Window
Bedroom 2 11.22 x 9.06 101.65 sqft Broadloom
Bedroom 3 14.93 x 8.86 132.28 sqft Broadloom
Bedroom 4 13.48 x 10.7 144.24 sqft Broadloom
Dining Room 22.57 x 11.38 256.85 sqft Combined w/Living, French Doors, Broadloom
Family Room 12.7 x 11.32 143.76 sqft Fireplace, W/O To Deck, Broadloom
Kitchen 15.68 x 11.29 177.03 sqft Stainless Steel Appl, Country Kitchen, Tile Floor
Living Room 22.57 x 11.38 256.85 sqft Combined w/Dining, French Doors, Broadloom
Primary Bedroom 14.57 x 10.93 159.25 sqft 2 Pc Ensuite, Double Closet, Broadloom
Recreation 20.77 x 10.83 224.94 sqft Broadloom
A
Alex Price
RIGHT AT HOME REALTY
Listed by GERRY BERGIN, Salesperson
26 days on site
Listing Broker
RE/MAX ESCARPMENT REALTY INC.
Courtesy
RE/MAX ESCARPMENT REALTY INC.
Listed Date
10/14/2026

Courtesy of PropTx MLS® / RE/MAX ESCARPMENT REALTY INC.

Similar homes for sale in Mississauga

Explore Mississauga

Copyright 2026 All rights reserved. Toronto Regional Real Estate Board (TRREB) assumes no responsibility for the accuracy of any information shown. The information provided herein must only be used by consumers that have a bona fide interest in the purchase, sale or lease of real estate and may not be used for any commercial purpose or any other purpose.
Powered by AgentLocator






