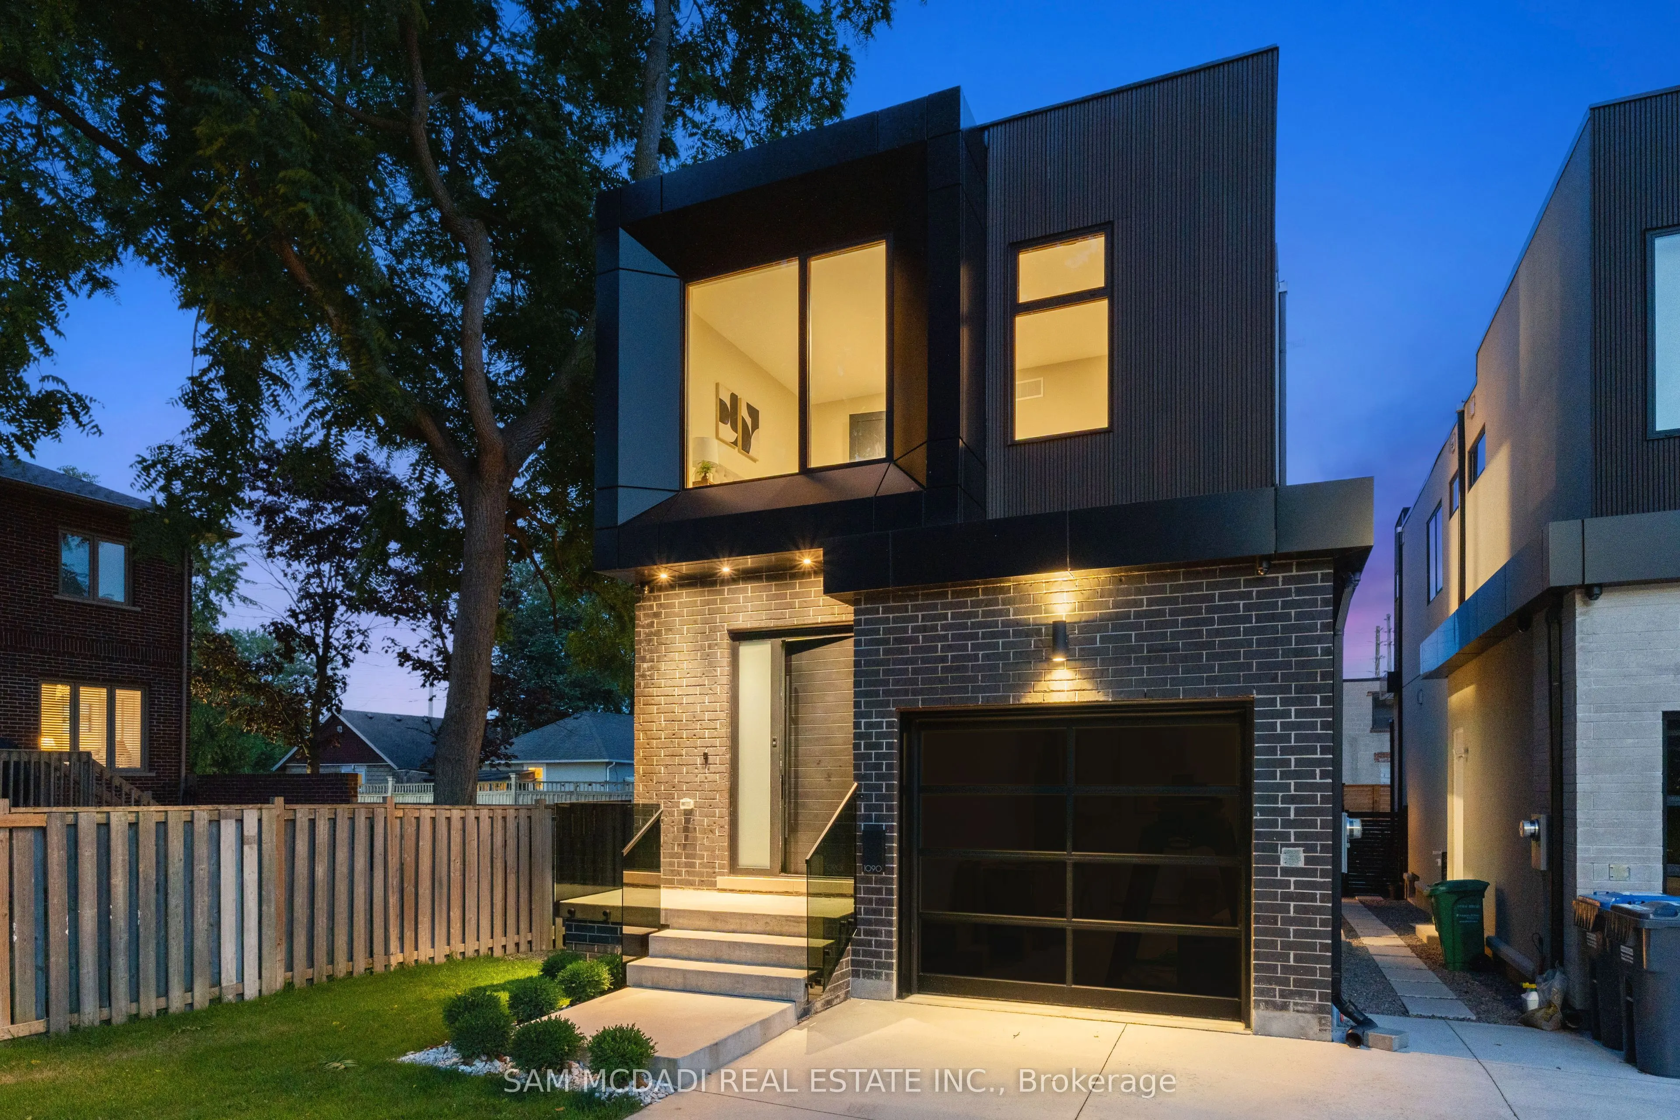
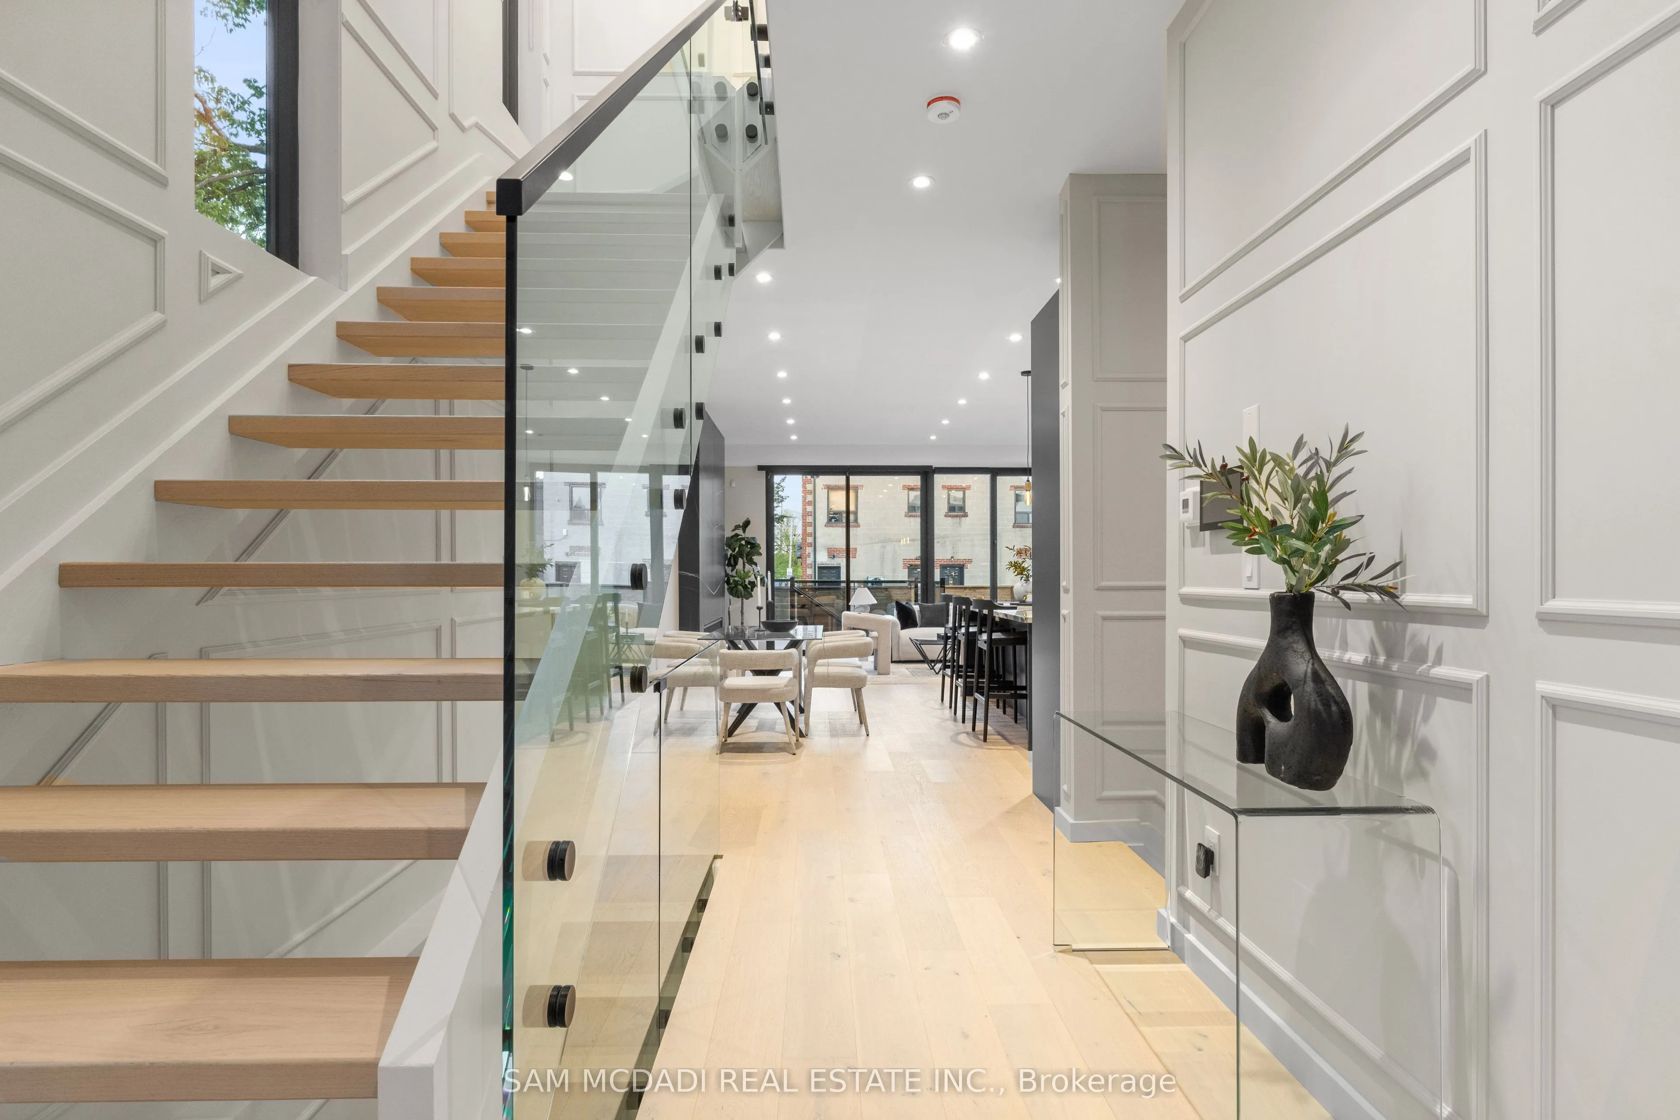
MLS®# W14032242
| Room | Dimensions | Area | Description |
|---|---|---|---|
| Bedroom | 12.47 x 25.2 | 314.24 sqft | 5 Pc Ensuite, Walk-In Closet(s), Balcony |
| Bedroom 2 | 16.47 x 12.43 | 204.72 sqft | Large Window, Double Closet, Hardwood Floor |
| Bedroom 3 | 10.24 x 12.86 | 131.69 sqft | Large Window, Double Closet, Hardwood Floor |
| Den | 9.15 x 10.66 | 97.54 sqft | Above Grade Window, Pot Lights, Hardwood Floor |
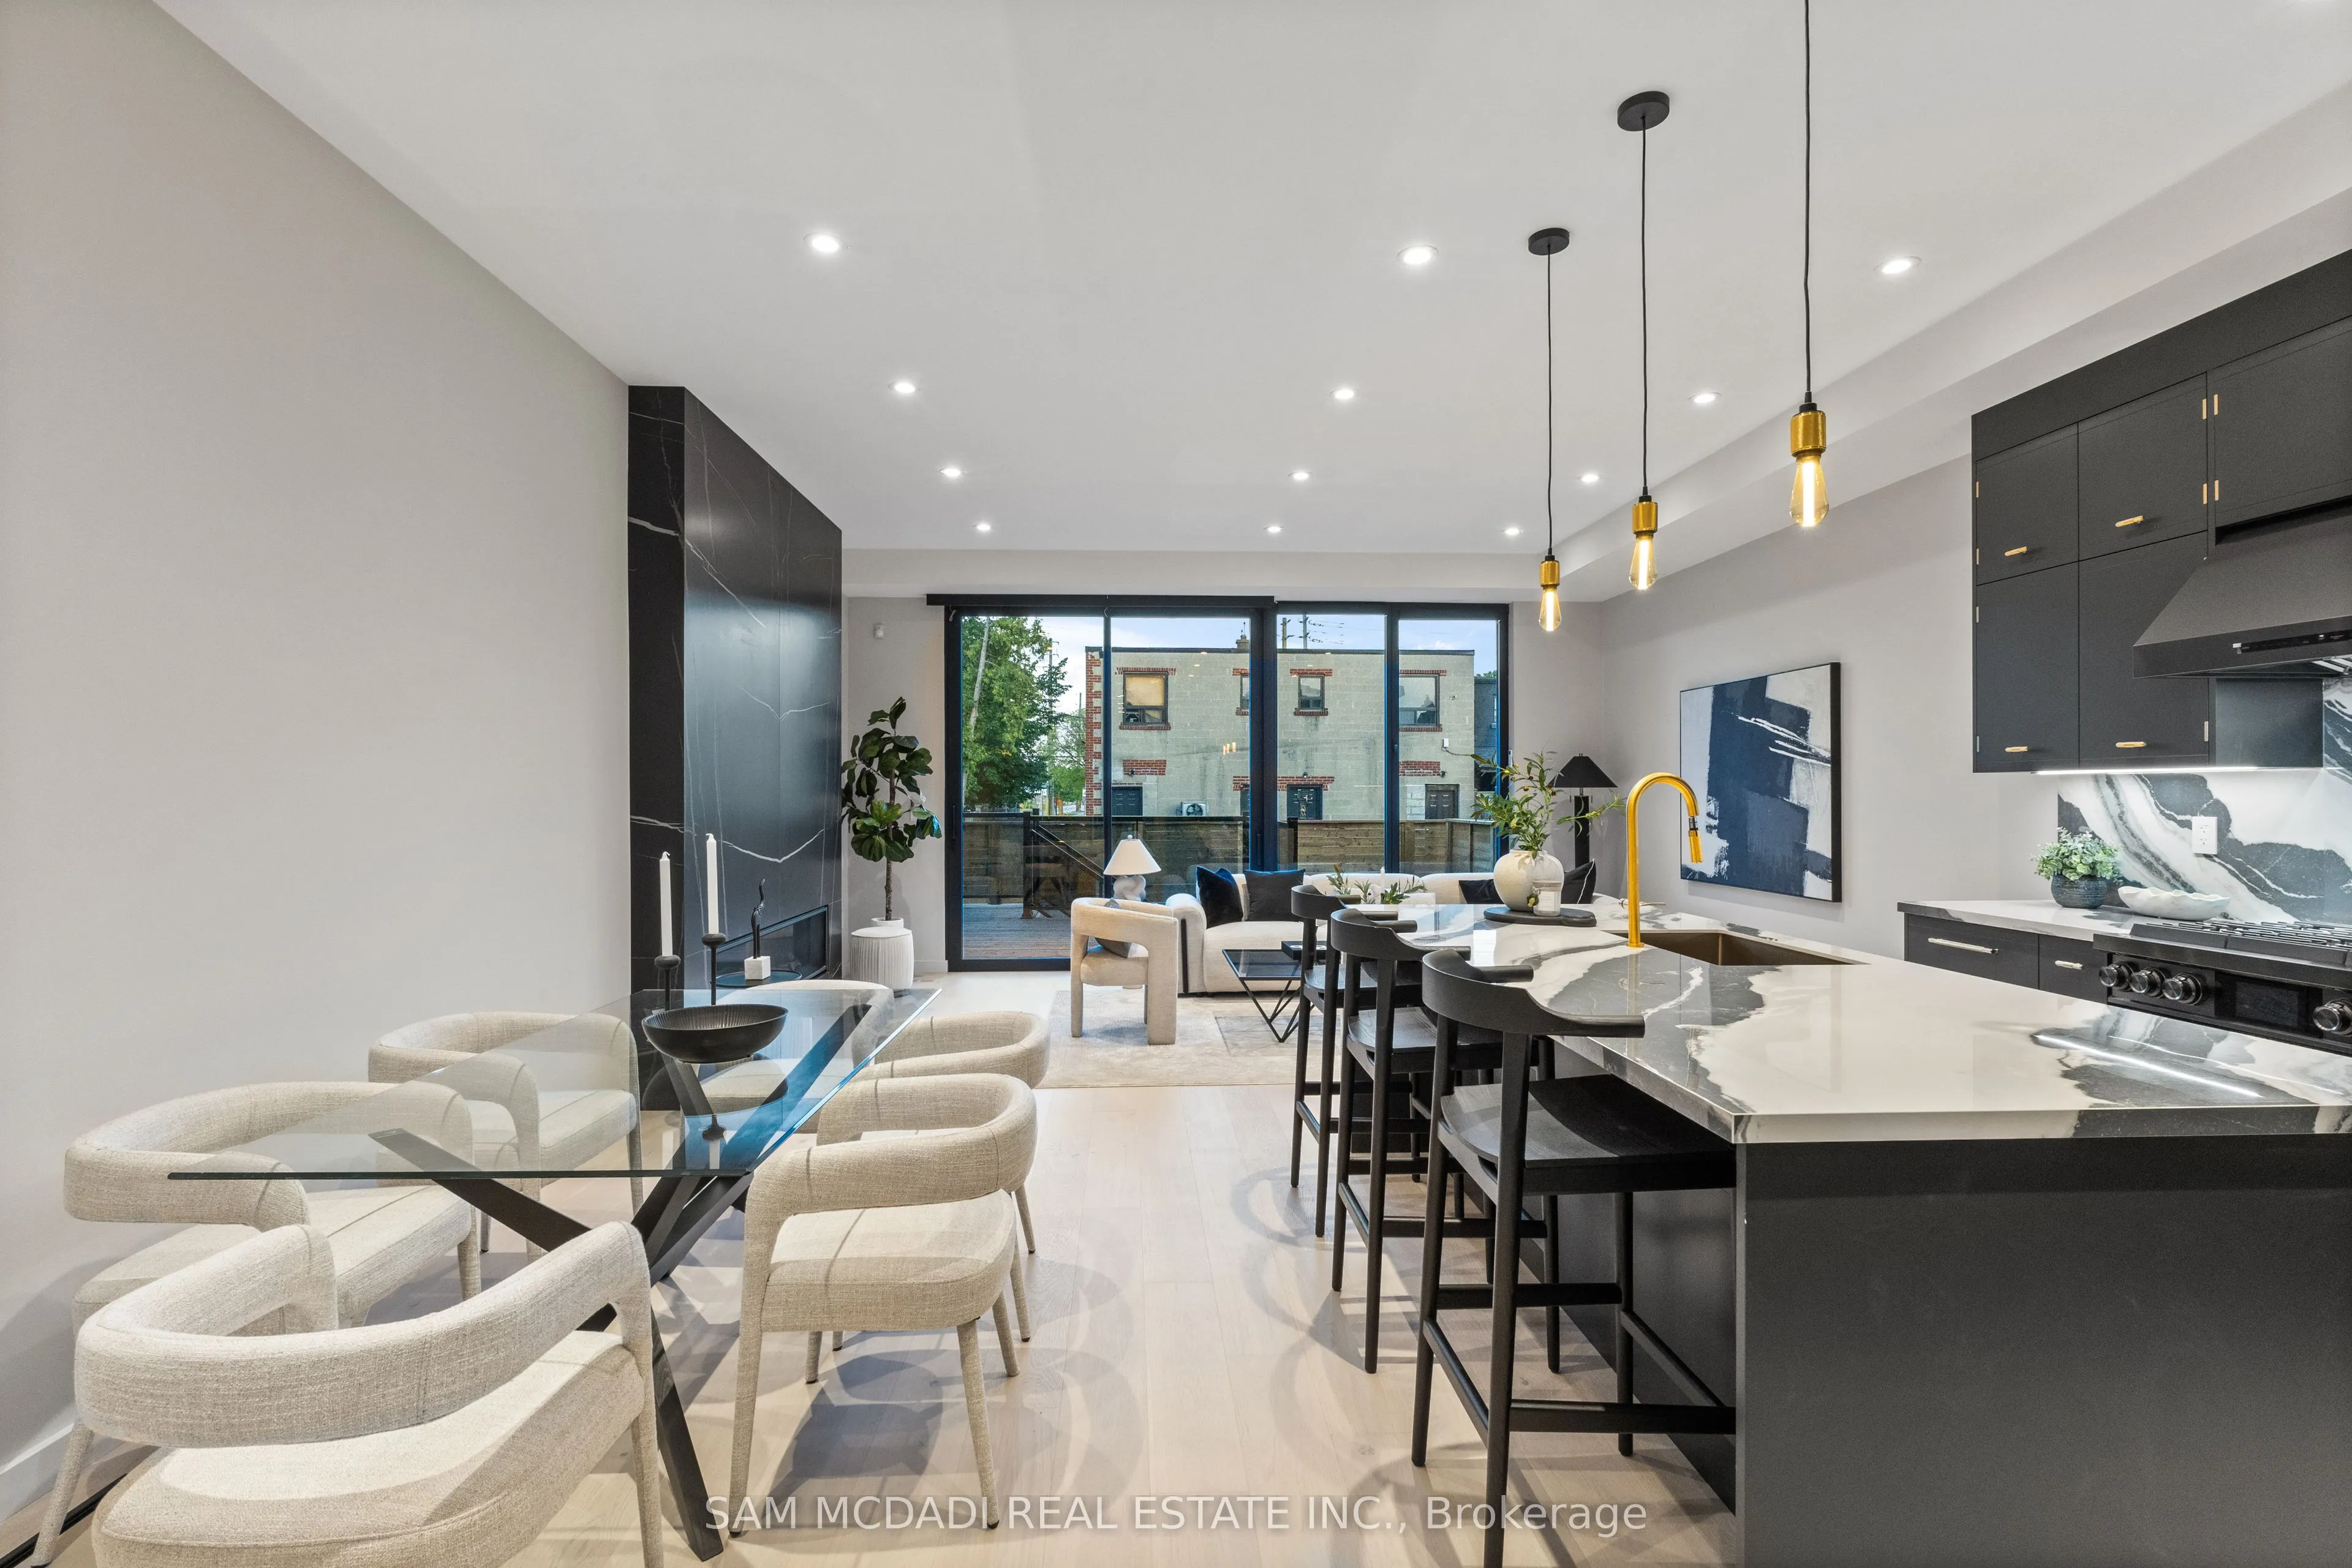
| Dining Room | 8.56 x 15.88 | 135.93 sqft | Combined w/Living, Pot Lights, Hardwood Floor |
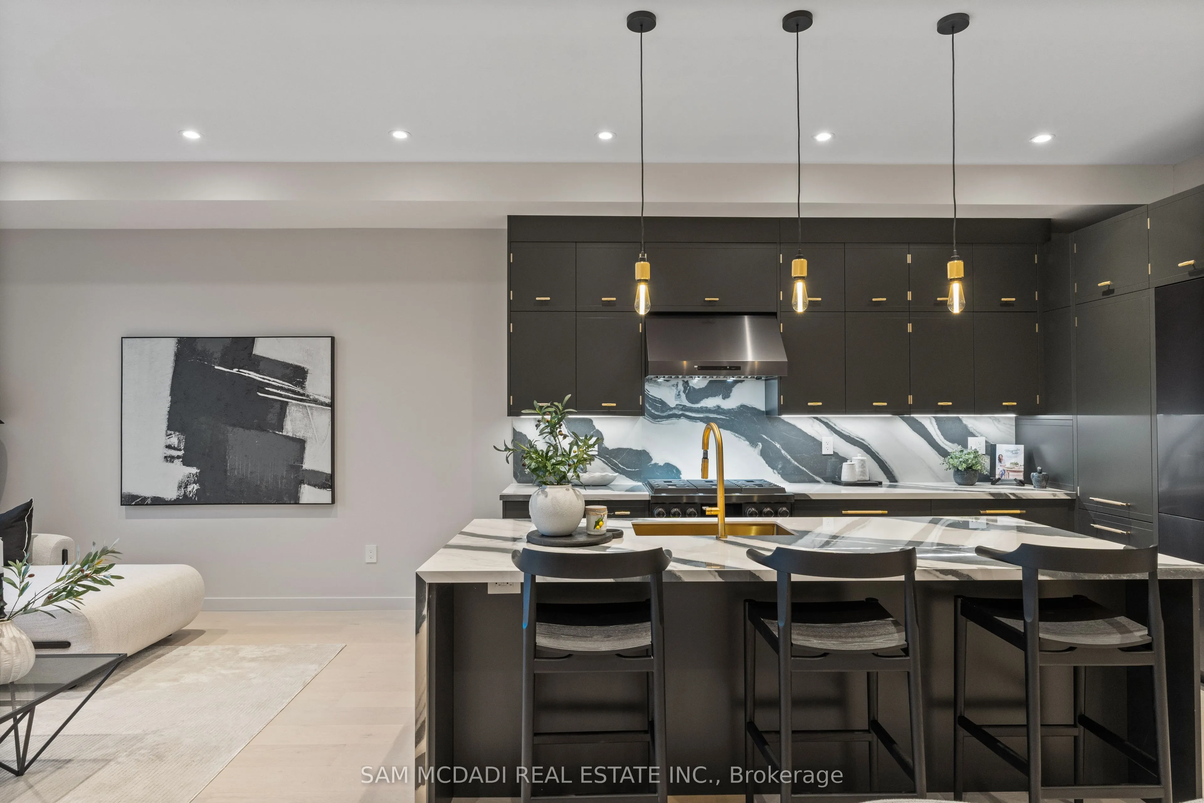
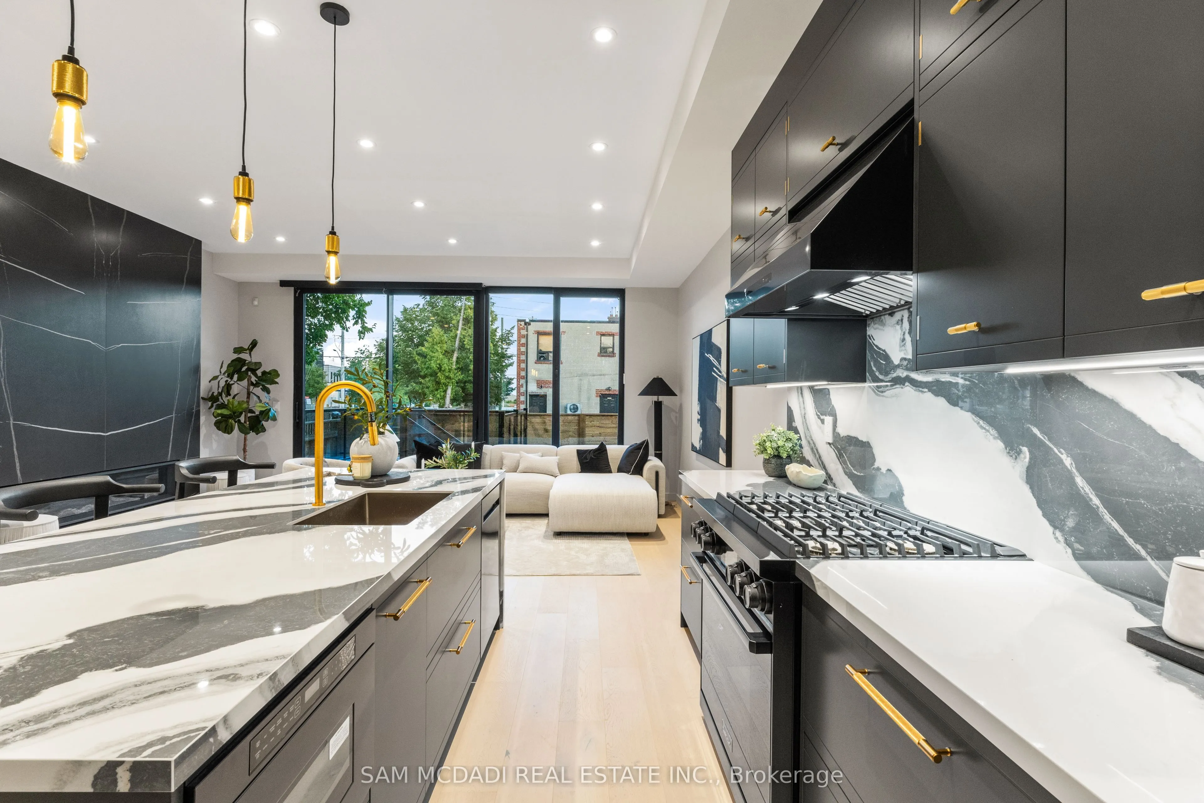
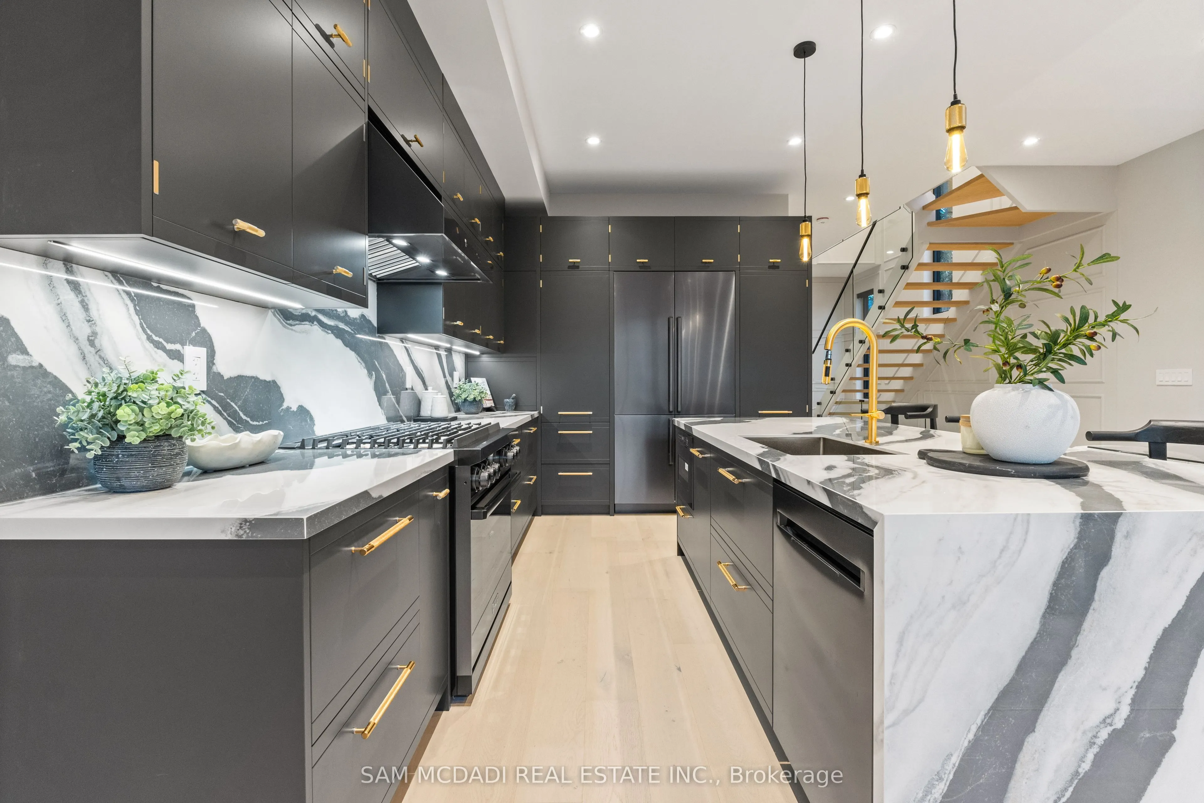
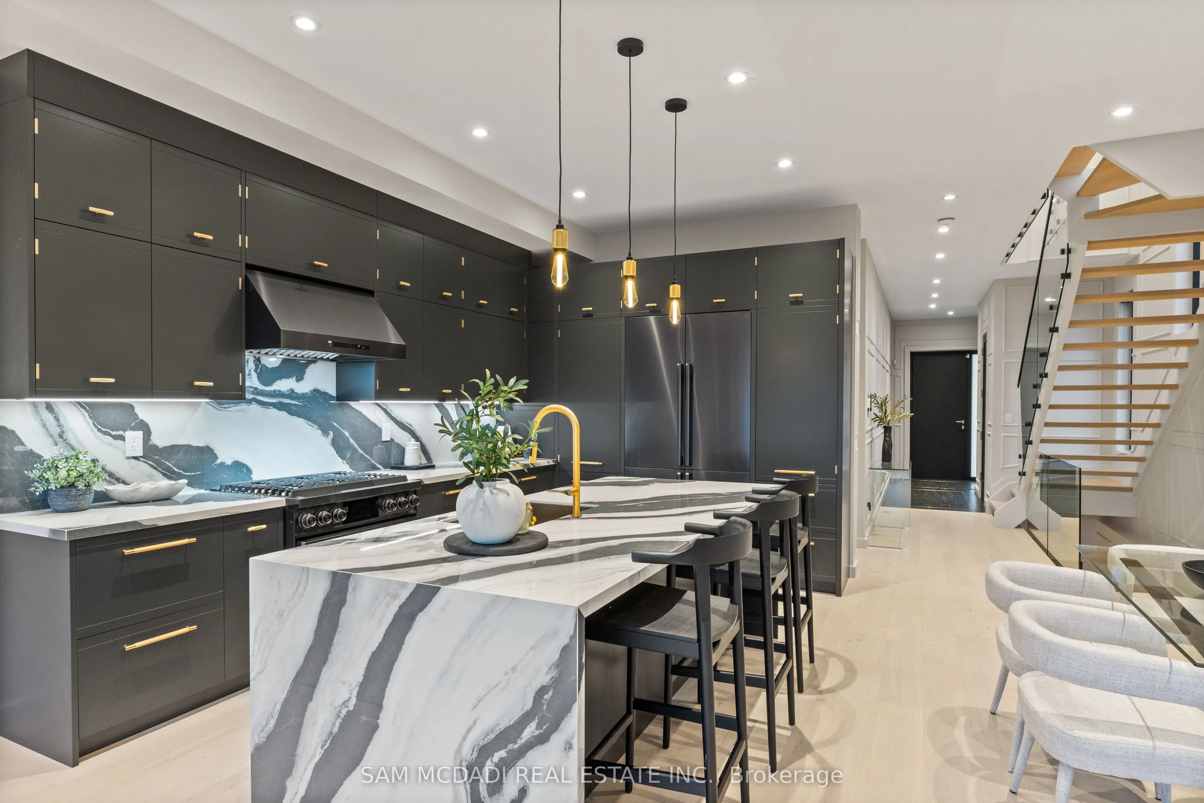
| Kitchen | 10.14 x 14.86 | 150.68 sqft | Centre Island, Custom Backsplash, Undermount Sink |
| Living Room | 18.7 x 13.16 | 246.09 sqft | Gas Fireplace, W/O To Deck, Window Floor to Ceiling |
| Mud Room | 9.51 x 7.58 | 72.09 sqft | Access To Garage, B/I Closet, Window |
| Other | 7.22 x 11.61 | 83.82 sqft | Above Grade Window, Pot Lights, Hardwood Floor |
| Recreation | 17.85 x 18.86 | 336.65 sqft | Above Grade Window, Walk-Out, Hardwood Floor |
Courtesy of PropTx MLS® / SAM MCDADI REAL ESTATE INC.
 For Sale
 For Sale
 For Sale
 For Sale
 For Sale
 For Sale

