152 Glenn Hawthorne Boulevard, Mississauga
1 / 50
For Sale
$1,684,900
4+1 bd · 5 ba · 2,500–3,000 sq ft

152 Glenn Hawthorne Boulevard, Mississauga L5R 2K6

MLS®# W14032748

Est. mortgage
$6,392/mo
Property taxes $8,594.41/yr

About This Home

Property Type
House, Detached, 2-Storey
Parking
Attached 1.5 garage, 5 parking
MLS #
W14032748
Size
2500-3000 sqft
Basement
Full,Finished
Listed on
2026-10-14
Lot size
48 x 96.28
Tax
$8,594.41 /yr
Days on Market
26
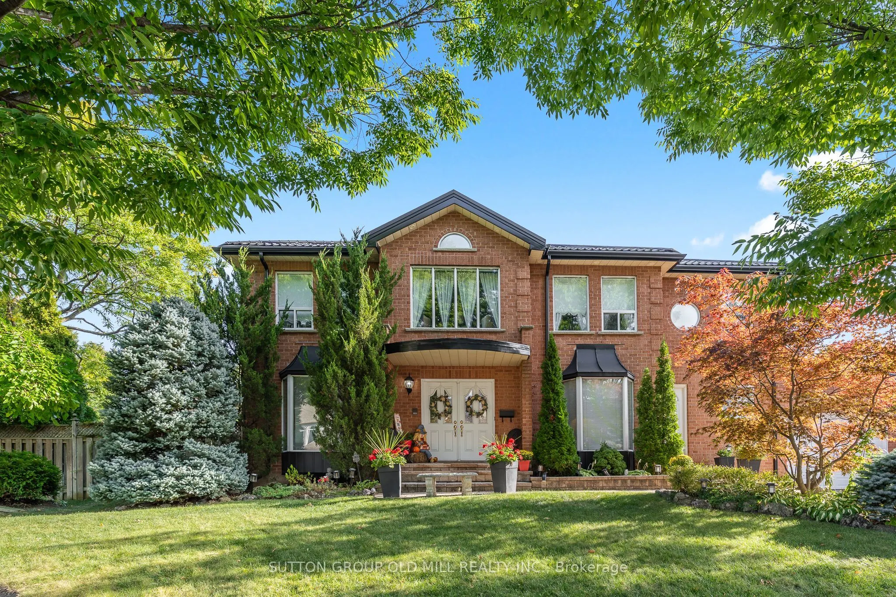
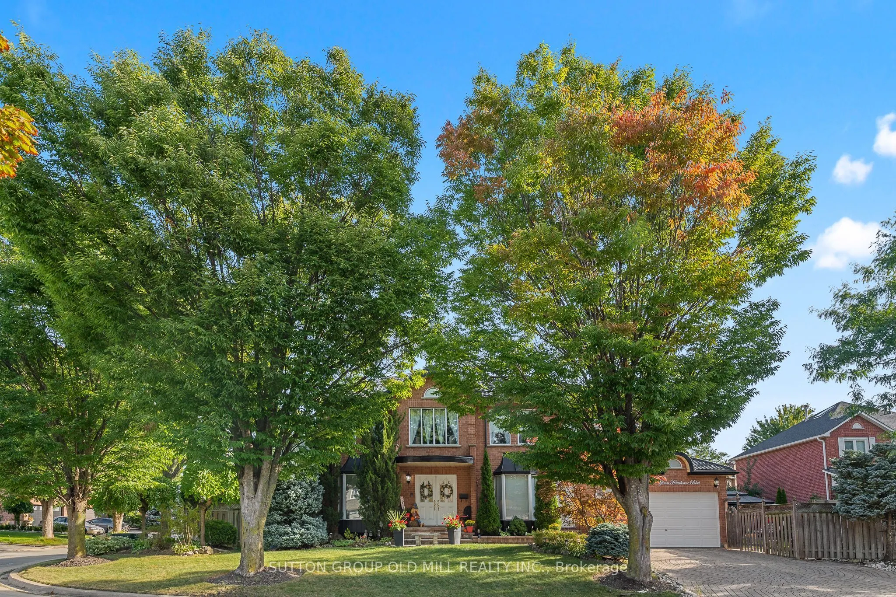
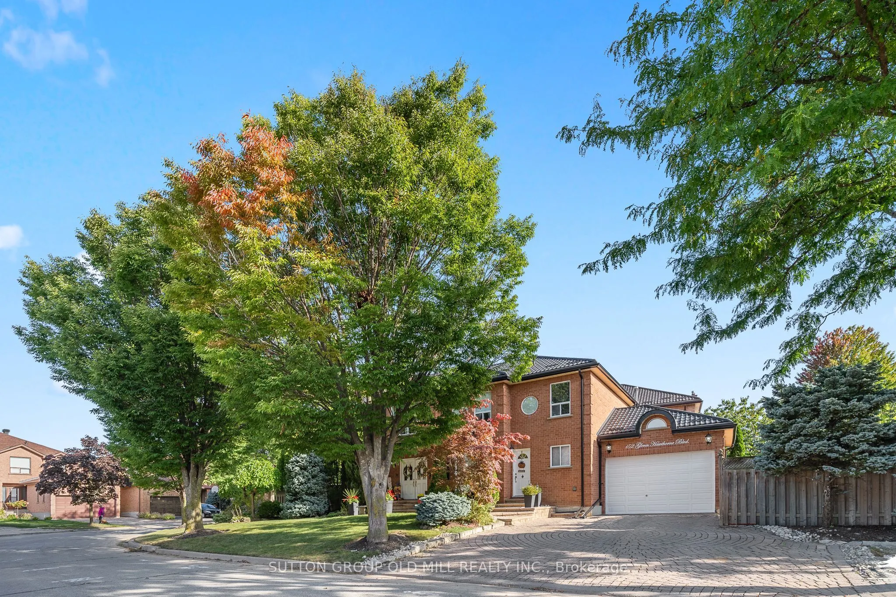
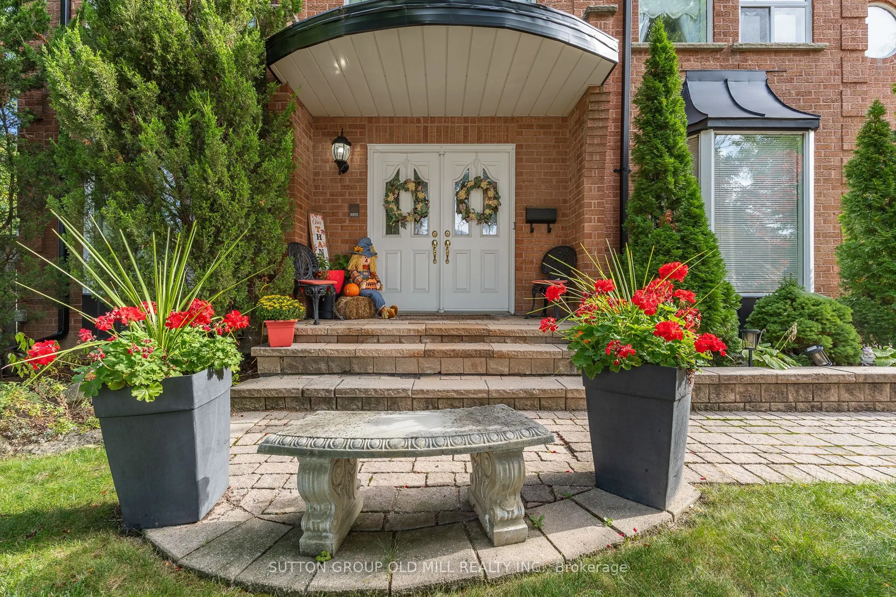
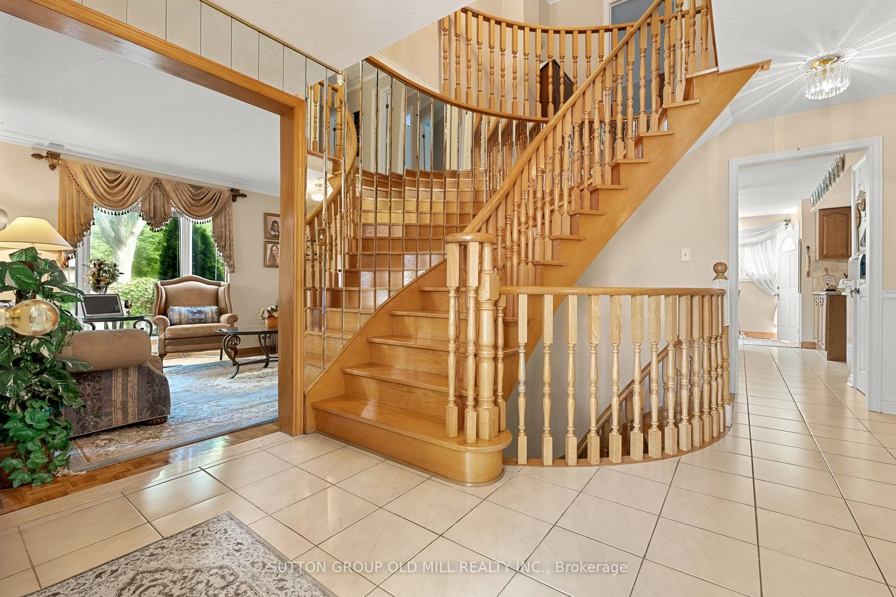
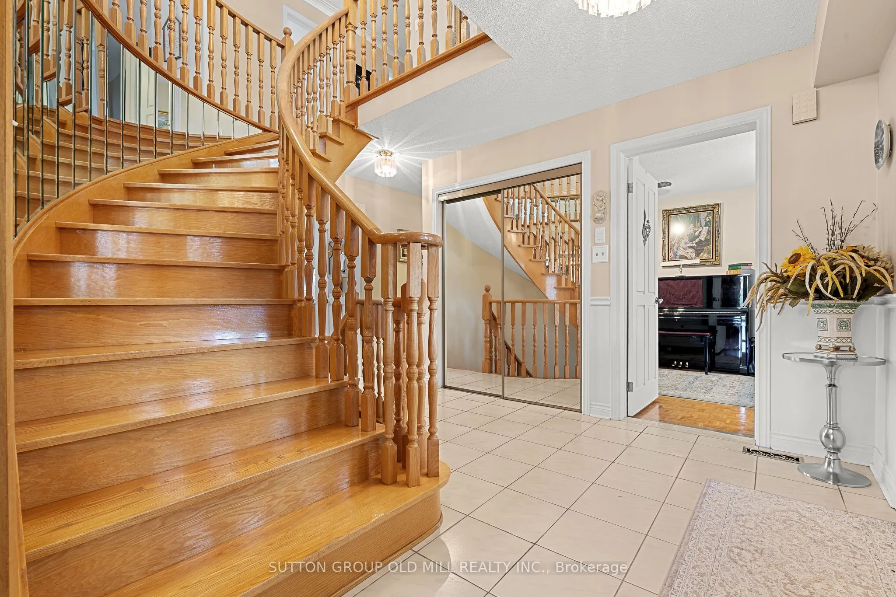
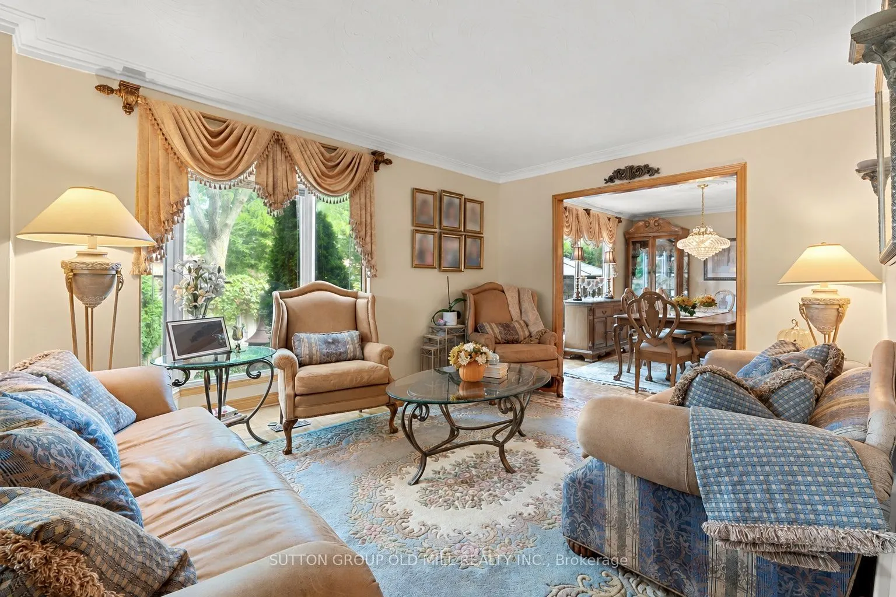
Welcome to 152 Glenn Hawthorne Blvd. First time offered for sale, lovingly cared for and meticulously maintained by its original owners. A rare opportunity to own an exceptionally well-maintained home on a premium inside corner lot in one of Mississauga's desirable communities. This impressive residence offers 3,152 square feet (as per builders documents) of functional, above grade space plus a fully finished, in-law capable basement. Well over 4,000 square feet of elegant living space. 4+1 bedrooms and 5 bathrooms, provides an abundance of space for growing families, entertaining, and everyday living. The spacious, functional and thoughtfully designed layout features three full bathrooms on the second floor, offering exceptional convenience for a busy family. The main floor includes a large eat-in kitchen, formal living/dining rooms, large family room, separate den/office, main floor laundry room, multiple walk-outs and inside access to the garage. Outside, enjoy the benefits of a premium corner lot with an interlocked driveway and patios, parking for up to 6 vehicles, a hot tub, retractable awning, 2 gazebo's and an in-ground sprinkler system. The generous outdoor space offers mature gardens and provides both privacy and ample room for entertaining, relaxing, and enjoying time with family or friends. Recent updates include; roof, soffits and fascia replaced approximately 2 years ago, furnace replaced approximately 4 years ago, granite countertops, stainless steel appliances and updated bathrooms. Perfectly situated within walking distance of the future Hurontario LRT, with convenient access to schools, parks, shopping, restaurants, major highways and all that Mississauga has to offer. A true original-owner gem offering exceptional space, functionality, pride of ownership and an outstanding location. Homes of this size, lot and condition are rarely offered for sale, don't miss the opportunity to make 152 Glenn Hawthorne Blvd. your family's next home!

Property Details

Full Property Details

Interior

Bedrooms
4
Bedrooms Plus
1
Total Bedrooms
5
Washrooms
5
Square Footage
2500-3000 sqft
Basement
Full,Finished
Heating Source
Gas
Heating Fuel
Forced Air
Air Conditioning
Central Air
Family Room
Yes
Kitchens
1
Total Kitchens
1
Fireplace Features
Yes

Exterior

Depth
96.28
Front
48.38
Driveway
Private Double
Lot Size
48 x 96.28 ft
Pool
None
Parking Spaces
5
Total Parking Spaces
6.00
Parking Description
Attached
Garage Spaces
1.5

Building Description

Style
2-Storey
Home Type
House
Subtype
Detached
Property Orientation
East
Exterior Finish
Brick
Sewers
Sewers
Water Supply
Municipal
Possession Date
11/30/2026

Community

Community
Hurontario

Taxes & Fees

Taxes
$8,594.41 /yr
Tax Year
2026
Occupancy
Owner

Other

Virtual Tour Link

Room Types

Room Dimensions Area Description
Bedroom 3 13.78 x 10.83 149.24 sqft Parquet, Closet, Window
Bedroom 4 14.99 x 10.99 164.74 sqft Parquet, Closet, Window
Bedroom 5 20.73 x 10.33 214.14 sqft Broadloom, 3 Pc Ensuite, Window
Breakfast 18.01 x 9.68 174.34 sqft Ceramic Floor, Family Size Kitchen, W/O To Yard
Den 11.84 x 10.66 126.21 sqft Parquet, Separate Room, Bay Window
Dining Room 13.48 x 10.66 143.7 sqft Parquet, Combined w/Living, Crown Moulding
Family Room 16.99 x 11.68 198.44 sqft Hardwood Floor, Separate Room, Fireplace
Kitchen 10.01 x 11.09 111.01 sqft Ceramic Floor, Granite Counters, Stainless Steel Appl
Living Room 14.4 x 10.66 153.5 sqft Parquet, Combined w/Dining, Crown Moulding
Primary Bedroom 17.32 x 11.68 202.3 sqft Parquet, 5 Pc Ensuite, His and Hers Closets
Sitting 6.82 x 10.01 68.27 sqft Parquet, Open Concept, Window
A
Alex Price
RIGHT AT HOME REALTY
26 days on site
Listing Broker
SUTTON GROUP OLD MILL REALTY INC.
Courtesy
SUTTON GROUP OLD MILL REALTY INC.
Listed Date
10/14/2026

Courtesy of PropTx MLS® / SUTTON GROUP OLD MILL REALTY INC.

Similar homes for sale in Mississauga

Explore Mississauga

Copyright 2026 All rights reserved. Toronto Regional Real Estate Board (TRREB) assumes no responsibility for the accuracy of any information shown. The information provided herein must only be used by consumers that have a bona fide interest in the purchase, sale or lease of real estate and may not be used for any commercial purpose or any other purpose.
Powered by AgentLocator






