MLS®# W14033340
| Room | Dimensions | Area | Description |
|---|---|---|---|
| Bedroom 2 | 15.42 x 14.99 | 231.15 sqft | 3 Pc Ensuite, Hardwood Floor, Large Closet |
| Bedroom 3 | 15.58 x 13.42 | 209.08 sqft | 3 Pc Ensuite, Large Window, Hardwood Floor |
| Bedroom 4 | 13.85 x 13.42 | 185.87 sqft | 3 Pc Ensuite, Large Window, Hardwood Floor |
| Den | 9.91 x 8.27 | 81.96 sqft | 3 Pc Ensuite, Large Window, Hardwood Floor |
| Family Room | 16.01 x 15.42 | 246.87 sqft | Sliding Doors, Gas Fireplace, B/I Shelves |
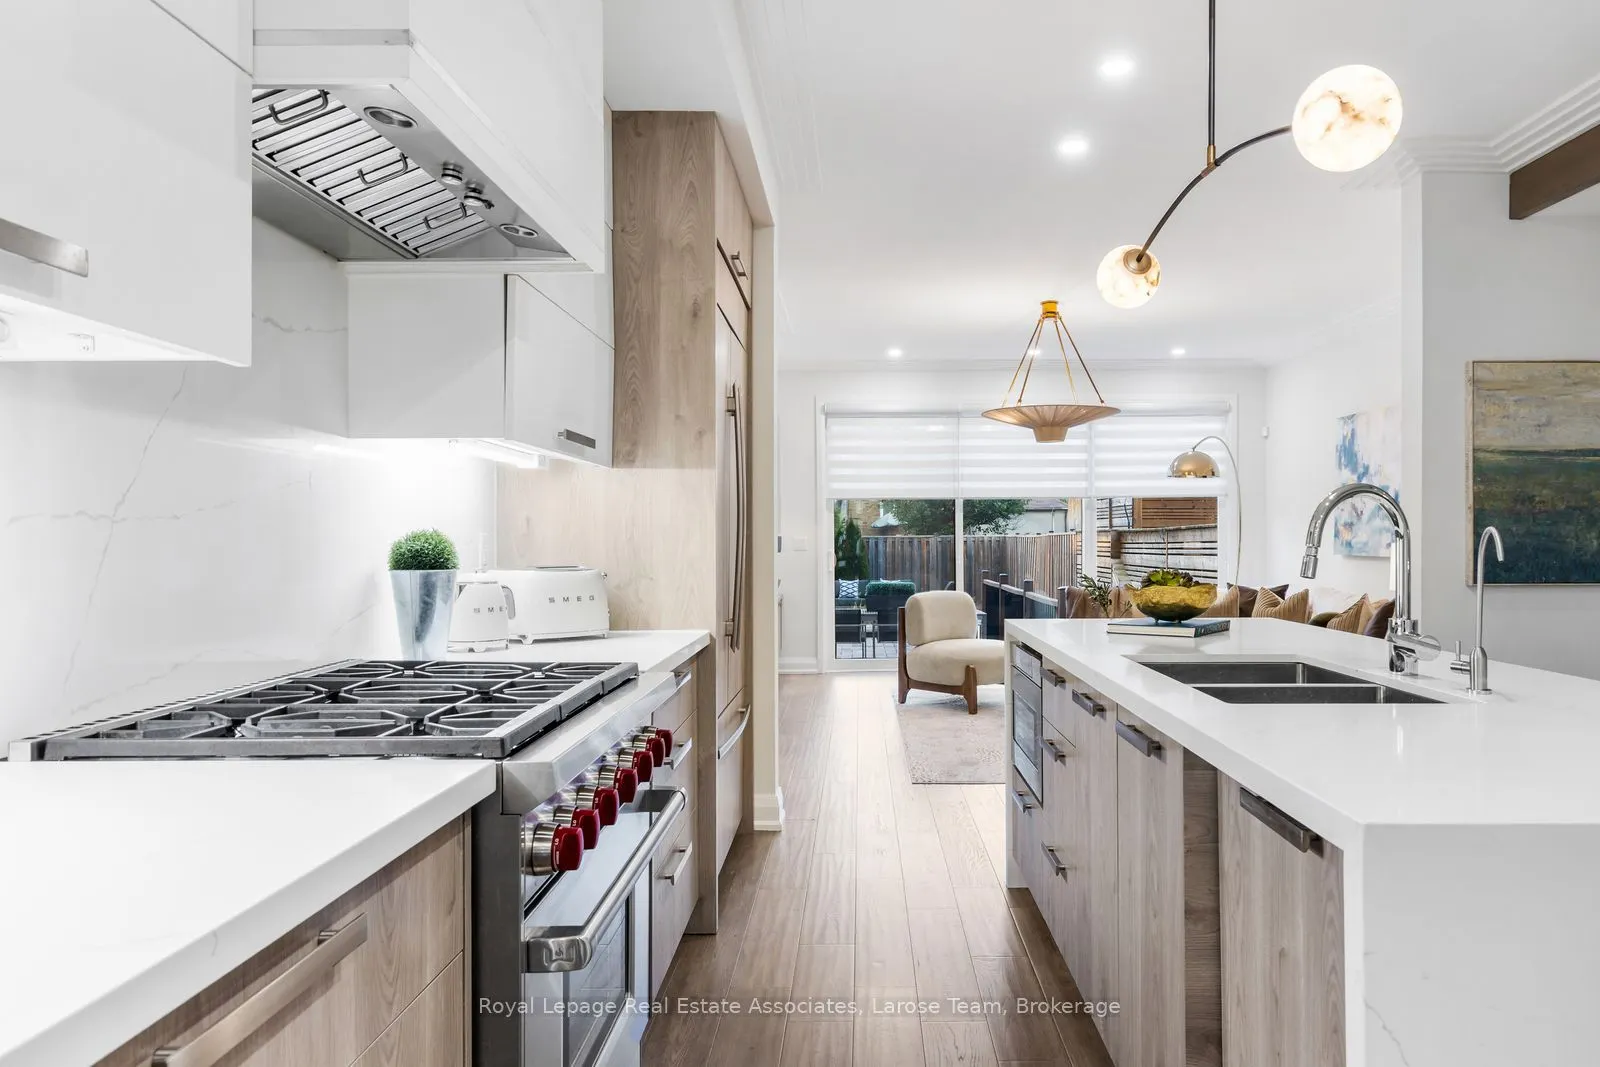
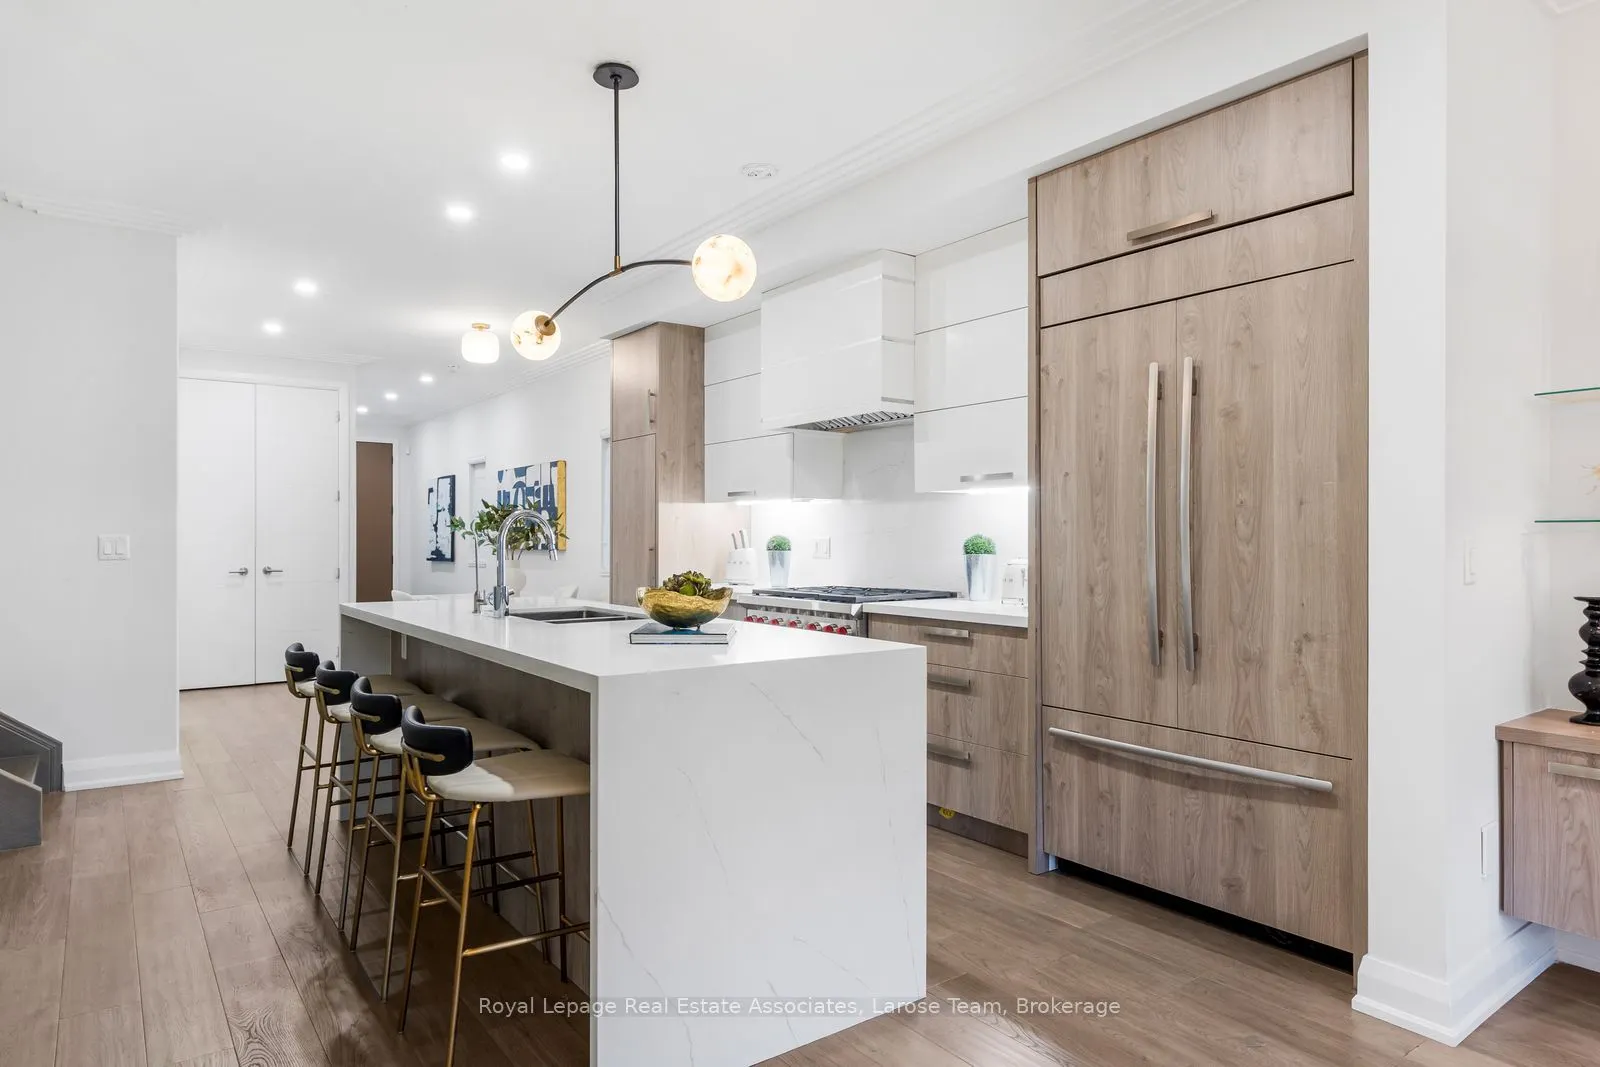
| Kitchen | 15.09 x 12.07 | 182.14 sqft | Quartz Counter, B/I Appliances, Breakfast Bar |
| Laundry | 8.96 x 5.97 | 53.49 sqft | Quartz Counter, B/I Shelves, Laundry Sink |
| Primary Bedroom | 15.42 x 14.99 | 231.15 sqft | 6 Pc Ensuite, Walk-In Closet(s), Large Window |
| Recreation | 24.84 x 14.17 | 351.98 sqft | 3 Pc Bath, Walk-Up, Open Stairs |
| Utility Room | 14.17 x 6.59 | 93.38 sqft | Concrete Floor, Pot Lights |
Courtesy of PropTx MLS® / Royal Lepage Real Estate Associates, Larose Team
 For Sale
 For Sale
 For Sale
 For Sale
 For Sale
 For Sale

