3263 Crimson King Circle, Mississauga
1 / 42
For Sale
$1,499,000
4 bd · 3 ba · 2,500–3,000 sq ft

3263 Crimson King Circle, Mississauga L5N 8M8

MLS®# W14034192

Est. mortgage
$5,687/mo
Property taxes $8,061.34/yr

About This Home

Property Type
House, Detached, 2-Storey
Parking
Built-In 2 garage, 4 parking
MLS #
W14034192
Size
2500-3000 sqft
Basement
Unfinished
Listed on
2026-10-14
Lot size
40 x 103.35
Tax
$8,061.34 /yr
Days on Market
26
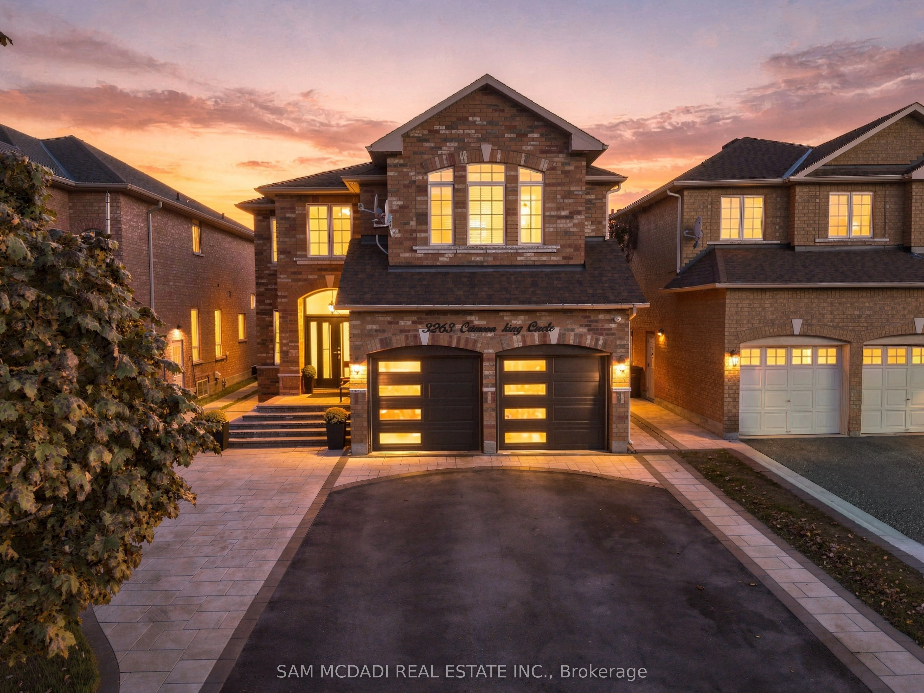
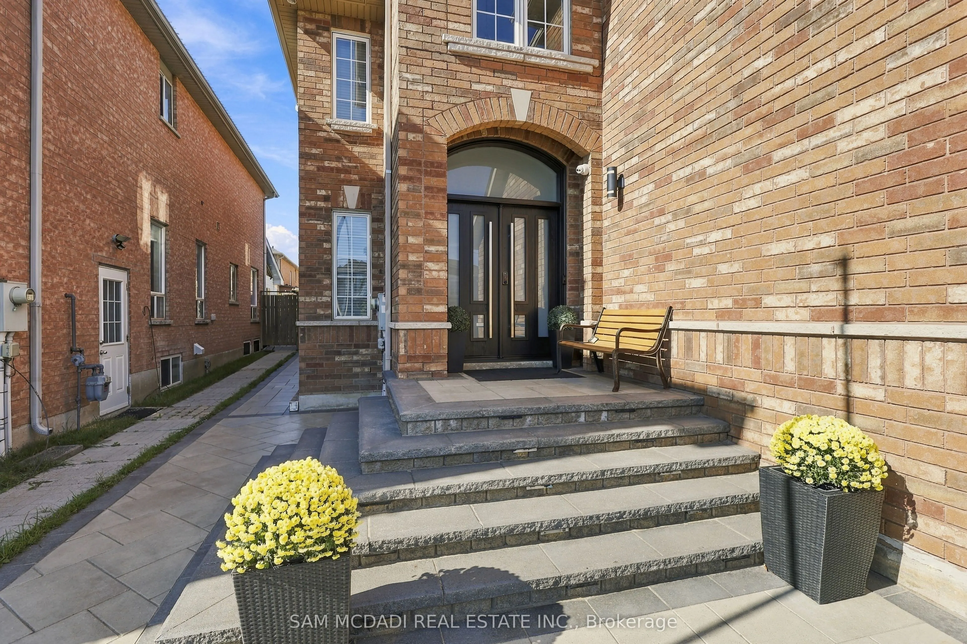
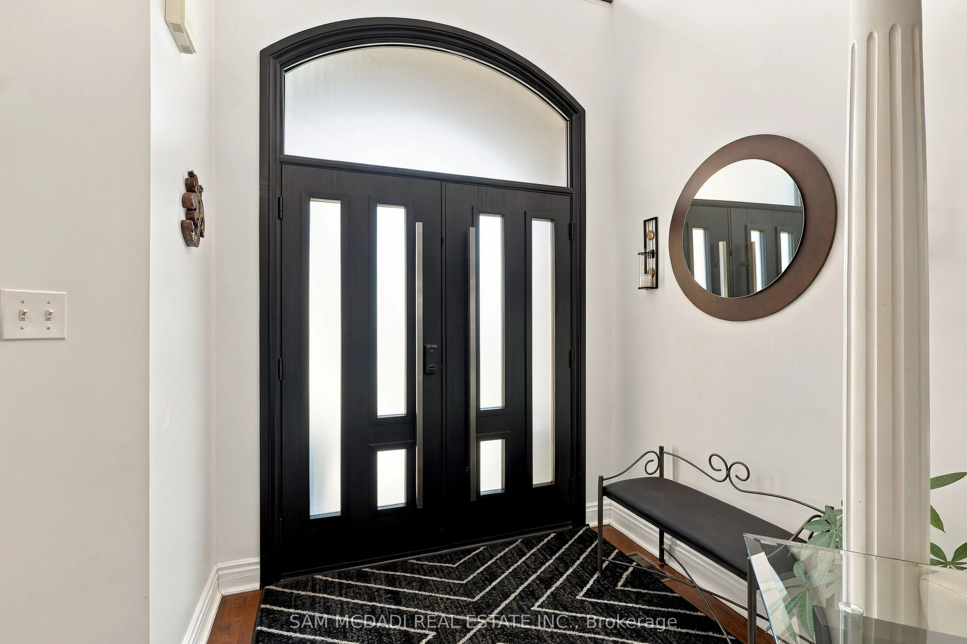
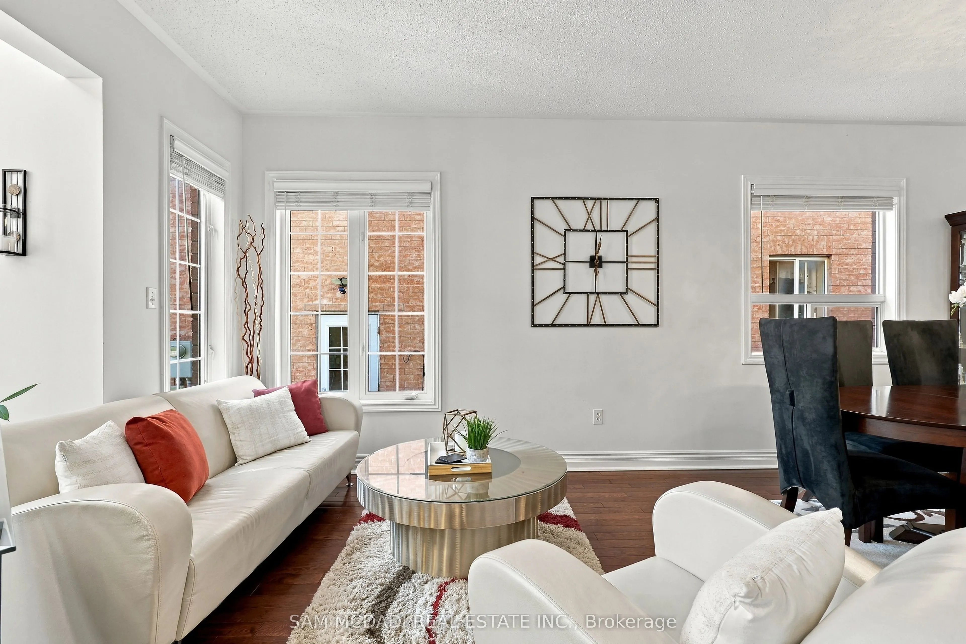
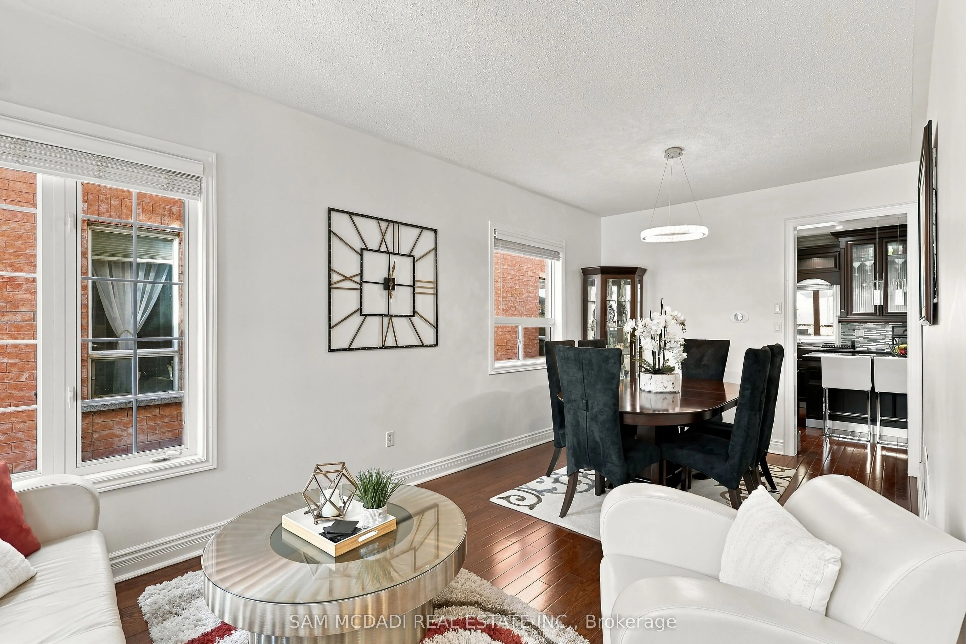
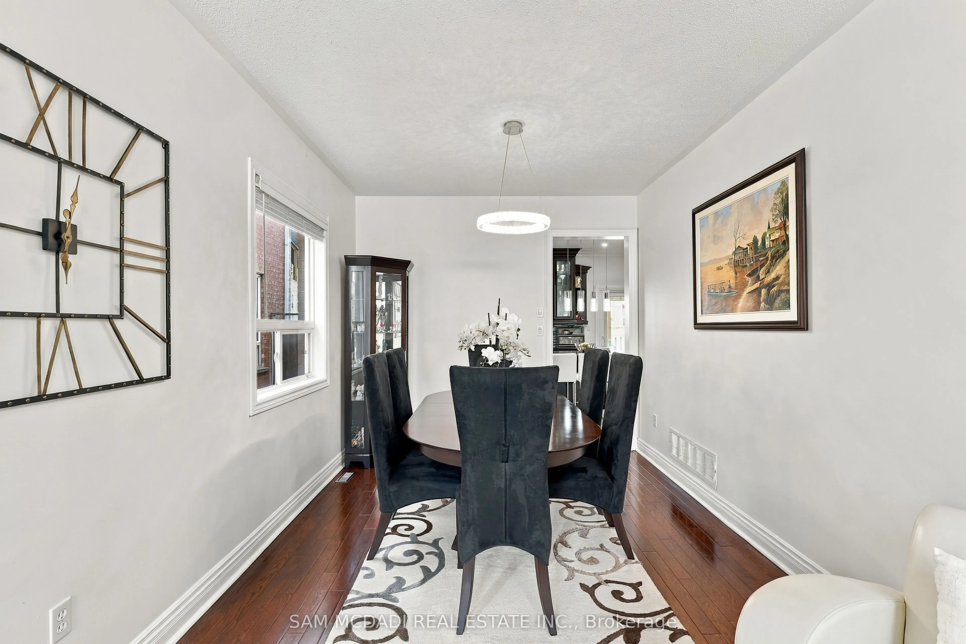
Located in Mississauga's vibrant Lisgar community, 3263 Crimson King Circle offers approx. 2,598 SF of above-grade living space, a functional family layout & an exceptional outdoor entertaining space. A welcoming foyer opens to separate living & dining areas, creating a natural flow for everyday living and hosting. The spacious kitchen features granite countertops, rich cabinetry, a breakfast bar & built-in appliances, while a dedicated main-floor office provides the flexibility to work from home. A convenient laundry room & powder room complete the main level. Upstairs, three generously sized bedrooms offer room for the family to grow, including a spacious primary suite with a walk-in closet & 4-piece ensuite, alongside a separate 4-piece bathroom. The unfinished basement offers the opportunity to create a space tailored to your needs, whether a home gym, media room, recreation lounge or guest retreat. Additional highlights include hardwood flooring, an electric fireplace, a roof replaced approx. 3 years ago, a custom-built front door with Alfred Wi-Fi smart lock, a patio sliding door with integrated blinds & integrated security features. Step outside to an impressive 33' x 24' all-weather composite deck, where a custom mono-pitch roof, pot lights, built-in surround sound & an outdoor TV bracket set the stage for everything from summer gatherings to relaxed evenings at home. Paver finishes throughout the driveway, side yard access & backyard, along with ambient deck and porch lighting, exterior pot lights & a custom iron backyard gate, complete this thoughtfully designed outdoor space. Ideally located near Tobias Mason Park, Osprey Marsh, Kindree Public School, Lisgar Middle School & Our Lady of Mount Carmel Catholic Secondary School. Close to Meadowvale Town Centre, Lisgar GO Station, MiWay transit & Highways 401 & 407.

Property Details

Full Property Details

Interior

Bedrooms
4
Total Bedrooms
4
Washrooms
3
Square Footage
2500-3000 sqft
Basement
Unfinished
Heating Source
Gas
Heating Fuel
Forced Air
Air Conditioning
Central Air
Family Room
Yes
Kitchens
1
Total Kitchens
1
Fireplace Features
Yes

Exterior

Depth
103.35
Front
40.03
Acreage
< .50
Driveway
Private Double
Lot Size
40 x 103.35 ft
Pool
None
Parking Spaces
4
Total Parking Spaces
6.00
Parking Description
Built-In
Garage Spaces
2

Building Description

Style
2-Storey
Home Type
House
Subtype
Detached
Property Orientation
North
Exterior Finish
Brick
Sewers
Sewers
Water Supply
Municipal
Possession Date
No Data

Community

Community
Lisgar

Taxes & Fees

Taxes
$8,061.34 /yr
Tax Year
2026
Occupancy
Owner

Room Types

Room Dimensions Area Description
Bedroom 2 15.85 x 13.94 220.95 sqft Closet, Large Window, Hardwood Floor
Bedroom 3 10.37 x 14.8 153.48 sqft Large Closet, Large Window, Hardwood Floor
Bedroom 4 10.07 x 13.39 134.84 sqft Closet, Hardwood Floor, Large Window
Dining Room 10.01 x 9.58 95.9 sqft Combined w/Living, Large Window, Hardwood Floor
Family Room 20.01 x 15.03 300.75 sqft Fireplace, Pot Lights, Hardwood Floor
Kitchen 19.56 x 11.98 234.33 sqft Stainless Steel Appl, Centre Island, W/O To Deck
Laundry 7.58 x 7.68 58.21 sqft Laundry Sink, Access To Garage, Tile Floor
Living Room 10.01 x 10.37 103.8 sqft Combined w/Dining, Large Window, Hardwood Floor
Office 10.43 x 7.84 81.77 sqft Separate Room, Large Window, Hardwood Floor
Primary Bedroom 19.46 x 11.68 227.29 sqft Walk-In Closet(s), 4 Pc Ensuite, Hardwood Floor
A
Alex Price
RIGHT AT HOME REALTY
26 days on site
Listing Broker
SAM MCDADI REAL ESTATE INC.
Courtesy
SAM MCDADI REAL ESTATE INC.
Listed Date
10/14/2026

Courtesy of PropTx MLS® / SAM MCDADI REAL ESTATE INC.

Similar homes for sale in Mississauga

Explore Mississauga

Copyright 2026 All rights reserved. Toronto Regional Real Estate Board (TRREB) assumes no responsibility for the accuracy of any information shown. The information provided herein must only be used by consumers that have a bona fide interest in the purchase, sale or lease of real estate and may not be used for any commercial purpose or any other purpose.
Powered by AgentLocator






