MLS®# W14034670
| Room | Dimensions | Area | Description |
|---|---|---|---|
| Bedroom | 10.83 x 10.5 | 113.72 sqft | Large Closet, Large Window |
| Bedroom 2 | 10.99 x 8.66 | 95.17 sqft | Broadloom, Closet, 4 Pc Ensuite |
| Bedroom 3 | 11.68 x 8.99 | 105 sqft | Broadloom, Closet |
| Breakfast | 9.68 x 8.01 | 77.54 sqft | Ceramic Floor, W/O To Yard |
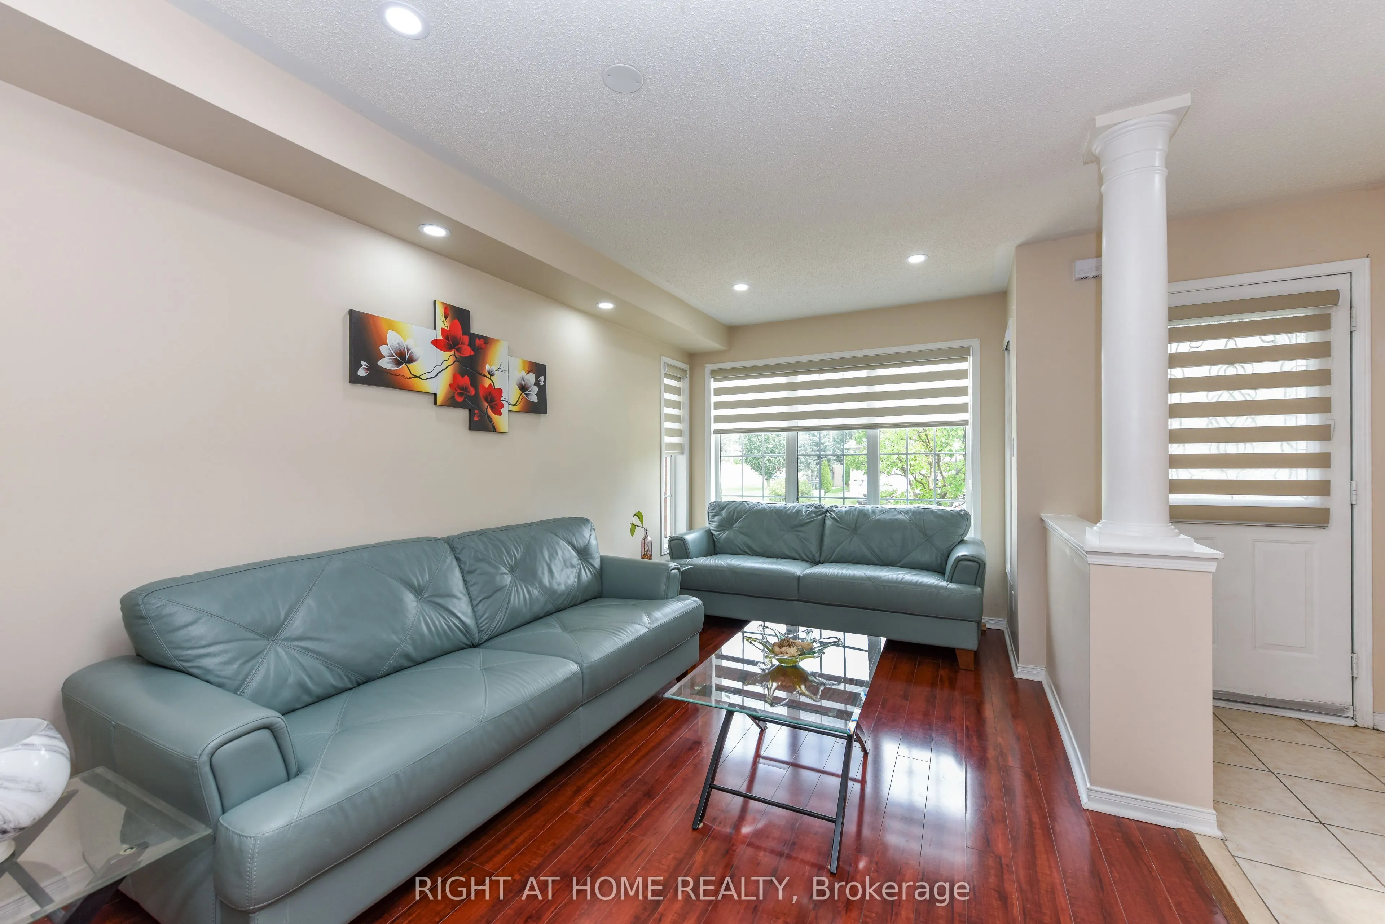
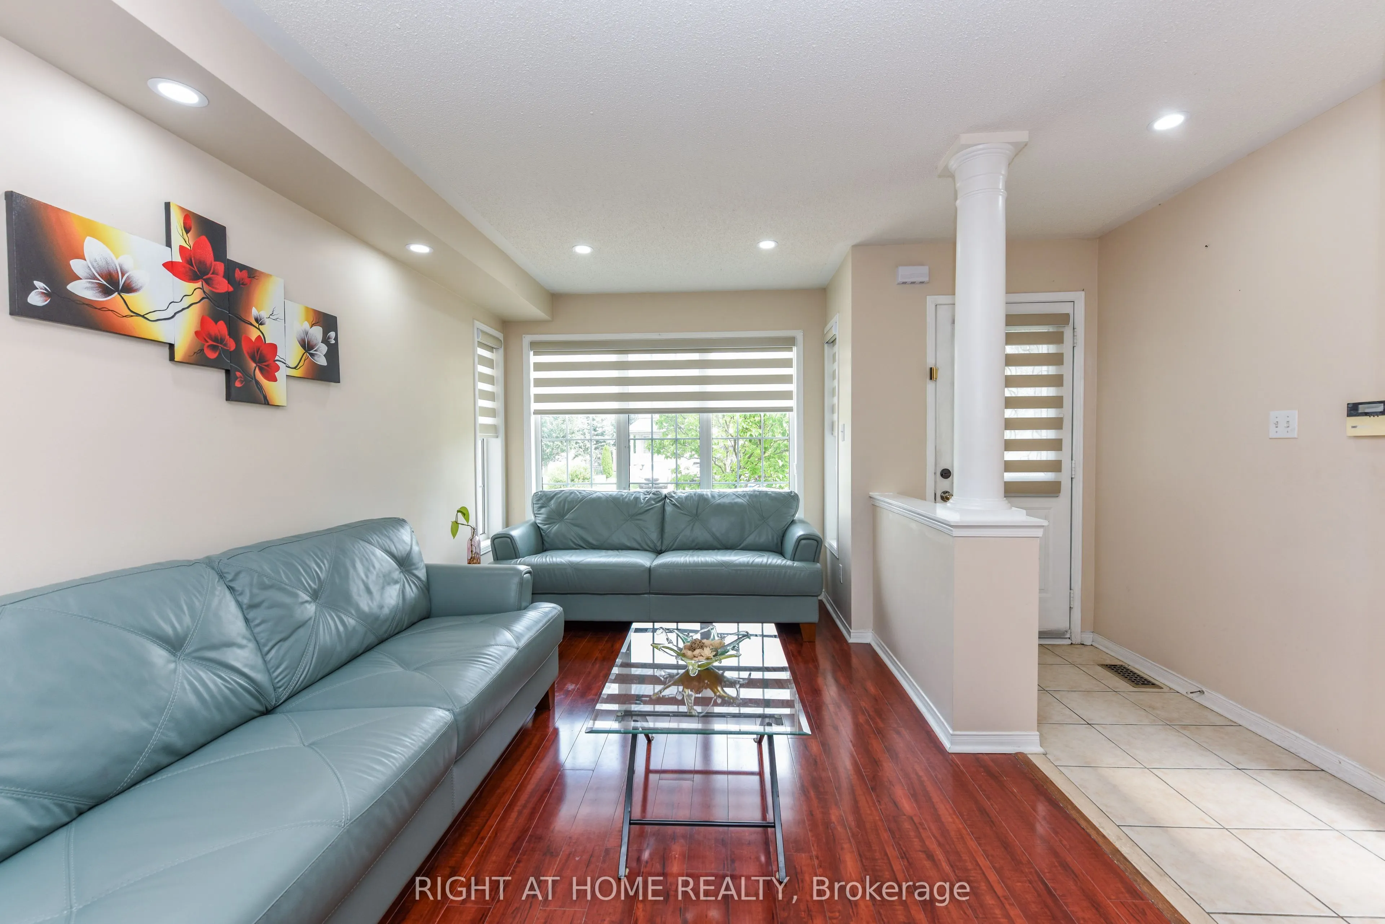
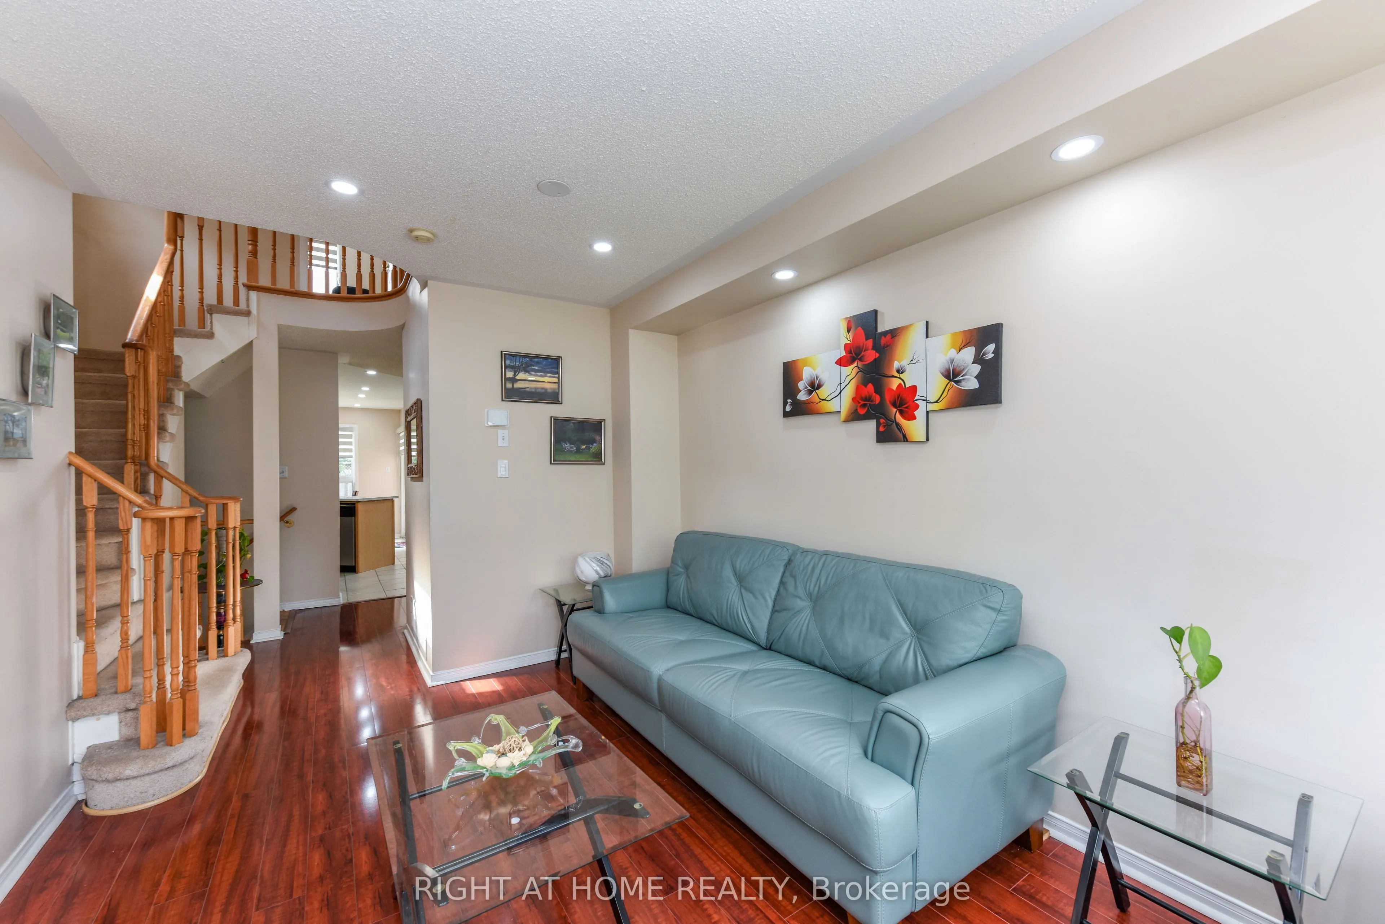
| Dining Room | 14.99 x 10.01 | 150.05 sqft | Laminate, Open Concept, Combined w/Living |
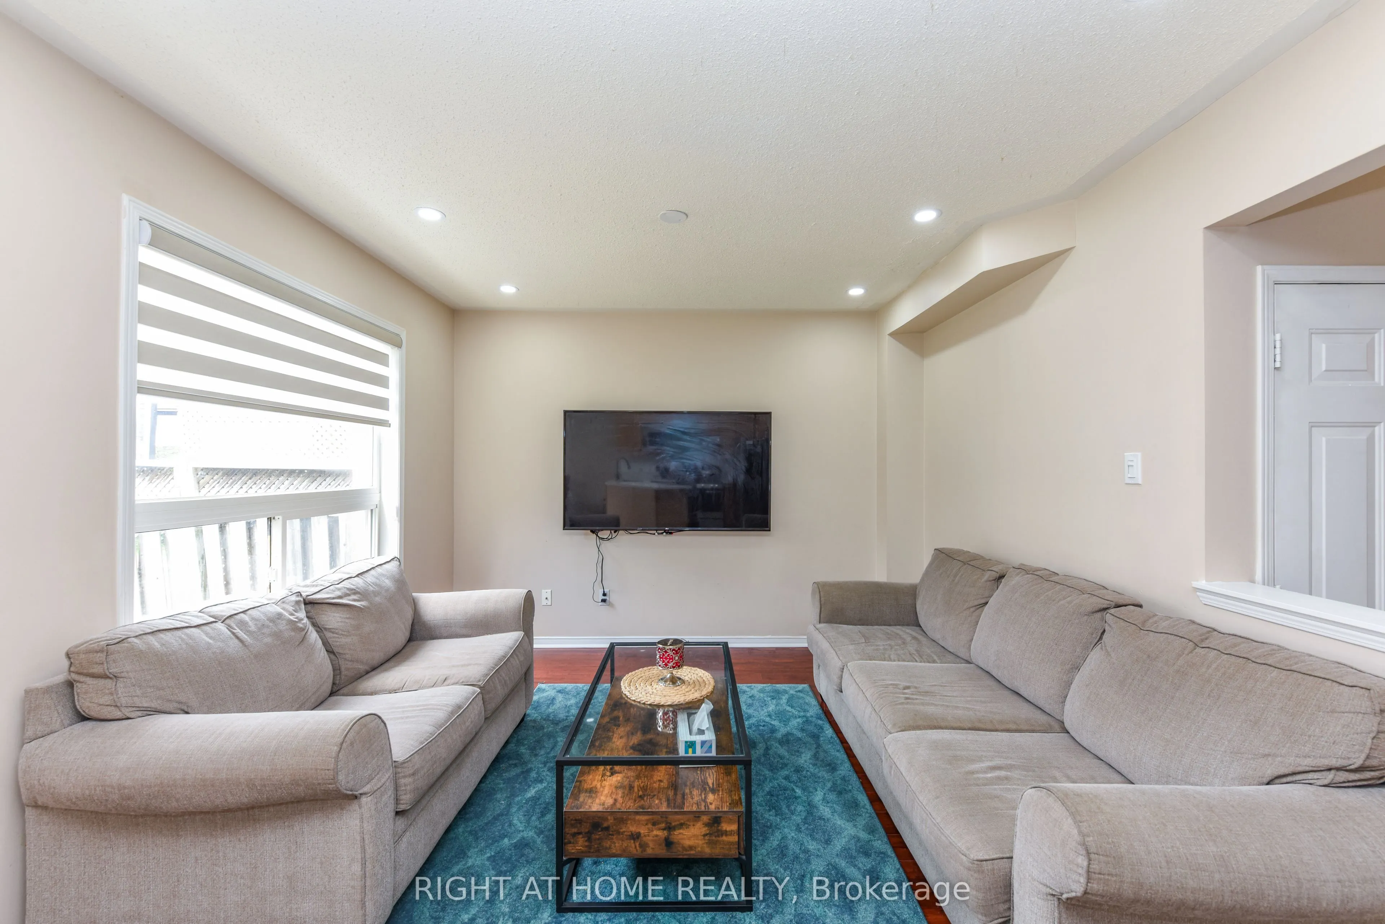
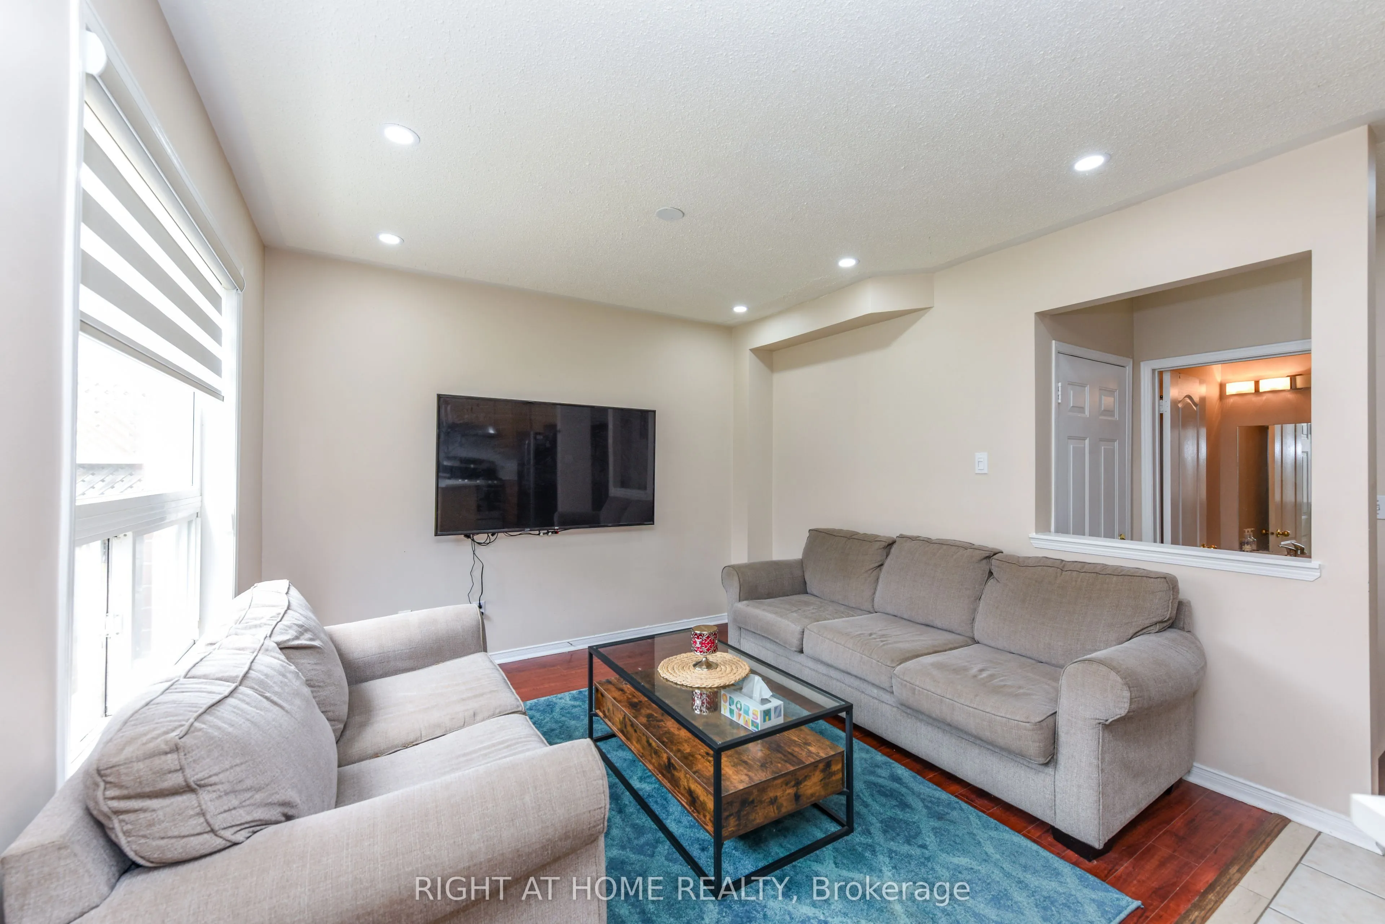
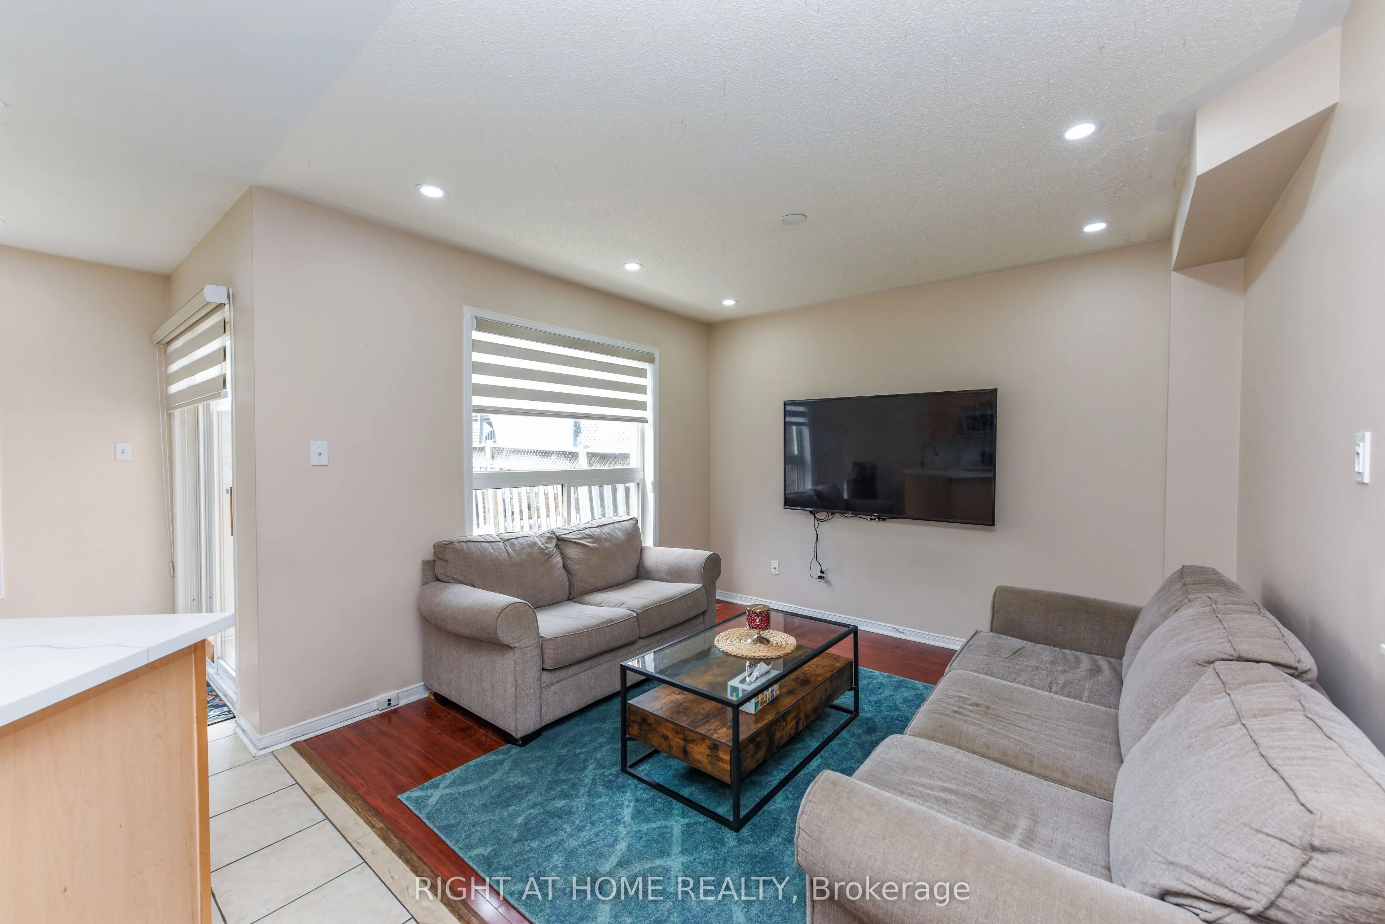
| Family Room | 11.02 x 10.66 | 117.47 sqft | Laminate, Picture Window |
| Kitchen | 10.01 x 8.99 | 89.99 sqft | Ceramic Backsplash |
| Kitchen | 8.86 x 8.33 | 73.8 sqft | - |
| Living Room | 11.32 x 10.5 | 118.86 sqft | Large Window |
| Living Room | 14.99 x 10.01 | 150.05 sqft | Laminate, Window, Overlooks Frontyard |
| Primary Bedroom | 13.16 x 12.99 | 170.95 sqft | Broadloom, Walk-In Closet(s) |
Courtesy of PropTx MLS® / RIGHT AT HOME REALTY
 For Sale
 For Sale
 For Sale
 For Sale
 For Sale
 For Sale

