1017 Lorne Park Road, Mississauga
1 / 50
For Sale
$2,099,999
4 bd · 5 ba · 2,000–2,500 sq ft

1017 Lorne Park Road, Mississauga L5H 2Z9

MLS®# W14034756

Est. mortgage
$7,967/mo
Property taxes $13,141.84/yr

About This Home

Property Type
House, Detached, 2-Storey
Parking
Attached 1 garage, 3 parking
MLS #
W14034756
Size
2000-2500 sqft
Basement
Finished,Full
Listed on
2026-10-15
Lot size
33 x 170.0
Tax
$13,141.84 /yr
Days on Market
25
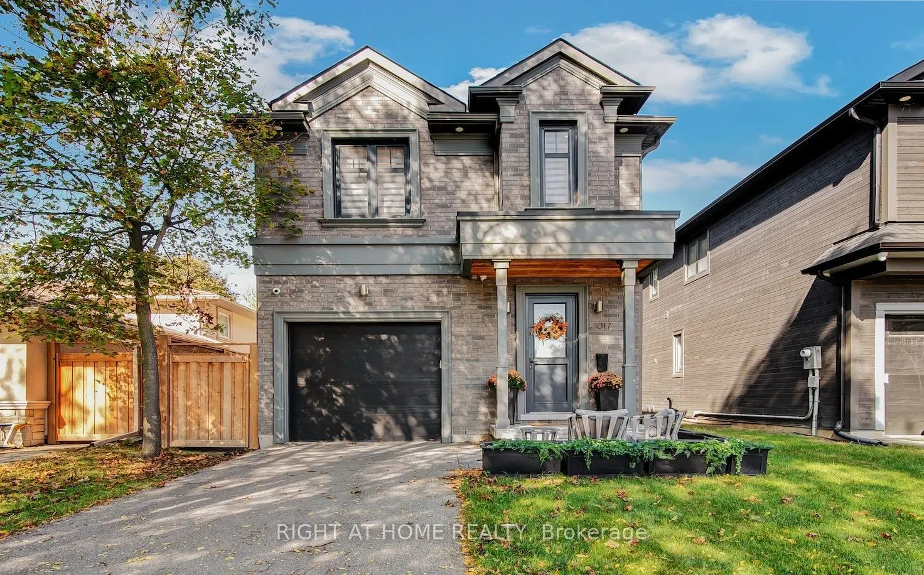
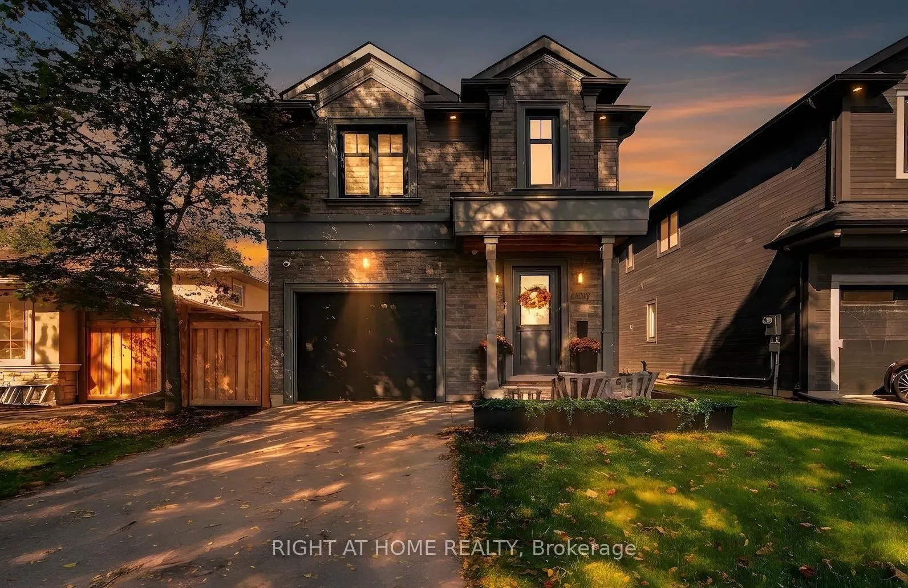
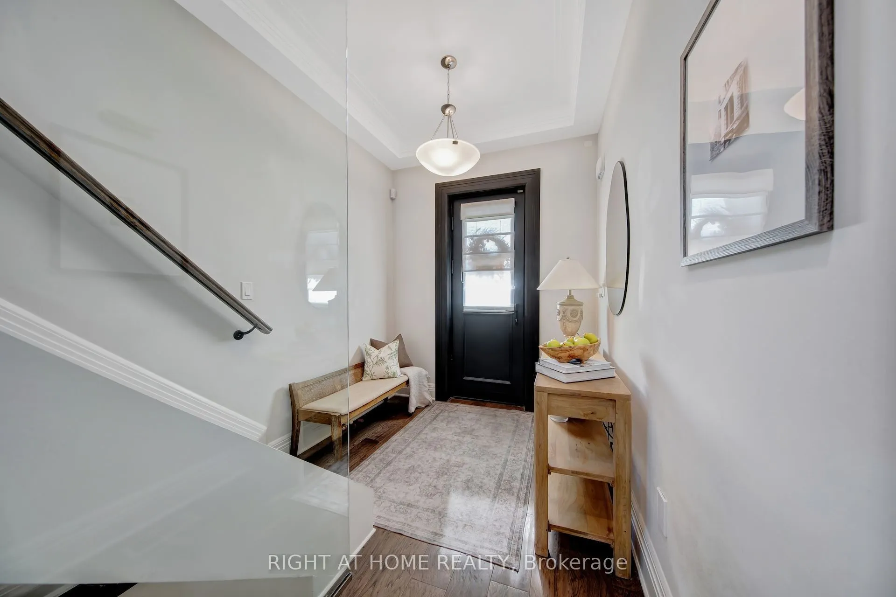
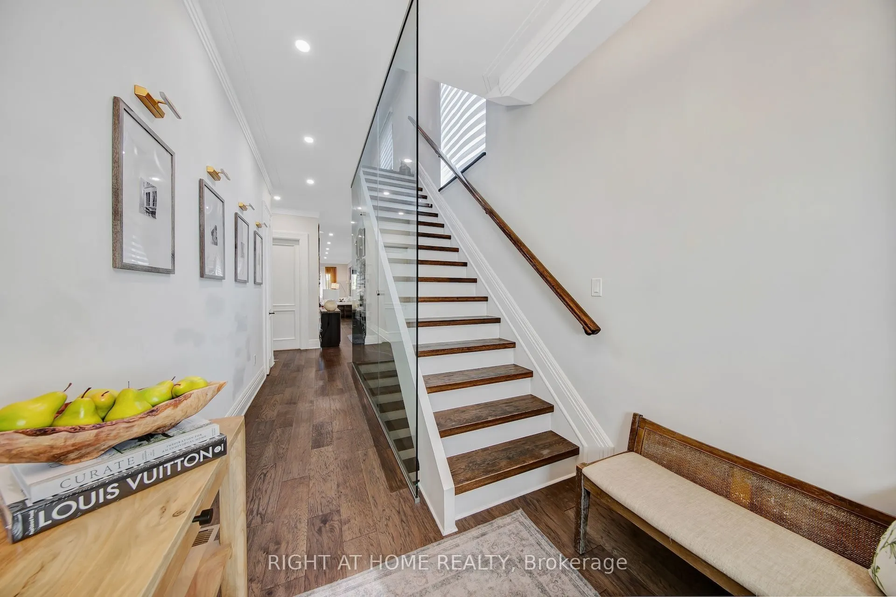
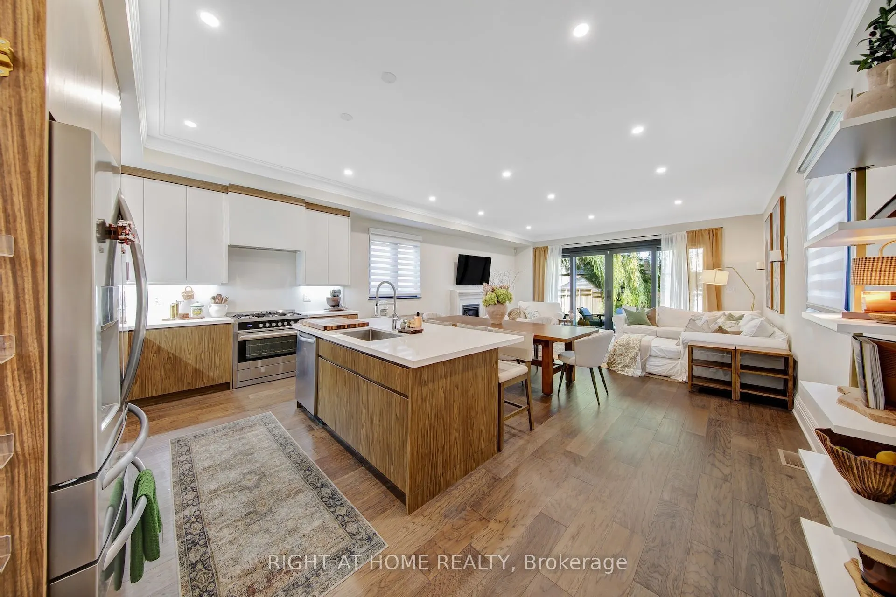
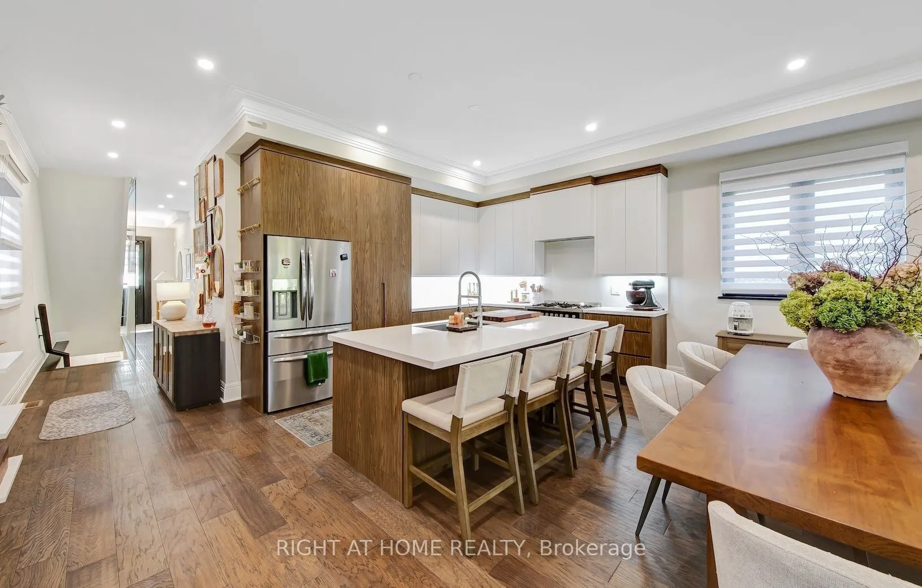
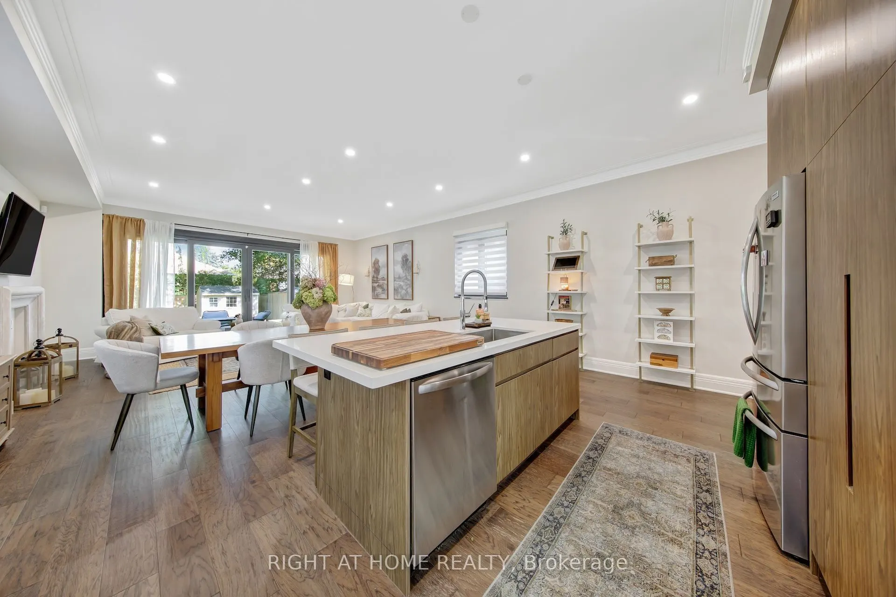
This exceptional newer built 4 bedroom home combines sophisticated modern design with outstanding quality craftsmanship throughout its 2,300 sq. ft. of above grade living space. The bright, open-concept main living space is designed for both everyday family living and effortless entertaining, seamlessly connecting the kitchen, living room, and dining area. Striking architectural glass railings and gorgeous wide-plank hardwood flooring add elegance and value while the soaring 10-foot ceilings on the main floor create an airy, spacious atmosphere enhanced by pot lights throughout providing a warm and modern ambiance. The chef-inspired custom kitchen, features beautifully crafted cabinetry, quartz countertops and backsplash, an extra-deep sink, stainless steel appliances, and a state-of-the-art custom-built hood vent. The gas fireplace in the spacious living room presents an inviting setting for relaxation and entertaining while the stunning oversized four-panel patio doors with expansive floor-to-ceiling glass and retractable screen create a seamless connection to the backyard and flood the house with natural light. The impressive attention to detail continues on the second floor where you will find an ensuite bathroom in every bedroom. The fully finished 9-foot ceiling basement extends the living space with an added second custom kitchen, a gorgeous rec room with a built-in fireplace, a full bathroom, and additional room perfect for a den, home office or guest space. Step outside and enjoy the large deck ideal for entertaining while the huge backyard shows off a custom built shed with electricity. This move-in ready home is situated on an impressive 170-ft-deep lot in the heart of prestigious Lorne Park community, conveniently located close to Top-Rated schools, shopping, restaurants, and walking distance to parks and beaches. Schedule a private showing today!

Property Details

Full Property Details

Interior

Bedrooms
4
Total Bedrooms
4
Washrooms
5
Square Footage
2000-2500 sqft
Basement
Finished,Full
Heating Source
Gas
Heating Fuel
Forced Air
Air Conditioning
Central Air
Family Room
No
Kitchens
1
Kitchens Plus
1
Total Kitchens
2
Fireplace Features
Yes

Exterior

Depth
170.0
Front
32.77
Driveway
Private
Lot Size
33 x 170.0 ft
Pool
None
Parking Spaces
3
Total Parking Spaces
4.00
Parking Description
Attached
Garage Spaces
1

Building Description

Style
2-Storey
Home Type
House
Subtype
Detached
Property Orientation
East
Exterior Finish
Brick
Sewers
Sewers
Water Supply
Municipal
Possession Date
11/26/2026

Community

Community
Lorne Park

Taxes & Fees

Taxes
$13,141.84 /yr
Tax Year
2026
Occupancy
Owner

Other

Virtual Tour Link

Room Types

Room Dimensions Area Description
Bedroom 2 10.99 x 10.99 120.78 sqft Hardwood Floor, Walk-In Closet(s), Semi Ensuite
Bedroom 3 10.99 x 10.99 120.78 sqft Hardwood Floor, Semi Ensuite
Bedroom 4 10.99 x 8.99 98.8 sqft Hardwood Floor, Walk-In Closet(s), 3 Pc Ensuite
Den 8.99 x 7.15 64.28 sqft Laminate, Closet
Dining Room 19 x 10.01 190.19 sqft Hardwood Floor, Combined w/Living, Picture Window
Kitchen 11.42 x 10.01 114.31 sqft Laminate, Custom Counter, B/I Appliances
Kitchen 19 x 10.99 208.81 sqft Hardwood Floor, Open Concept, Stainless Steel Appl
Living Room 19 x 12.01 228.19 sqft Hardwood Floor, Fireplace, Picture Window
Primary Bedroom 14.99 x 12.99 194.72 sqft Hardwood Floor, Walk-In Closet(s), 5 Pc Ensuite
Recreation 11.68 x 10.01 116.92 sqft Laminate, Electric Fireplace
A
Alex Price
RIGHT AT HOME REALTY
Listed by SOL KAHANE, Salesperson
25 days on site
Listing Broker
RIGHT AT HOME REALTY
Courtesy
RIGHT AT HOME REALTY
Listed Date
10/15/2026

Courtesy of PropTx MLS® / RIGHT AT HOME REALTY

Similar homes for sale in Mississauga

Explore Mississauga

Copyright 2026 All rights reserved. Toronto Regional Real Estate Board (TRREB) assumes no responsibility for the accuracy of any information shown. The information provided herein must only be used by consumers that have a bona fide interest in the purchase, sale or lease of real estate and may not be used for any commercial purpose or any other purpose.
Powered by AgentLocator






