MLS®# W14080776
| Room | Dimensions | Area | Description |
|---|---|---|---|
| Bathroom | 6.2 x 10.47 | 64.91 sqft | 4 Pc Bath |
| Bathroom | 6.23 x 7.02 | 43.73 sqft | 4 Pc Bath |
| Bedroom | 12.24 x 11.45 | 140.15 sqft | California Shutters |
| Bedroom 2 | 8.53 x 10.56 | 90.08 sqft | California Shutters |
| Bedroom 3 | 9.42 x 11.45 | 107.86 sqft | California Shutters |
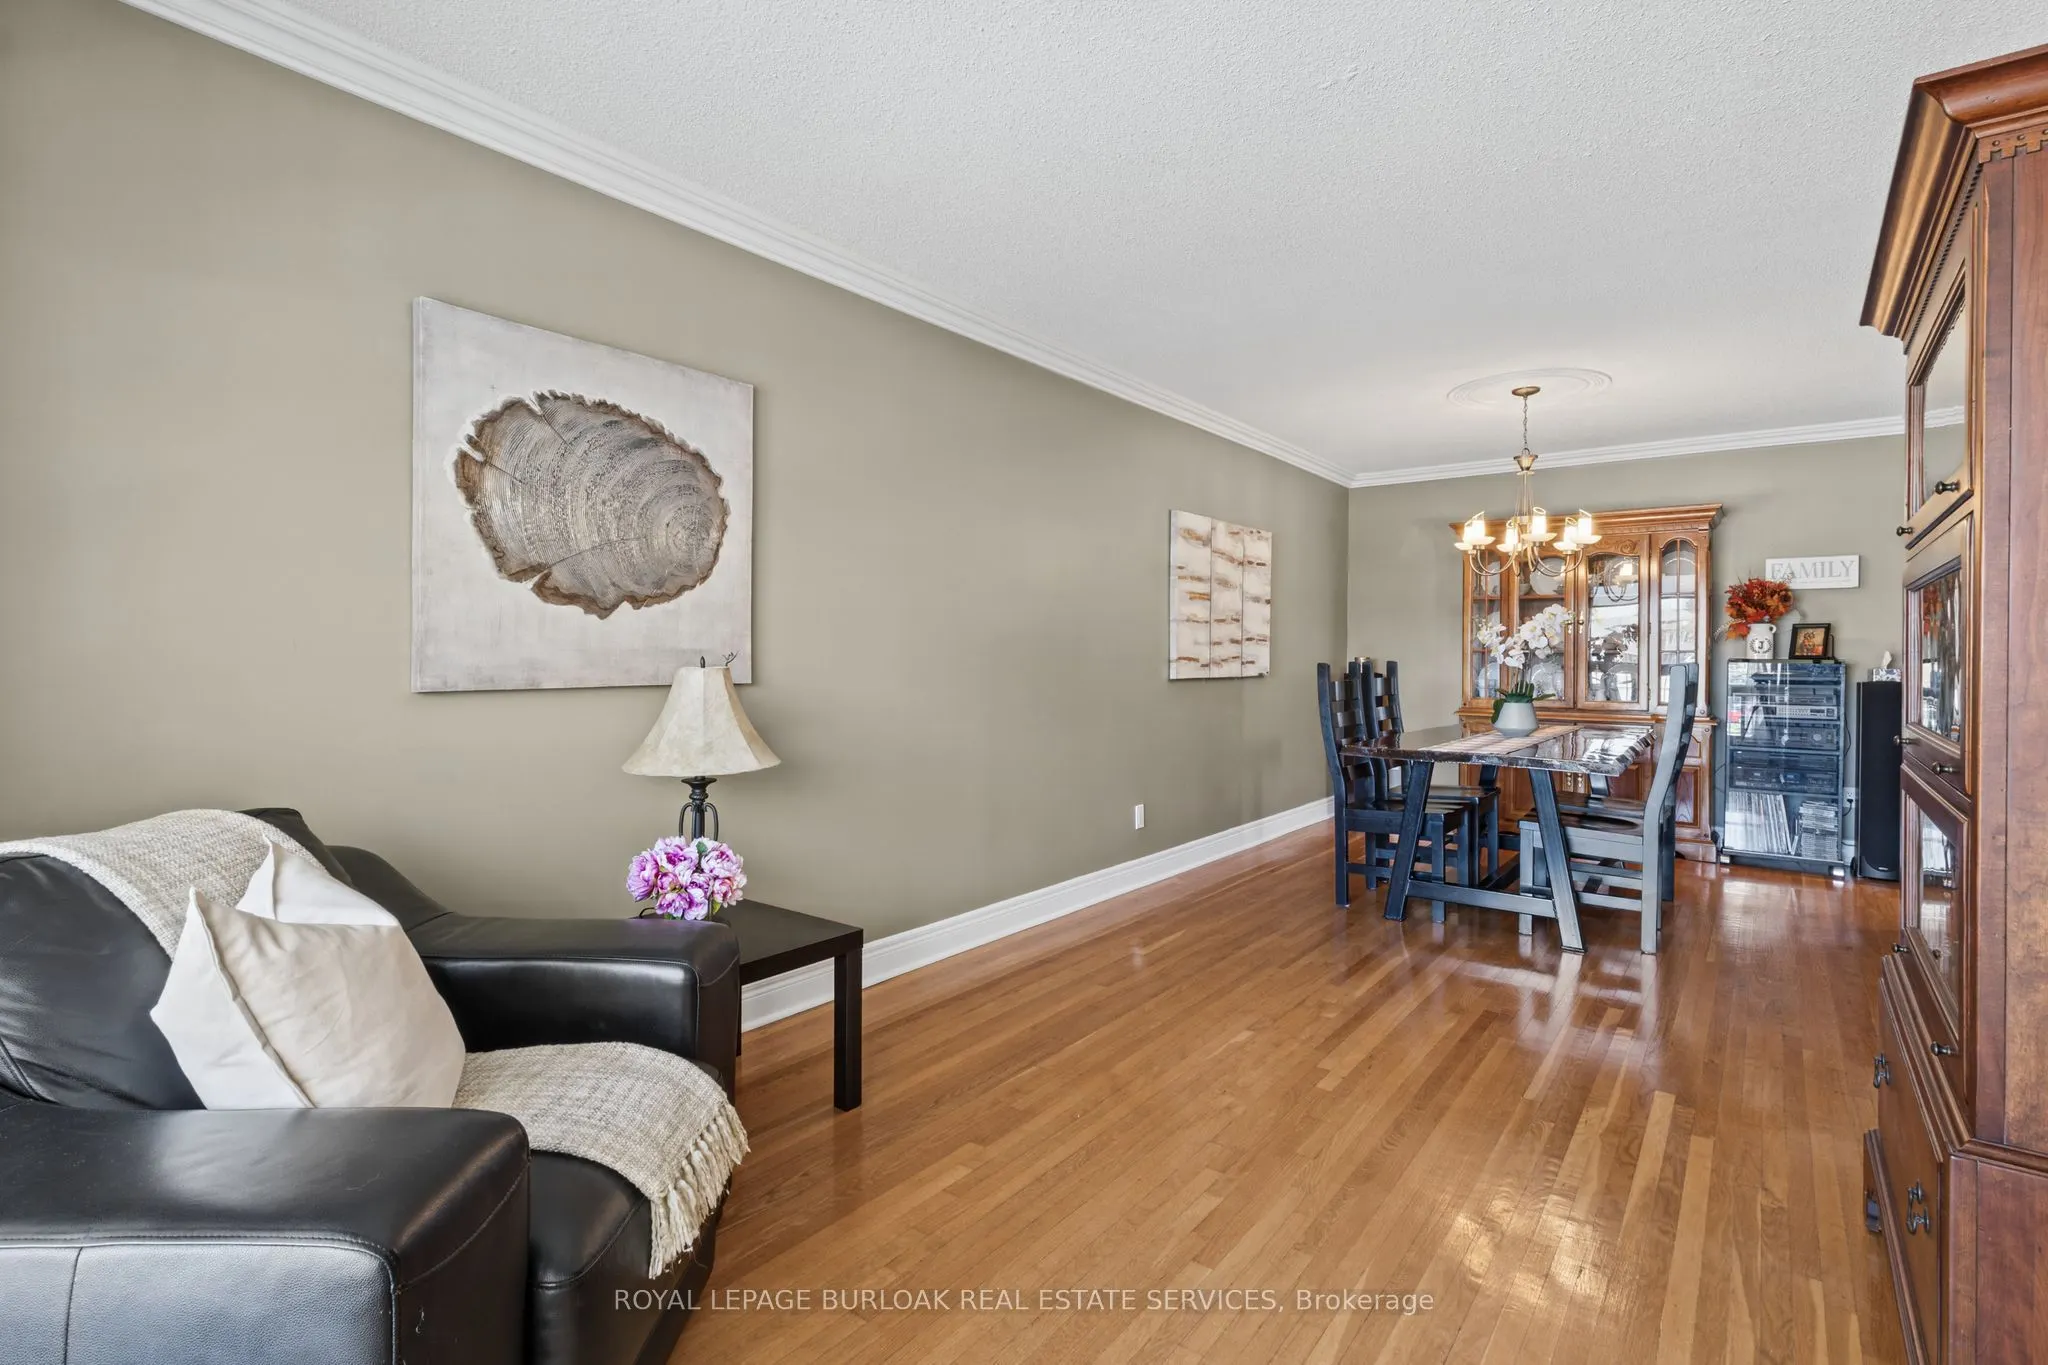
| Dining Room | 9.68 x 10.73 | 103.87 sqft | Crown Moulding, Hardwood Floor |
| Family Room | 21.98 x 12.07 | 265.3 sqft | - |
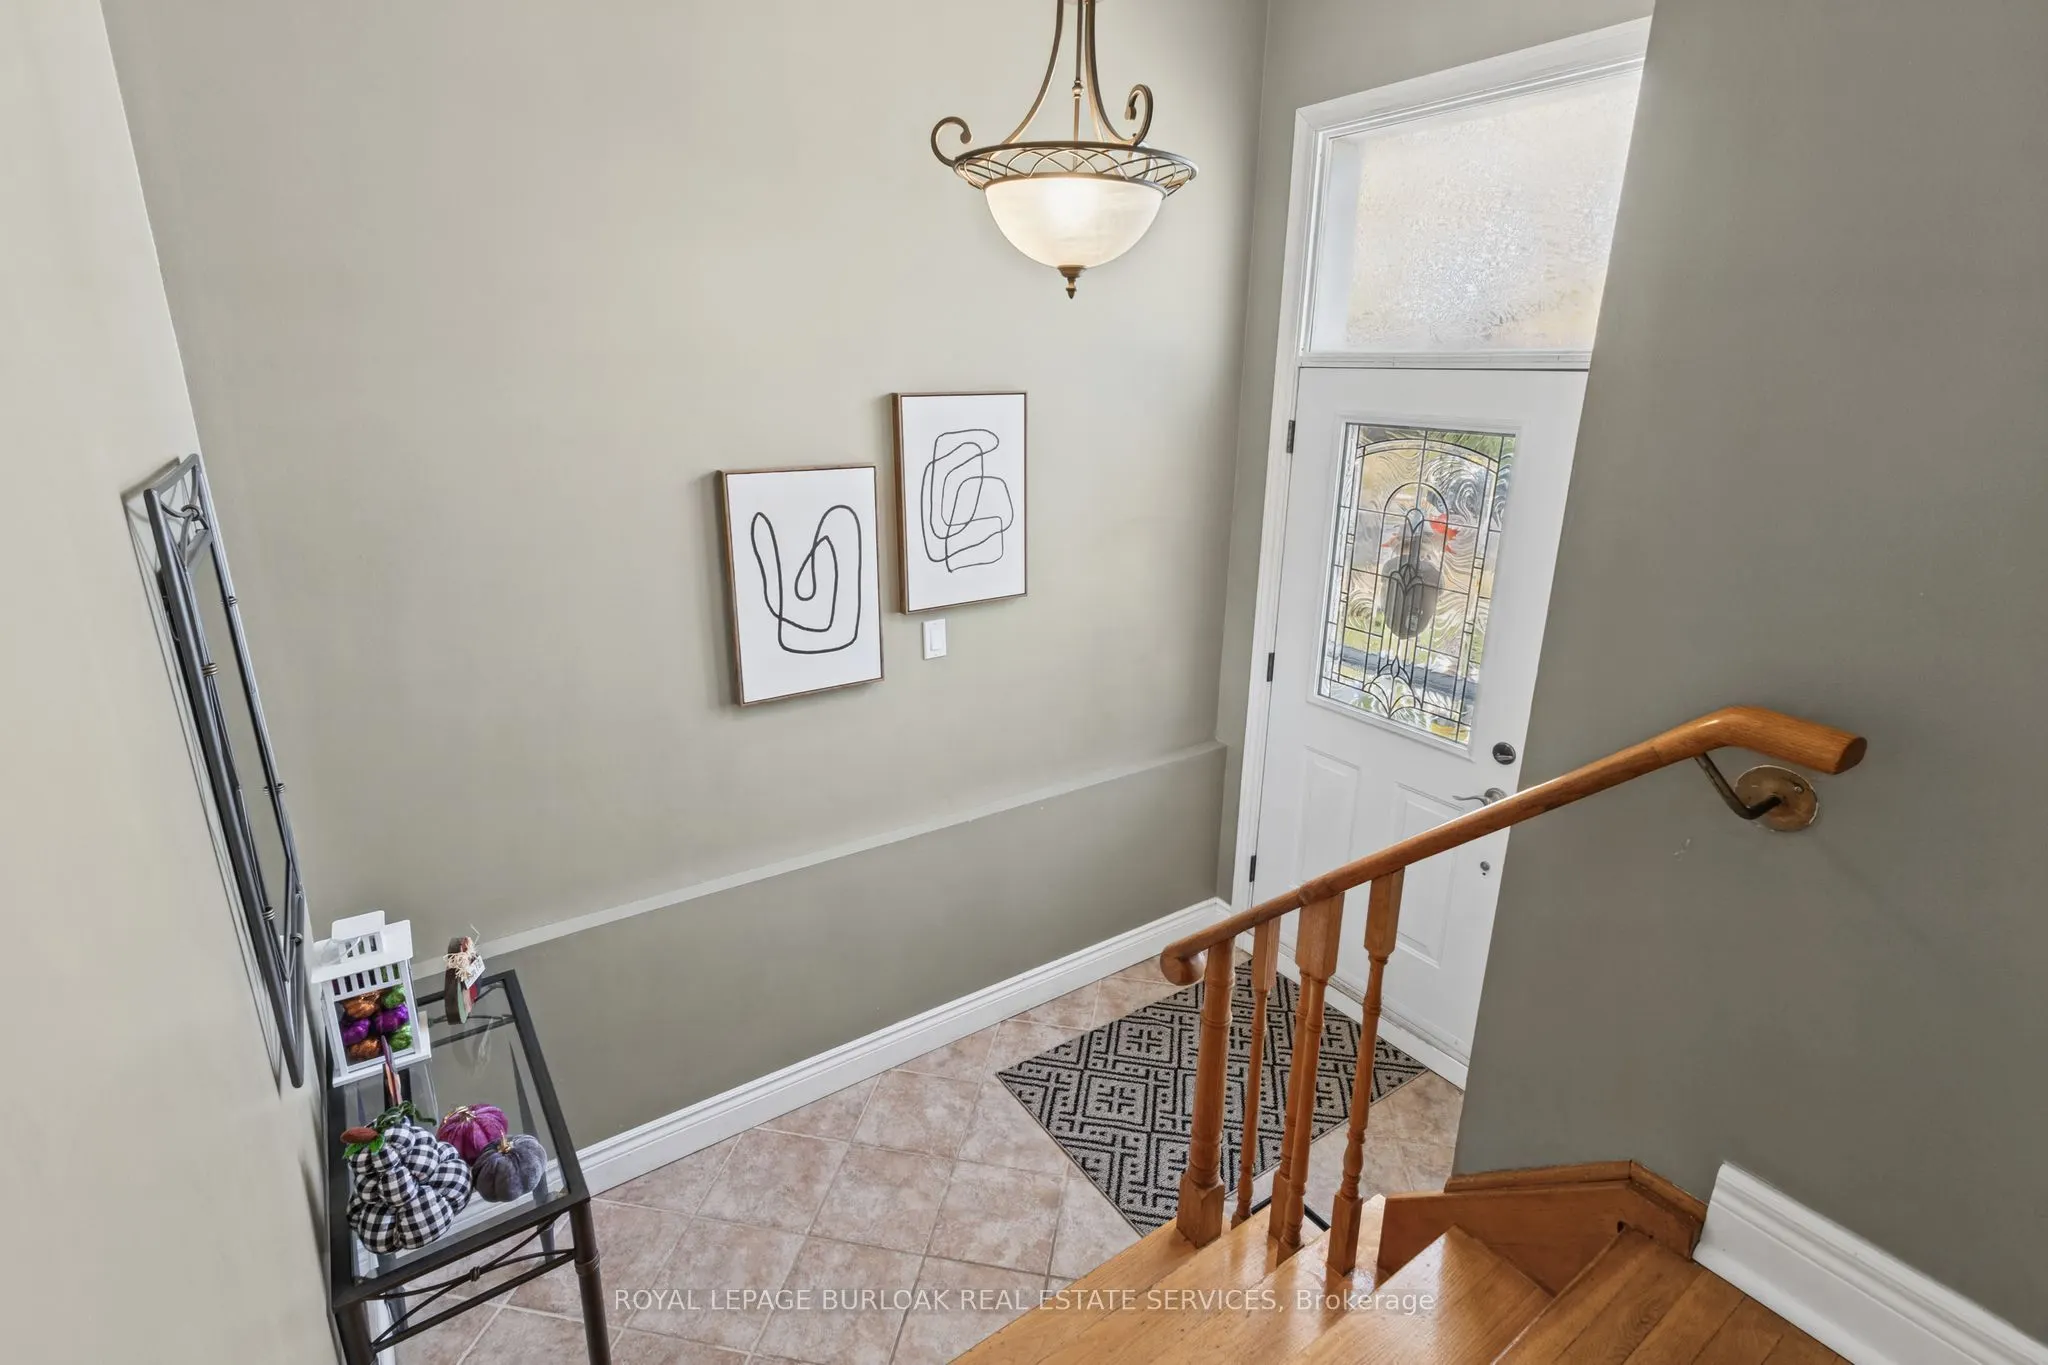
| Foyer | 12.3 x 9.02 | 110.95 sqft | - |
| Kitchen | 11.98 x 21.23 | 254.34 sqft | California Shutters, Stainless Steel Appl |
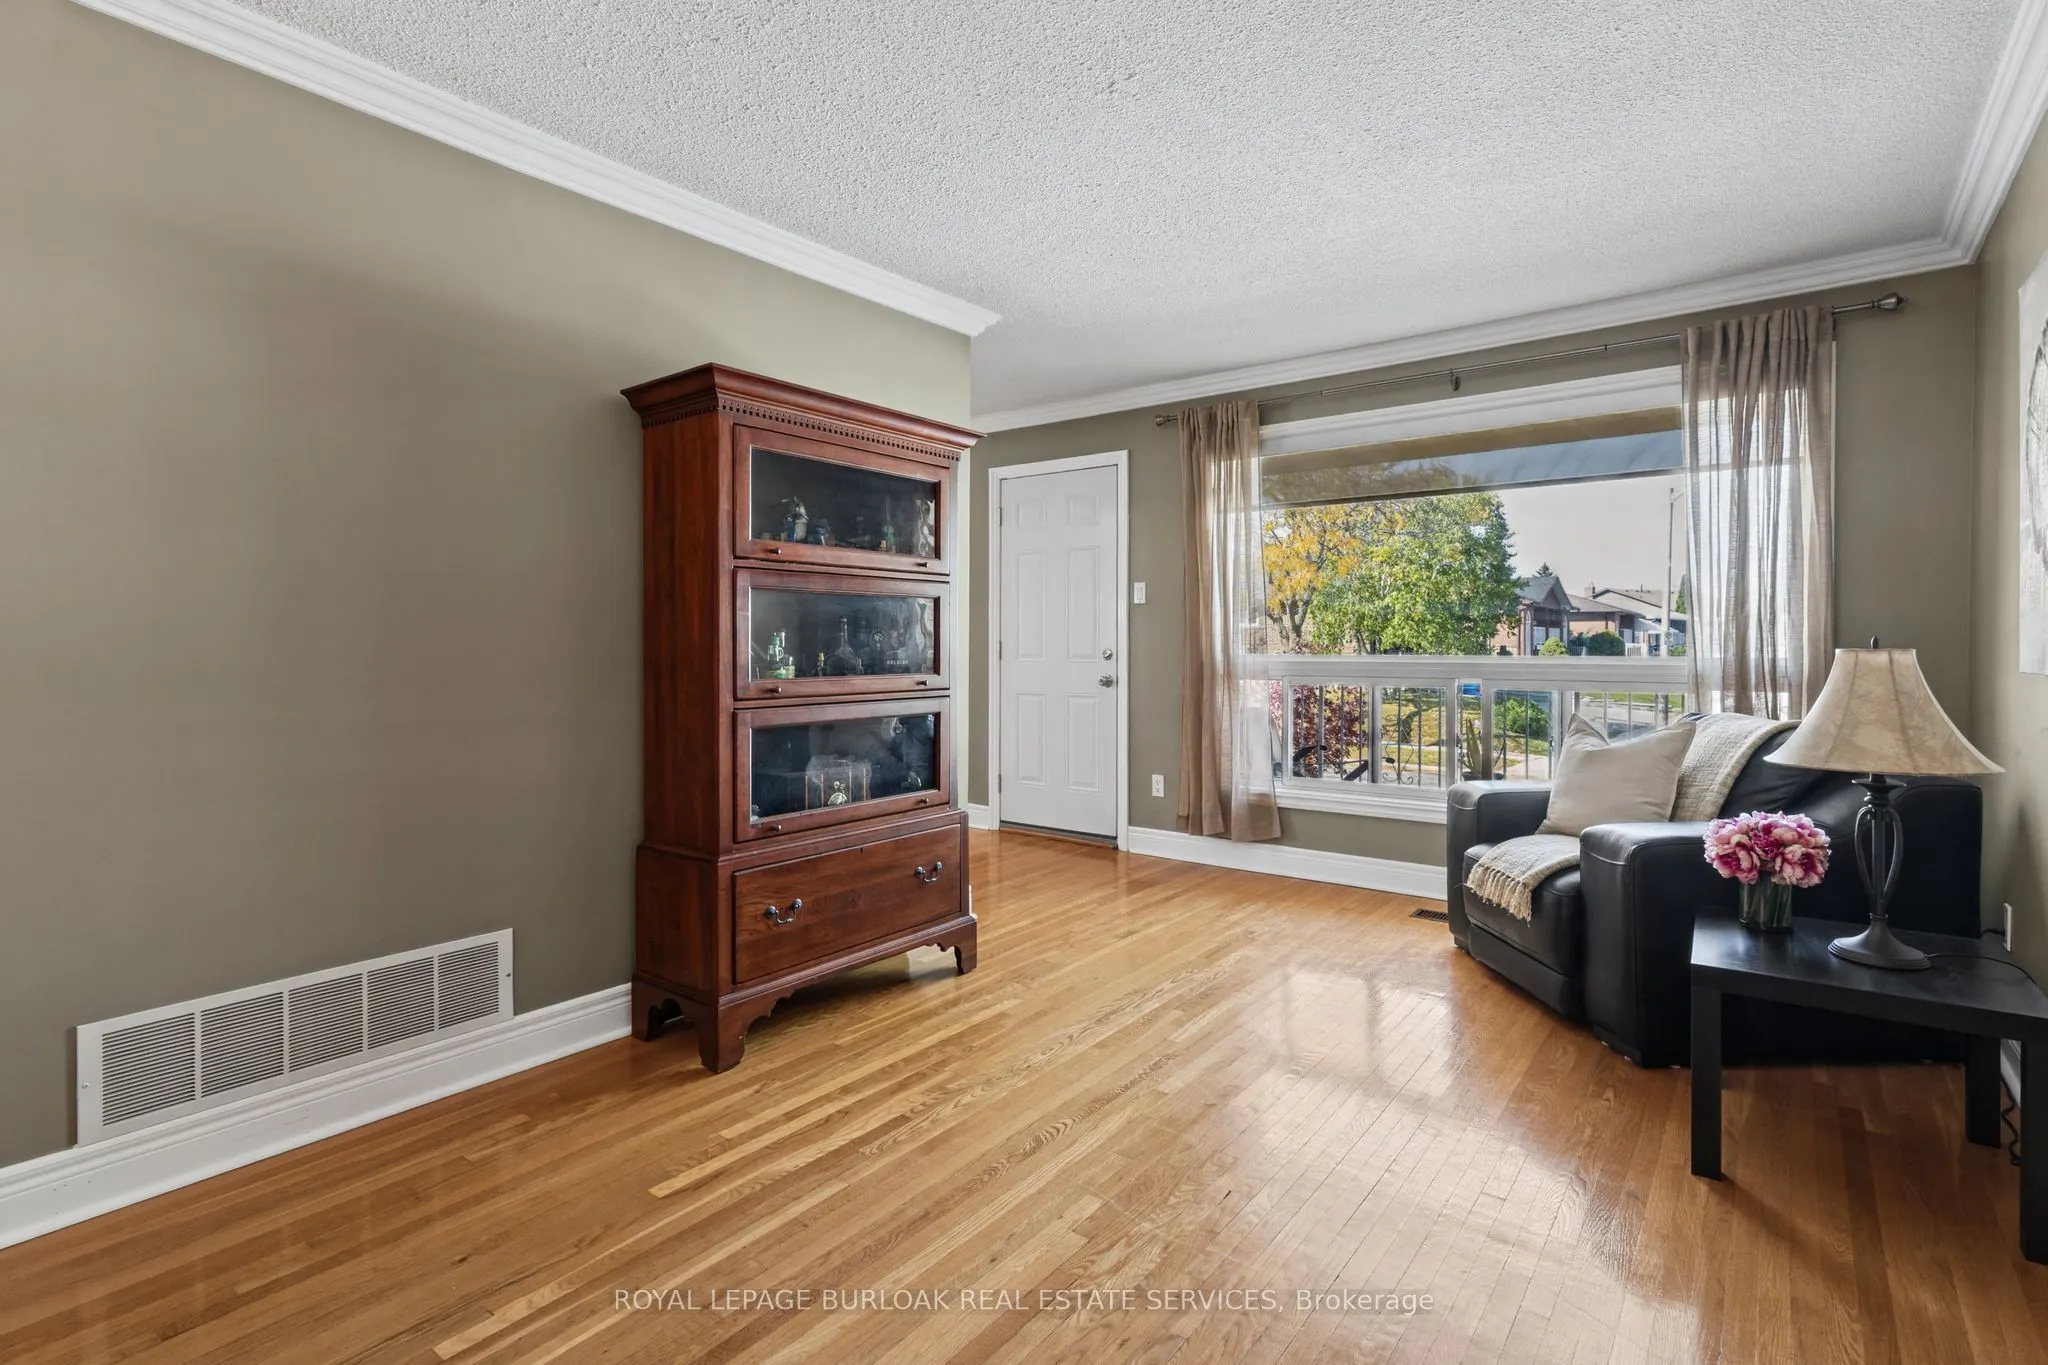
| Living Room | 9.61 x 13.09 | 125.79 sqft | Crown Moulding, Hardwood Floor |
| Office | 8.53 x 8.6 | 73.36 sqft | - |
| Recreation | 21.92 x 19.78 | 433.58 sqft | - |
Courtesy of PropTx MLS® / ROYAL LEPAGE BURLOAK REAL ESTATE SERVICES
 For Sale
 For Sale
 For Sale
 For Sale
 For Sale
 For Sale

