720 Hillman Crescent, Mississauga
1 / 44
For Sale
$1,548,000
4+2 bd · 5 ba · 2,500–3,000 sq ft

720 Hillman Crescent, Mississauga L4Y 2J2

MLS®# W14081330

Est. mortgage
$5,873/mo
Property taxes $11,031/yr

About This Home

Property Type
House, Detached, 2-Storey
Parking
Detached 1 garage, 4 parking
MLS #
W14081330
Size
2500-3000 sqft
Basement
Finished,Separate Entrance
Listed on
2026-10-15
Lot size
87 x 101.07
Tax
$11,031 /yr
Days on Market
25
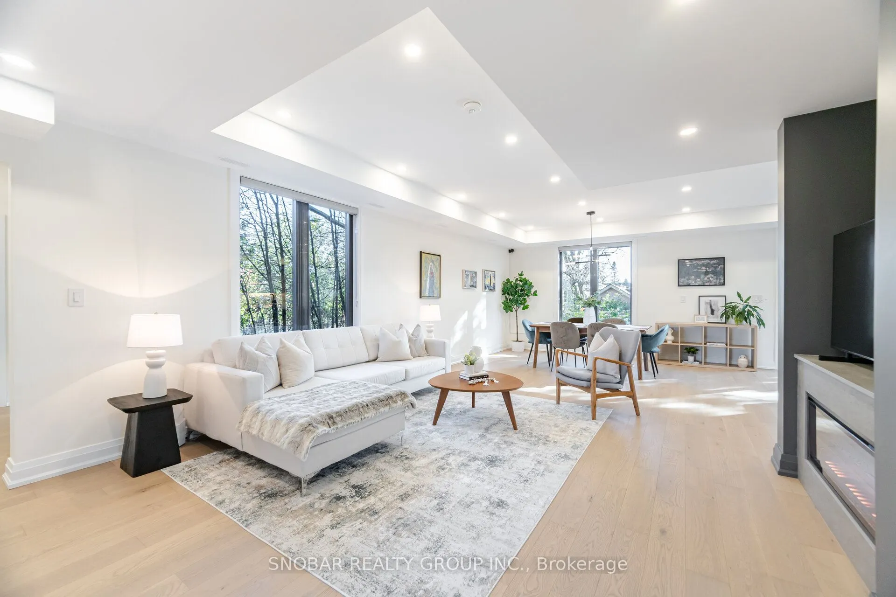
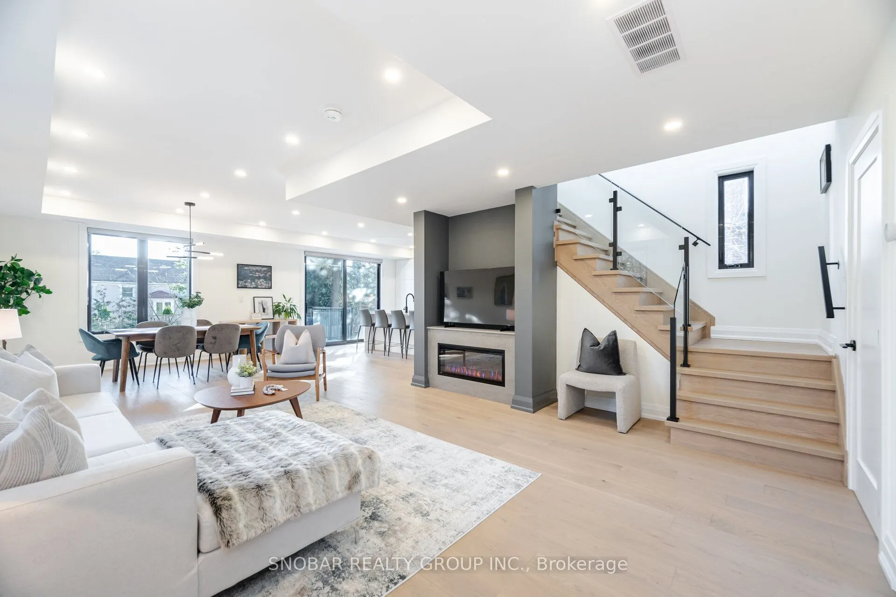
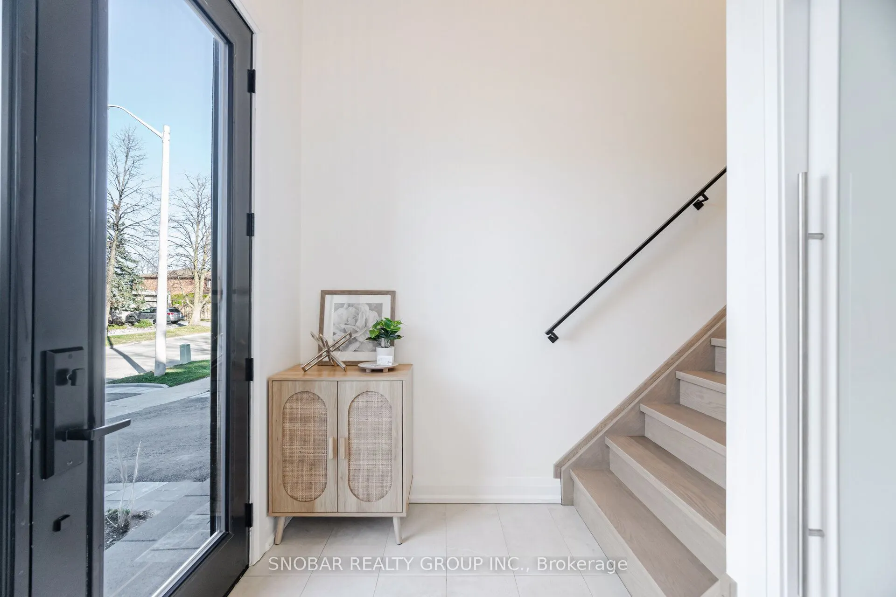
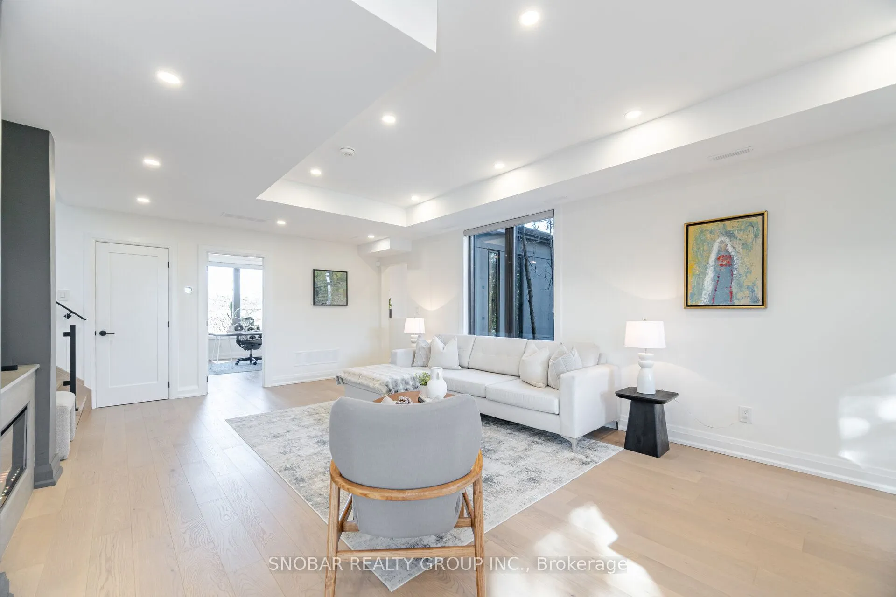
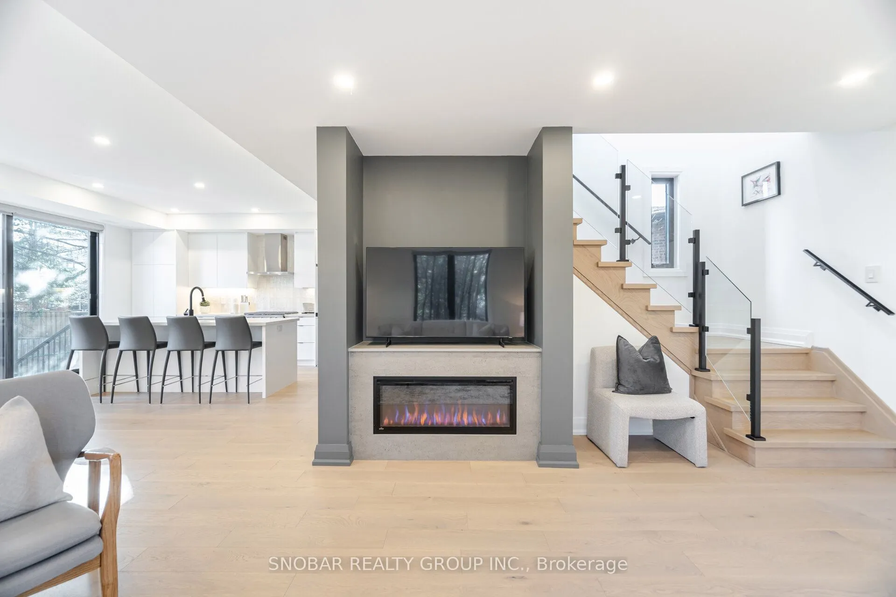
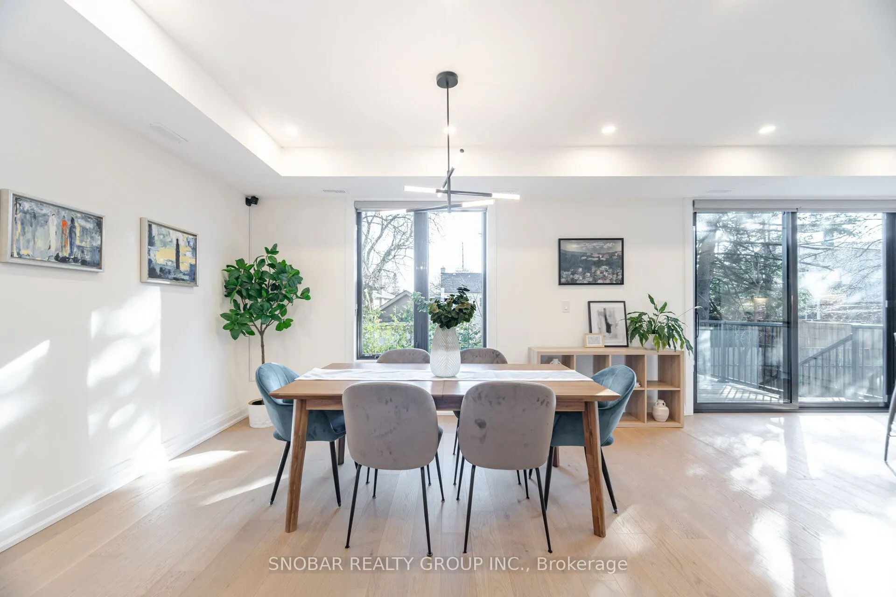
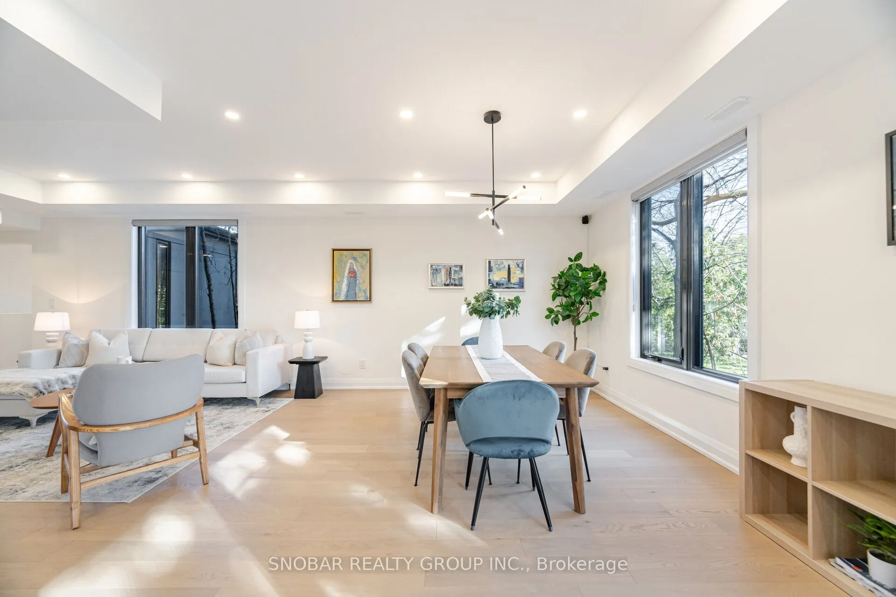
Discover this exquisite custom-built home in the highly desirable Applewood community! Designed with modern architecture and high-quality finishes and 3,687 square feet of total living space, this home offers an impeccable, thoughtfully planned layout perfectly designed for grand single-family living, or seamlessly utilize the pristine lower level for multi-generational families and premium rental income with its own separate Air Conditioning, Furnace, and hydro meter. The main level's open-concept design seamlessly connects the kitchen, living, and dining areas, making it ideal for entertaining. The custom kitchen boasts a large island with quartz countertops, stainless steel appliances, a custom backsplash, and a walk-out to a spacious deck and a fully fenced backyard. The open-concept living and dining area includes a beautiful custom fireplace and large windows that fill the space with natural light. A convenient main floor bedroom/office is also featured. Upstairs, you'll find a primary suite with a 5-piece ensuite bathroom and a large custom walk-in closet, along with two additional well-sized bedrooms and a second-floor laundry room. The lower level offers a two-bedroom, two-bathroom basement apartment with a separate entrance, showcasing the same luxurious finishes as the upper level and its own laundry facilities. This property offers excellent income potential and can easily be converted back into a single-family home. Enjoy the close proximity to top-rated schools, a recreation center, a library, Trillium Hospital, Square One Shopping Mall, Costco, banks, a dog park, and tennis courts. Conveniently located on a bus route to the GO Station and Toronto Kipling Station, with quick access to major highways.

Property Details

Full Property Details

Interior

Bedrooms
4
Bedrooms Plus
2
Total Bedrooms
6
Washrooms
5
Square Footage
2500-3000 sqft
Basement
Finished,Separate Entrance
Heating Source
Gas
Heating Fuel
Forced Air
Air Conditioning
Central Air
Family Room
No
Kitchens
1
Kitchens Plus
1
Total Kitchens
2
Fireplace Features
Yes

Exterior

Depth
101.07
Front
87.2
Acreage
< .50
Driveway
Private
Lot Size
87 x 101.07 ft
Pool
None
Waterfront
None
Parking Spaces
4
Total Parking Spaces
5.00
Parking Description
Detached
Garage Spaces
1
Zoning
Residential

Building Description

Style
2-Storey
Home Type
House
Subtype
Detached
Property Orientation
East
Exterior Finish
Other
Sewers
Sewers
Water Supply
Municipal
Possession Date
No Data

Community

Community
Applewood

Taxes & Fees

Taxes
$11,031 /yr
Tax Year
2025
Occupancy
Owner

Room Types

Room Dimensions Area Description
Bedroom 13.42 x 9.15 122.79 sqft Hardwood Floor, Closet, Window
Bedroom 2 12.2 x 11.52 140.54 sqft Hardwood Floor, Double Closet, Large Window
Bedroom 3 15.12 x 9.35 141.37 sqft Hardwood Floor, Double Closet, Large Window
Dining Room 13.81 x 8.17 112.83 sqft Hardwood Floor, Open Concept, Combined w/Living
Dining Room 15.06 x 14.14 212.95 sqft Hardwood Floor, Open Concept, Pot Lights
Kitchen 10.73 x 8.69 93.24 sqft Hardwood Floor, Stainless Steel Appl, Breakfast Bar
Kitchen 14.83 x 14.24 211.18 sqft Stainless Steel Appl, Centre Island, W/O To Yard
Laundry 8.66 x 8.56 74.13 sqft Tile Floor, Linen Closet, Window
Living Room 13.81 x 11.84 163.51 sqft Hardwood Floor, Open Concept, Above Grade Window
Living Room 15.06 x 14.14 212.95 sqft Hardwood Floor, Gas Fireplace, Picture Window
Other 14.47 x 7.58 109.68 sqft Hardwood Floor, Walk-In Closet(s), B/I Shelves
Primary Bedroom 14.67 x 10.53 154.48 sqft Hardwood Floor, 5 Pc Ensuite, Window
A
Alex Price
RIGHT AT HOME REALTY
Listed by MO SNOBAR, Broker of Record
25 days on site
Listing Broker
SNOBAR REALTY GROUP INC.
Courtesy
SNOBAR REALTY GROUP INC.
Listed Date
10/15/2026

Courtesy of PropTx MLS® / SNOBAR REALTY GROUP INC.

Similar homes for sale in Mississauga

Explore Mississauga

Copyright 2026 All rights reserved. Toronto Regional Real Estate Board (TRREB) assumes no responsibility for the accuracy of any information shown. The information provided herein must only be used by consumers that have a bona fide interest in the purchase, sale or lease of real estate and may not be used for any commercial purpose or any other purpose.
Powered by AgentLocator






