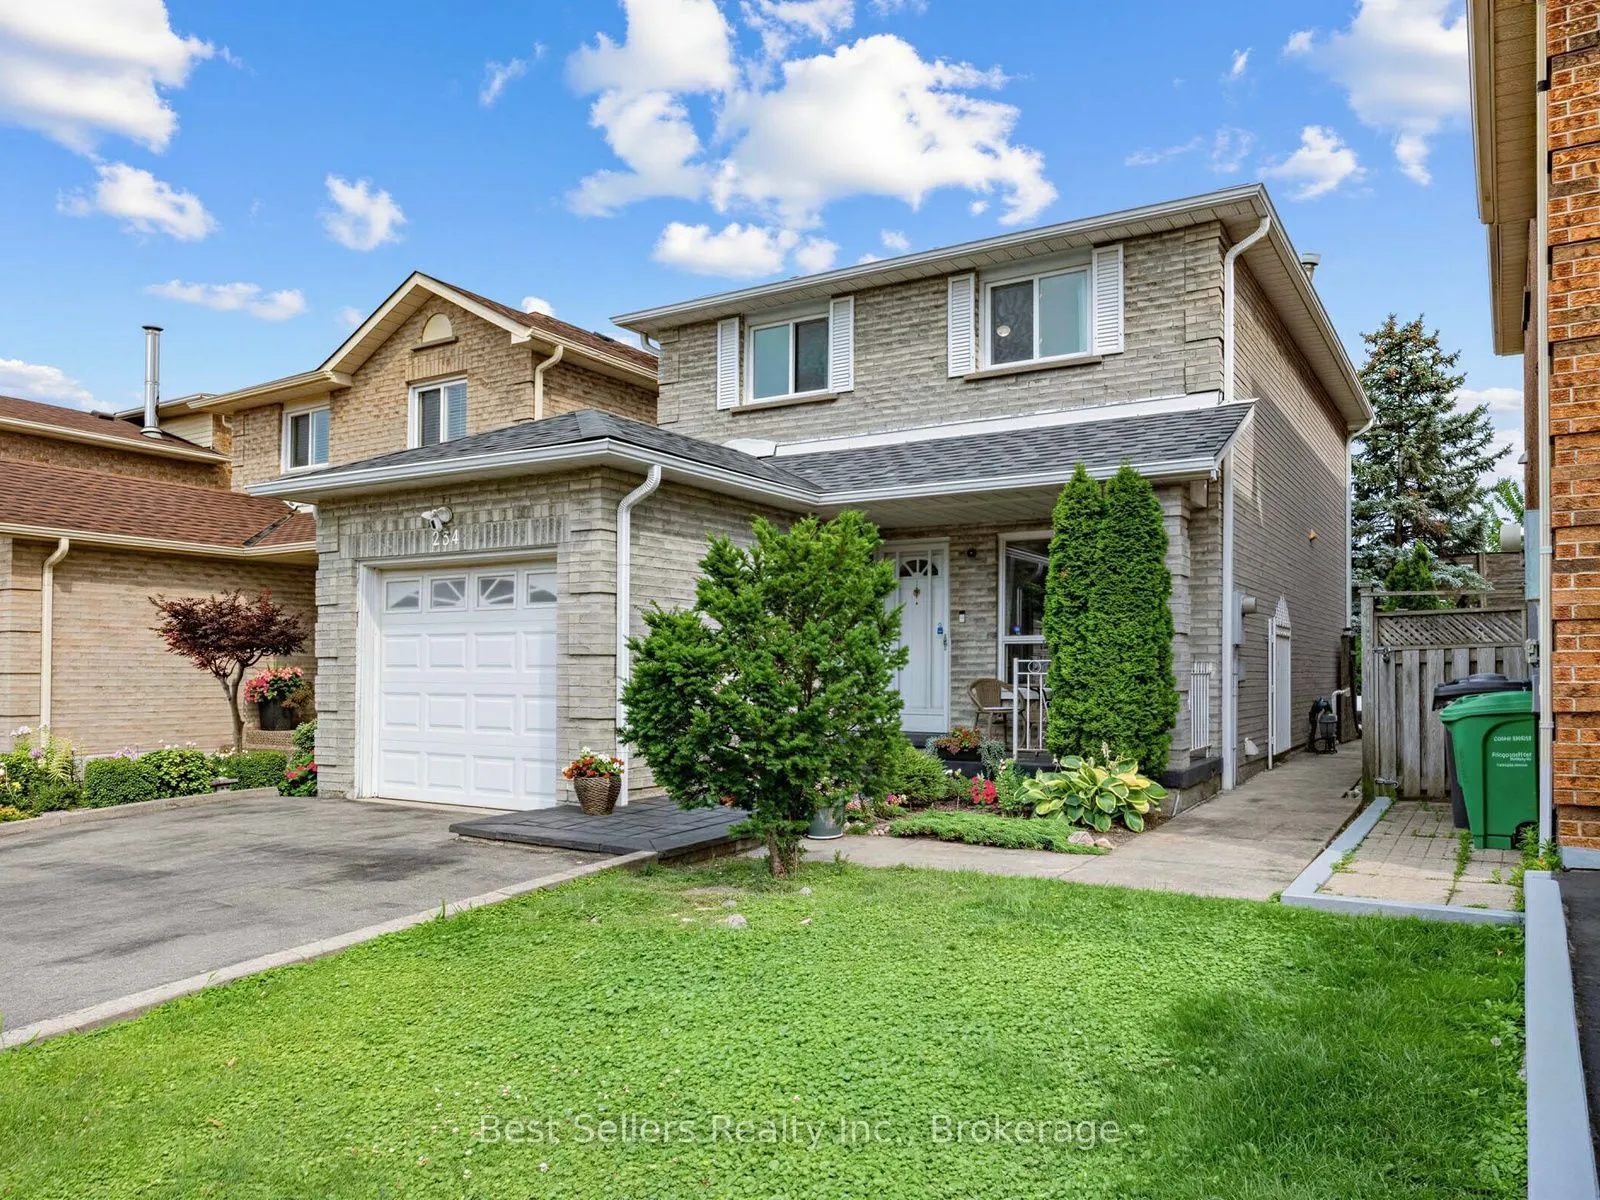
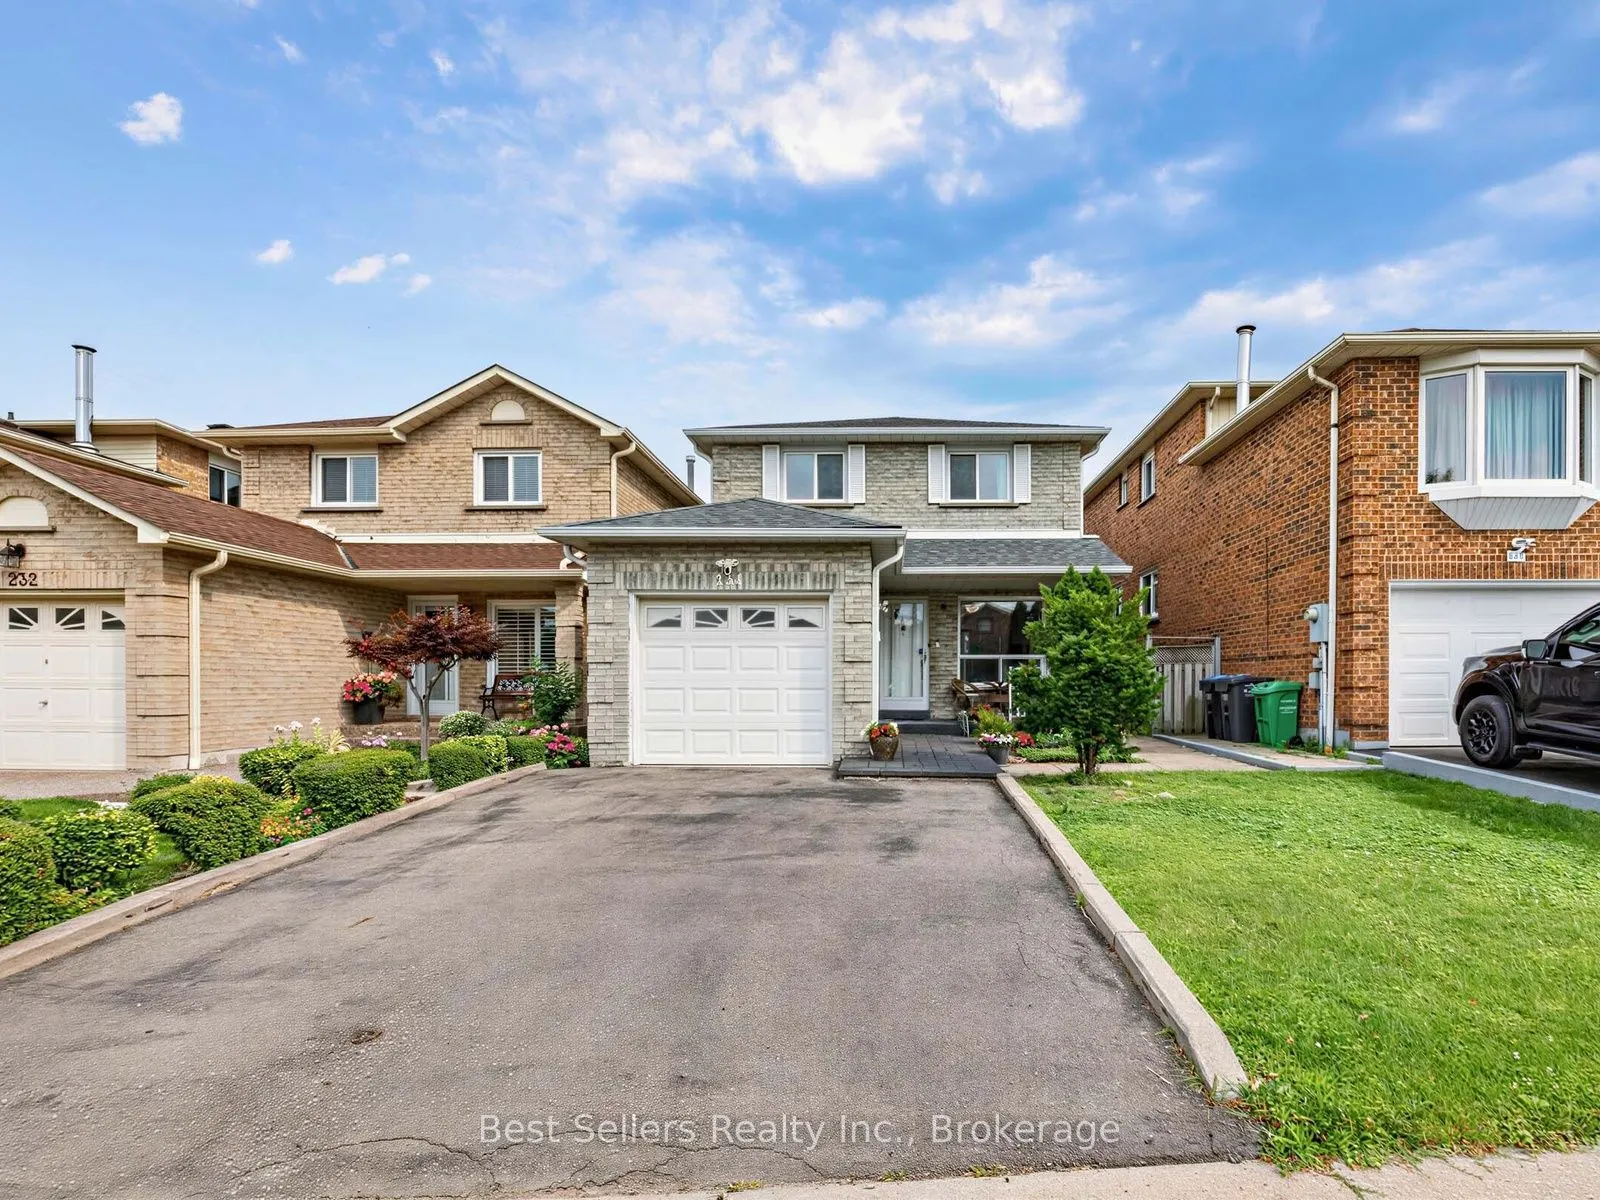
234 Lech Walesa Drive, Mississauga
1 / 34
For Sale
$969,900
3 bd · 4 ba · 1,100–1,500 sq ft

234 Lech Walesa Drive, Mississauga L5B 3H3

MLS®# W14081438

Est. mortgage
$3,680/mo
Property taxes $6,320.71/yr

About This Home

Property Type
House, Detached, 2-Storey
Parking
Attached 1 garage, 2 parking
MLS #
W14081438
Size
1100-1500 sqft
Basement
Finished
Listed on
2026-10-15
Lot size
30 x 120.7
Tax
$6,320.71 /yr
Days on Market
25
Approximate Age
31-50
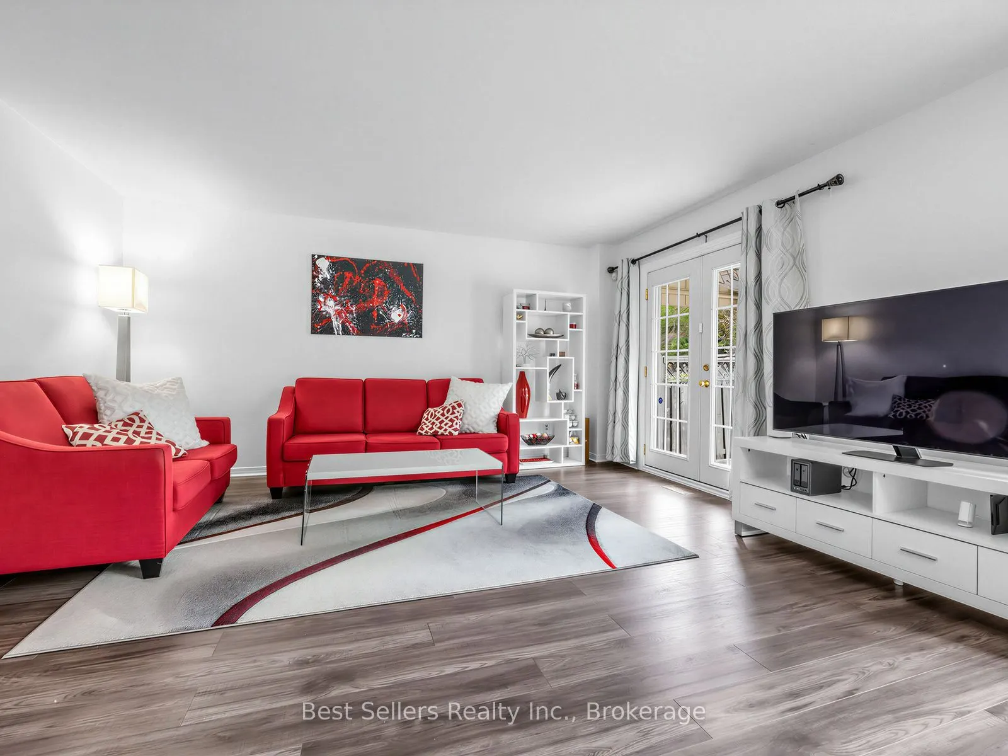
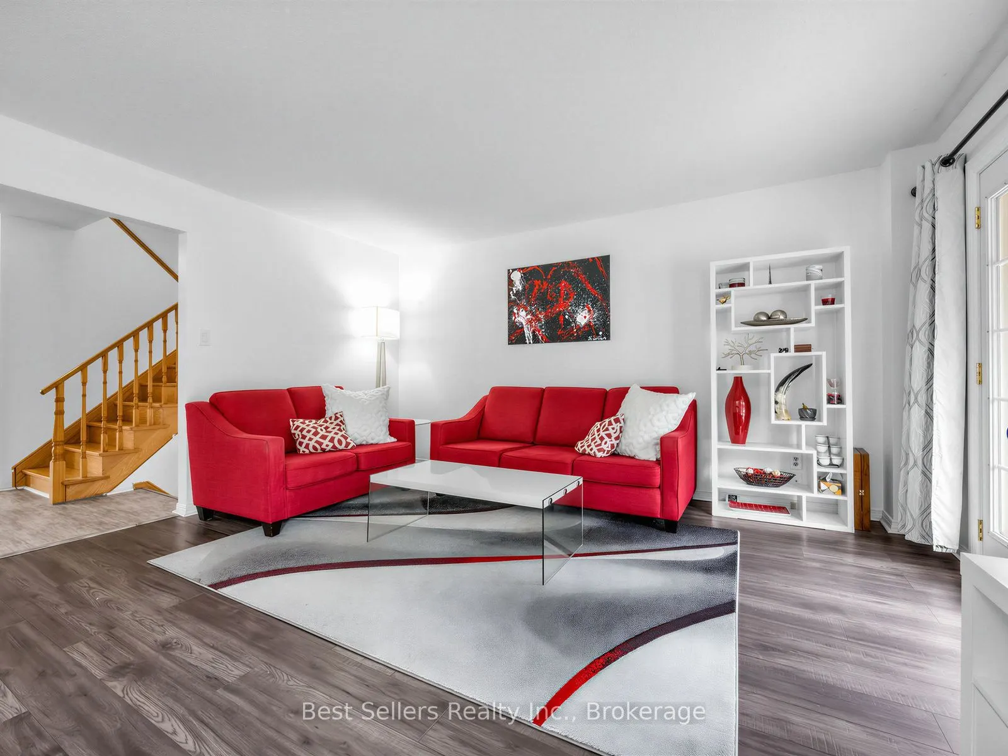
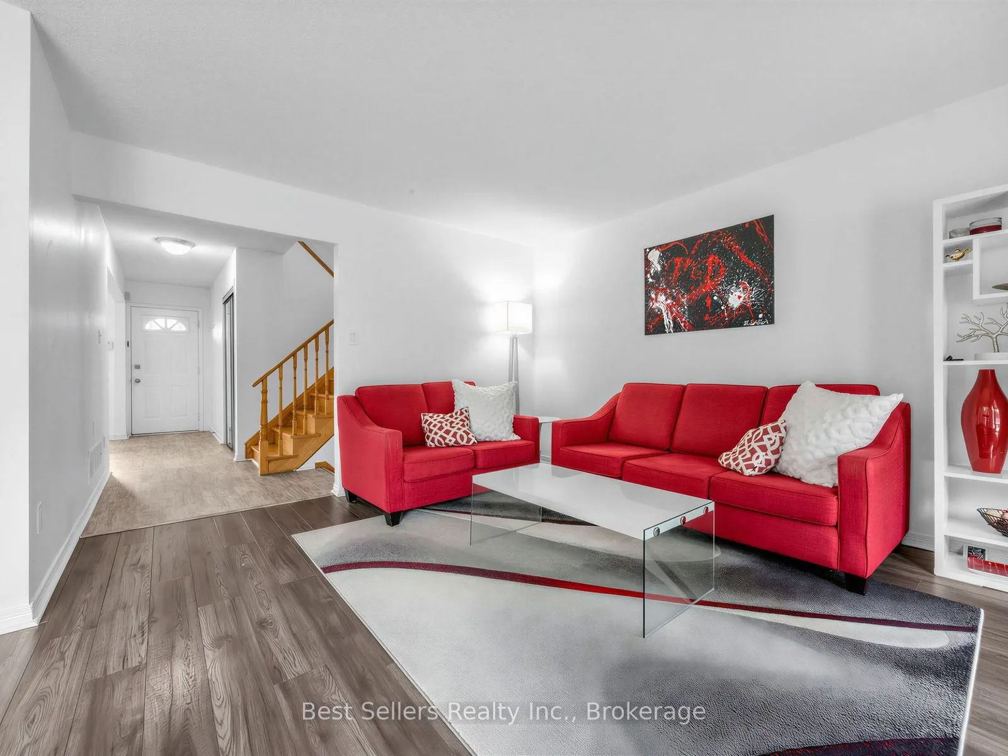
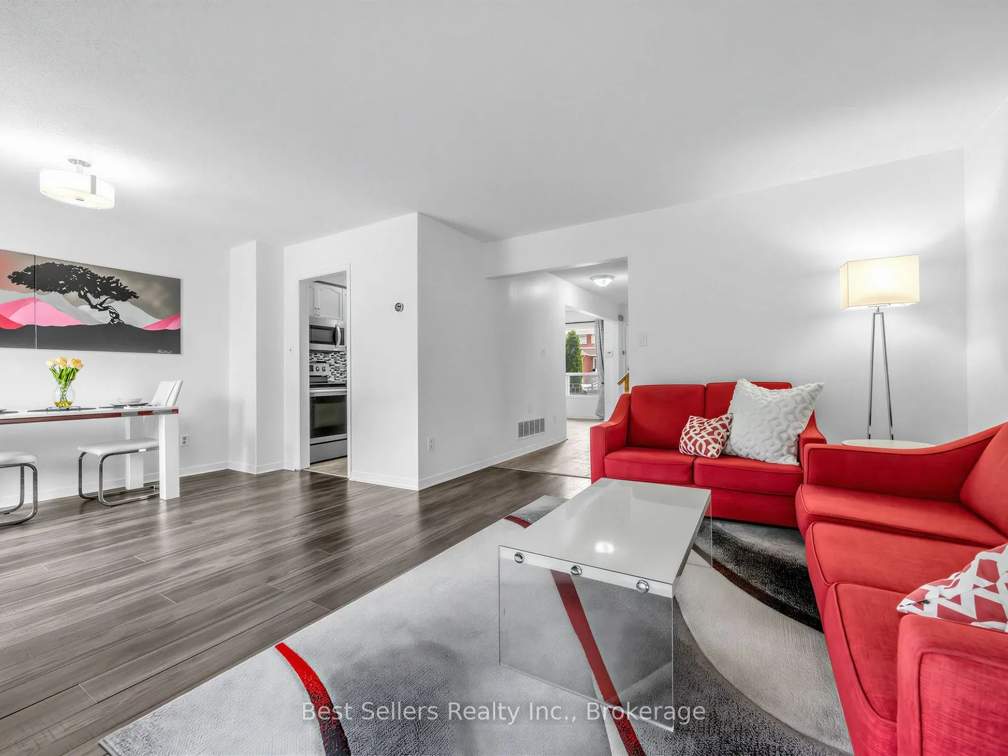
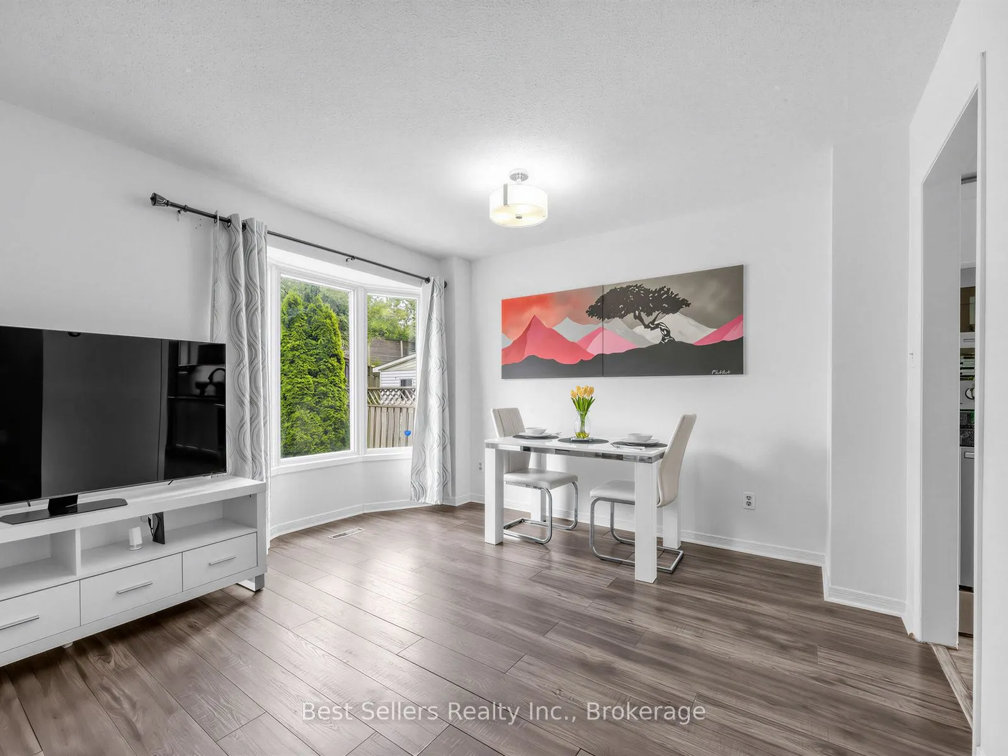
Welcome to 234 Lech Walesa Drive in Mississauga's desirable Fairview neighbourhood. This clean, well-maintained and thoughtfully updated detached 2-storey home is move-in ready and offers approximately 1,461 sq.ft. above grade plus 738 sq.ft. of finished lower-level space, providing approximately 2,200 sq.ft. of total finished living space over three levels. With 3 bedrooms, 4 bathrooms and a bright, functional layout, this home offers plenty of room for comfortable family living. The main floor features an open-concept living and dining area filled with natural light from large windows, along with a functional kitchen featuring stainless steel appliances and a separate breakfast area. Upstairs, the spacious primary bedroom includes a private ensuite and walk-in closet, complemented by two additional bedrooms and a full bathroom. The fully finished basement adds valuable living space with a large recreation room, den, full bathroom, laundry and cold room. Outside, enjoy a private, fully fenced backyard with interlocking patio, ideal for entertaining or relaxing. The property also features a 2-car driveway and convenient garage access from the porch. City-approved permits are already in place to create a future legal basement apartment or in-law suite with a separate entrance and can be transferred to the new buyer, offering excellent potential for multi-generational living or rental income. Recent updates include a renovated powder room (2026), new fridge (2025), new roof (2025), new driveway (2024) and new gutters (2022). The high-efficiency furnace and A/C are owned. Great location near Cooksville GO, the Hurontario LRT, Square One, Celebration Square, Kariya Park, Trillium Hospital, Fairview Park, schools, shopping, restaurants and major highways including the QEW, 403 and 401. A well-kept, versatile detached home in a family-friendly neighbourhood with excellent future potential. Come see what makes 234 Lech Walesa Drive such a great place to call home.

Property Details

Full Property Details

Interior

Bedrooms
3
Total Bedrooms
3
Washrooms
4
Square Footage
1100-1500 sqft
Basement
Finished
Heating Source
Gas
Heating Fuel
Forced Air
Air Conditioning
Central Air
Family Room
No
Kitchens
1
Total Kitchens
1
Fireplace Features
No

Exterior

Depth
120.7
Front
29.59
Driveway
Private,Private Double
Lot Size
30 x 120.7 ft
Pool
None
Parking Spaces
2
Total Parking Spaces
3.00
Parking Description
Attached
Garage Spaces
1

Building Description

Style
2-Storey
Home Type
House
Subtype
Detached
Year Built
31-50
Property Orientation
South
Exterior Finish
Brick
Sewers
Sewers
Water Supply
Municipal
Possession Date
No Data

Community

Community
Fairview

Taxes & Fees

Taxes
$6,320.71 /yr
Tax Year
2026
Occupancy
Owner

Other

Virtual Tour Link
www.houssmax.ca/vtournb/h9558725

Room Types

Room Dimensions Area Description
Bedroom 2 14.99 x 8.99 134.76 sqft Parquet, B/I Closet, Window
Bedroom 3 10.24 x 10.99 112.54 sqft Parquet, B/I Closet, Window
Breakfast 10.66 x 8.01 85.39 sqft Laminate, Open Concept, Large Window
Den 9.32 x 10.01 93.29 sqft Laminate, Open Concept, Finished
Dining Room 11.25 x 8.33 93.71 sqft Laminate, Open Concept, Large Window
Foyer 10.6 x 3.58 37.95 sqft Laminate, Open Concept, Mirrored Ceiling
Kitchen 10.33 x 8.01 82.74 sqft Laminate, Galley Kitchen, Backsplash
Living Room 14.76 x 12.17 179.63 sqft Laminate, Open Concept, W/O To Yard
Primary Bedroom 11.68 x 12.99 151.72 sqft Parquet, Walk-In Closet(s), 4 Pc Ensuite
Recreation 14.34 x 19.32 277.05 sqft Laminate, Open Concept, Finished
A
Alex Price
RIGHT AT HOME REALTY
25 days on site
Listing Broker
Best Sellers Realty Inc.
Courtesy
Best Sellers Realty Inc.
Listed Date
10/15/2026

Courtesy of PropTx MLS® / Best Sellers Realty Inc.

Similar homes for sale in Mississauga

Explore Mississauga

Copyright 2026 All rights reserved. Toronto Regional Real Estate Board (TRREB) assumes no responsibility for the accuracy of any information shown. The information provided herein must only be used by consumers that have a bona fide interest in the purchase, sale or lease of real estate and may not be used for any commercial purpose or any other purpose.
Powered by AgentLocator






