1027 Serdica Court, Mississauga
1 / 36
For Sale
$1,298,500
3 bd · 3 ba · 1,500–2,000 sq ft

1027 Serdica Court, Mississauga L5H 4H9

MLS®# W14081718

Est. mortgage
$4,926/mo
Property taxes $7,227/yr

About This Home

Property Type
House, Detached, 2-Storey
Parking
Attached 1 garage, 4 parking
MLS #
W14081718
Size
1500-2000 sqft
Basement
Separate Entrance,Walk-Out,Finished
Listed on
2026-10-15
Lot size
34 x 111.26
Tax
$7,227 /yr
Days on Market
25
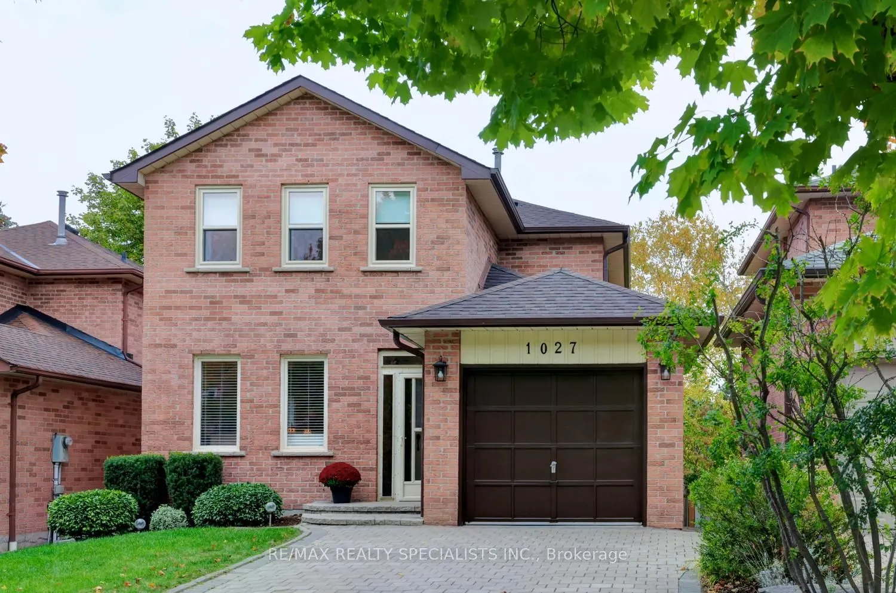
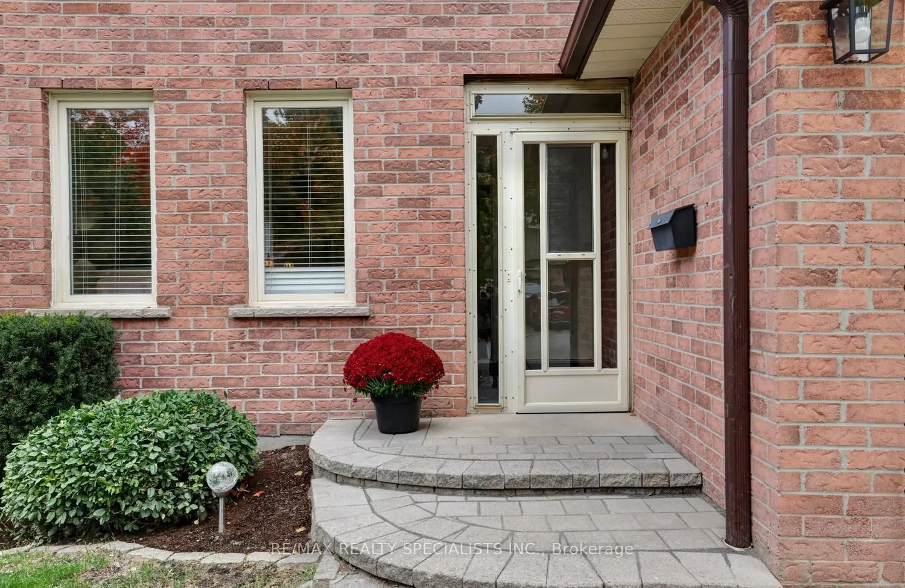
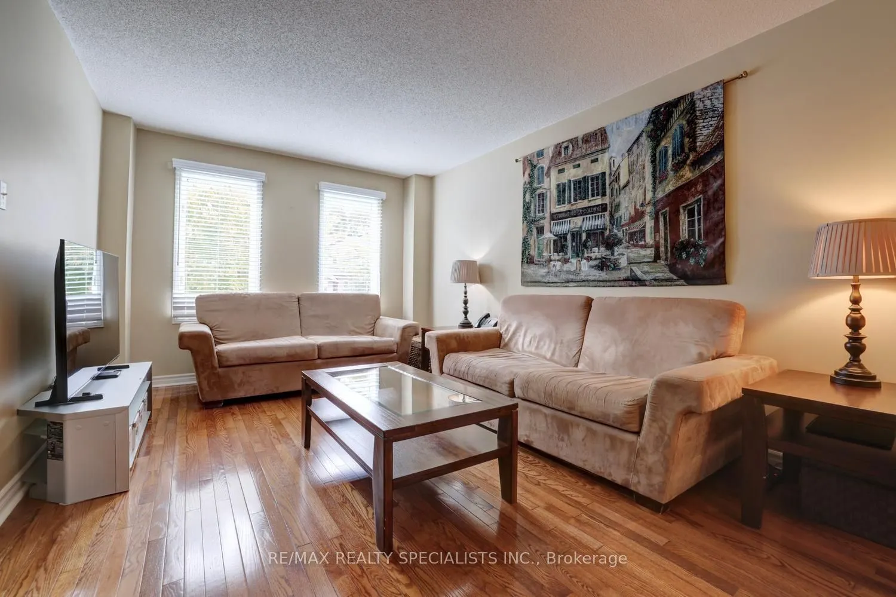
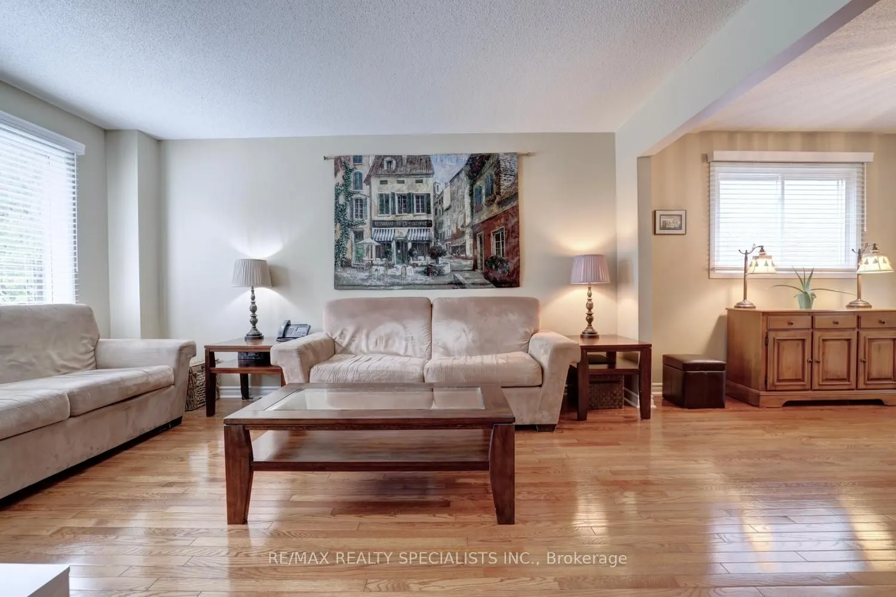
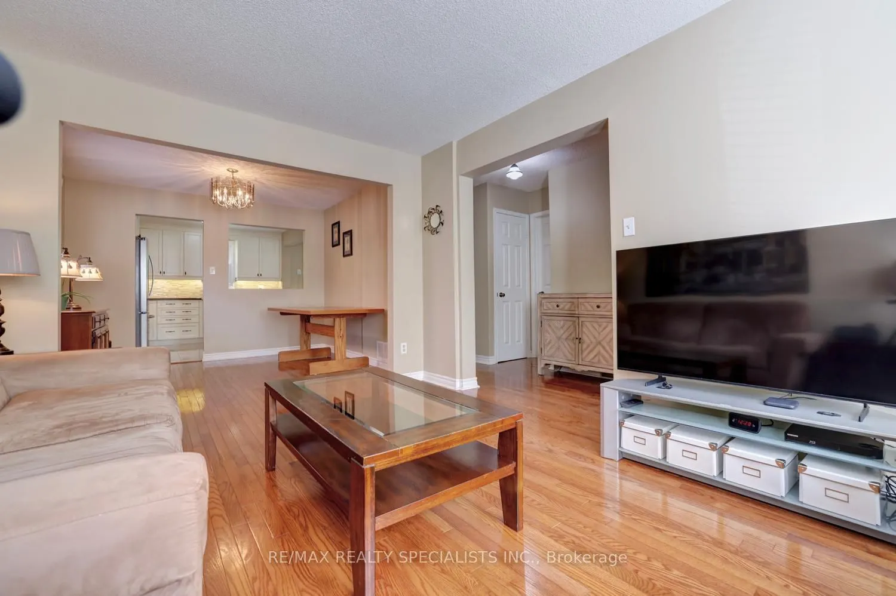
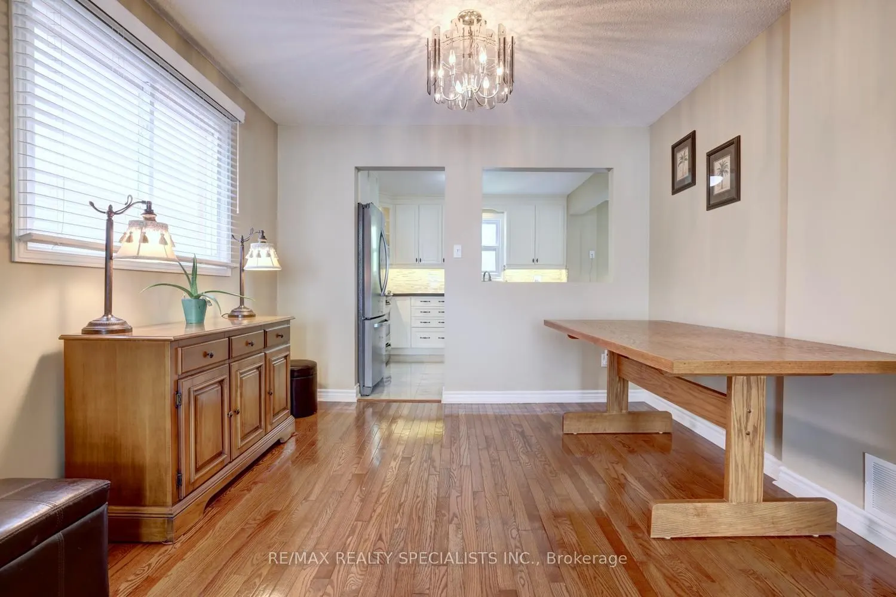
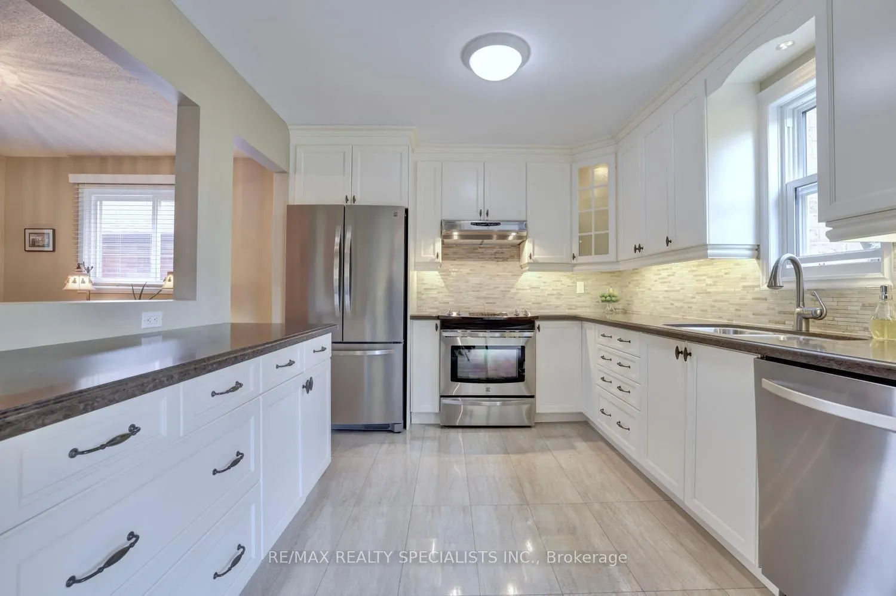
Absolutely spectacular renovated home with over $140,000 spent on recent upgrades and nestled on a quiet court in the exclusive area of Lorne Park. Spacious living/dining room area with stunning hardwood floors and convenient pass-through window to kitchen. Gourmet modern custom kitchen with stainless steel appliances/hood, quartz countertops, porcelain floors, soft closing cabinetry/drawers, under cabinet lighting, new kitchen window (2025), built-in desk station with printer cabinet, glass tiled subway style backsplash, under mount sink, and an extra large breakfast area with walk-out to a 10' by 5' balcony perfect for enjoying morning coffee. Trendy updated 2 piece powder room (2022) and no carpeting on any level throughout the home. Upper level features gorgeous hardwood floors and his/her closets throughout all large bedrooms. Renovated main 4 piece main bathroom with soaker tub and glass shower doors. Separate side entrance leading down to an open concept finished walk-out basement (2017) ideal for entertaining with wet bar, floor to ceiling wood burning stone fireplace, laminate floors, pot lighting, cold cellar, laundry area, and a 3 piece spa-like bathroom with rain shower head. Thousands spent in 2025 with new furnace, air-conditioning, and flow through humidifier. Great curb appeal with all brick exterior, beautiful lush landscaped gardens, double wide interlocking driveway that fits up to 4 cars, new outside and entry lights (2026), new front bedroom windows (2025), tilt in windows ideal for cleaning, new roof, eaves, soffits, and fascia (2019). Backyard oasis with fully fenced treed yard, interlocking patio area, gas line for barbeque, and no direct neighbours behind. Located in the premium Lorne Park School District and just minutes away to Rattray Marsh, 3 Lakefront parks with dog park, beaches, walking/biking trails, tennis courts, shopping, transit, QEW highway, and Port Credit Go Station.

Property Details

Full Property Details

Interior

Bedrooms
3
Total Bedrooms
3
Washrooms
3
Square Footage
1500-2000 sqft
Basement
Separate Entrance,Walk-Out,Finished
Heating Source
Gas
Heating Fuel
Forced Air
Air Conditioning
Central Air
Family Room
No
Kitchens
1
Total Kitchens
1
Fireplace Features
Yes

Exterior

Depth
111.26
Front
34.39
Driveway
Private
Lot Size
34 x 111.26 ft
Pool
None
Parking Spaces
4
Total Parking Spaces
5.00
Parking Description
Attached
Garage Spaces
1

Building Description

Style
2-Storey
Home Type
House
Subtype
Detached
Property Orientation
East
Exterior Finish
Brick
Sewers
Sewers
Water Supply
Municipal
Possession Date
No Data

Community

Community
Lorne Park

Taxes & Fees

Taxes
$7,227 /yr
Tax Year
2025
Occupancy
Owner

Other

Virtual Tour Link

Room Types

Room Dimensions Area Description
Bedroom 2 10.17 x 8.6 87.46 sqft Hardwood Floor, His and Hers Closets
Bedroom 3 15.42 x 12.76 196.76 sqft Hardwood Floor, His and Hers Closets, Overlooks Frontyard
Breakfast 11.09 x 9.91 109.9 sqft Porcelain Floor, W/O To Balcony
Dining Room 10.76 x 9.91 106.63 sqft Hardwood Floor, Open Concept
Kitchen 10.76 x 9.91 106.63 sqft Renovated, Stainless Steel Appl, Quartz Counter
Living Room 14.99 x 10.76 161.29 sqft Hardwood Floor, Overlooks Frontyard
Primary Bedroom 20.08 x 9.91 198.99 sqft Hardwood Floor, His and Hers Closets, Overlooks Backyard
Recreation 29.76 x 21.82 649.36 sqft Laminate, 3 Pc Bath, Stone Fireplace
A
Alex Price
RIGHT AT HOME REALTY
Listed by GARY BETTS, Broker
25 days on site
Listing Broker
RE/MAX REALTY SPECIALISTS INC.
Courtesy
RE/MAX REALTY SPECIALISTS INC.
Listed Date
10/15/2026

Courtesy of PropTx MLS® / RE/MAX REALTY SPECIALISTS INC.

Similar homes for sale in Mississauga

Explore Mississauga

Copyright 2026 All rights reserved. Toronto Regional Real Estate Board (TRREB) assumes no responsibility for the accuracy of any information shown. The information provided herein must only be used by consumers that have a bona fide interest in the purchase, sale or lease of real estate and may not be used for any commercial purpose or any other purpose.
Powered by AgentLocator






