4329 Hartfield Grove, Mississauga
1 / 39
For Sale
$1,899,000
4+1 bd · 5 ba · 2,500–3,000 sq ft

4329 Hartfield Grove, Mississauga L4W 2Y6

MLS®# W14082034

Est. mortgage
$7,204/mo
Property taxes $11,009.56/yr

About This Home

Property Type
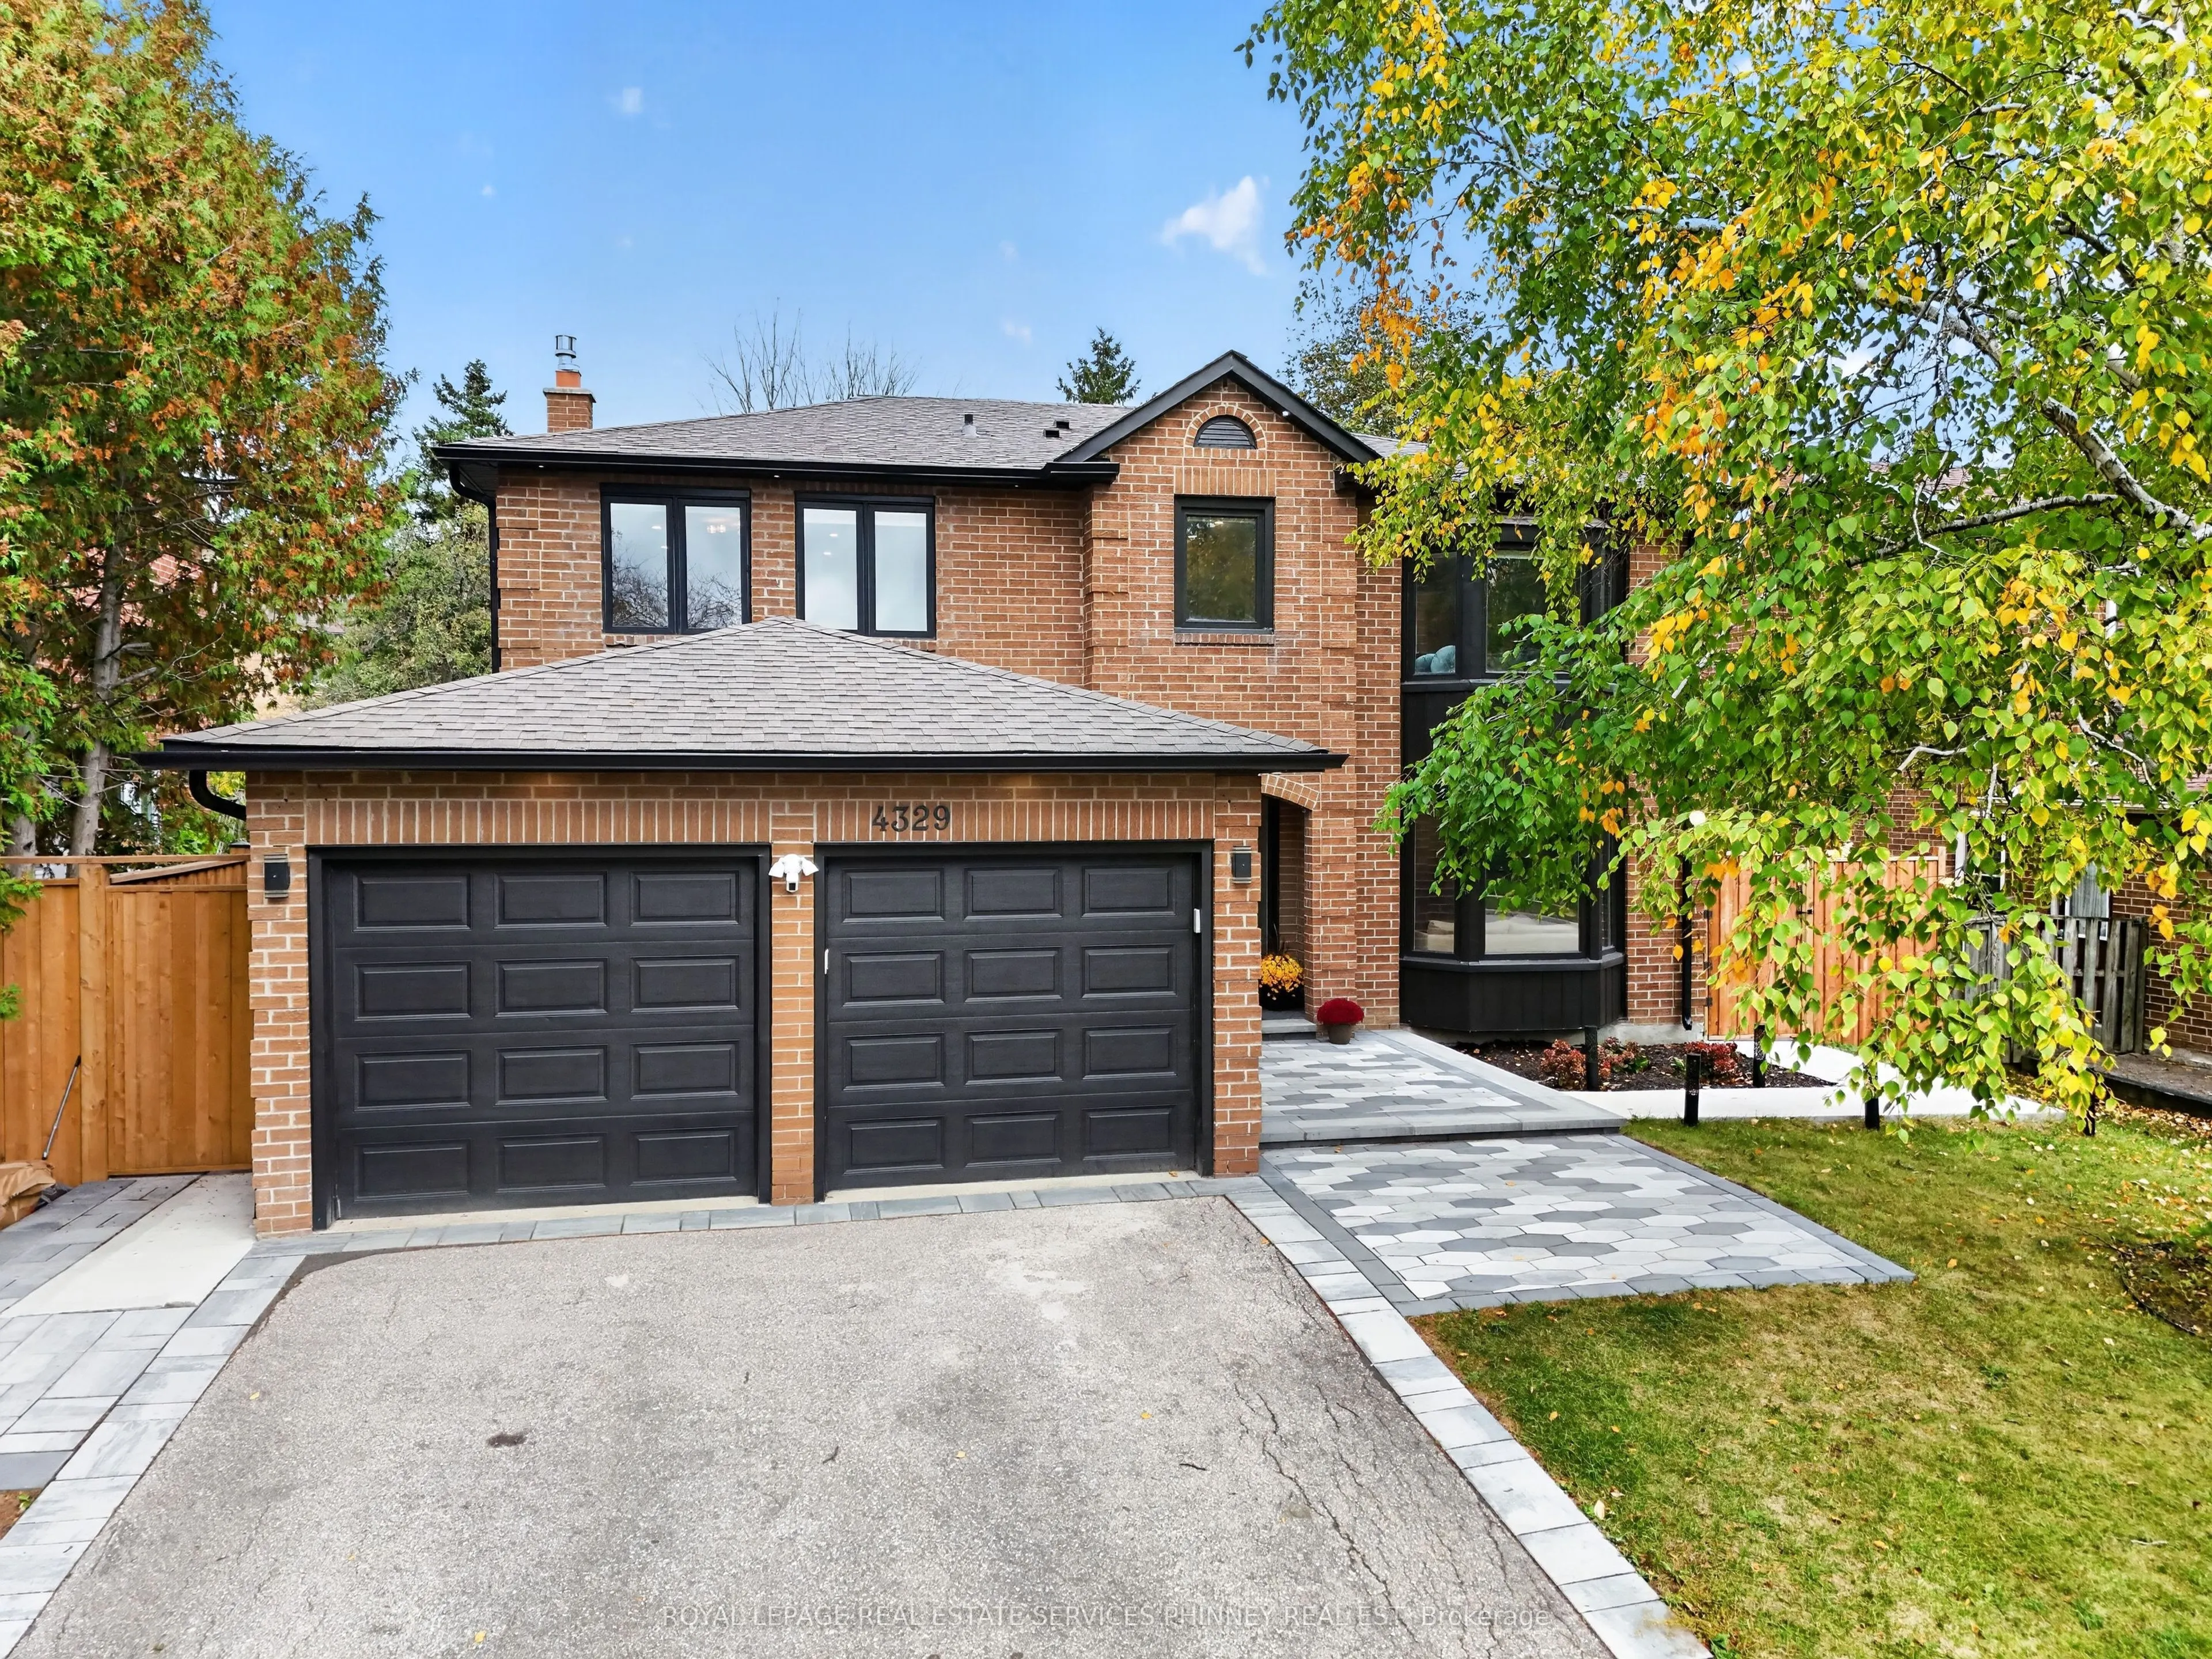
House, Detached, 2-Storey
Parking
Attached 2 garage, 4 parking
MLS #
W14082034
Size
2500-3000 sqft
Basement
Finished,Separate Entrance
Listed on
2026-10-15
Lot size
55 x 110.0
Tax
$11,009.56 /yr
Days on Market
25
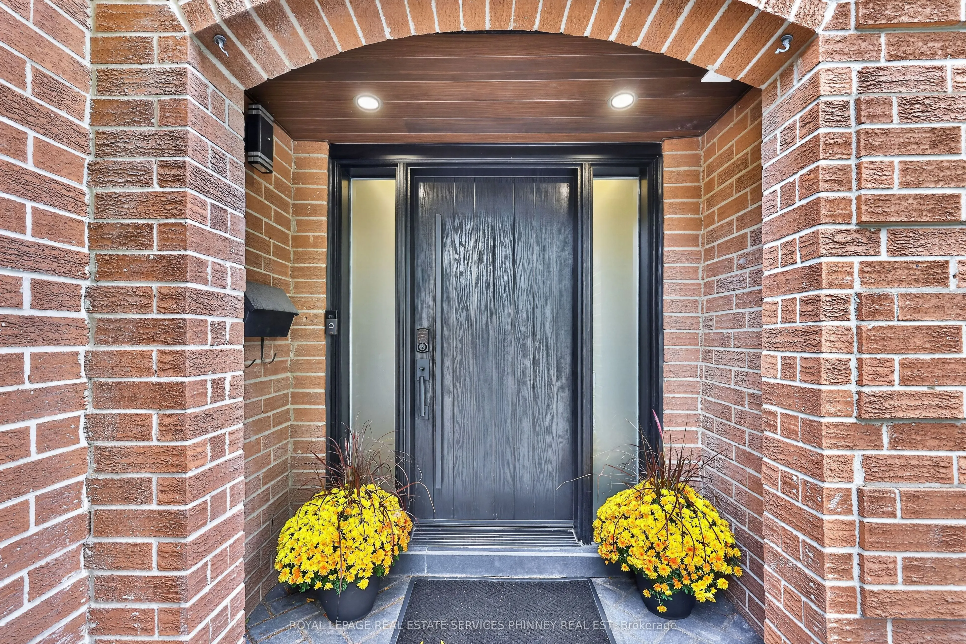
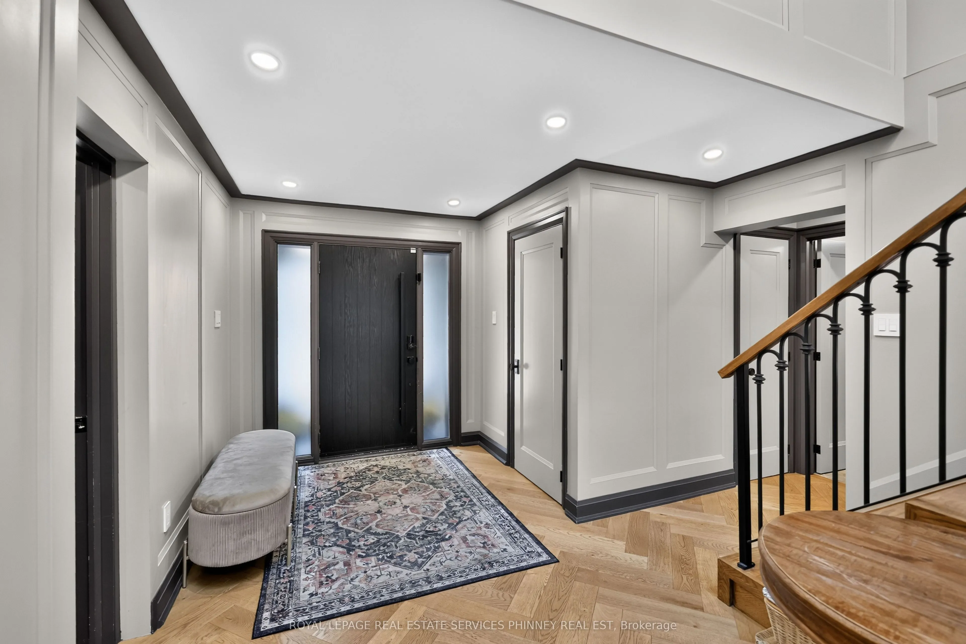
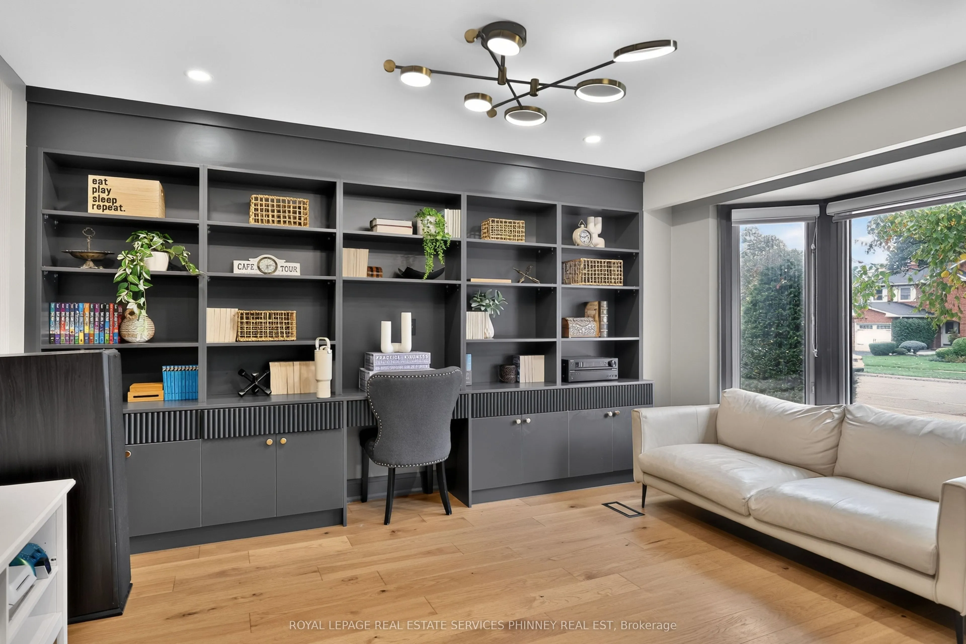
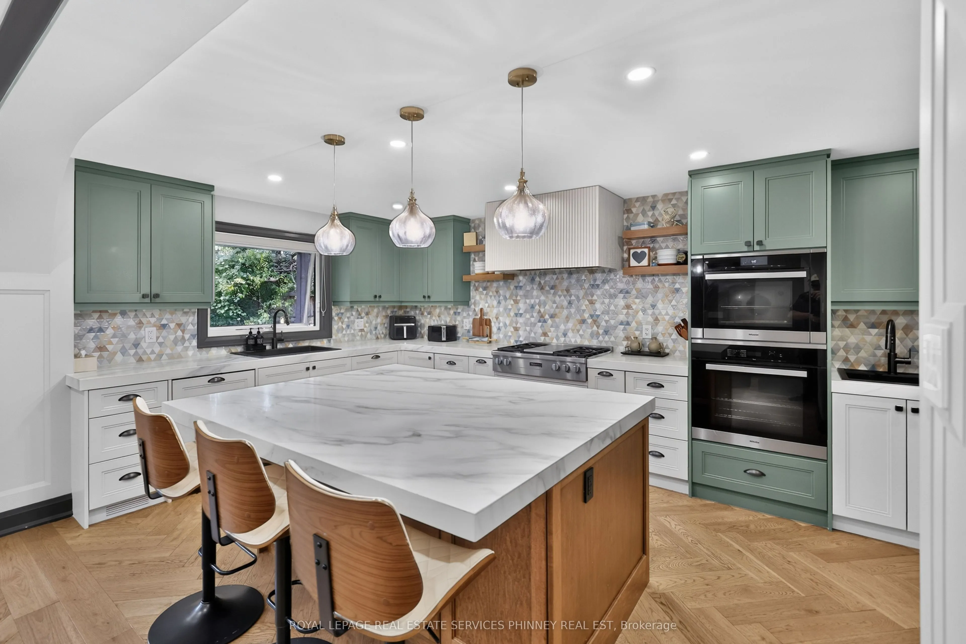
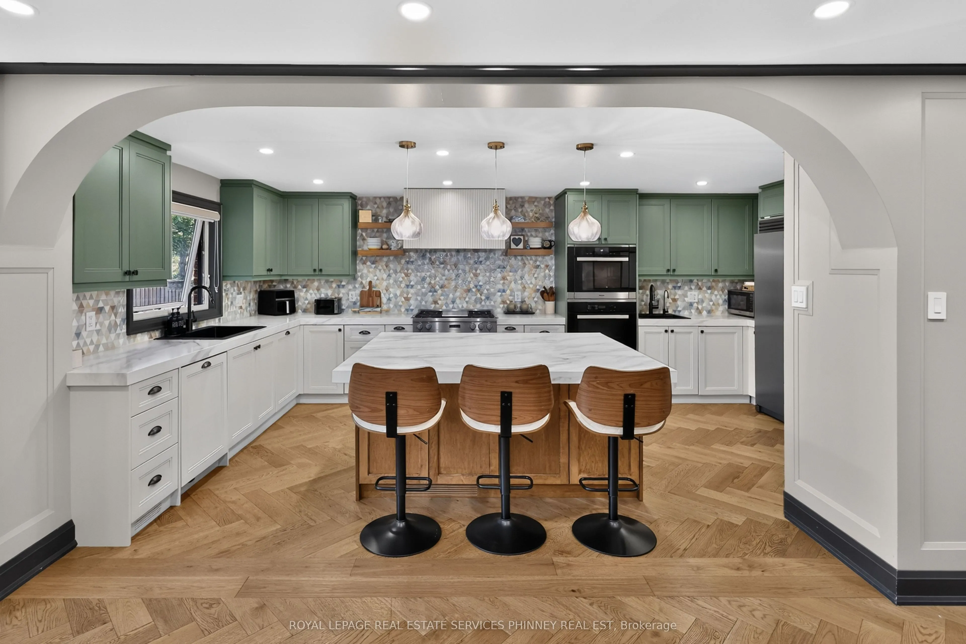
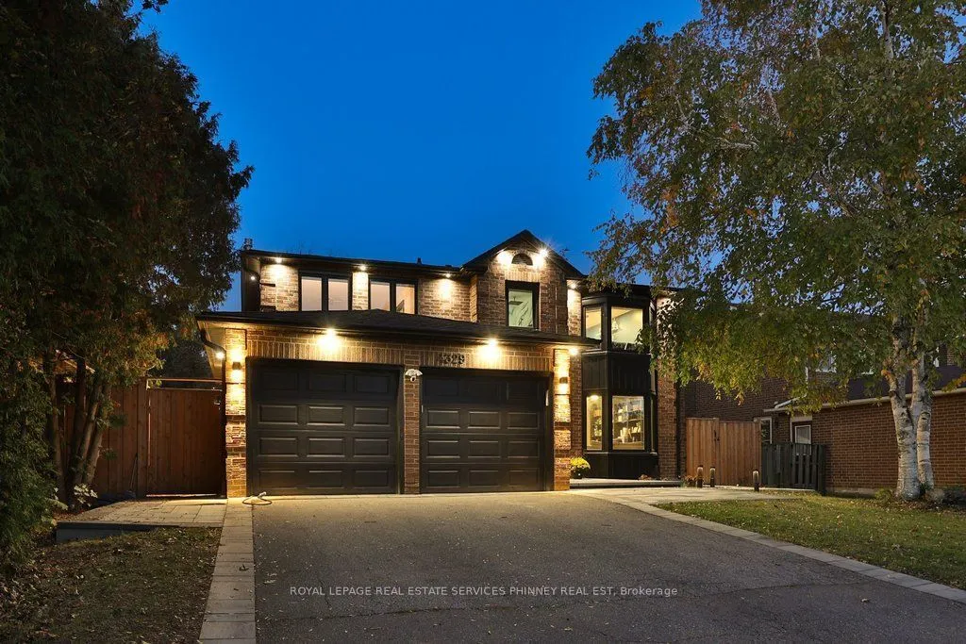
$550k renovation from top to bottom, this extraordinary, residence is a rare offering where exceptional craftsmanship, timeless elegance, and impeccable design come together beautifully. Every detail has been thoughtfully curated, from the gorgeous herringbone floors and stunning architectural arches to the custom-built cabinetry and elegant wall paneling, creating a home that is as sophisticated as it is inviting.A showstopping soundproof office, complete with wall-to-wall custom built-in shelving and an expansive window, offers an inspiring and beautifully appointed space for working from home.At the heart of the home lies a truly spectacular chef's kitchen. A grand quartz island anchors the space, stunning Miele cooktop, two dishwashers, and an expansive 64-inch refrigerator/freezer. Whether hosting elegant dinner parties or gathering with family and friends, this kitchen is nothing short of exceptional.The 2nd level offers 4 generously proportioned bedrooms and rare to find 3 baths, providing comfort, privacy, and ample space for the entire family.The beautifully appointed lower level adds another dimension of versatility, ft a separate entrance to a studio space with incredible potential to be transformed into an in-law or nanny suite.An additional bedroom, a gorgeous spa-inspired bathroom, and a second laundry hookup offer exceptional flexibility for multigenerational living or accommodating guests.For hockey enthusiasts, the indoor hockey training area with durable rubber flooring is an absolute dream.Alternatively, this versatile space could be reimagined as a private fitness studio, an incredible children's playroom, or the ultimate recreation space.Perfectly situated close to parks, schools, shopping, major highways, and the airport plus you benefit from being only 1km to Toronto but you save half the land transfer tax. Roof '22, Furnace '23, Tankless Hot water '23, Heat Pump '23. EV Charger.
Property Details

Full Property Details

Interior

Bedrooms
4
Bedrooms Plus
1
Total Bedrooms
5
Washrooms
5
Square Footage
2500-3000 sqft
Basement
Finished,Separate Entrance
Heating Source
Gas
Heating Fuel
Forced Air
Air Conditioning
Other
Family Room
Yes
Kitchens
1
Total Kitchens
1
Fireplace Features
Yes

Exterior

Depth
110.0
Front
54.67
Driveway
Private Double
Lot Size
55 x 110.0 ft
Pool
None
Parking Spaces
4
Total Parking Spaces
6.00
Parking Description
Attached
Garage Spaces
2

Building Description

Style
2-Storey
Home Type
House
Subtype
Detached
Property Orientation
North
Exterior Finish
Brick
Sewers
Sewers
Water Supply
Municipal
Possession Date
No Data

Community

Community
Rathwood

Taxes & Fees

Taxes
$11,009.56 /yr
Tax Year
2026
Occupancy
Owner

Other

Virtual Tour Link

Room Types

Room Dimensions Area Description
Bedroom 13.32 x 11.84 157.71 sqft -
Bedroom 16.99 x 10.66 181.11 sqft -
Bedroom 25.66 x 11.84 303.81 sqft -
Bedroom 9.91 x 16.01 158.66 sqft -
Breakfast 7.09 x 11.12 78.84 sqft -
Dining Room 12.83 x 11.15 143.05 sqft -
Exercise Room 33.43 x 11.42 381.77 sqft -
Kitchen 20.18 x 12.93 260.93 sqft -
Laundry 9.91 x 8.6 85.23 sqft -
Living Room 20.18 x 12.24 247 sqft -
Office 15.16 x 11.58 175.55 sqft -
Primary Bedroom 20.51 x 11.12 228.07 sqft -
A
Alex Price
RIGHT AT HOME REALTY
25 days on site
Listing Broker
ROYAL LEPAGE REAL ESTATE SERVICES PHINNEY REAL EST
Courtesy
ROYAL LEPAGE REAL ESTATE SERVICES PHINNEY REAL EST
Listed Date
10/15/2026

Courtesy of PropTx MLS® / ROYAL LEPAGE REAL ESTATE SERVICES PHINNEY REAL EST

Similar homes for sale in Mississauga

Explore Mississauga

Copyright 2026 All rights reserved. Toronto Regional Real Estate Board (TRREB) assumes no responsibility for the accuracy of any information shown. The information provided herein must only be used by consumers that have a bona fide interest in the purchase, sale or lease of real estate and may not be used for any commercial purpose or any other purpose.
Powered by AgentLocator