5419 Loonlake Avenue, Mississauga
1 / 40
For Sale
$1,200,000
3+1 bd · 3 ba · 1,100–1,500 sq ft

5419 Loonlake Avenue, Mississauga L5V 2E1

MLS®# W14083086

Est. mortgage
$4,552/mo
Property taxes $7,061.29/yr

About This Home

Property Type
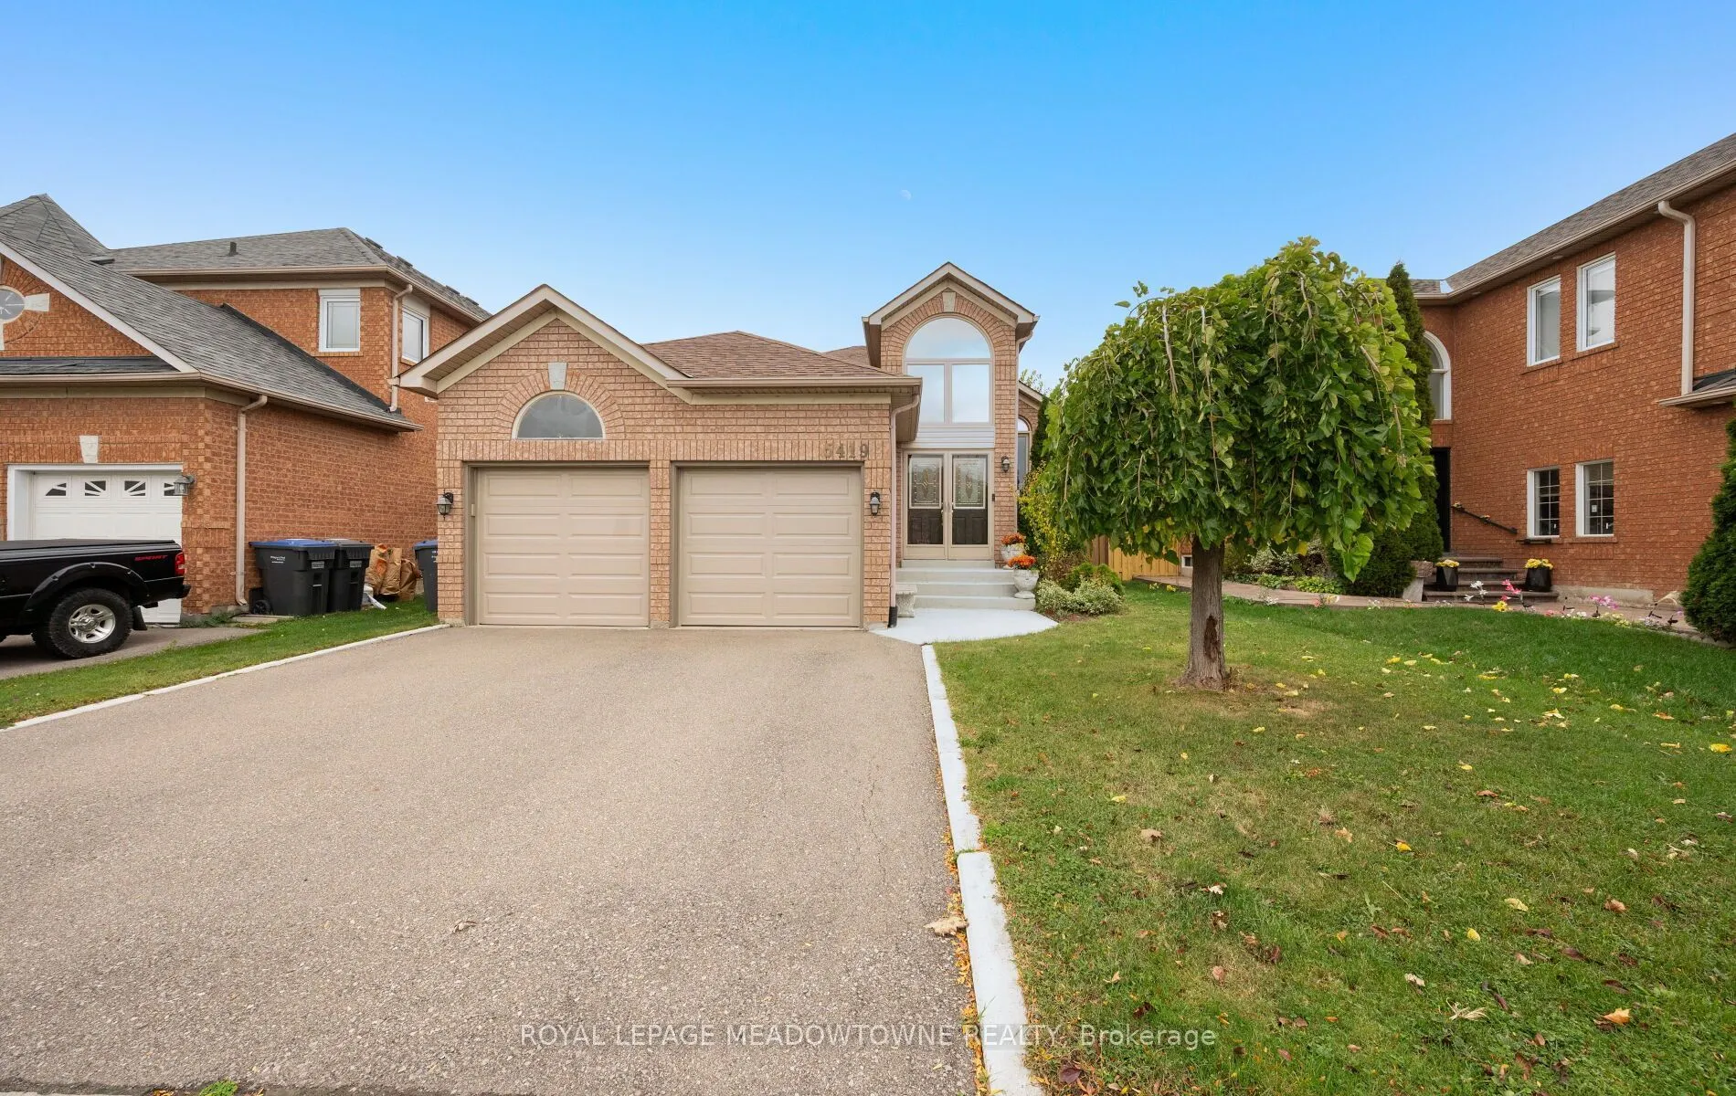
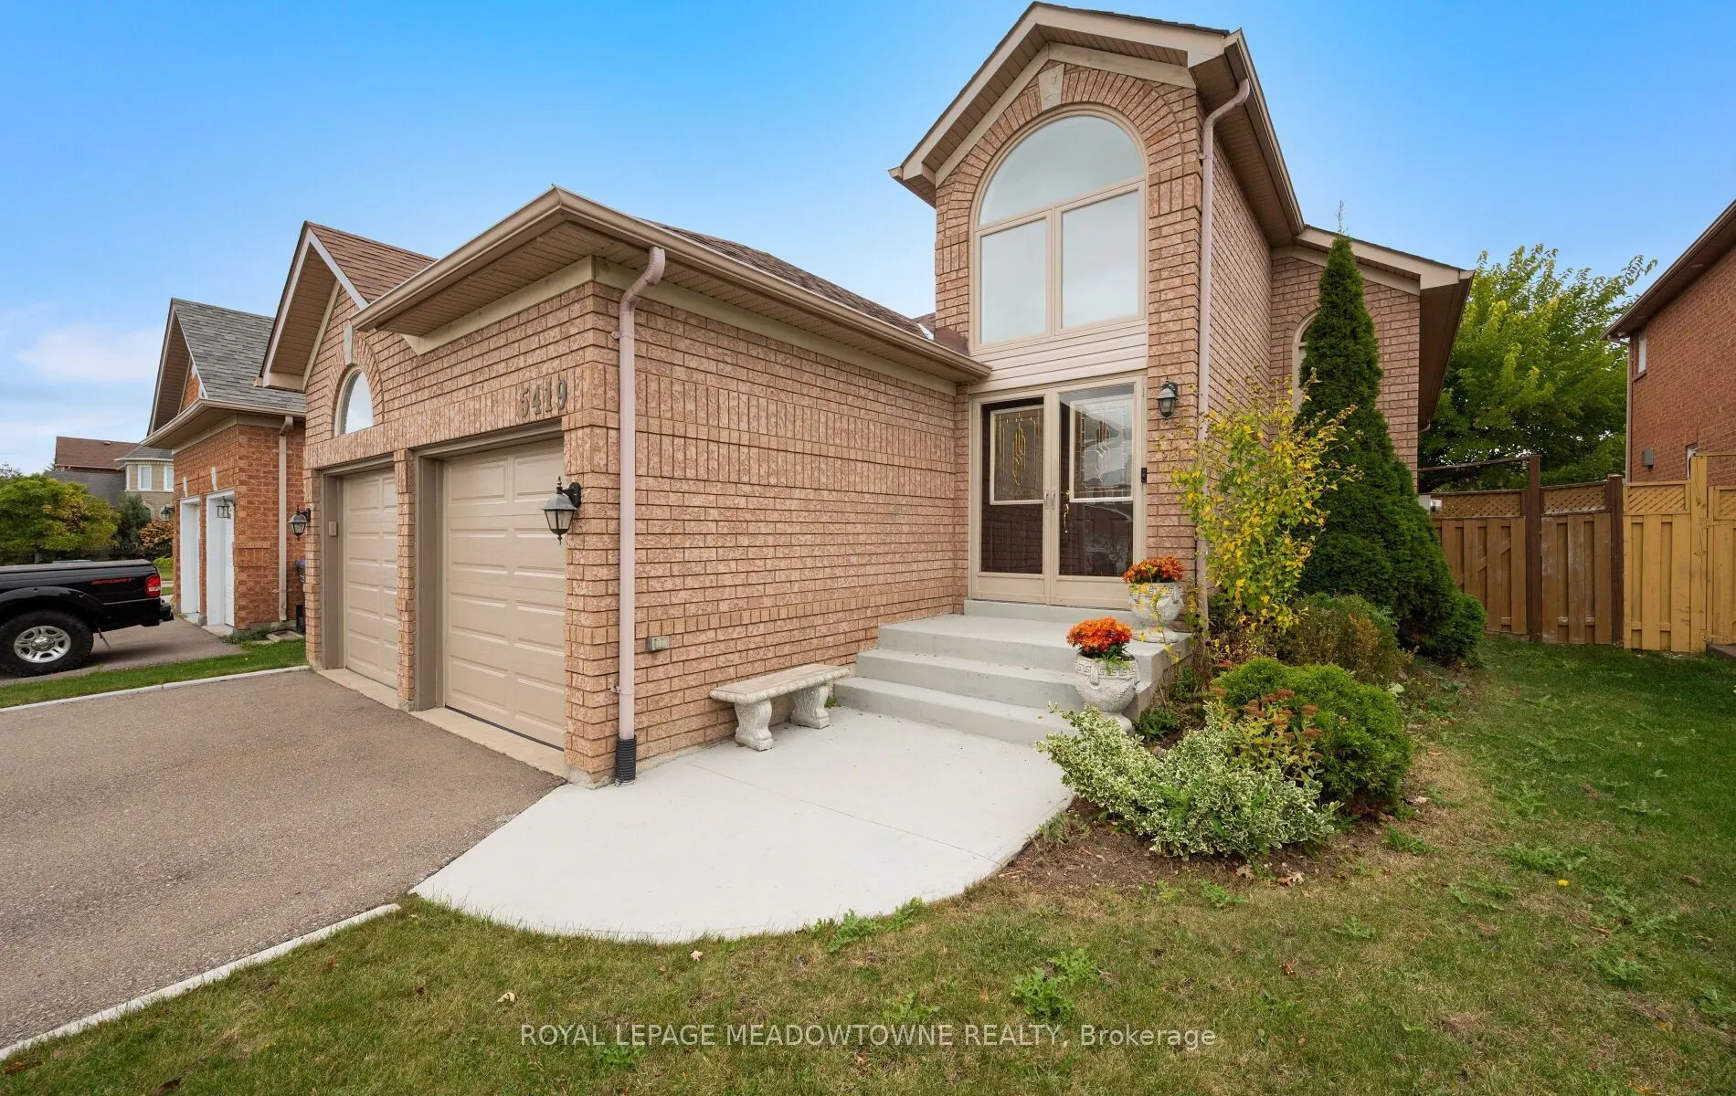
House, Detached, Bungalow-Raised
Parking
Built-In 2 garage, 2 parking
MLS #
W14083086
Size
1100-1500 sqft
Basement
Finished
Listed on
2026-10-15
Lot size
44 x 117.78
Tax
$7,061.29 /yr
Days on Market
25
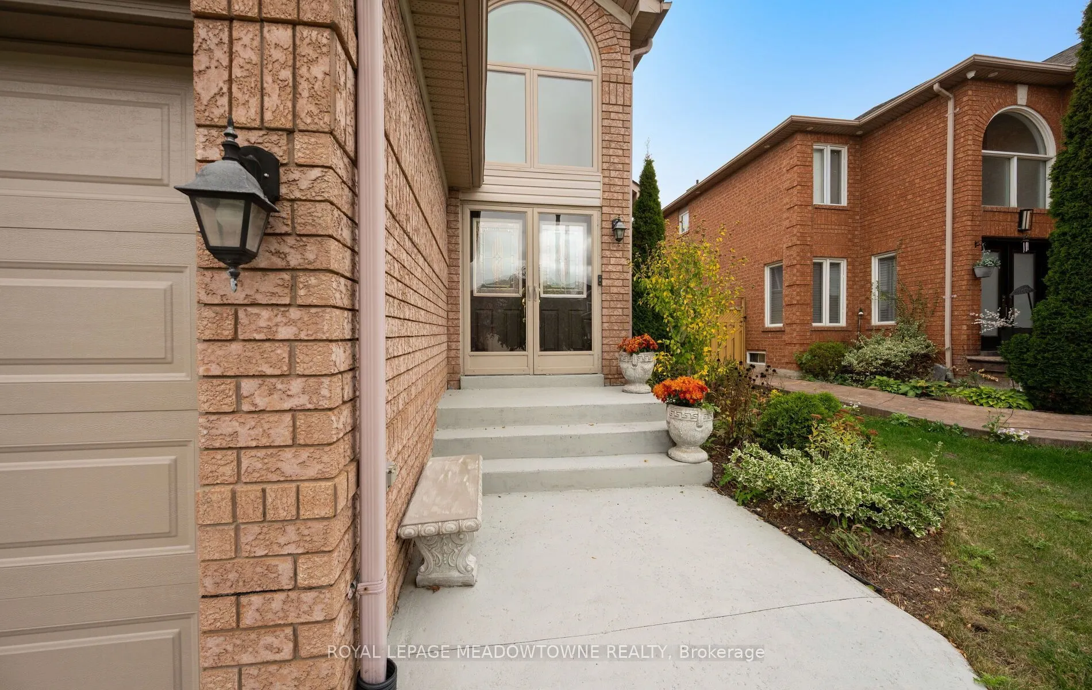
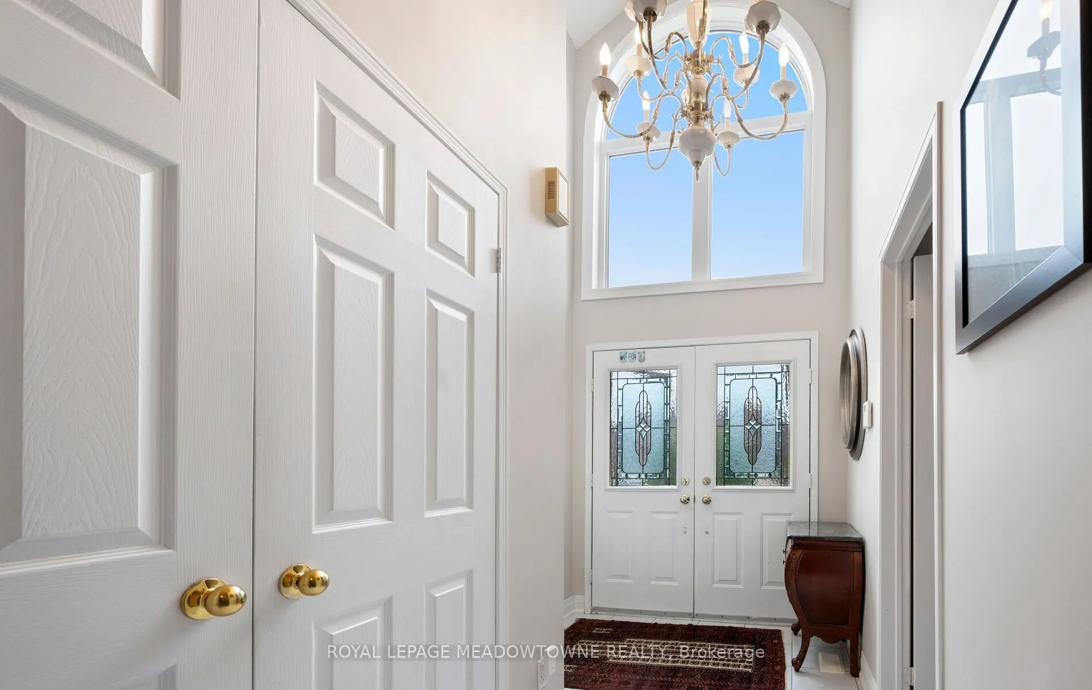
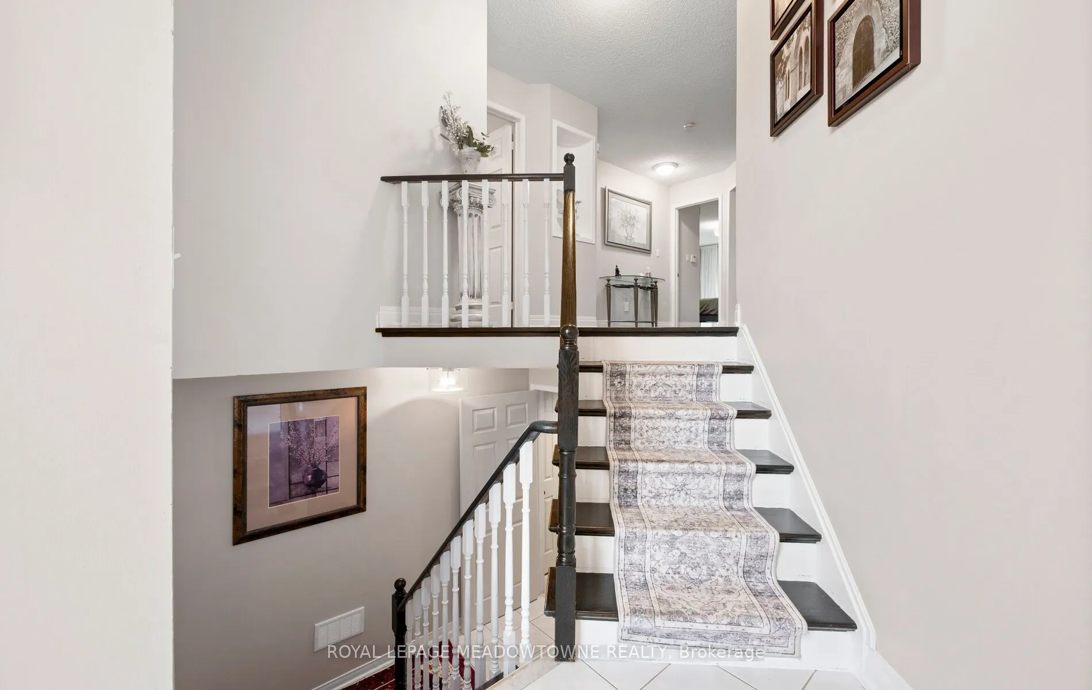
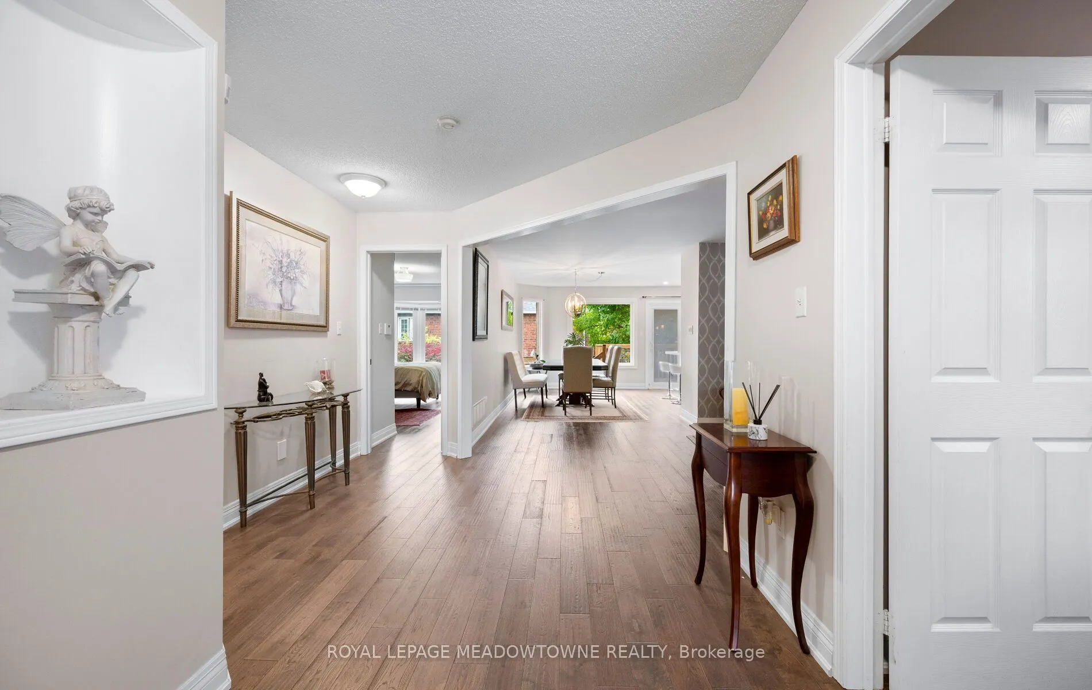
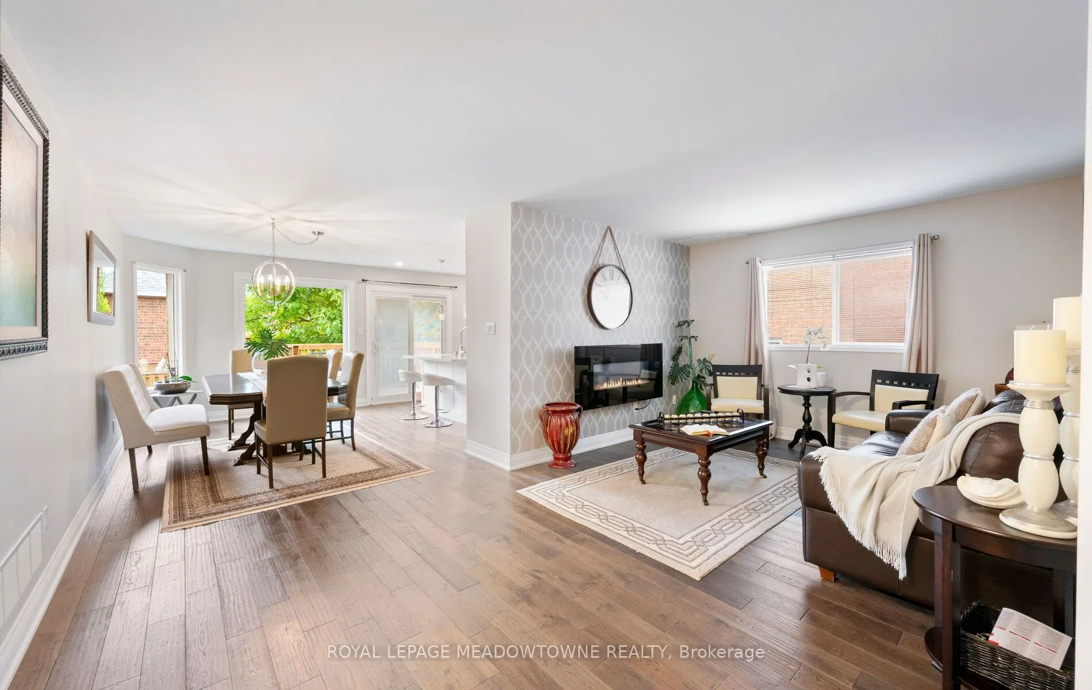
RARELY OFFERED RAISED BUNGALOW IN PRIME EAST CREDIT! A standout opportunity just minutes from Heartland Town Centre, BraeBen Golf Course, highways, transit, parks & everyday amenities. This beautifully upgraded, move-in ready home offers a bright open-concept layout with large windows, beautiful flooring & spacious principal rooms designed for comfortable living and entertaining. The upgraded chef-inspired kitchen features generous counter space, backsplash, upgraded appliances, pantry & walkout to the recently upgraded deck overlooking a fully fenced 117-ft deep lot. Enjoy the convenience of main-floor laundry, direct garage access, upgraded garage doors & double-door entry. The fully finished lower level is exceptionally bright with oversized windows, a gas fireplace, second kitchen & additional bedroom-an ideal layout for extended or multi-generational families. Turnkey, spacious & seldom available, this distinctive raised bungalow is truly one of a kind in today's market.

Property Details

Full Property Details

Interior

Bedrooms
3
Bedrooms Plus
1
Total Bedrooms
4
Washrooms
3
Square Footage
1100-1500 sqft
Basement
Finished
Heating Source
Electric
Heating Fuel
Forced Air
Air Conditioning
Central Air
Family Room
Yes
Kitchens
1
Kitchens Plus
1
Total Kitchens
2
Fireplace Features
Yes

Exterior

Depth
117.78
Front
44.29
Driveway
Private
Lot Size
44 x 117.78 ft
Pool
None
Parking Spaces
2
Total Parking Spaces
4.00
Parking Description
Built-In
Garage Spaces
2

Building Description

Style
Bungalow-Raised
Home Type
House
Subtype
Detached
Property Orientation
East
Exterior Finish
Brick
Sewers
Sewers
Water Supply
Municipal
Possession Date
No Data

Community

Community
East Credit

Taxes & Fees

Taxes
$7,061.29 /yr
Tax Year
2026
Occupancy
Owner

Other

Virtual Tour Link

Room Types

Room Dimensions Area Description
Bedroom 2 10.83 x 9.91 107.33 sqft Closet, Large Window, Hardwood Floor
Bedroom 3 12.14 x 10.83 131.48 sqft Closet, Large Window, Hardwood Floor
Dining Room 14.76 x 8.86 130.77 sqft Overlooks Backyard, Overlooks Family
Family Room 18.7 x 10.83 202.52 sqft Open Concept, Fireplace, Formal Rm
Family Room 19.69 x 23.03 453.46 sqft Ceramic Floor, Open Concept, Fireplace
Kitchen 14.44 x 9.42 136.02 sqft W/O To Deck, Centre Island, Pot Lights
Kitchen 9.97 x 19.98 199.2 sqft Ceramic Floor, Open Concept, Window
Primary Bedroom 18.37 x 10.5 192.89 sqft Overlooks Backyard, W/W Closet, 3 Pc Ensuite
A
Alex Price
RIGHT AT HOME REALTY
Listed by GEORGE REPPAS, Salesperson
25 days on site
Listing Broker
ROYAL LEPAGE MEADOWTOWNE REALTY
Courtesy
ROYAL LEPAGE MEADOWTOWNE REALTY
Listed Date
10/15/2026

Courtesy of PropTx MLS® / ROYAL LEPAGE MEADOWTOWNE REALTY

Similar homes for sale in Mississauga

Explore Mississauga

Copyright 2026 All rights reserved. Toronto Regional Real Estate Board (TRREB) assumes no responsibility for the accuracy of any information shown. The information provided herein must only be used by consumers that have a bona fide interest in the purchase, sale or lease of real estate and may not be used for any commercial purpose or any other purpose.
Powered by AgentLocator






