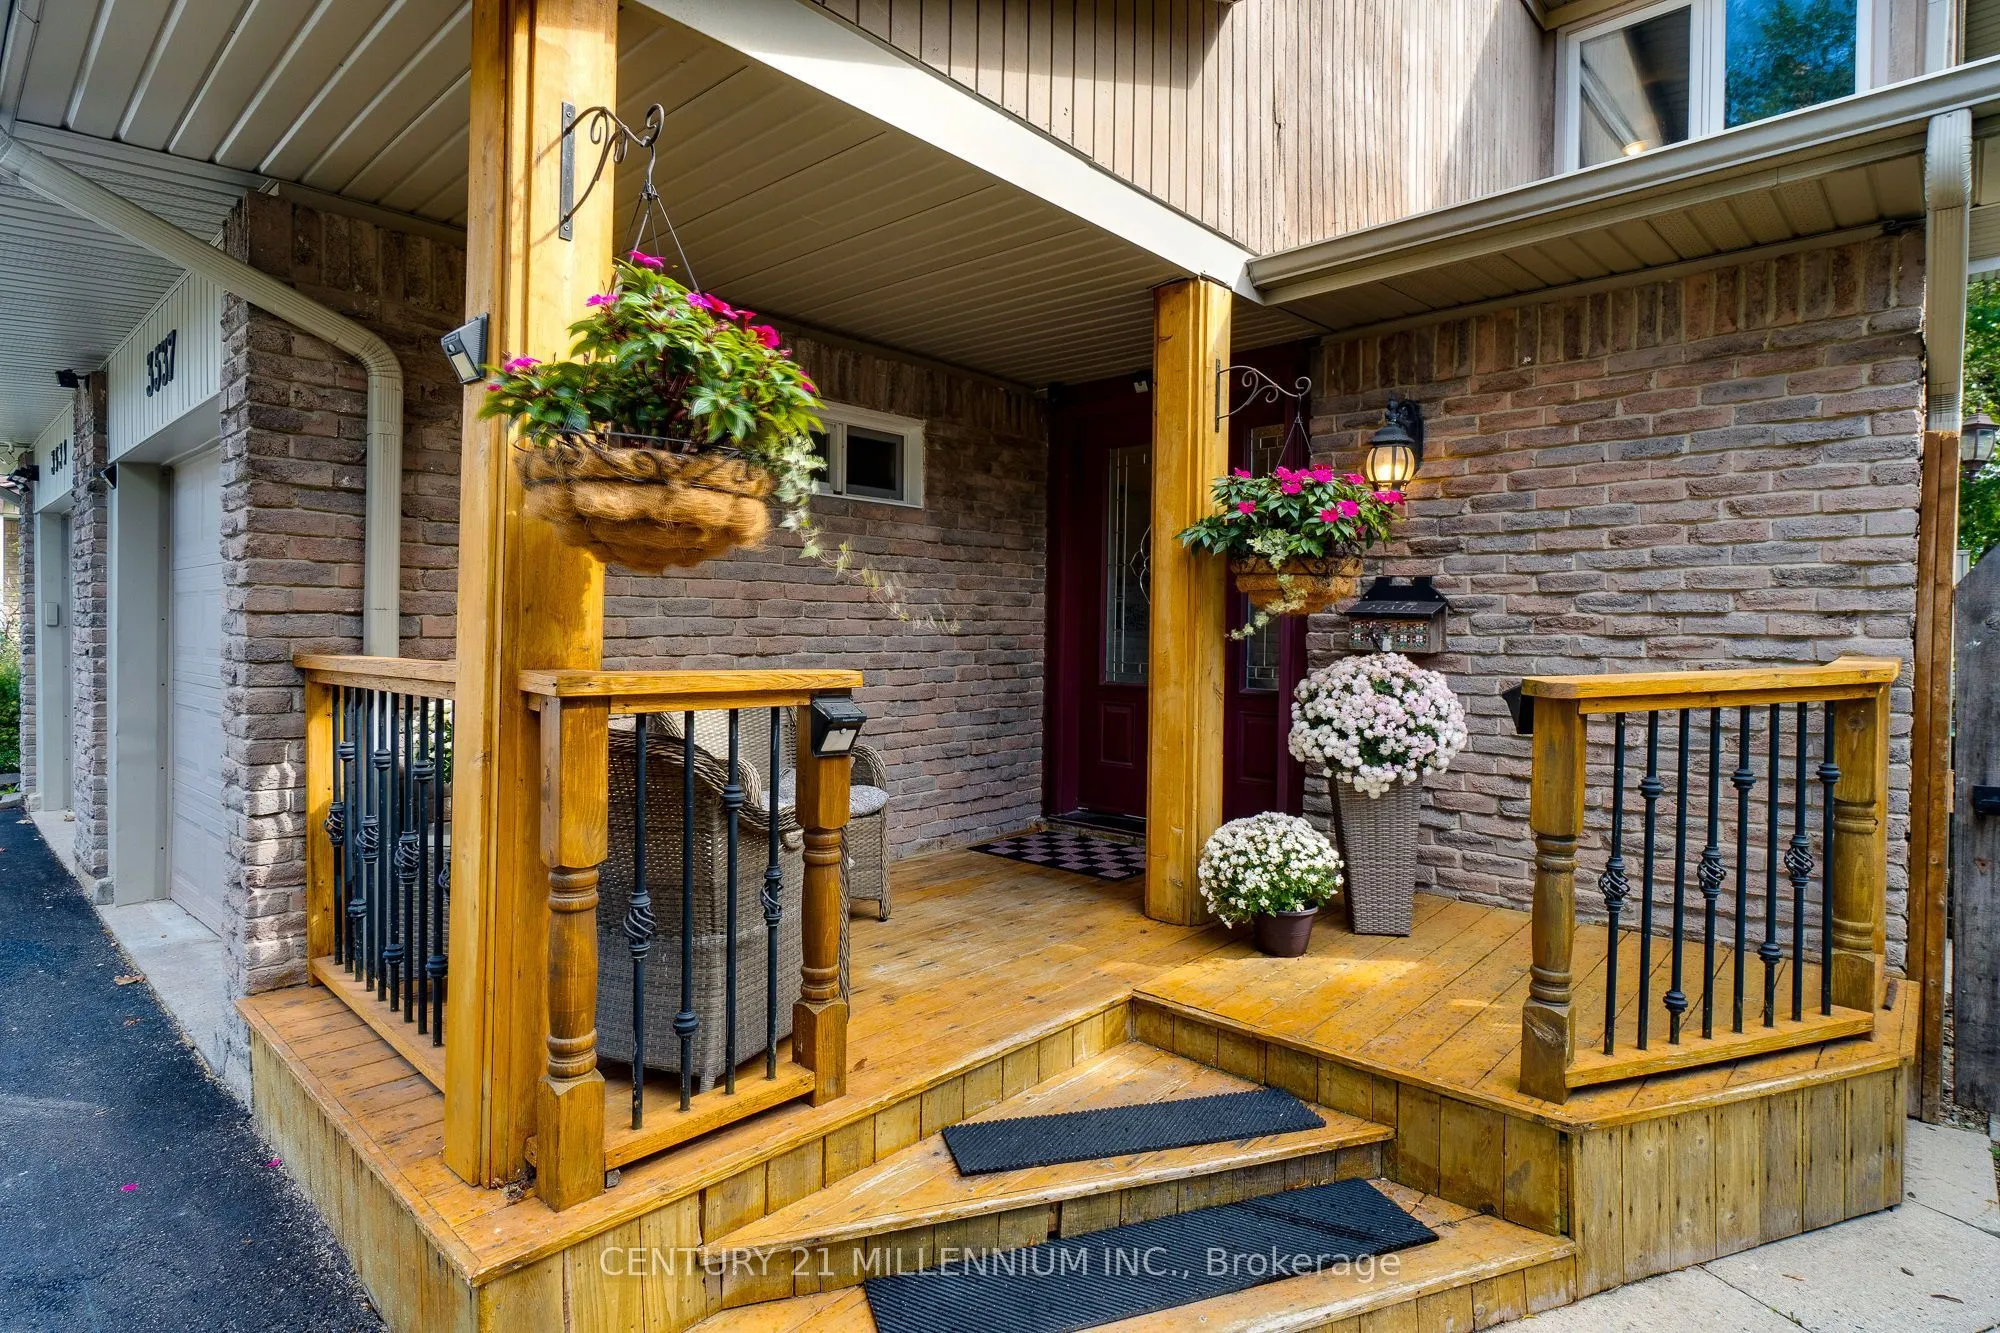
3537 Autumnleaf Crescent, Mississauga
1 / 49
For Sale
$969,900
4 bd · 3 ba · 1,100–1,500 sq ft

3537 Autumnleaf Crescent, Mississauga L5L 1K6

MLS®# W14083362

Est. mortgage
$3,680/mo
Property taxes $6,712.35/yr

About This Home

Property Type
House, Semi-Detached, 2-Storey
Parking
Built-In 1 garage, 4 parking
MLS #
W14083362
Size
1100-1500 sqft
Basement
Finished
Listed on
2026-10-14
Lot size
26 x 125.29
Tax
$6,712.35 /yr
Days on Market
26
Approximate Age
51-99
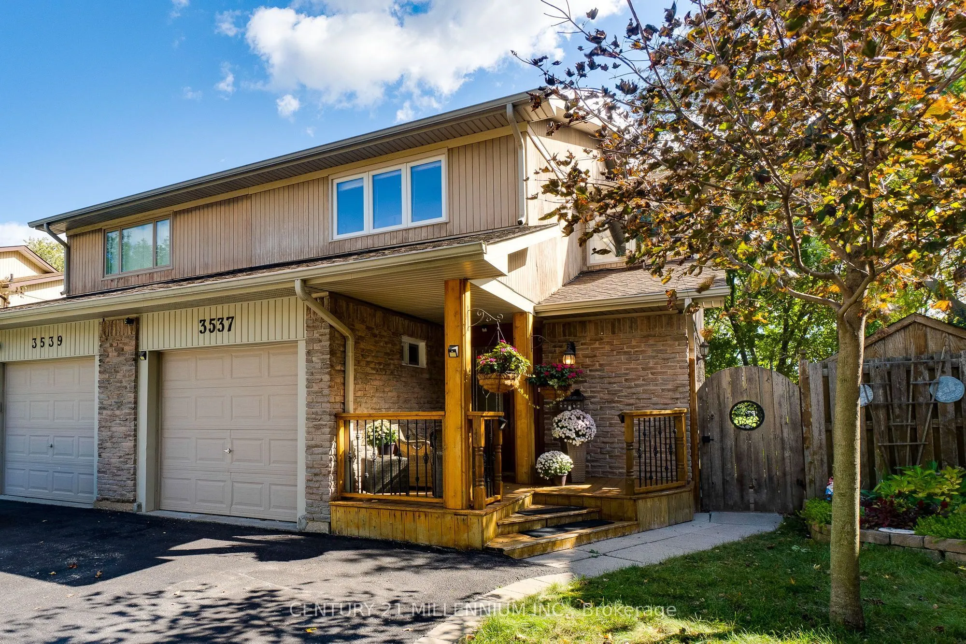
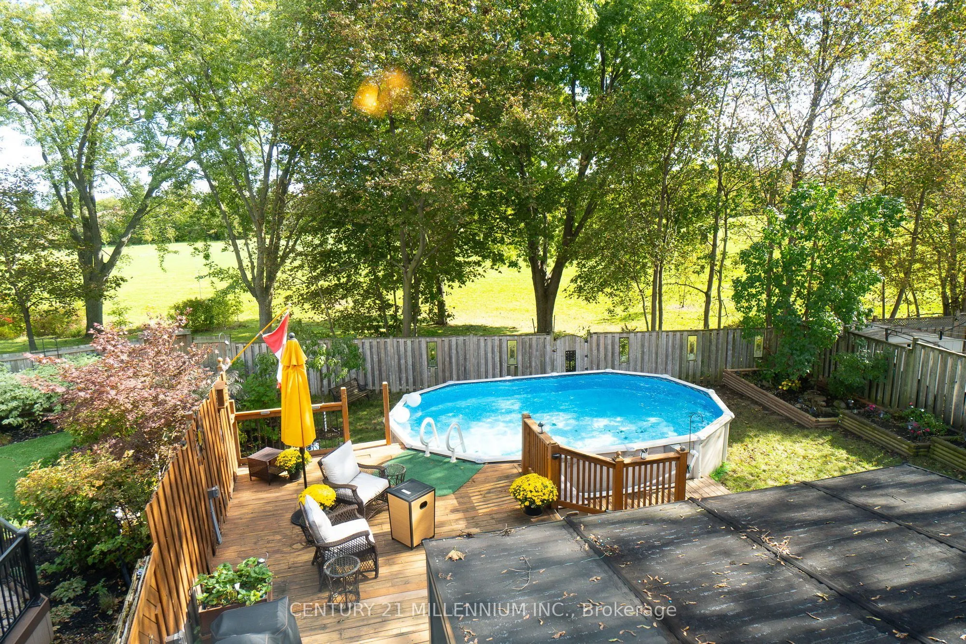
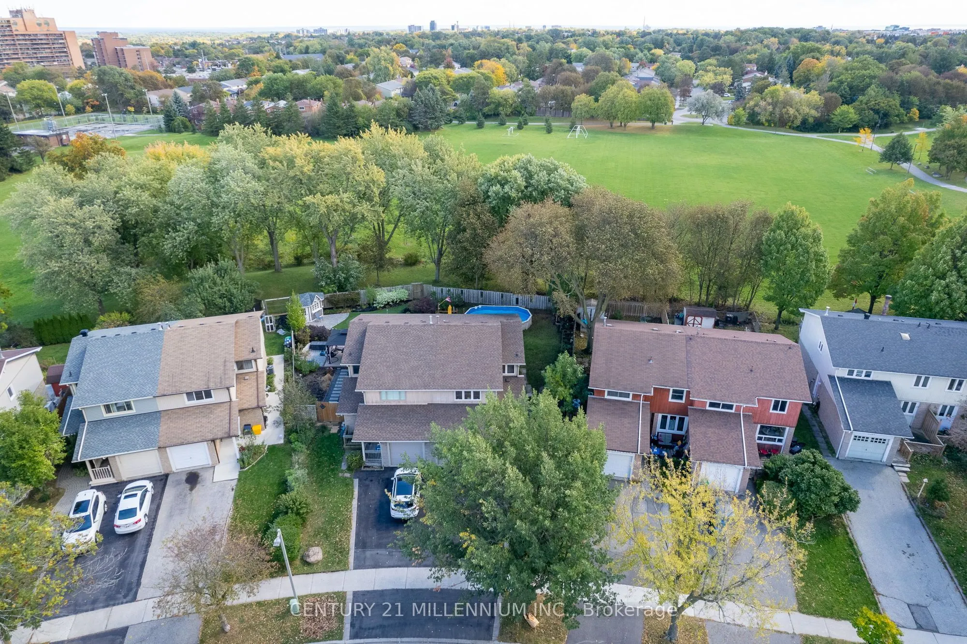
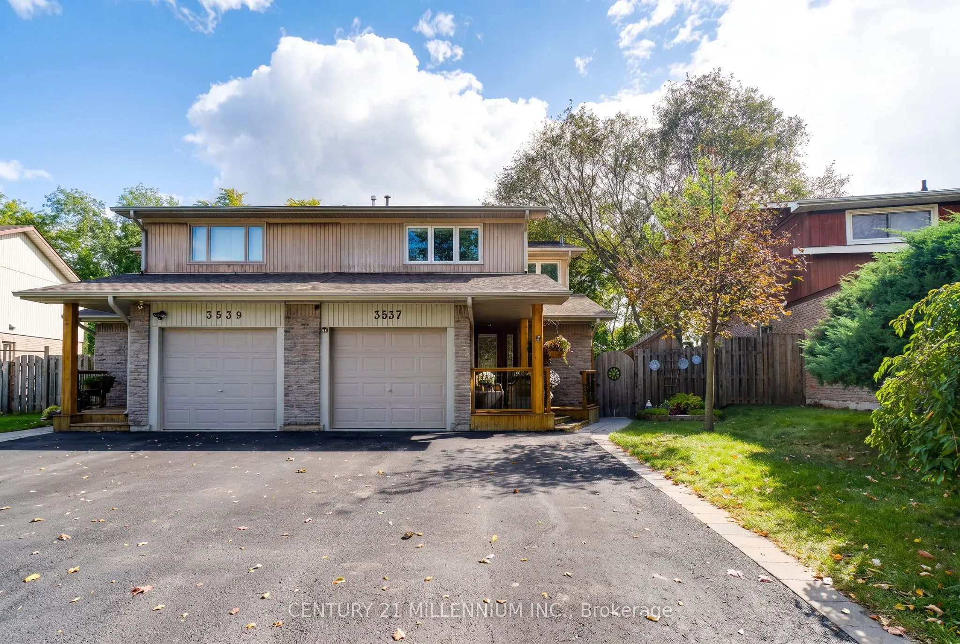
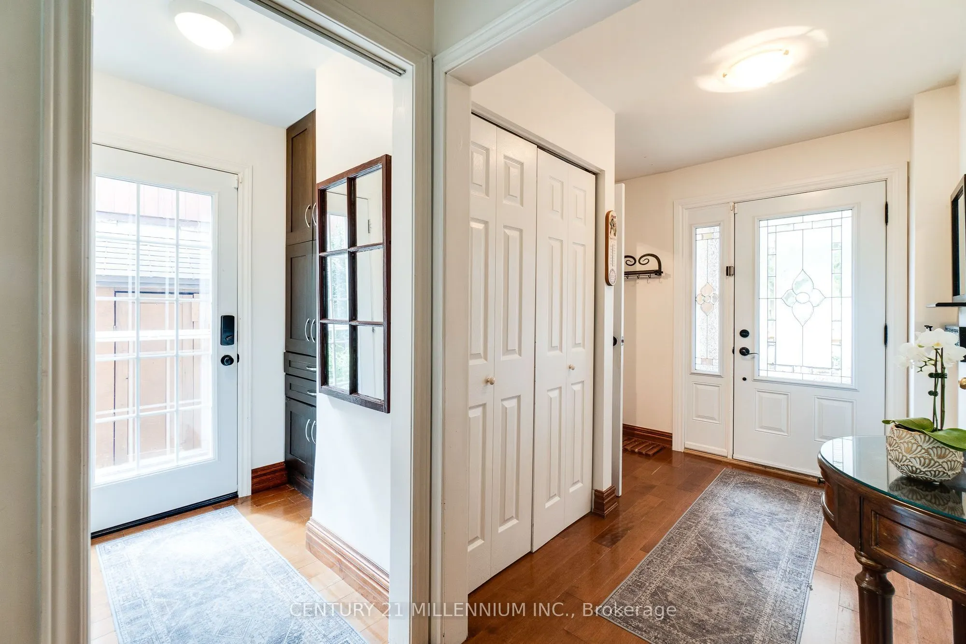
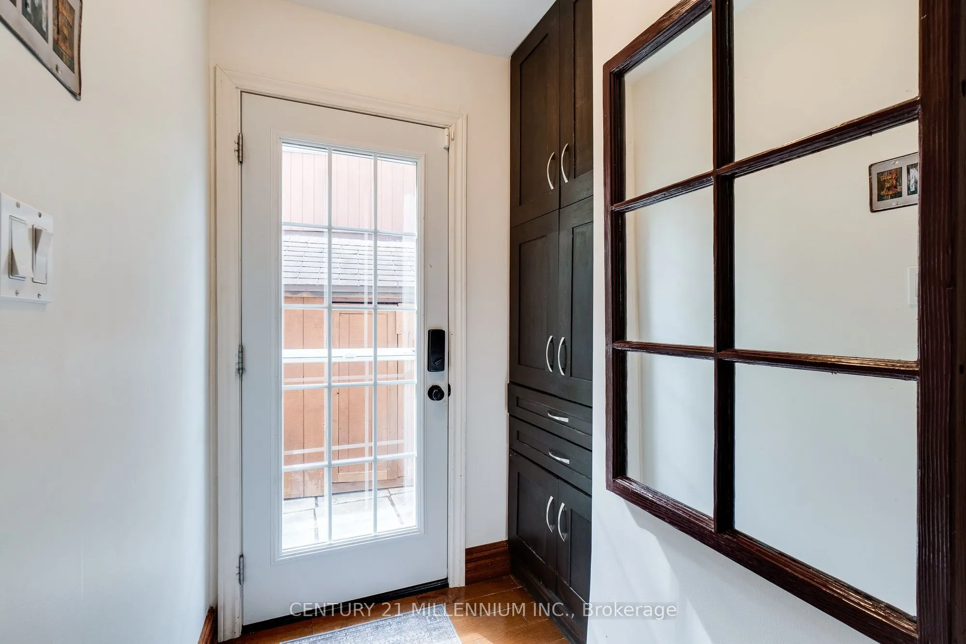
Lovingly maintained with custom renovations, this exceptional 4-bedroom home sits on one of the street's largest lots in desirable Erin Mills. Backing onto a lush park with NO rear neighbours, enjoy a rare blend of privacy, serenity and city convenience, surrounded by mature trees, trails, parks and playgrounds.Extensively updated with pride of ownership throughout, this sun-filled home features warm wood cabinetry, stainless steel appliances, a slim-line microwave and double patio doors overlooking your backyard oasis. The living room walks out to two-tier decks, ideal for morning coffee, summer entertaining or relaxing poolside amid perennial gardens, flowering shrubs and fruit trees. Enjoy a heated above-ground pool and the peaceful park backdrop.The main floor offers a large living room, eat-in dining area and attached 3-season sunroom, perfect for reading or unwinding while enjoying the garden views. A third side entrance with French doors and custom-built pantry adds convenience and storage.Upstairs, the primary bedroom features double closets, plus three additional bedrooms, two overlooking the park and greenery. Ideal for family or working from home.The finished lower level features a spacious recreation room with pot lights and above-grade windows, 3-piece bath with walk-in shower, generous laundry room with stainless steel sink and built-in cabinetry, plus a large walk-in food pantry built in 2026. Flexible space for guests, extended family, a teen retreat or home office, with in-law suite potential.Parking for up to five vehicles. Minutes to Highways 403 and QEW, and walking distance to parks, schools, shopping, restaurants, medical clinics and everyday amenities.

Property Details

Full Property Details

Interior

Bedrooms
4
Total Bedrooms
4
Washrooms
3
Square Footage
1100-1500 sqft
Basement
Finished
Heating Source
Gas
Heating Fuel
Forced Air
Air Conditioning
Central Air
Family Room
No
Kitchens
1
Total Kitchens
1
Fireplace Features
No

Exterior

Depth
125.29
Front
25.56
Driveway
Mutual
Lot Size
26 x 125.29 ft
Pool
Above Ground
Parking Spaces
4
Total Parking Spaces
5.00
Parking Description
Built-In
Garage Spaces
1

Building Description

Style
2-Storey
Home Type
House
Subtype
Semi-Detached
Year Built
51-99
Property Orientation
West
Exterior Finish
Brick,Wood
Sewers
Sewers
Water Supply
Municipal
Possession Date
No Data

Community

Community
Erin Mills

Taxes & Fees

Taxes
$6,712.35 /yr
Tax Year
2026
Occupancy
Owner

Other

Virtual Tour Link

Room Types

Room Dimensions Area Description
Bathroom 8.73 x 11.32 98.82 sqft 3 Pc Bath, Window
Bathroom 9.12 x 8.2 74.78 sqft 4 Pc Bath, Ceramic Floor, Updated
Bedroom 2 13.42 x 7.84 105.21 sqft Hardwood Floor, Large Window, Overlooks Park
Bedroom 3 12.5 x 9.78 122.25 sqft Hardwood Floor, 2 Way Fireplace, Overlooks Park
Bedroom 4 11.09 x 7.84 86.95 sqft Hardwood Floor, Large Window, Closet
Dining Room 9.06 x 8.73 79.09 sqft Hardwood Floor, Sliding Doors, Overlooks Backyard
Family Room 19.29 x 11.61 223.96 sqft Hardwood Floor, Above Grade Window
Foyer 918.64 x 6.82 6265.12 sqft Hardwood Floor, 2 Pc Bath, Closet
Kitchen 10.73 x 10.79 115.78 sqft Hardwood Floor, Renovated, Stainless Steel Appl
Living Room 24.8 x 11.65 288.92 sqft Hardwood Floor, Sliding Doors, W/O To Sunroom
Pantry 6.33 x 4.27 27.03 sqft French Doors, B/I Shelves
Primary Bedroom 15.62 x 13.52 211.18 sqft Hardwood Floor, Double Closet, Large Window
A
Alex Price
RIGHT AT HOME REALTY
Listed by DAWN MICHELLE STEVENS, Salesperson
25 days on site
Listing Broker
CENTURY 21 MILLENNIUM INC.
Courtesy
CENTURY 21 MILLENNIUM INC.
Listed Date
10/14/2026

Courtesy of PropTx MLS® / CENTURY 21 MILLENNIUM INC.

Similar homes for sale in Mississauga

Explore Mississauga

Copyright 2026 All rights reserved. Toronto Regional Real Estate Board (TRREB) assumes no responsibility for the accuracy of any information shown. The information provided herein must only be used by consumers that have a bona fide interest in the purchase, sale or lease of real estate and may not be used for any commercial purpose or any other purpose.
Powered by AgentLocator






