3325 Enniskillen Circle, Mississauga
1 / 29
For Sale
$1,440,000
4 bd · 2 ba · 1,500–2,000 sq ft

3325 Enniskillen Circle, Mississauga L5C 2M9

MLS®# W14086402

Est. mortgage
$5,463/mo
Property taxes $7,800.25/yr

About This Home

Property Type
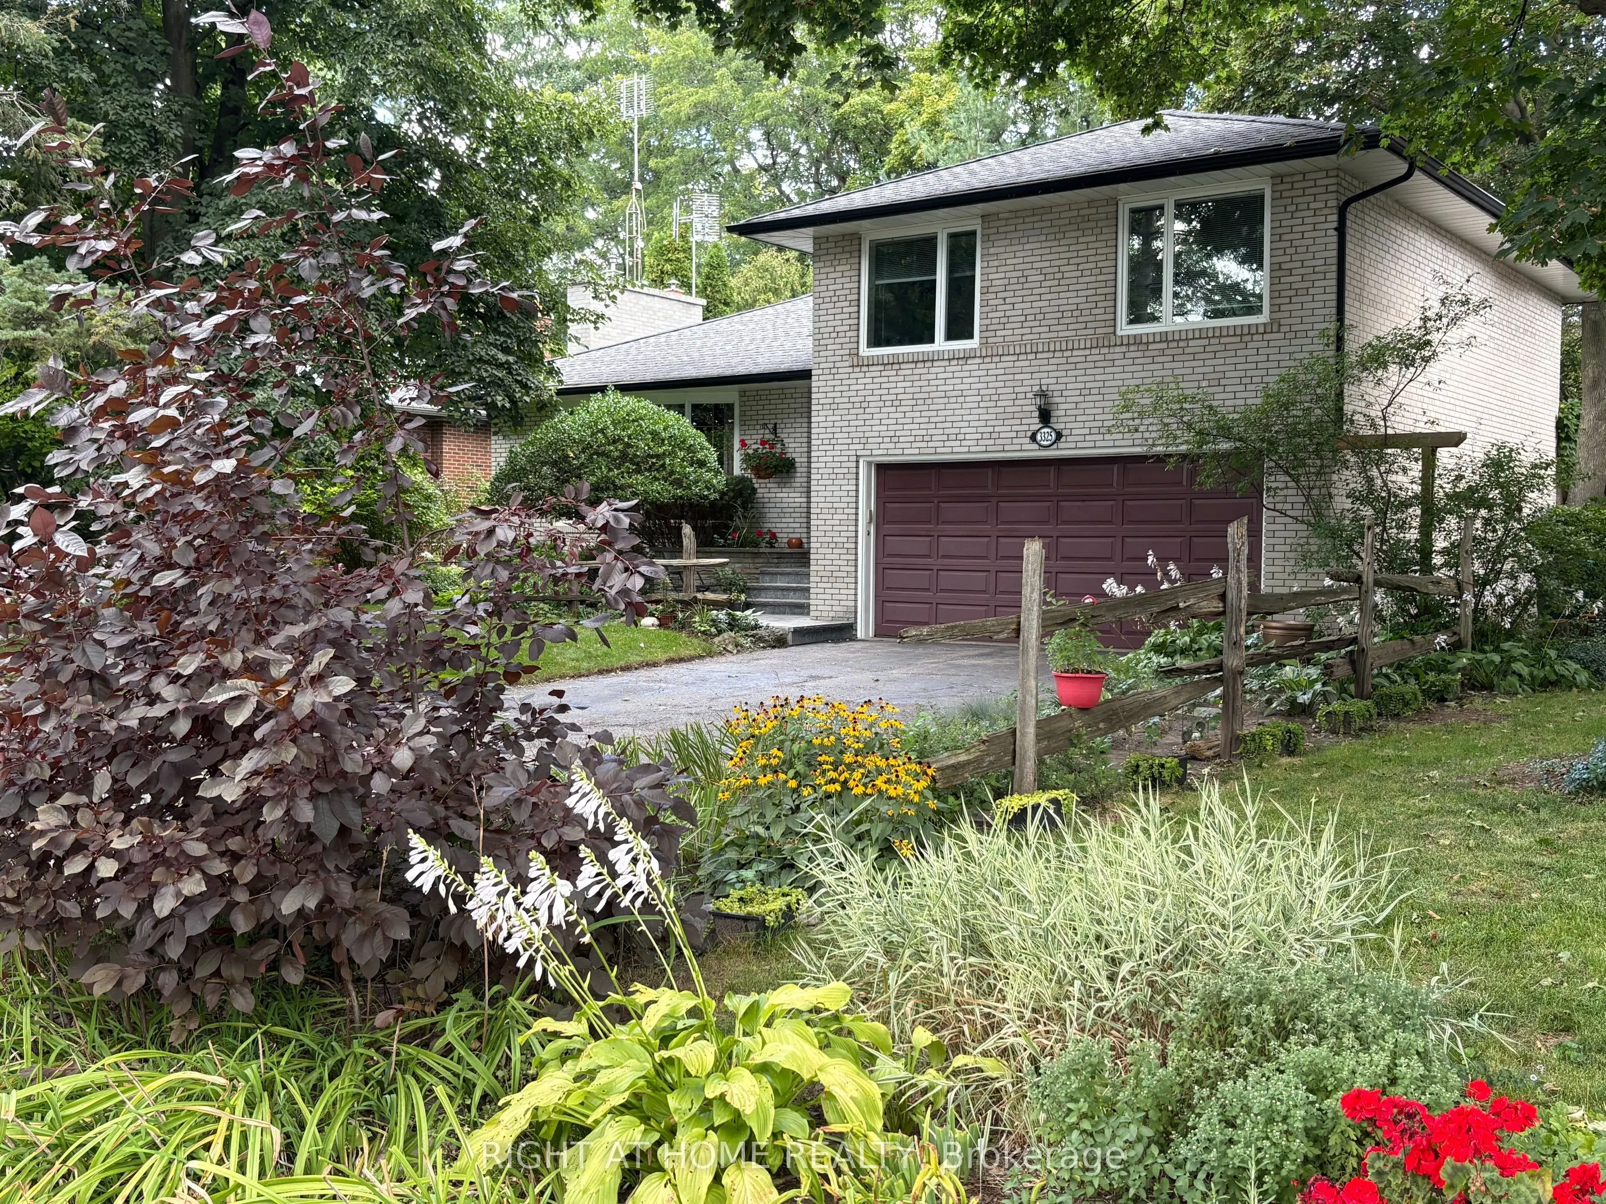
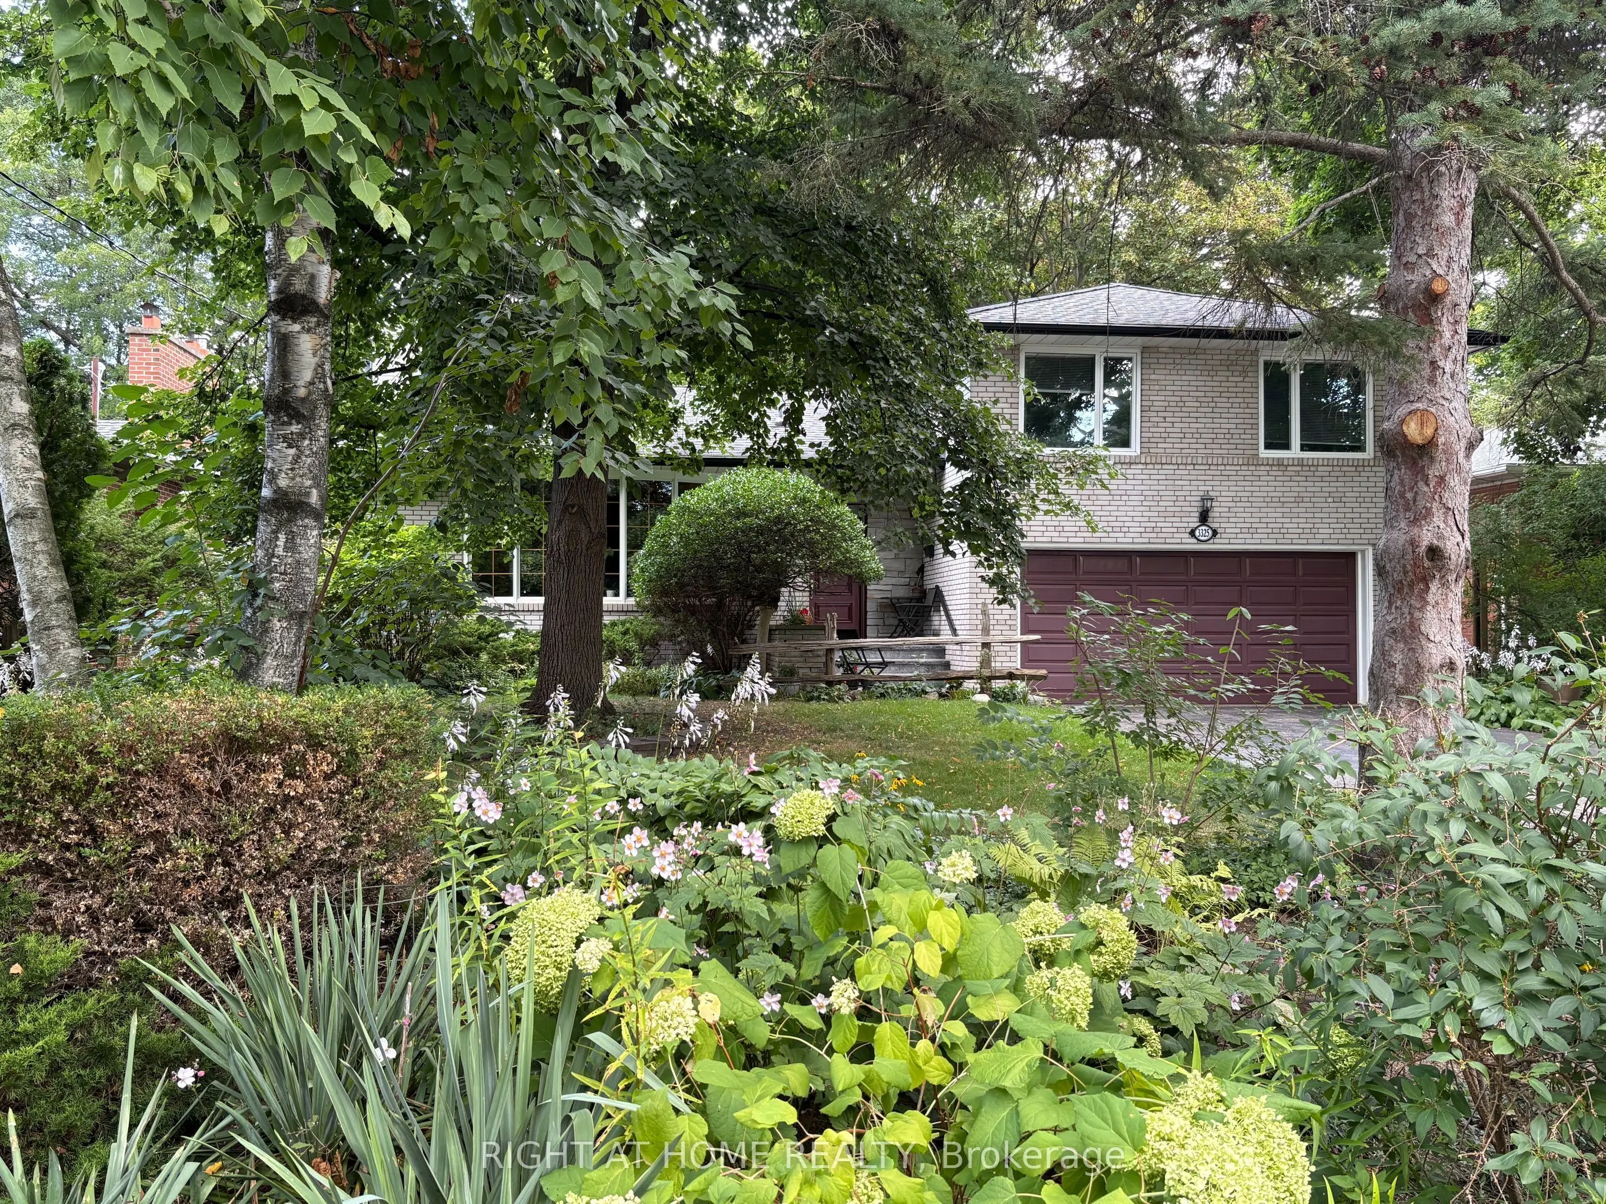
House, Detached, Sidesplit
Parking
Attached 2 garage, 4 parking
MLS #
W14086402
Size
1500-2000 sqft
Basement
Finished
Listed on
2026-10-16
Lot size
60 x 125.0
Tax
$7,800.25 /yr
Days on Market
24
Approximate Age
51-99
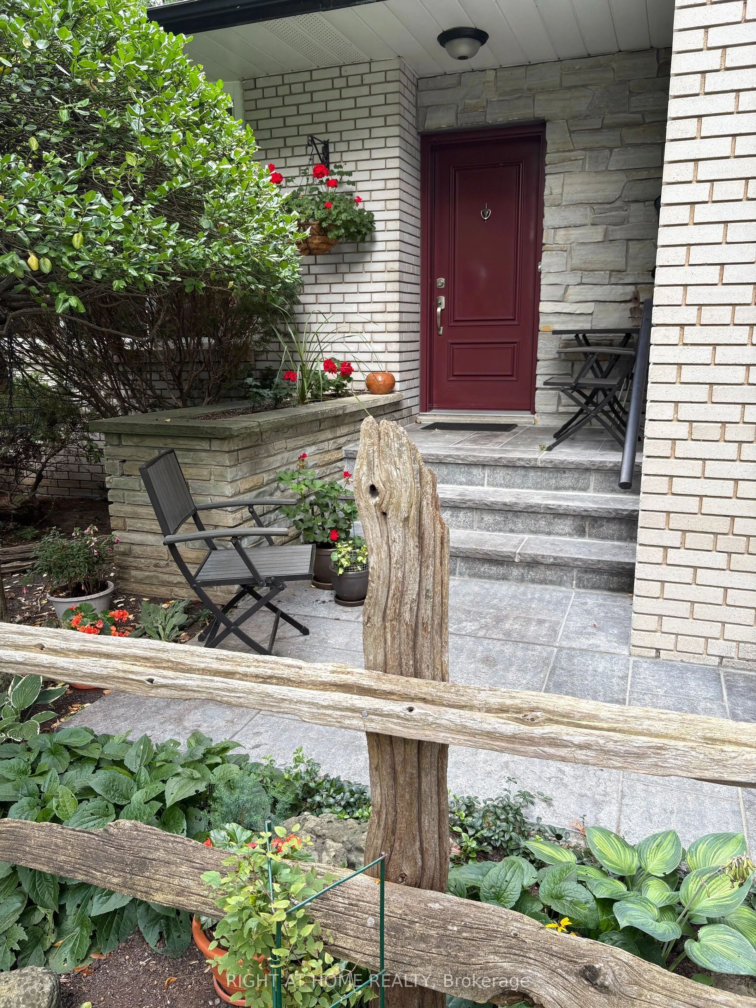
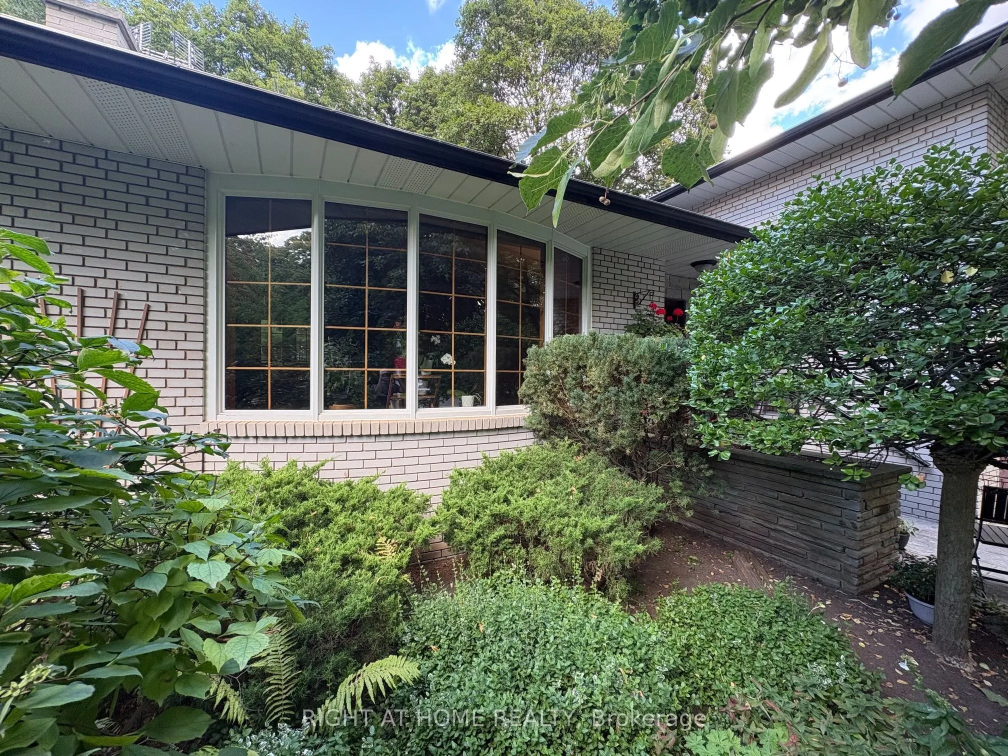
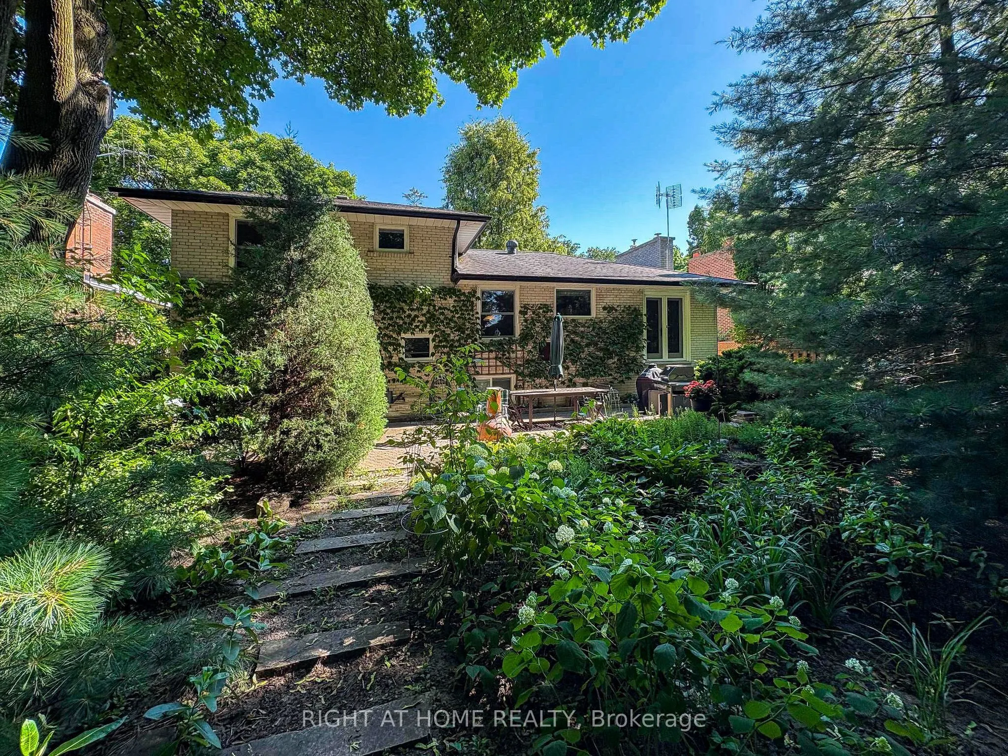
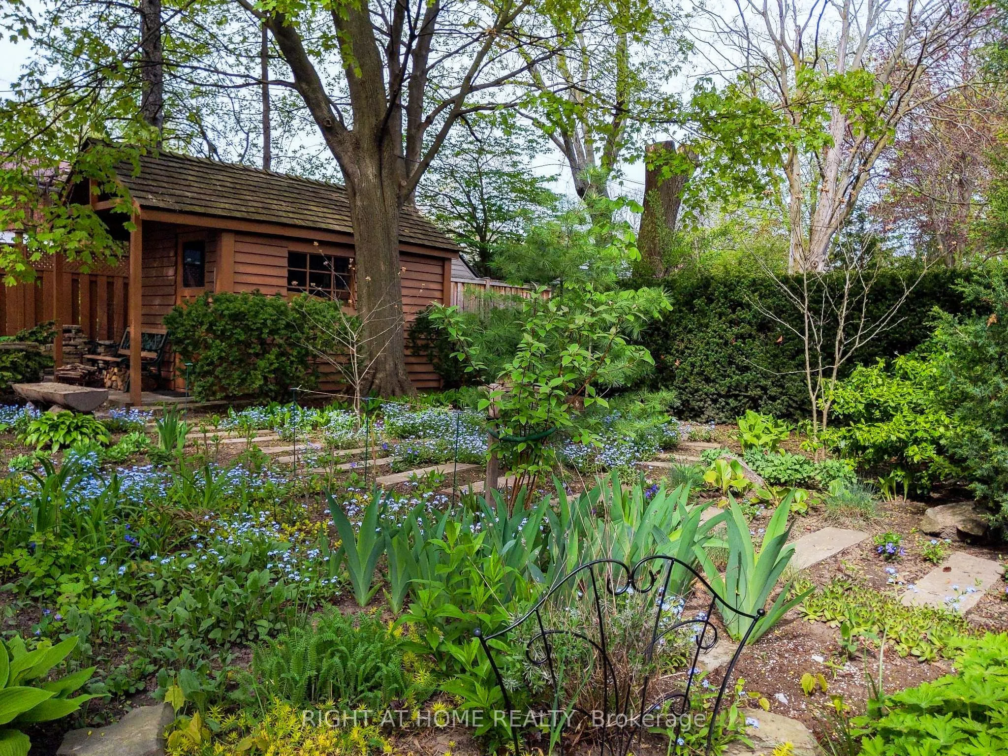
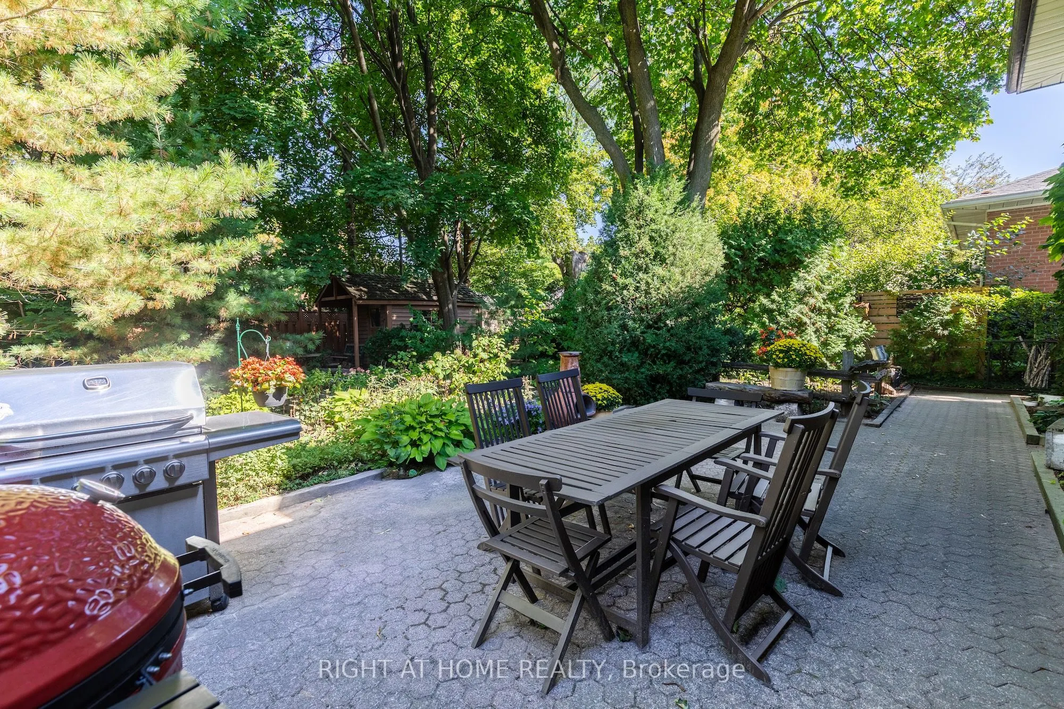
Welcome to 3325 Enniskillen Circle - The Ultimate Home for Tranquility and Wilderness in Your Own Backyard. Nestled in the Credit Woodlands on a Quiet Street Surrounded by Mature trees it Allows for Maximum Privacy. Pride of Ownership is an Understatement with Owners for over 30 years. From Top of the Line Windows and Doors to the Beautiful Garden with Many Perennial Flowers and Plants - You Get The Full Nature Experience in the Backyard. With a Total living space of 2045 Square feet, This Side Split Level Home Gives a Greater Experience of Space for the Whole Family. Walking Distances with Access to Erindale Park and the Credit River this Area is Extremely Nature Focused

Property Details

Full Property Details

Interior

Bedrooms
4
Total Bedrooms
4
Washrooms
2
Square Footage
1500-2000 sqft
Basement
Finished
Heating Source
Gas
Heating Fuel
Forced Air
Air Conditioning
Central Air
Family Room
Yes
Kitchens
1
Total Kitchens
1
Fireplace Features
Yes

Exterior

Depth
125.0
Front
60.0
Driveway
Available,Private Double
Lot Size
60 x 125.0 ft
Pool
None
Parking Spaces
4
Total Parking Spaces
6.00
Parking Description
Attached
Garage Spaces
2

Building Description

Style
Sidesplit
Home Type
House
Subtype
Detached
Year Built
51-99
Property Orientation
South
Exterior Finish
Brick
Sewers
Sewers
Water Supply
Municipal
Possession Date
No Data

Community

Community
Erindale

Taxes & Fees

Taxes
$7,800.25 /yr
Tax Year
2026
Occupancy
Owner

Room Types

Room Dimensions Area Description
Bathroom 9.45 x 6.2 58.59 sqft 2 Pc Bath, Overlooks Backyard
Bathroom 9.45 x 6.23 58.87 sqft 4 Pc Bath, Overlooks Backyard
Bedroom 2 9.45 x 14.01 132.39 sqft Large Window, Overlooks Frontyard, Hardwood Floor
Bedroom 3 9.78 x 12.6 123.23 sqft Large Window, Overlooks Backyard, Hardwood Floor
Bedroom 4 12.6 x 9.88 124.49 sqft Overlooks Backyard
Dining Room 10.79 x 10.4 112.22 sqft French Doors, Overlooks Backyard, Hardwood Floor
Foyer 5.22 x 9.88 51.57 sqft Overlooks Backyard, Access To Garage
Foyer 5.58 x 11.48 64.06 sqft Hardwood Floor
Kitchen 15.94 x 9.91 157.97 sqft Overlooks Backyard, Quartz Counter, Stainless Steel Appl
Living Room 20.73 x 14.4 298.51 sqft Bay Window, Overlooks Frontyard, Gas Fireplace
Primary Bedroom 9.74 x 18.04 175.71 sqft Large Window, Overlooks Frontyard, Hardwood Floor
Recreation 28.61 x 12.27 351.04 sqft Gas Fireplace, Pot Lights
A
Alex Price
RIGHT AT HOME REALTY
Listed by KRISTEN ELLEN CAROL VIOLA, Salesperson
24 days on site
Listing Broker
RIGHT AT HOME REALTY
Courtesy
RIGHT AT HOME REALTY
Listed Date
10/16/2026

Courtesy of PropTx MLS® / RIGHT AT HOME REALTY

Similar homes for sale in Mississauga

Explore Mississauga

Copyright 2026 All rights reserved. Toronto Regional Real Estate Board (TRREB) assumes no responsibility for the accuracy of any information shown. The information provided herein must only be used by consumers that have a bona fide interest in the purchase, sale or lease of real estate and may not be used for any commercial purpose or any other purpose.
Powered by AgentLocator






