1353 Bunsden Avenue, Mississauga
1 / 26
For Sale
$1,299,000
4 bd · 3 ba · 2,000–2,500 sq ft

1353 Bunsden Avenue, Mississauga L5H 2B3

MLS®# W14086974

Est. mortgage
$4,928/mo
Property taxes $9,976/yr

About This Home

Property Type
House, Detached, 2-Storey
Parking
Attached 2 garage, 4 parking
MLS #
W14086974
Size
2000-2500 sqft
Basement
Full,Finished
Listed on
2026-10-16
Lot size
85 x 95.71
Tax
$9,976 /yr
Days on Market
24
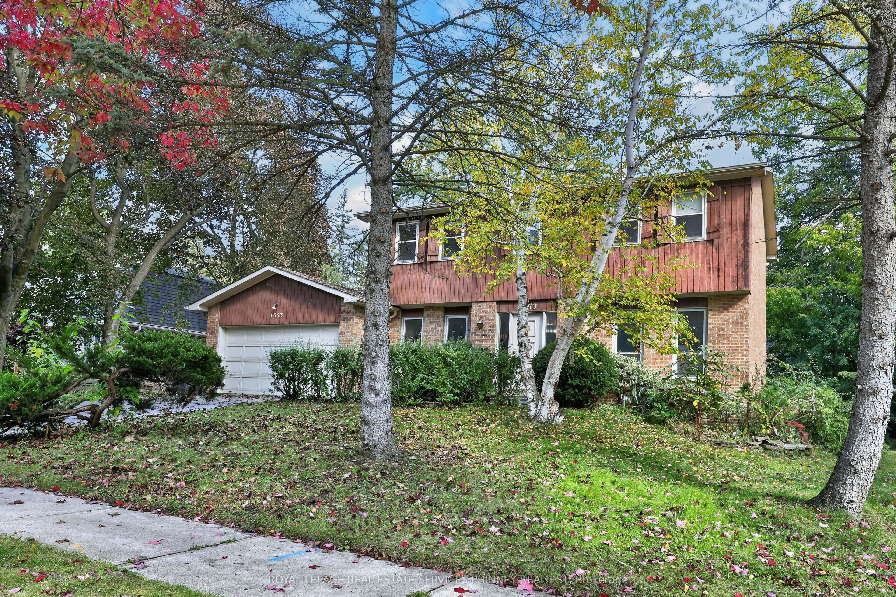
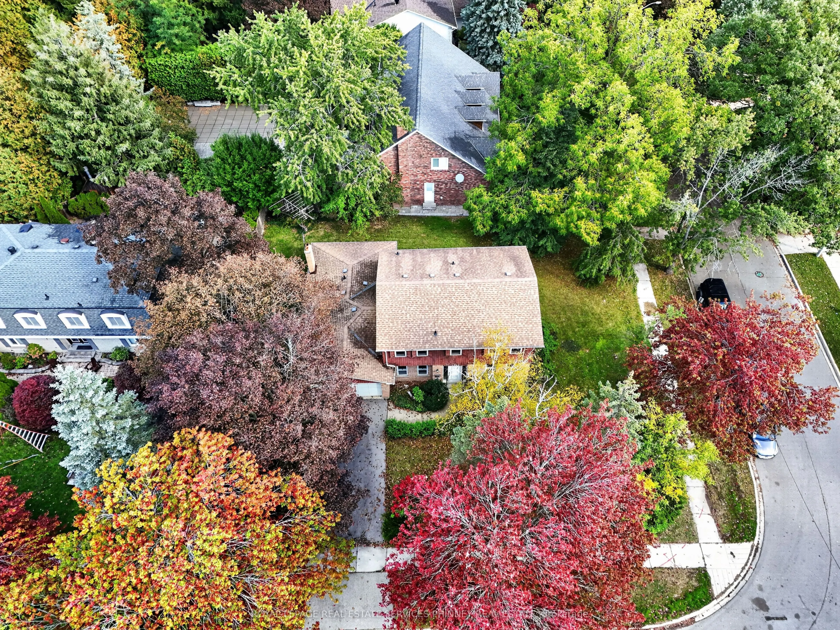
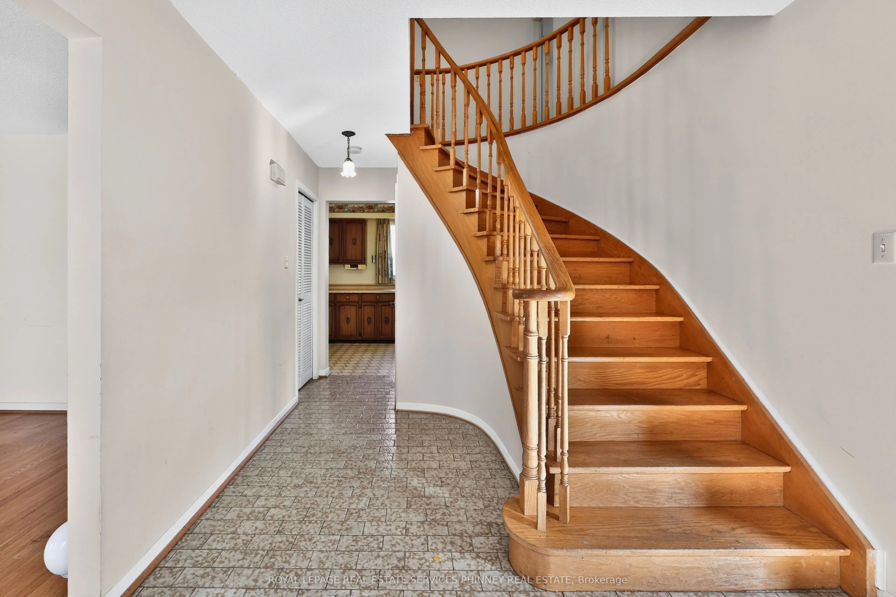
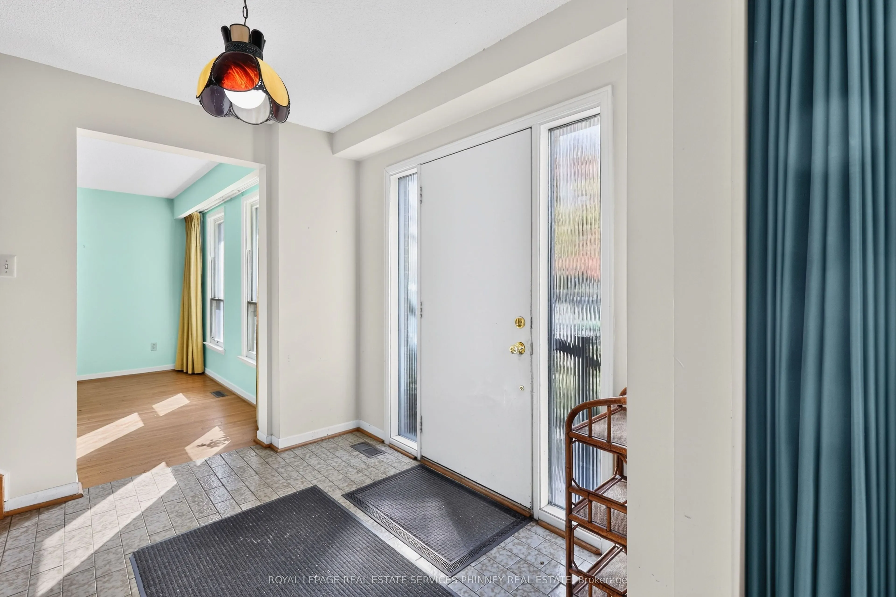
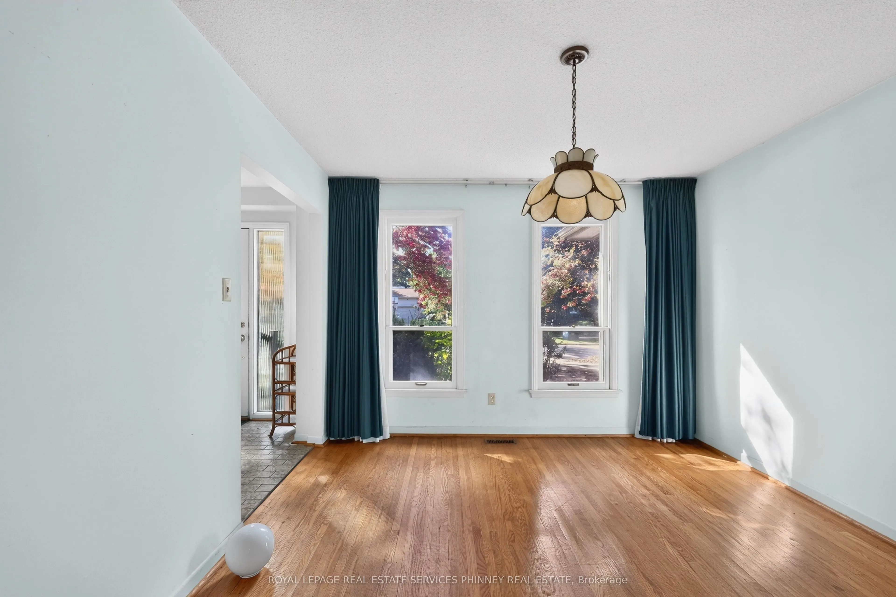
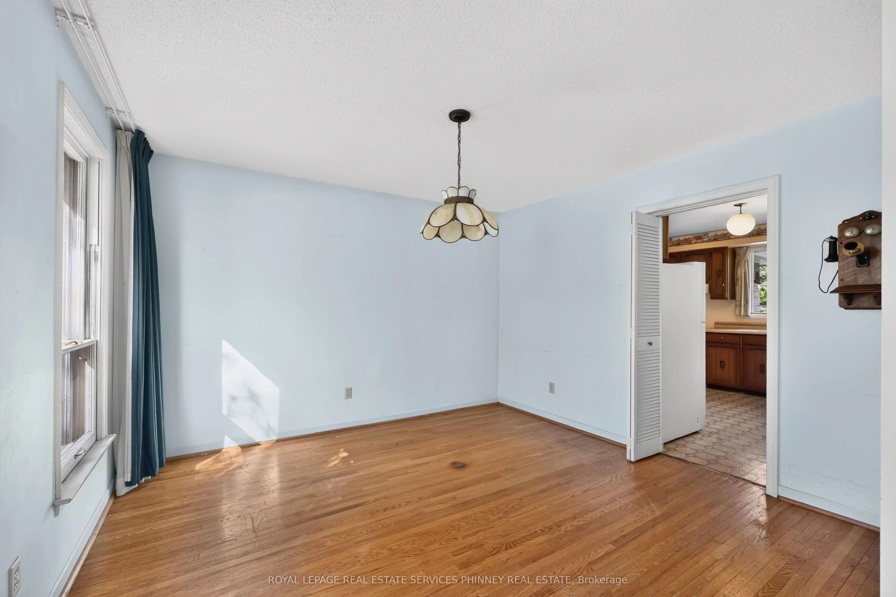
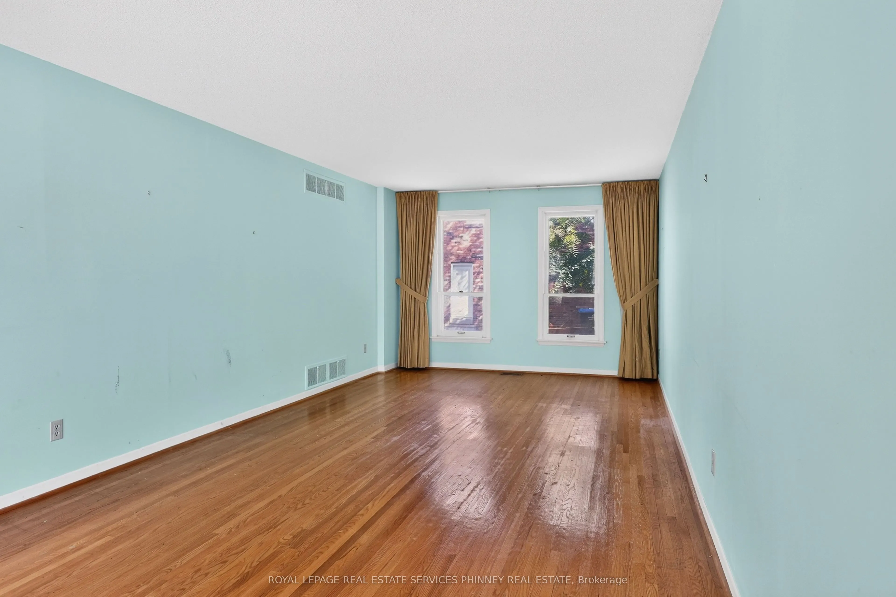
An exceptional opportunity to reimagine a home in one of Mississauga's most sought-after neighbourhoods! Tucked away on a quiet, dead-end street in the heart of Sheridan, this cherished, original-owner home offers an incredible combination of location, space, and untapped potential. Situated on an impressive 85-foot-wide corner lot, this property presents a rare opportunity to create something truly special.With over 2,200 sq. ft. above grade, this spacious two-storey detached home features four bedrooms, three bathrooms, generously proportioned principal rooms, a functional family-friendly layout, wood-burning fireplace, and an attached double garage. The partially finished lower level offers additional versatile space and possibilities.The real opportunity lies in what this home could become. Surrounded by beautifully renovated properties that showcase the exceptional potential and value of homes in this established neighbourhood, 1353 Bunsden offers the perfect canvas for a thoughtful transformation. Its generous footprint, practical layout, and versatile corner lot provide an excellent foundation to modernize, personalize, and create a home tailored to your lifestyle.Loved by the same family for decades, this is an opportunity to bring a fresh vision to a home with a wonderful history. Enjoy the charm of a mature, family-friendly community, peaceful residential streets, excellent nearby schools, parks, and convenient access to shopping, amenities, and major commuter routes.A renovation or rebuild project, the possibilities are yours. Furnace and water heater approx 6 yrs old.

Property Details

Full Property Details

Interior

Bedrooms
4
Total Bedrooms
4
Washrooms
3
Square Footage
2000-2500 sqft
Basement
Full,Finished
Heating Source
Gas
Heating Fuel
Forced Air
Air Conditioning
None
Family Room
Yes
Kitchens
1
Total Kitchens
1
Fireplace Features
No

Exterior

Depth
95.71
Front
84.73
Driveway
Private Double
Lot Size
85 x 95.71 ft
Pool
None
Parking Spaces
4
Total Parking Spaces
6.00
Parking Description
Attached
Garage Spaces
2

Building Description

Style
2-Storey
Home Type
House
Subtype
Detached
Property Orientation
North
Exterior Finish
Wood ,Brick
Sewers
Sewers
Water Supply
Municipal
Possession Date
No Data

Community

Community
Sheridan

Taxes & Fees

Taxes
$9,976 /yr
Tax Year
2026
Occupancy
Vacant

Other

Virtual Tour Link

Room Types

Room Dimensions Area Description
Bedroom 10.99 x 11.25 123.64 sqft -
Bedroom 10.99 x 12.07 132.65 sqft -
Bedroom 11.84 x 14.01 165.88 sqft -
Bedroom 11.84 x 9.25 109.52 sqft -
Den 10.93 x 12.6 137.72 sqft -
Dining Room 11.32 x 11.75 133.01 sqft -
Family Room 18.01 x 12.99 233.95 sqft -
Kitchen 20.77 x 11.91 247.37 sqft -
Living Room 11.68 x 24.08 281.25 sqft -
Office 10.93 x 7.58 82.85 sqft -
Recreation 11.09 x 23.65 262.28 sqft -
Utility Room 17.75 x 19.59 347.72 sqft -
A
Alex Price
RIGHT AT HOME REALTY
24 days on site
Listing Broker
ROYAL LEPAGE REAL ESTATE SERVICES PHINNEY REAL ESTATE

Courtesy
ROYAL LEPAGE REAL ESTATE SERVICES PHINNEY REAL ESTATE
Listed Date
10/16/2026

Courtesy of PropTx MLS® / ROYAL LEPAGE REAL ESTATE SERVICES PHINNEY REAL ESTATE

Similar homes for sale in Mississauga

Explore Mississauga

Copyright 2026 All rights reserved. Toronto Regional Real Estate Board (TRREB) assumes no responsibility for the accuracy of any information shown. The information provided herein must only be used by consumers that have a bona fide interest in the purchase, sale or lease of real estate and may not be used for any commercial purpose or any other purpose.
Powered by AgentLocator






