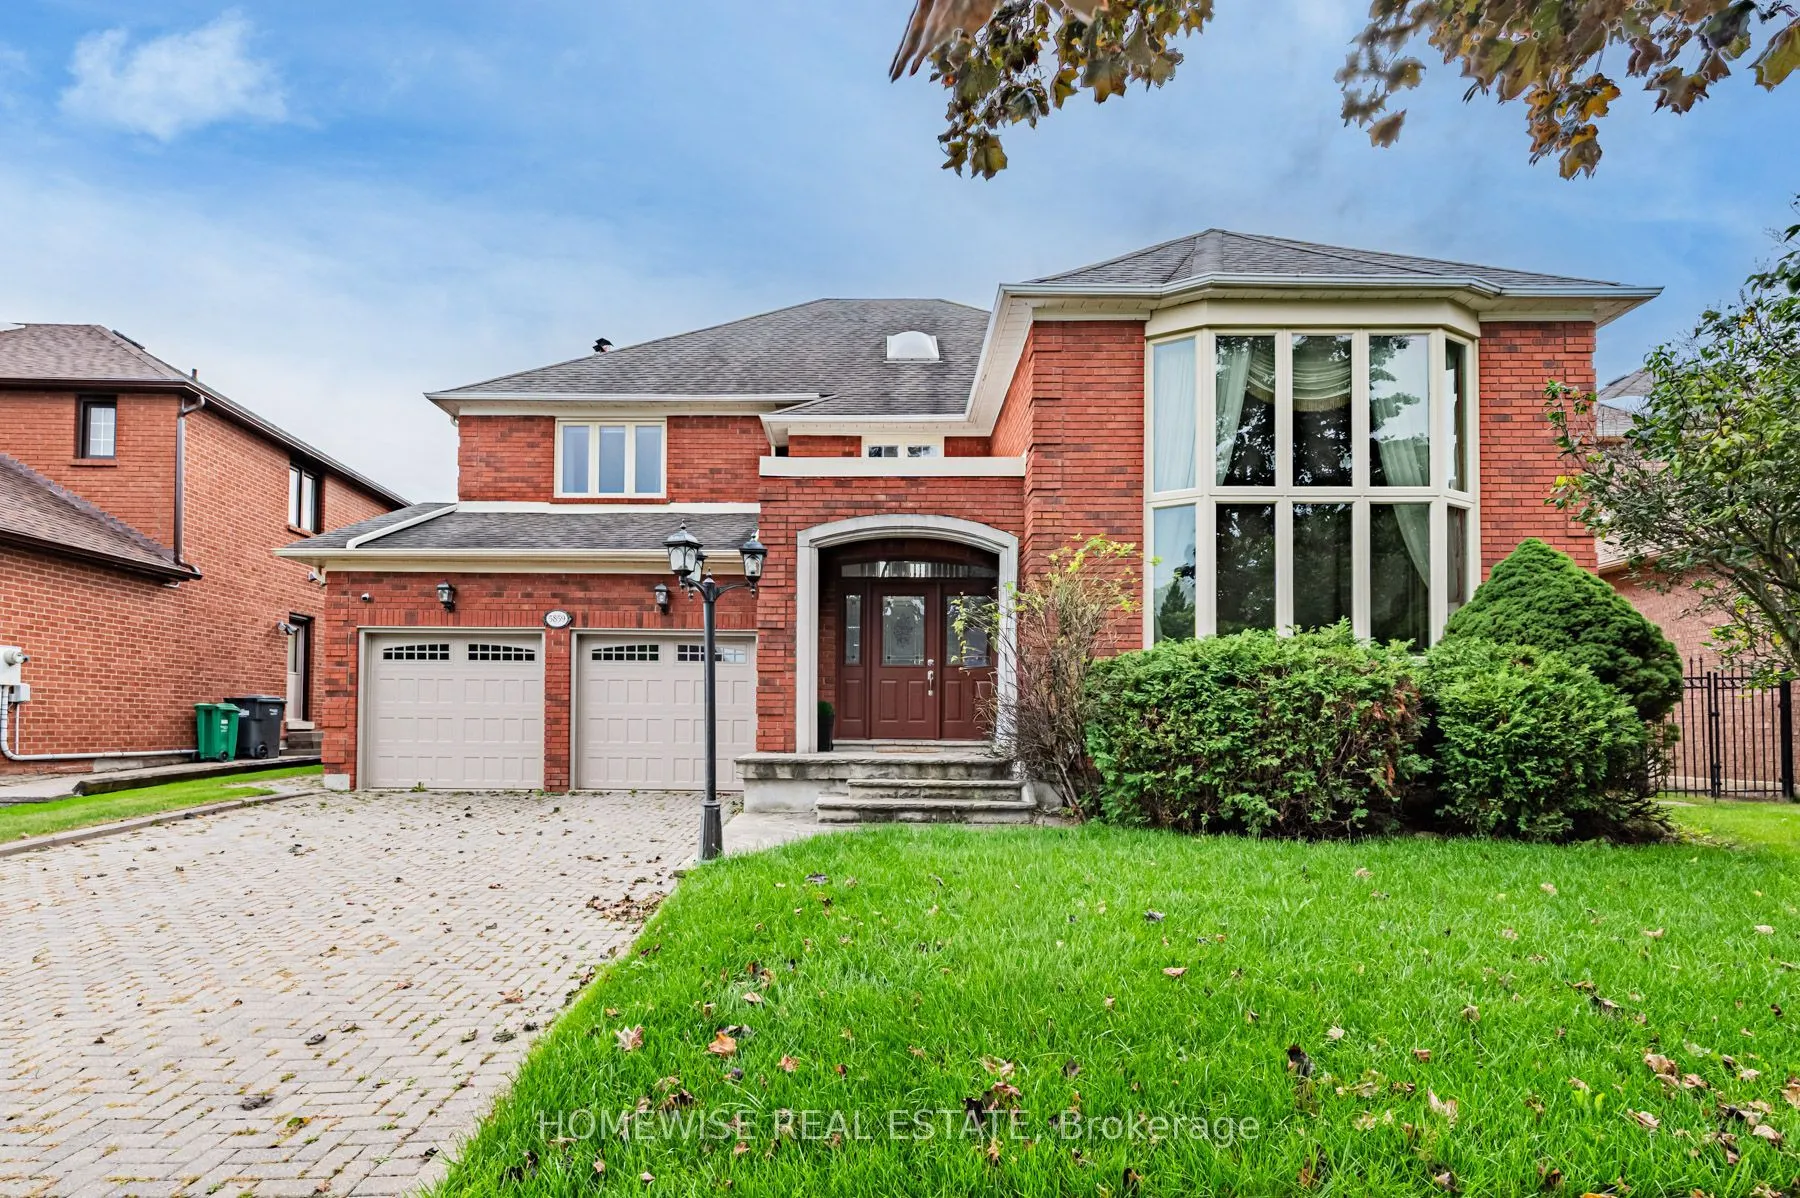
5859 Riverside Place, Mississauga
1 / 50
For Sale
$1,899,000
4+4 bd · 5 ba · 3,500–5,000 sq ft

5859 Riverside Place, Mississauga L5M 4X1

MLS®# W14087126

Est. mortgage
$7,204/mo
Property taxes $13,854/yr

About This Home

Property Type
House, Detached, 2-Storey
Parking
Attached 2 garage, 4 parking
MLS #
W14087126
Size
3500-5000 sqft
Basement
Finished
Listed on
2026-10-16
Lot size
59 x 178.22
Tax
$13,854 /yr
Days on Market
24
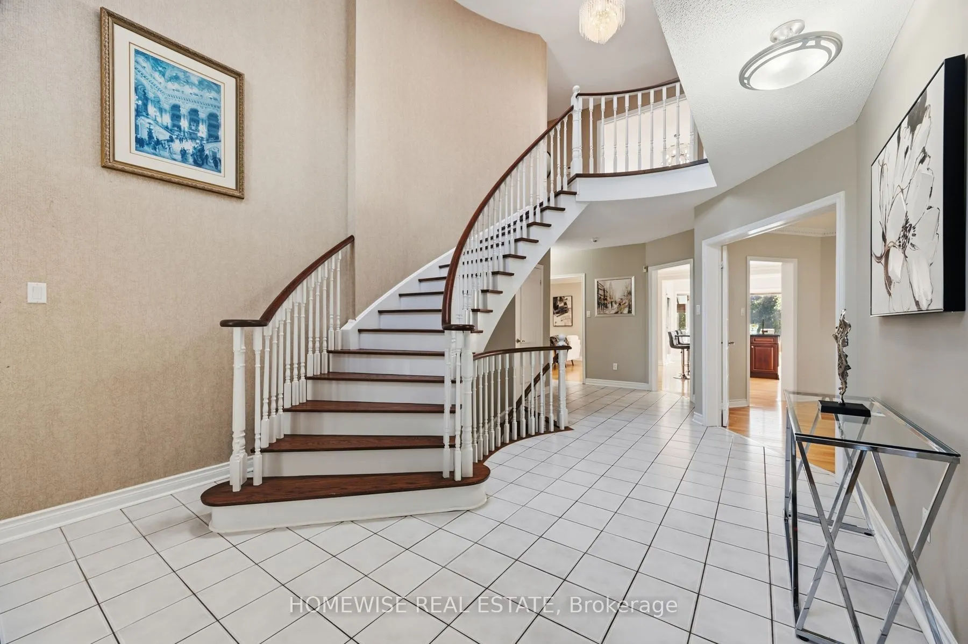
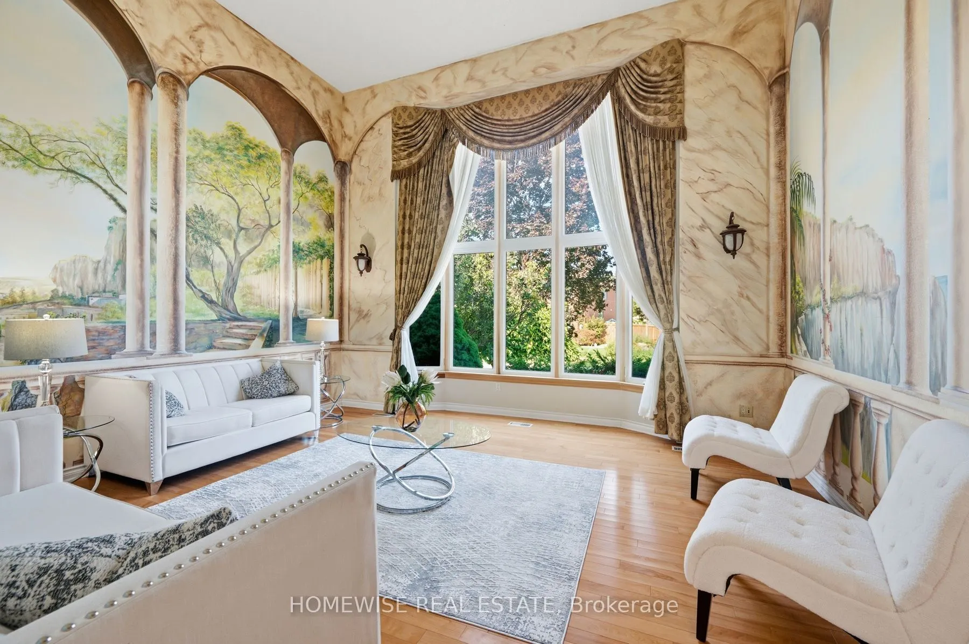
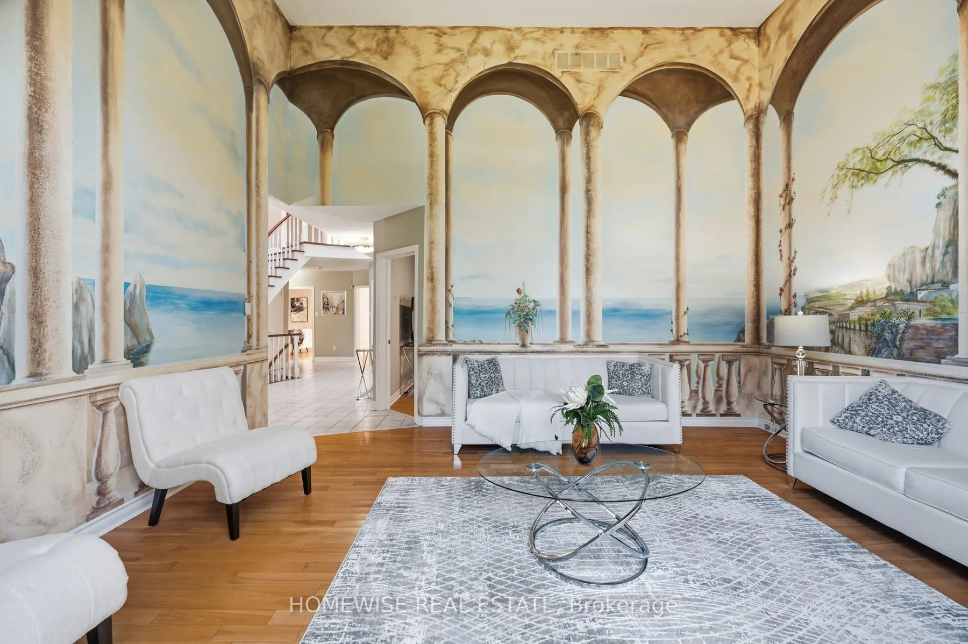
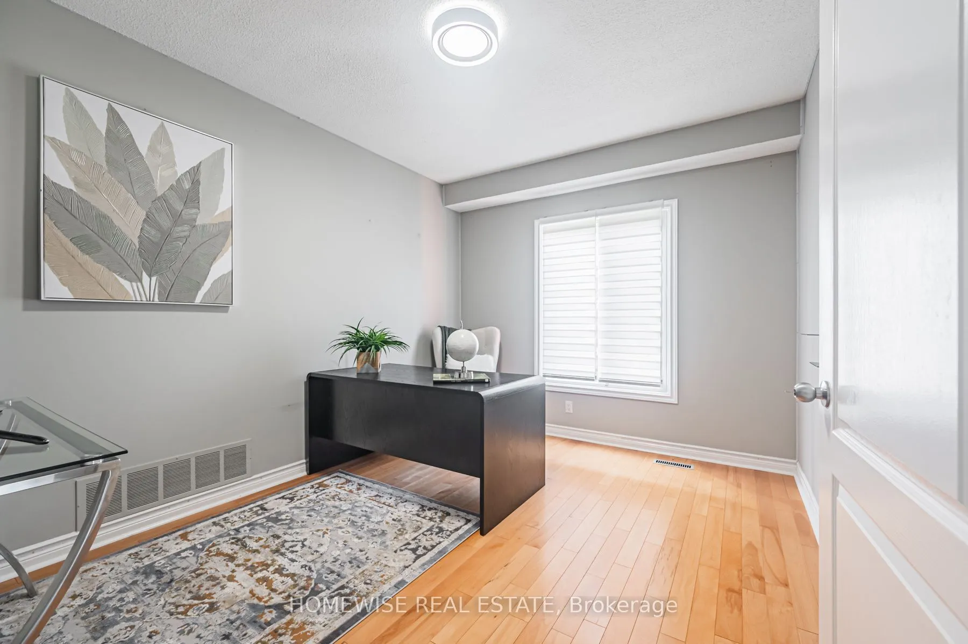
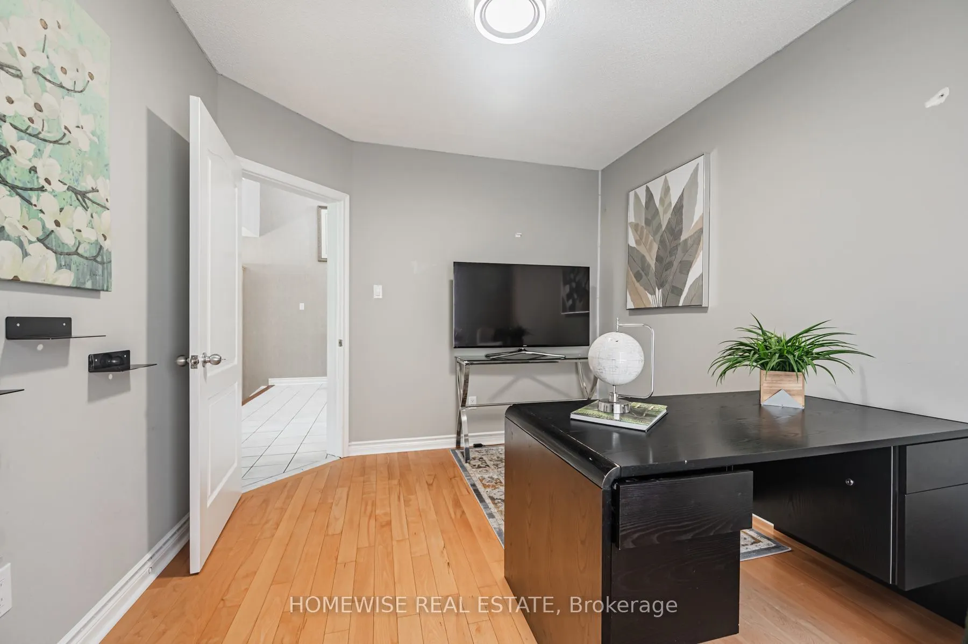
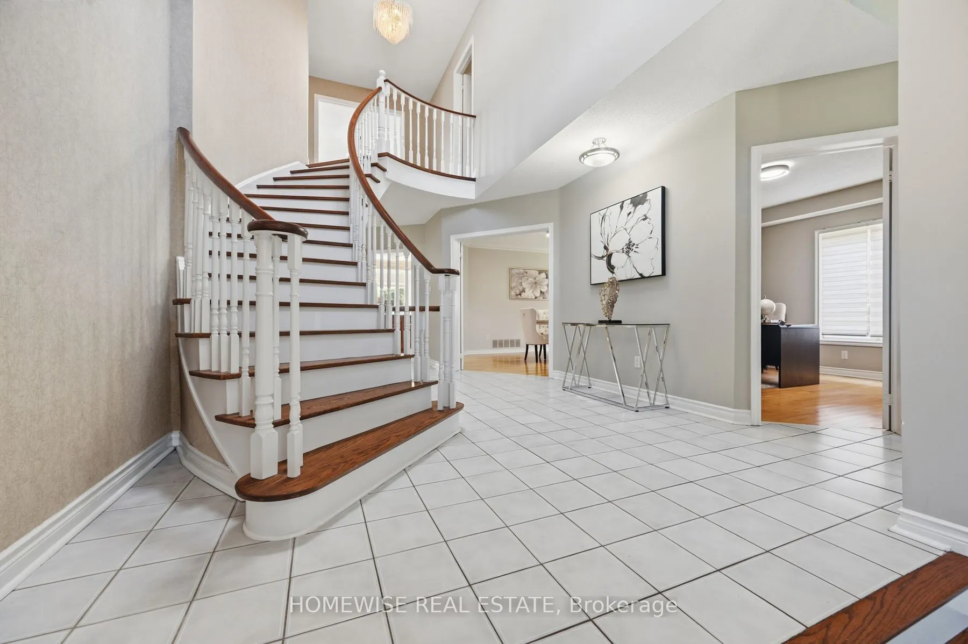
Set on a remarkable deep ravine lot backing directly onto the Credit River in sought-after East Credit, 5859 Riverside Place offers exceptional privacy within easy reach of Streetsville Village, local shops, cafes and the GO station. Mature trees and a tranquil natural backdrop create a setting that is increasingly hard to find. Inside, a full-sized indoor pool and sauna create a private, year-round retreat. The dramatic living room features a cathedral ceiling and striking wall-to-wall mural, while a skylight fills the central staircase with natural light. The chef's kitchen is equipped with a built-in refrigerator and oven, 5-burner gas cooktop, centre island, and sunlit breakfast area overlooking the ravine. A dedicated main-floor office and full bathroom add valuable everyday flexibility. Outdoors, an oversized patio beneath a grapevine-draped pergola, together with a built-in projection screen, creates an exceptional setting for relaxed entertaining and open-air movie nights. Upstairs, the primary retreat opens to a private balcony overlooking the ravine. The lower level includes a temperature-controlled wine cellar, adding a thoughtful touch for collectors and hosts alike. With direct Credit River backing, an indoor pool and sauna, and a secluded natural setting, this is a distinctive East Credit property with a lifestyle that is difficult to replicate.
Property Details

Full Property Details

Interior

Bedrooms
4
Bedrooms Plus
4
Total Bedrooms
8
Washrooms
5
Square Footage
3500-5000 sqft
Basement
Finished
Heating Source
Gas
Heating Fuel
Forced Air
Air Conditioning
Central Air
Family Room
Yes
Kitchens
1
Kitchens Plus
1
Total Kitchens
2
Fireplace Features
Yes

Exterior

Depth
178.22
Front
58.6
Lot Size
59 x 178.22 ft
Pool
Indoor
Parking Spaces
4
Total Parking Spaces
6.00
Parking Description
Attached
Garage Spaces
2

Building Description

Style
2-Storey
Home Type
House
Subtype
Detached
Property Orientation
West
Exterior Finish
Brick
Sewers
Sewers
Water Supply
Municipal
Possession Date
No Data

Community

Community
East Credit

Taxes & Fees

Taxes
$13,854 /yr
Tax Year
2025
Occupancy
Vacant

Room Types

Room Dimensions Area Description
Living Room 18.01 x 16.5 297.17 sqft Hardwood Floor, Bay Window, Cathedral Ceiling(s)
A
Alex Price
RIGHT AT HOME REALTY
24 days on site
Listing Broker
HOMEWISE REAL ESTATE
Courtesy
HOMEWISE REAL ESTATE
Listed Date
10/16/2026

Courtesy of PropTx MLS® / HOMEWISE REAL ESTATE

Similar homes for sale in Mississauga

Explore Mississauga

Copyright 2026 All rights reserved. Toronto Regional Real Estate Board (TRREB) assumes no responsibility for the accuracy of any information shown. The information provided herein must only be used by consumers that have a bona fide interest in the purchase, sale or lease of real estate and may not be used for any commercial purpose or any other purpose.
Powered by AgentLocator