1309 Gatehouse Drive, Mississauga
1 / 50
For Sale
$4,999,900
4 bd · 6 ba · 3,500–5,000 sq ft

1309 Gatehouse Drive, Mississauga L5H 1A6

MLS®# W14087150

Est. mortgage
$18,968/mo
Property taxes $22,465.15/yr

About This Home

Property Type
House, Detached, 2-Storey
Parking
Attached 2 garage, 10 parking
MLS #
W14087150
Size
3500-5000 sqft
Basement
Finished with Walk-Out
Listed on
2026-10-16
Lot size
94 x 240.0
Tax
$22,465.15 /yr
Days on Market
24
Approximate Age
100+
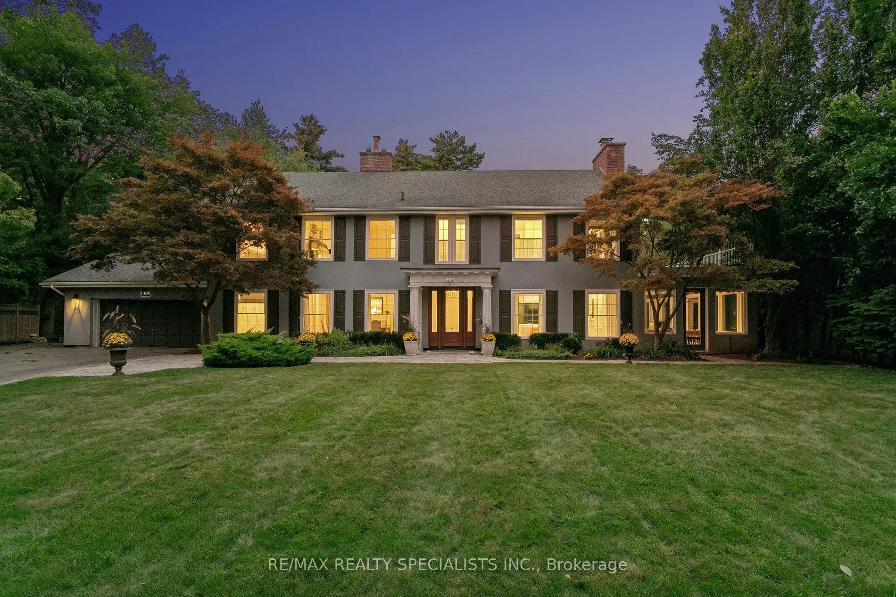
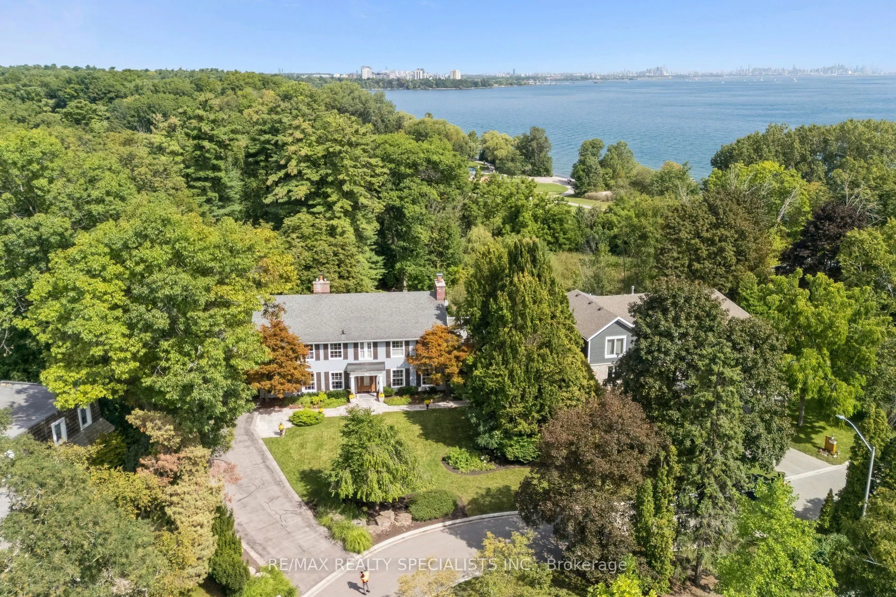
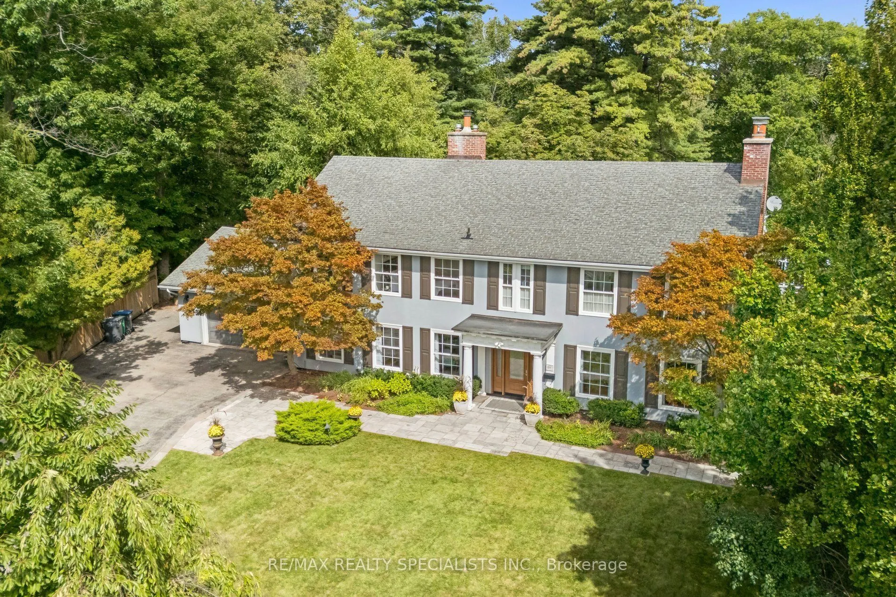
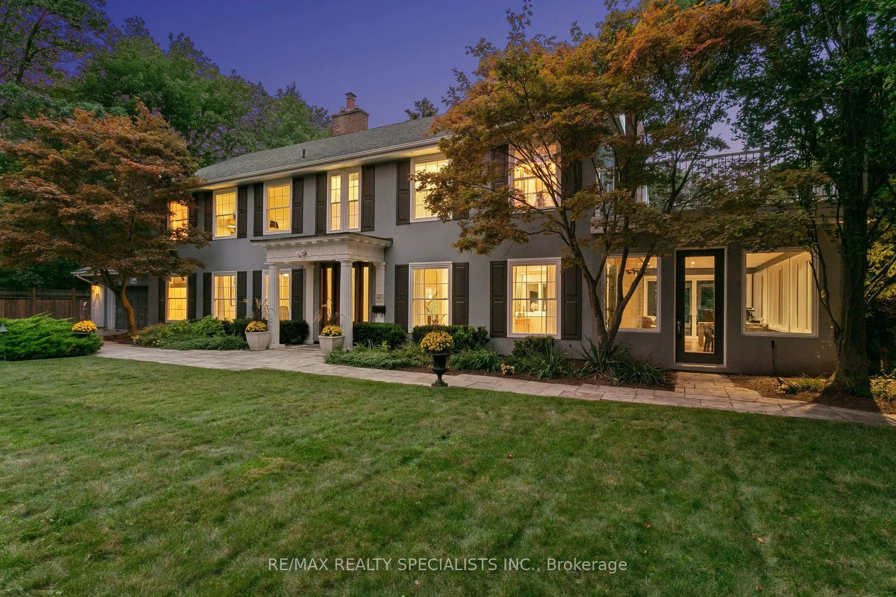
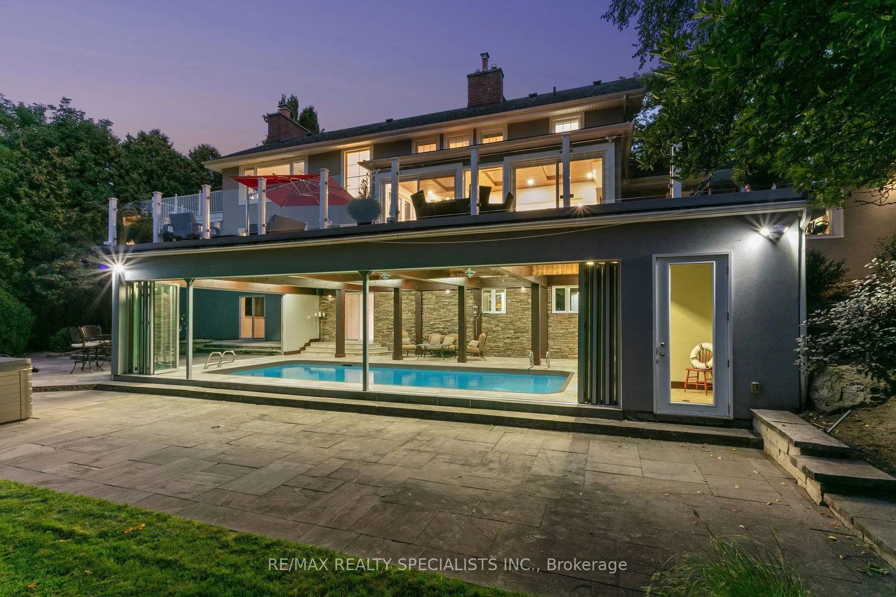
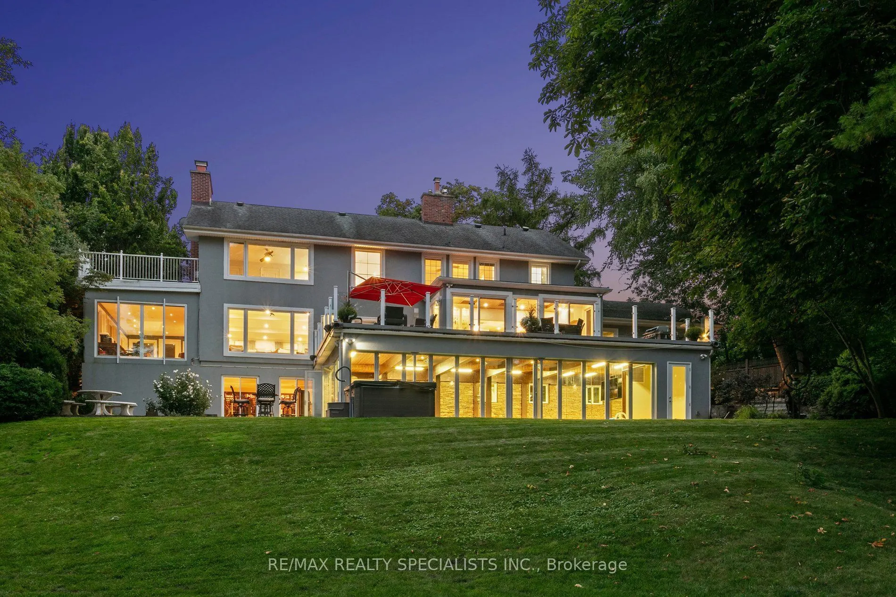
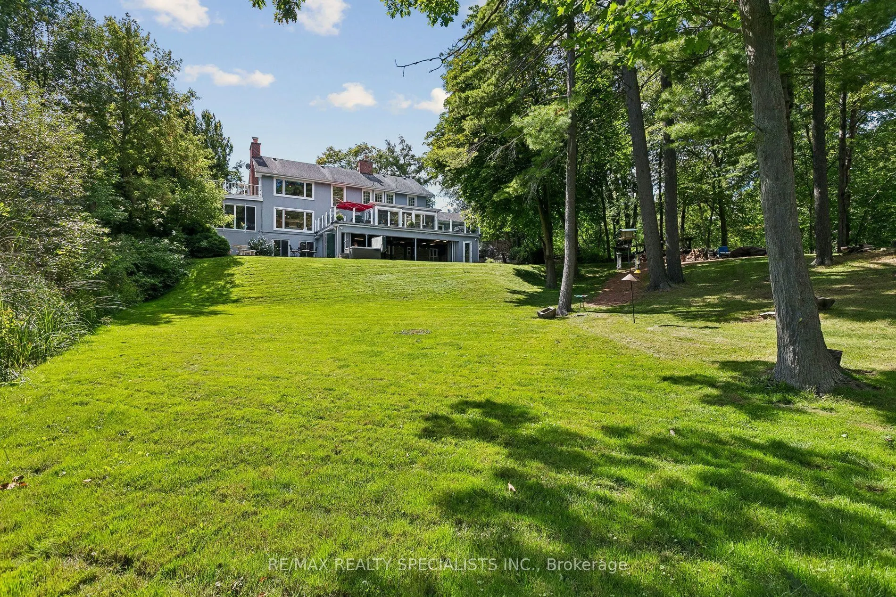
A piece of Clarkson history, reimagined for modern living. Known historically as Bexhill House, this exceptional property has been thoughtfully transformed in 2025, combining the scale and character of an estate with sophisticated design and exceptional functionality. Set on .82 acres, the home stands watch over Rattray Marsh, Lake Ontario and the Toronto skyline, with most rear windows enlarged to maximize the extraordinary connection to the landscape and views. The brand-new kitchen is the heart of the home, featuring custom cabinetry, oversized island, Taj Mahal stone countertops, fully integrated appliances and a sunny breakfast room opening to the generous deck. The expansive great room features a wood-burning hearth, custom millwork and generous windows, while a formal dining room and main-floor office with private client entrance add versatility. Upstairs, every bedroom now enjoys its own ensuite, including a completely reimagined primary suite with fireplace, luxurious new bathroom and expansive custom his-and-hers closets. The show-stopping indoor pool is designed for year-round enjoyment, with floor-to-ceiling retractable doors opening completely to the backyard. A sauna, hot tub and rolling lawns create a private retreat-without ever having to skim leaves from the pool. A wine cellar anchors the basement recreation room. Two dedicated laundry areas and generous storage add the practical details that make the home exceptionally livable. Nature is truly at your doorstep, with trails through Rattray Marsh and easy access to Lake Ontario and Jack Darling Memorial Park. Yet this private setting remains conveniently connected to the city. An extraordinary combination of land, views, indoor-outdoor living and resort-style amenities, all brought together in a beautifully reimagined home.

Property Details

Full Property Details

Interior

Bedrooms
4
Total Bedrooms
4
Washrooms
6
Square Footage
3500-5000 sqft
Basement
Finished with Walk-Out
Heating Source
Gas
Heating Fuel
Forced Air
Air Conditioning
Central Air
Family Room
Yes
Kitchens
1
Total Kitchens
1
Fireplace Features
Yes

Exterior

Depth
240.0
Front
94.0
Acreage
.50-1.99
Driveway
Private Triple
Lot Size
94 x 240.0 ft
Pool
Indoor,Salt
Waterfront
Indirect
Parking Spaces
10
Total Parking Spaces
12.00
Parking Description
Attached
Garage Spaces
2
Zoning
SINGLE_FAMILY

Building Description

Style
2-Storey
Home Type
House
Subtype
Detached
Year Built
100+
Property Orientation
North
Exterior Finish
Stucco (Plaster)
Sewers
Sewers
Water Supply
Municipal
Possession Date
No Data

Community

Community
Clarkson

Taxes & Fees

Taxes
$22,465.15 /yr
Tax Year
2026
Occupancy
Owner

Room Types

Room Dimensions Area Description
Bedroom 2 12.66 x 11.84 149.89 sqft 3 Pc Ensuite, Double Closet, Overlooks Ravine
Bedroom 3 14.4 x 13.48 194.11 sqft 4 Pc Ensuite, Walk-In Closet(s), Hardwood Floor
Bedroom 4 11.42 x 11.84 135.21 sqft 3 Pc Ensuite, Walk-In Closet(s), Hardwood Floor
Breakfast 21.33 x 10.33 220.34 sqft Overlooks Ravine, W/O To Sundeck, B/I Bar
Dining Room 15.49 x 16.77 259.77 sqft Fireplace, B/I Bookcase, Picture Window
Kitchen 18.57 x 16.99 315.5 sqft B/I Appliances, Breakfast Bar, Renovated
Living Room 17.09 x 29.17 498.52 sqft Overlooks Ravine, W/W Fireplace, Hardwood Floor
Mud Room 5.58 x 5.35 29.85 sqft B/I Closet, Closet Organizers, Picture Window
Office 13.48 x 29.17 393.21 sqft Juliette Balcony, Side Door, Overlooks Ravine
Primary Bedroom 16.99 x 17.42 295.97 sqft Overlooks Ravine, Fireplace, 6 Pc Ensuite
Recreation 15.68 x 23.26 364.72 sqft Walk-Out, Fireplace, French Doors
Sunroom 43.34 x 25.16 1090.43 sqft Overlooks Pool, W/O To Pool, Folding Door
A
Alex Price
RIGHT AT HOME REALTY
Listed by JODI GILMOUR, Broker
24 days on site
Listing Broker
RE/MAX REALTY SPECIALISTS INC.
Courtesy
RE/MAX REALTY SPECIALISTS INC.
Listed Date
10/16/2026

Courtesy of PropTx MLS® / RE/MAX REALTY SPECIALISTS INC.

Similar homes for sale in Mississauga

Explore Mississauga

Copyright 2026 All rights reserved. Toronto Regional Real Estate Board (TRREB) assumes no responsibility for the accuracy of any information shown. The information provided herein must only be used by consumers that have a bona fide interest in the purchase, sale or lease of real estate and may not be used for any commercial purpose or any other purpose.
Powered by AgentLocator






