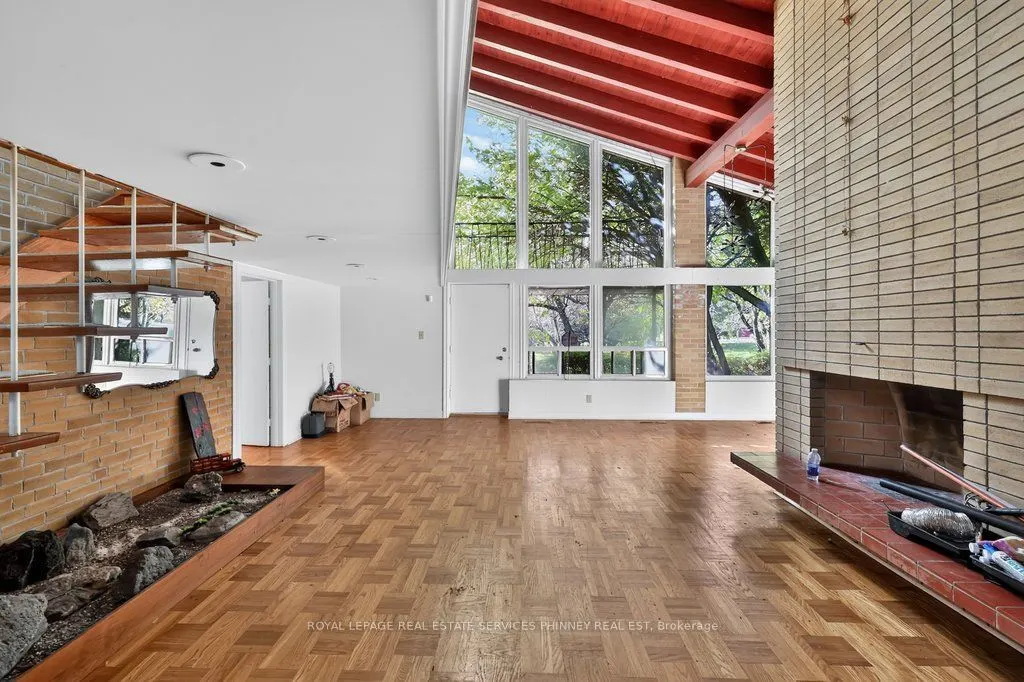
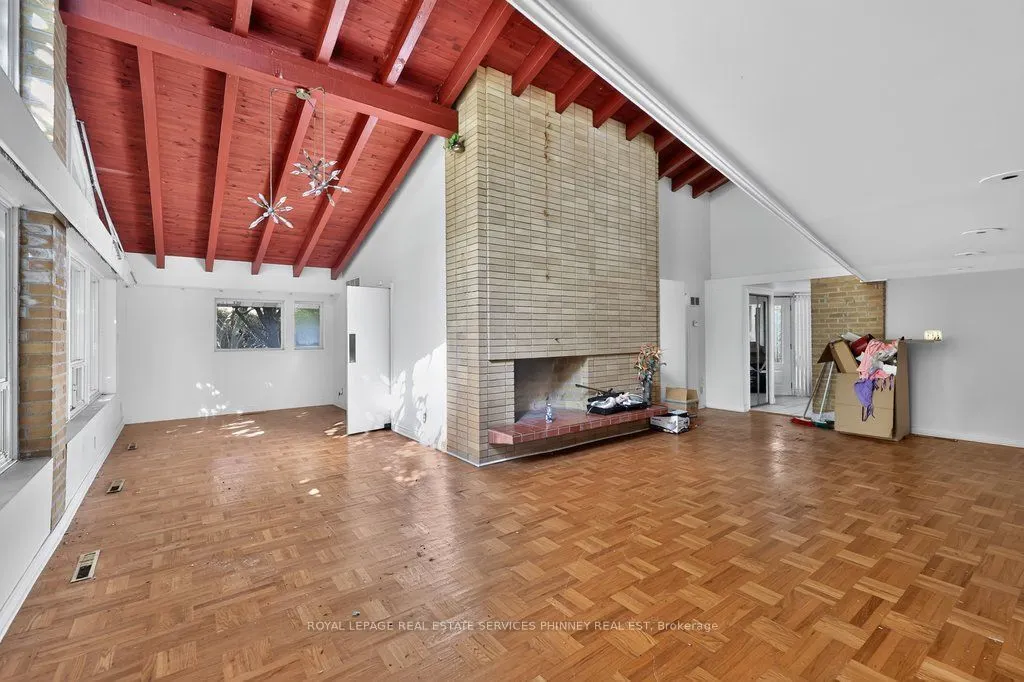
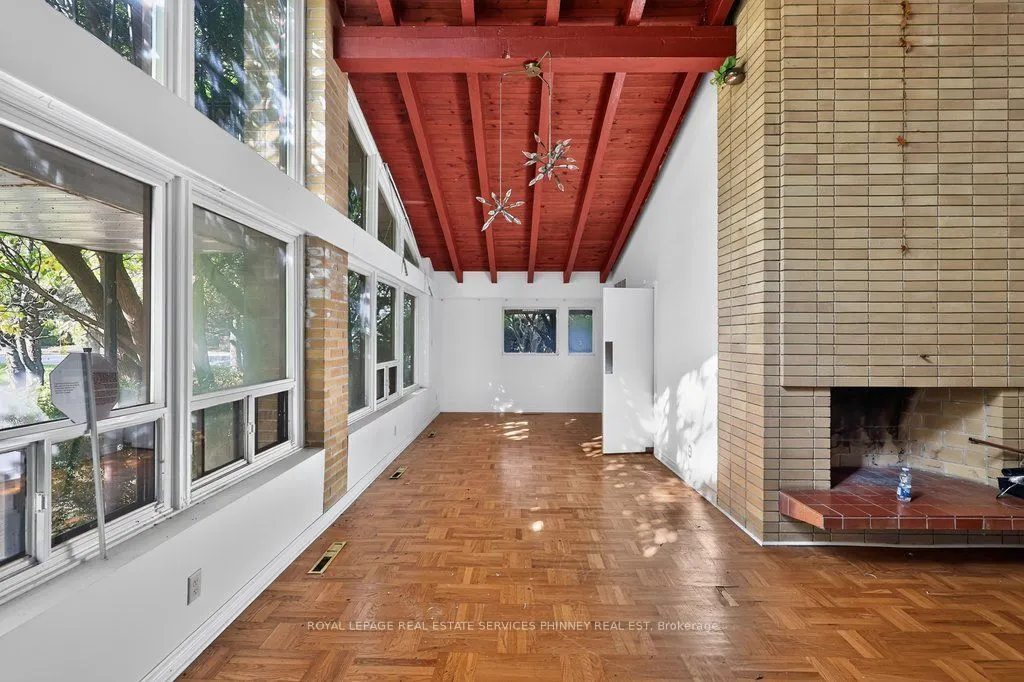
600 Bob-O-Link Road, Mississauga
1 / 28
For Sale
$1,699,000
4 bd · 2 ba · 2,500–3,000 sq ft

600 Bob-O-Link Road, Mississauga L5J 2P4

MLS®# W14088978

Est. mortgage
$6,445/mo

About This Home

Property Type
House, Detached, Other
Parking
Attached 2 garage, 4 parking
MLS #
W14088978
Size
2500-3000 sqft
Basement
Finished
Listed on
2026-10-16
Lot size
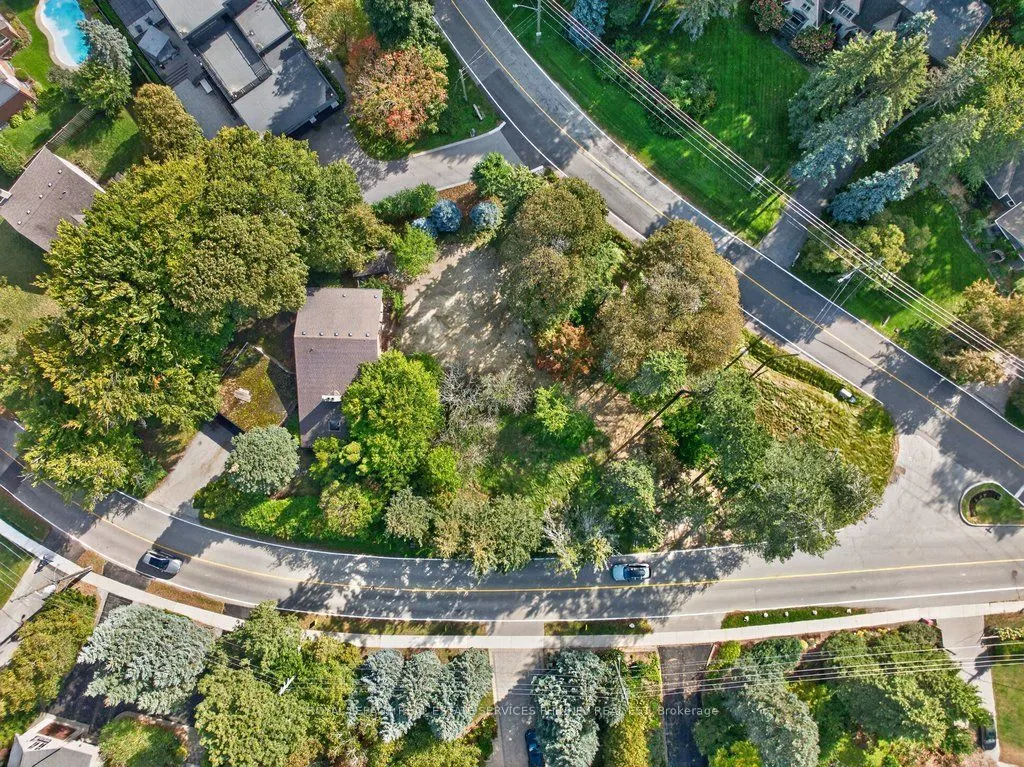
143 x 136.55
Days on Market
24
Approximate Age
51-99
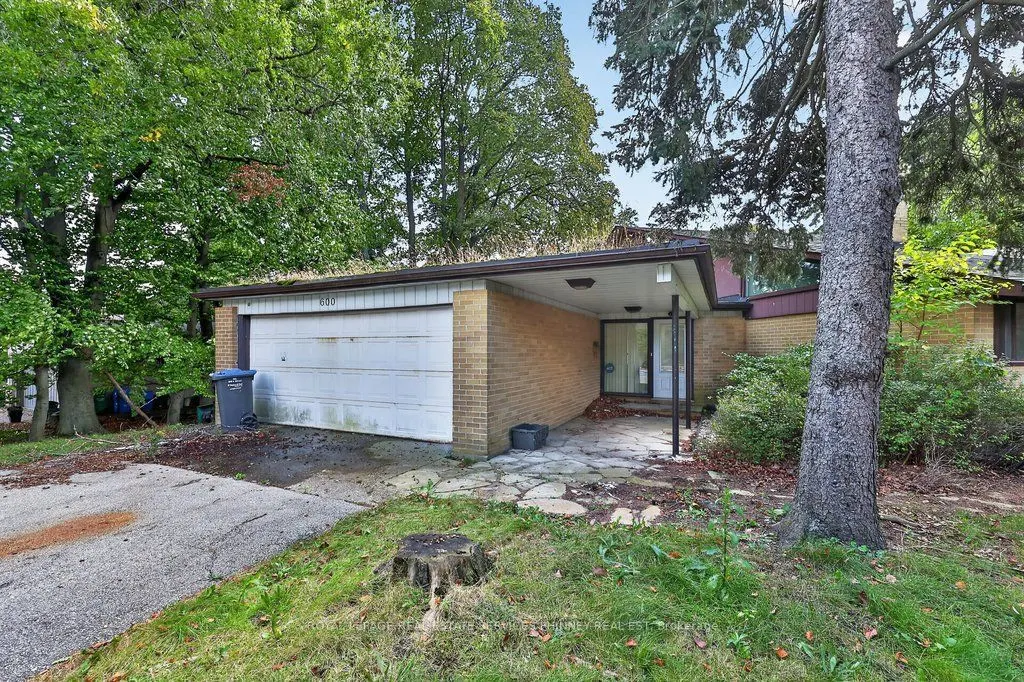
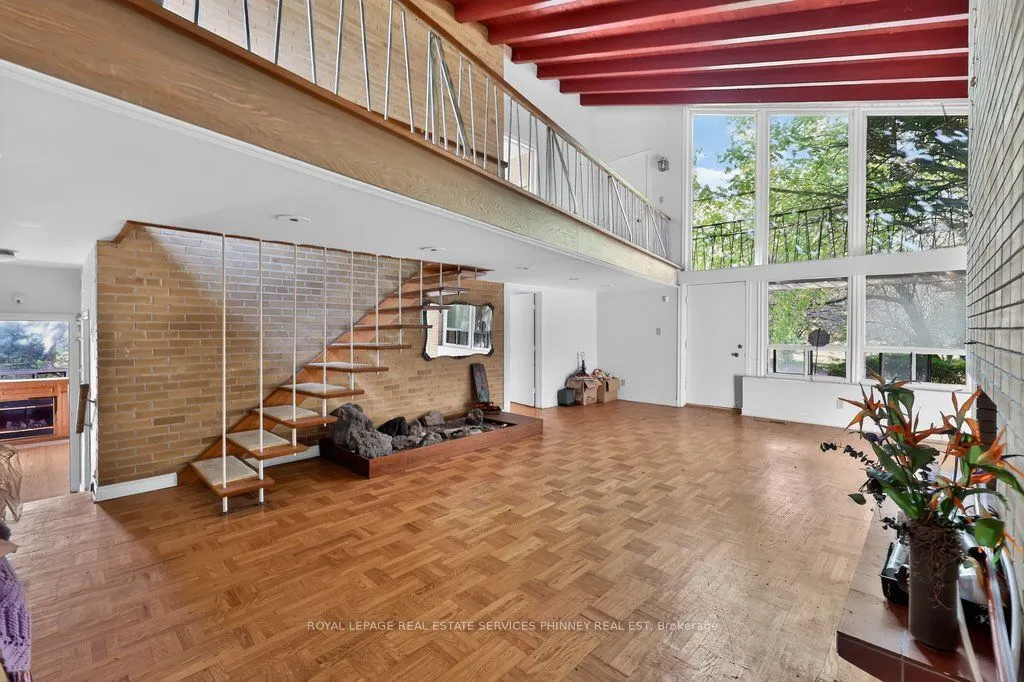
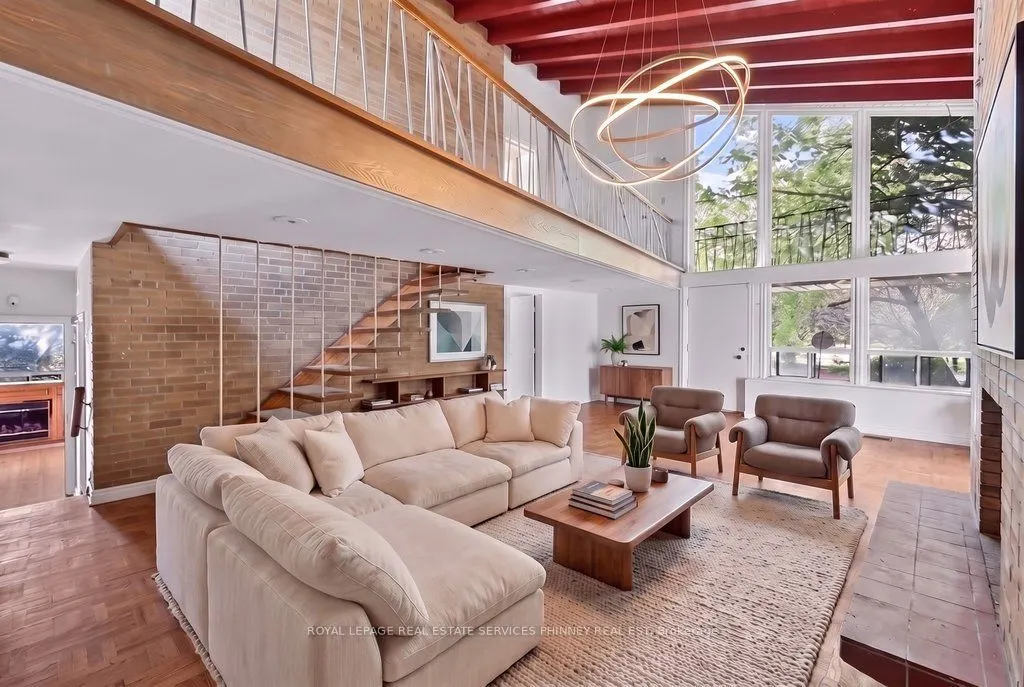
ATTENTION INVESTORS, BUILDERS & DREAM HOME SEEKERS! Rare opportunity to own a premium property with over 140 feet of frontage in prestigious Rattray Marsh. Move in, generate rental income, or build your dream home on this proposed 0.286-acre lot, offering exceptional potential in one of Mississauga's most desirable neighbourhoods. This four-bedroom, two-bathroom backsplit is surrounded by mature trees and elegant estate homes, offering a true sense of nature, privacy, and community. A wonderful opportunity to enjoy the property as it is while planning your future vision. Ideally located near Lake Ontario, Rattray Marsh Conservation Area, Jack Darling Memorial Park, scenic waterfront trails, and Mississauga's beautiful lakeside parks. Enjoy convenient access to Clarkson GO Station, Port Credit's vibrant shops and restaurants, and major highways. An exceptional opportunity to create your dream home in a prestigious lakeside community!

Property Details

Full Property Details

Interior

Bedrooms
4
Total Bedrooms
4
Washrooms
2
Square Footage
2500-3000 sqft
Basement
Finished
Heating Source
Gas
Heating Fuel
Forced Air
Air Conditioning
Central Air
Family Room
No
Kitchens
1
Total Kitchens
1
Fireplace Features
Yes

Exterior

Depth
136.55
Front
143.21
Driveway
Private Double
Lot Size
143 x 136.55 ft
Pool
None
Waterfront
None
Parking Spaces
4
Total Parking Spaces
6.00
Parking Description
Attached
Garage Spaces
2
Zoning
R2

Building Description

Style
Other
Home Type
House
Subtype
Detached
Year Built
51-99
Property Orientation
West
Exterior Finish
Brick,Vinyl Siding
Sewers
Sewers
Water Supply
Municipal
Possession Date
No Data

Community

Community
Clarkson

Taxes & Fees

Tax Year
2026
Occupancy
Vacant

Room Types

Room Dimensions Area Description
Bedroom 13.32 x 12.01 159.97 sqft -
Bedroom 21.33 x 13.25 282.62 sqft -
Bedroom 9.51 x 20.51 195.05 sqft -
Bedroom 9.58 x 12.99 124.44 sqft -
Dining Room 10.07 x 16.99 171.09 sqft -
Kitchen 16.6 x 14.83 246.18 sqft -
Living Room 27 x 17.91 483.57 sqft -
Recreation 17.68 x 26.9 475.59 sqft -
Sunroom 18.5 x 3.71 68.64 sqft -
A
Alex Price
RIGHT AT HOME REALTY
24 days on site
Listing Broker
ROYAL LEPAGE REAL ESTATE SERVICES PHINNEY REAL EST

Courtesy
ROYAL LEPAGE REAL ESTATE SERVICES PHINNEY REAL EST
Listed Date
10/16/2026

Courtesy of PropTx MLS® / ROYAL LEPAGE REAL ESTATE SERVICES PHINNEY REAL EST

Similar homes for sale in Mississauga

Explore Mississauga

Copyright 2026 All rights reserved. Toronto Regional Real Estate Board (TRREB) assumes no responsibility for the accuracy of any information shown. The information provided herein must only be used by consumers that have a bona fide interest in the purchase, sale or lease of real estate and may not be used for any commercial purpose or any other purpose.
Powered by AgentLocator






