1571 Lewisham Drive, Mississauga
1 / 50
For Sale
$1,279,900
3+3 bd · 3 ba · 1,500–2,000 sq ft

1571 Lewisham Drive, Mississauga L5J 3R2

MLS®# W14089208

Est. mortgage
$4,856/mo
Property taxes $7,887.28/yr

About This Home

Property Type
House, Detached, Sidesplit 4
Parking
Attached 1 garage, 3 parking
MLS #
W14089208
Size
1500-2000 sqft
Basement
Separate Entrance,Apartment,Finished
Listed on
2026-10-16
Lot size
50 x 125.0
Tax
$7,887.28 /yr
Days on Market
24
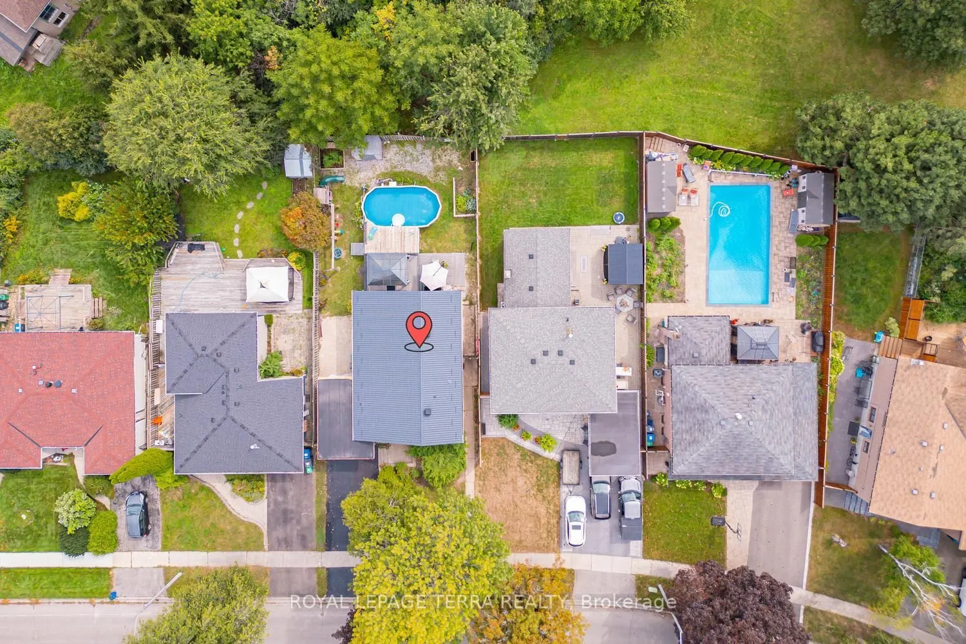
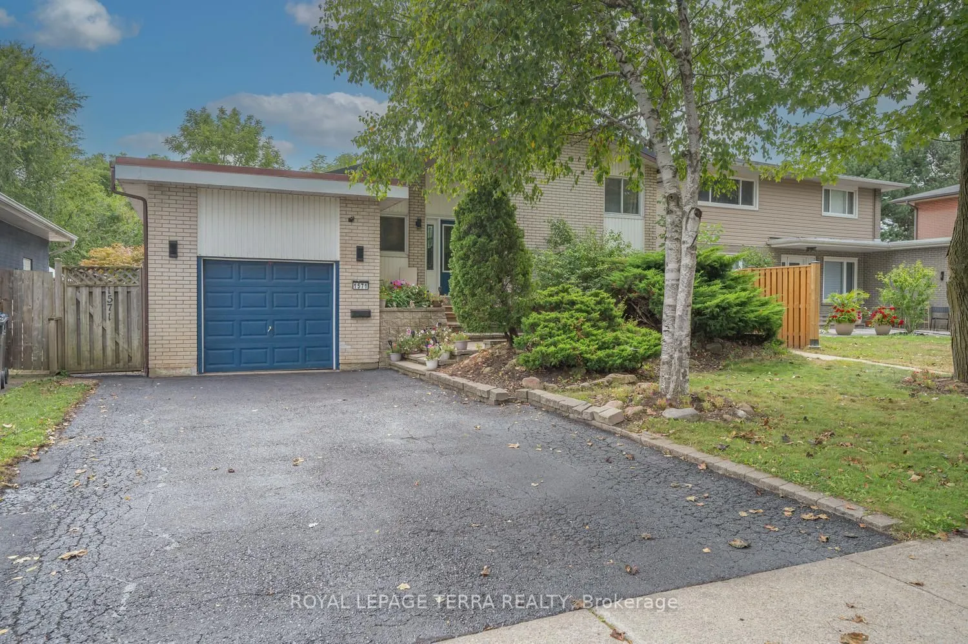
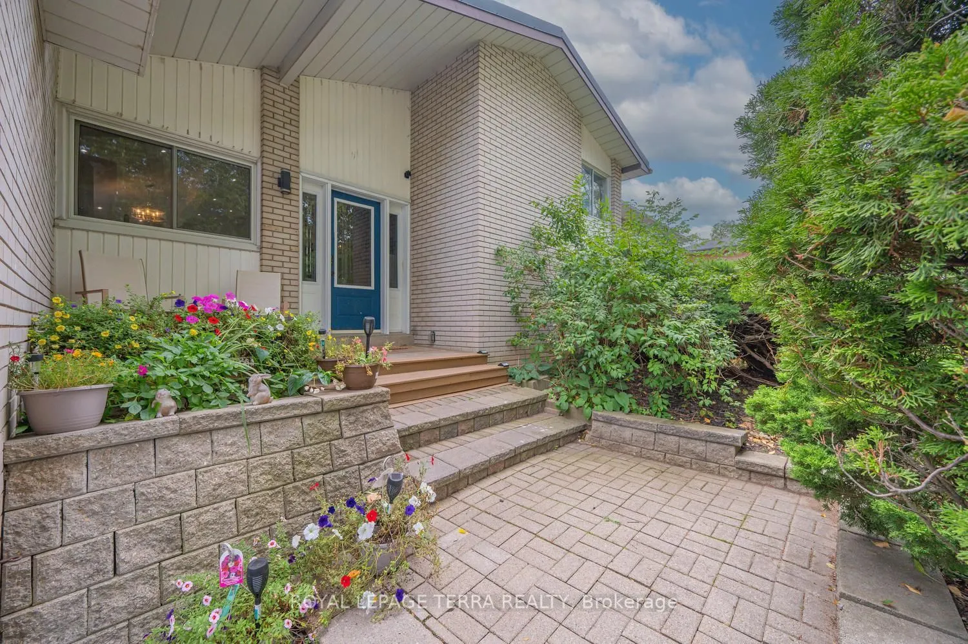
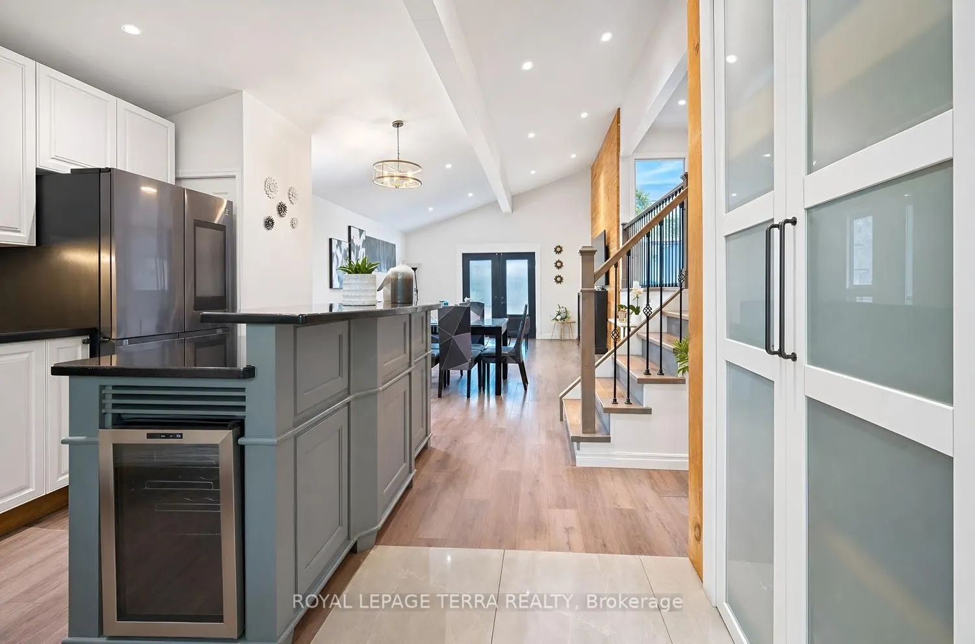
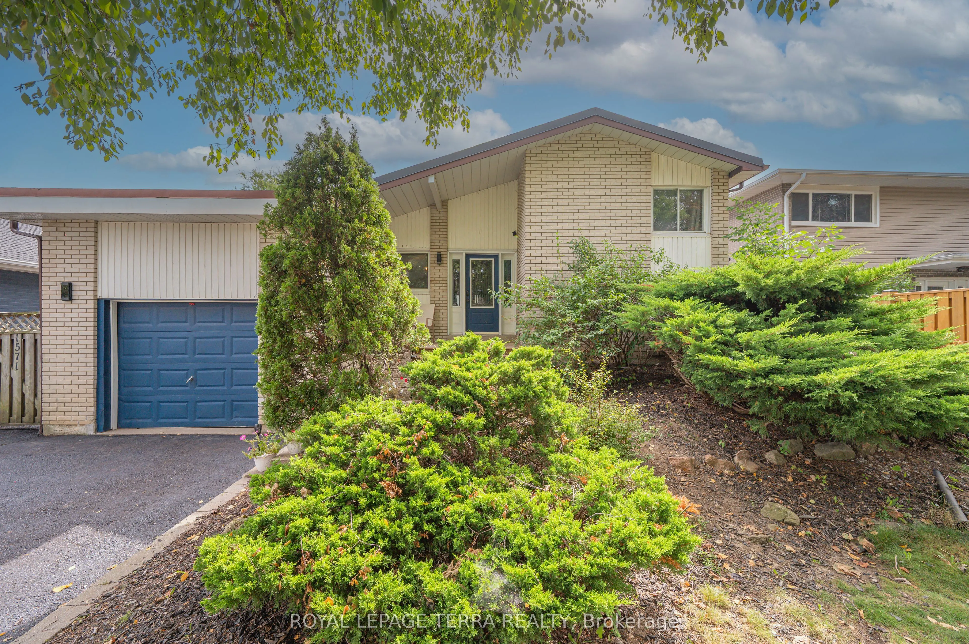
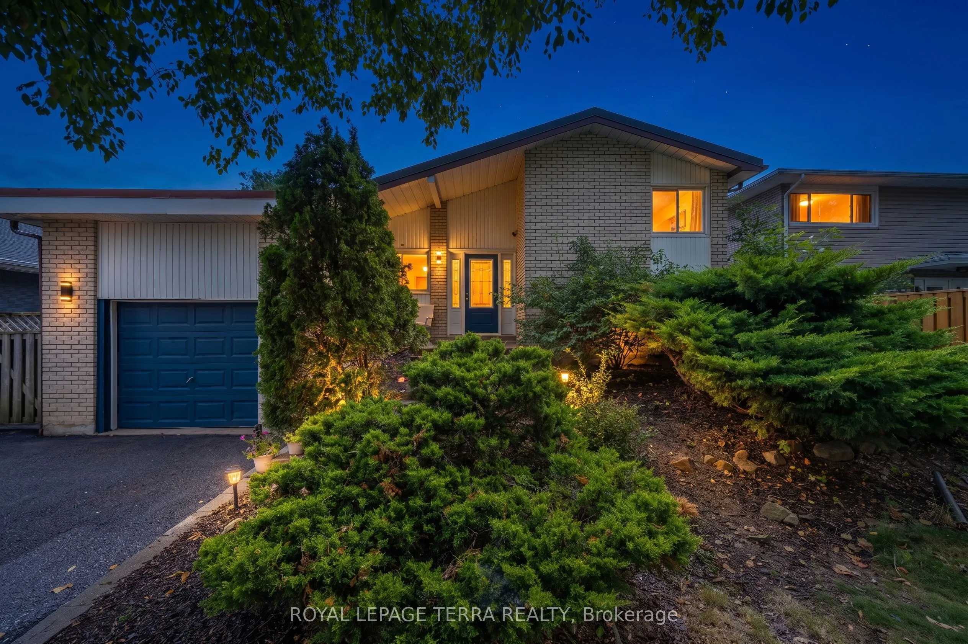
Rare Opportunity To Own A Ultimate Luxury With Income Potential ! Perfectly proportioned detached home boasting 1,712 sq ft of functional, family-friendly living. An exceptional find beautiful 3+3 Bedroom, 3 Washroom detached home is nestled on private ravine lot with an extra-wide driveway & a magnificent backyard oasis.The main level boast modern elegance & at the heart of the home is a gourmet chef's kitchen complete with granite countertops, premium appliances, custom cabinetry & a center island perfect for hosting. Relax in the spacious,light-filled living room that seamlessly opens onto a deck with gazebo, overlooking a stunning swimming pool and beautifully landscaped ravine backyard. The lower level features a separate entrance & 3 bedrooms, kitchen, spacious recreation room with a large window and fireplace, 3-piece washroom & private laundry offering excellent potential for rental income or extended family living.Upgrades include a premium metal roof (Dec 2025) & enhanced roof insulation (March 2026) for ultimate energy efficiency. Features a brand-new flat roof on the garage.This location offers the homeowner a perfect balance of closeness to major transit, schools & offers quietness of a community built around a desirable neighborhood of Clarkson, Mississauga.**Shows 10/10
Property Details

Full Property Details

Interior

Bedrooms
3
Bedrooms Plus
3
Total Bedrooms
6
Washrooms
3
Square Footage
1500-2000 sqft
Basement
Separate Entrance,Apartment,Finished
Heating Source
Gas
Heating Fuel
Forced Air
Air Conditioning
Central Air
Family Room
No
Kitchens
1
Kitchens Plus
1
Total Kitchens
2
Fireplace Features
Yes

Exterior

Depth
125.0
Front
50.0
Driveway
Private Double
Lot Size
50 x 125.0 ft
Pool
Above Ground
Waterfront
None
Parking Spaces
3
Total Parking Spaces
4.00
Parking Description
Attached
Garage Spaces
1

Building Description

Style
Sidesplit 4
Home Type
House
Subtype
Detached
Property Orientation
South
Exterior Finish
Brick,Other
Sewers
Sewers
Water Supply
Municipal
Possession Date
No Data

Community

Community
Clarkson

Taxes & Fees

Taxes
$7,887.28 /yr
Tax Year
2026
Occupancy
Owner

Other

Virtual Tour Link
A
Alex Price
RIGHT AT HOME REALTY
24 days on site
Listing Broker
ROYAL LEPAGE TERRA REALTY
Courtesy
ROYAL LEPAGE TERRA REALTY
Listed Date
10/16/2026

Courtesy of PropTx MLS® / ROYAL LEPAGE TERRA REALTY

Similar homes for sale in Mississauga

Explore Mississauga

Copyright 2026 All rights reserved. Toronto Regional Real Estate Board (TRREB) assumes no responsibility for the accuracy of any information shown. The information provided herein must only be used by consumers that have a bona fide interest in the purchase, sale or lease of real estate and may not be used for any commercial purpose or any other purpose.
Powered by AgentLocator