MLS®# W14089518
| Room | Dimensions | Area | Description |
|---|---|---|---|
| Bathroom | 9.58 x 4.92 | 47.13 sqft | 4 Pc Bath, Ceramic Floor |
| Bathroom | 9.91 x 4.99 | 49.45 sqft | 3 Pc Bath, Ceramic Floor |
| Bedroom | 12.17 x 9.32 | 113.42 sqft | Hardwood Floor, Closet |
| Bedroom | 8.66 x 9.91 | 85.82 sqft | Hardwood Floor, Closet |
| Bedroom | 9.91 x 12.76 | 126.45 sqft | Hardwood Floor, Closet |
| Breakfast | 4.99 x 3.67 | 18.31 sqft | Vinyl Floor, Breakfast Bar, Combined w/Kitchen |
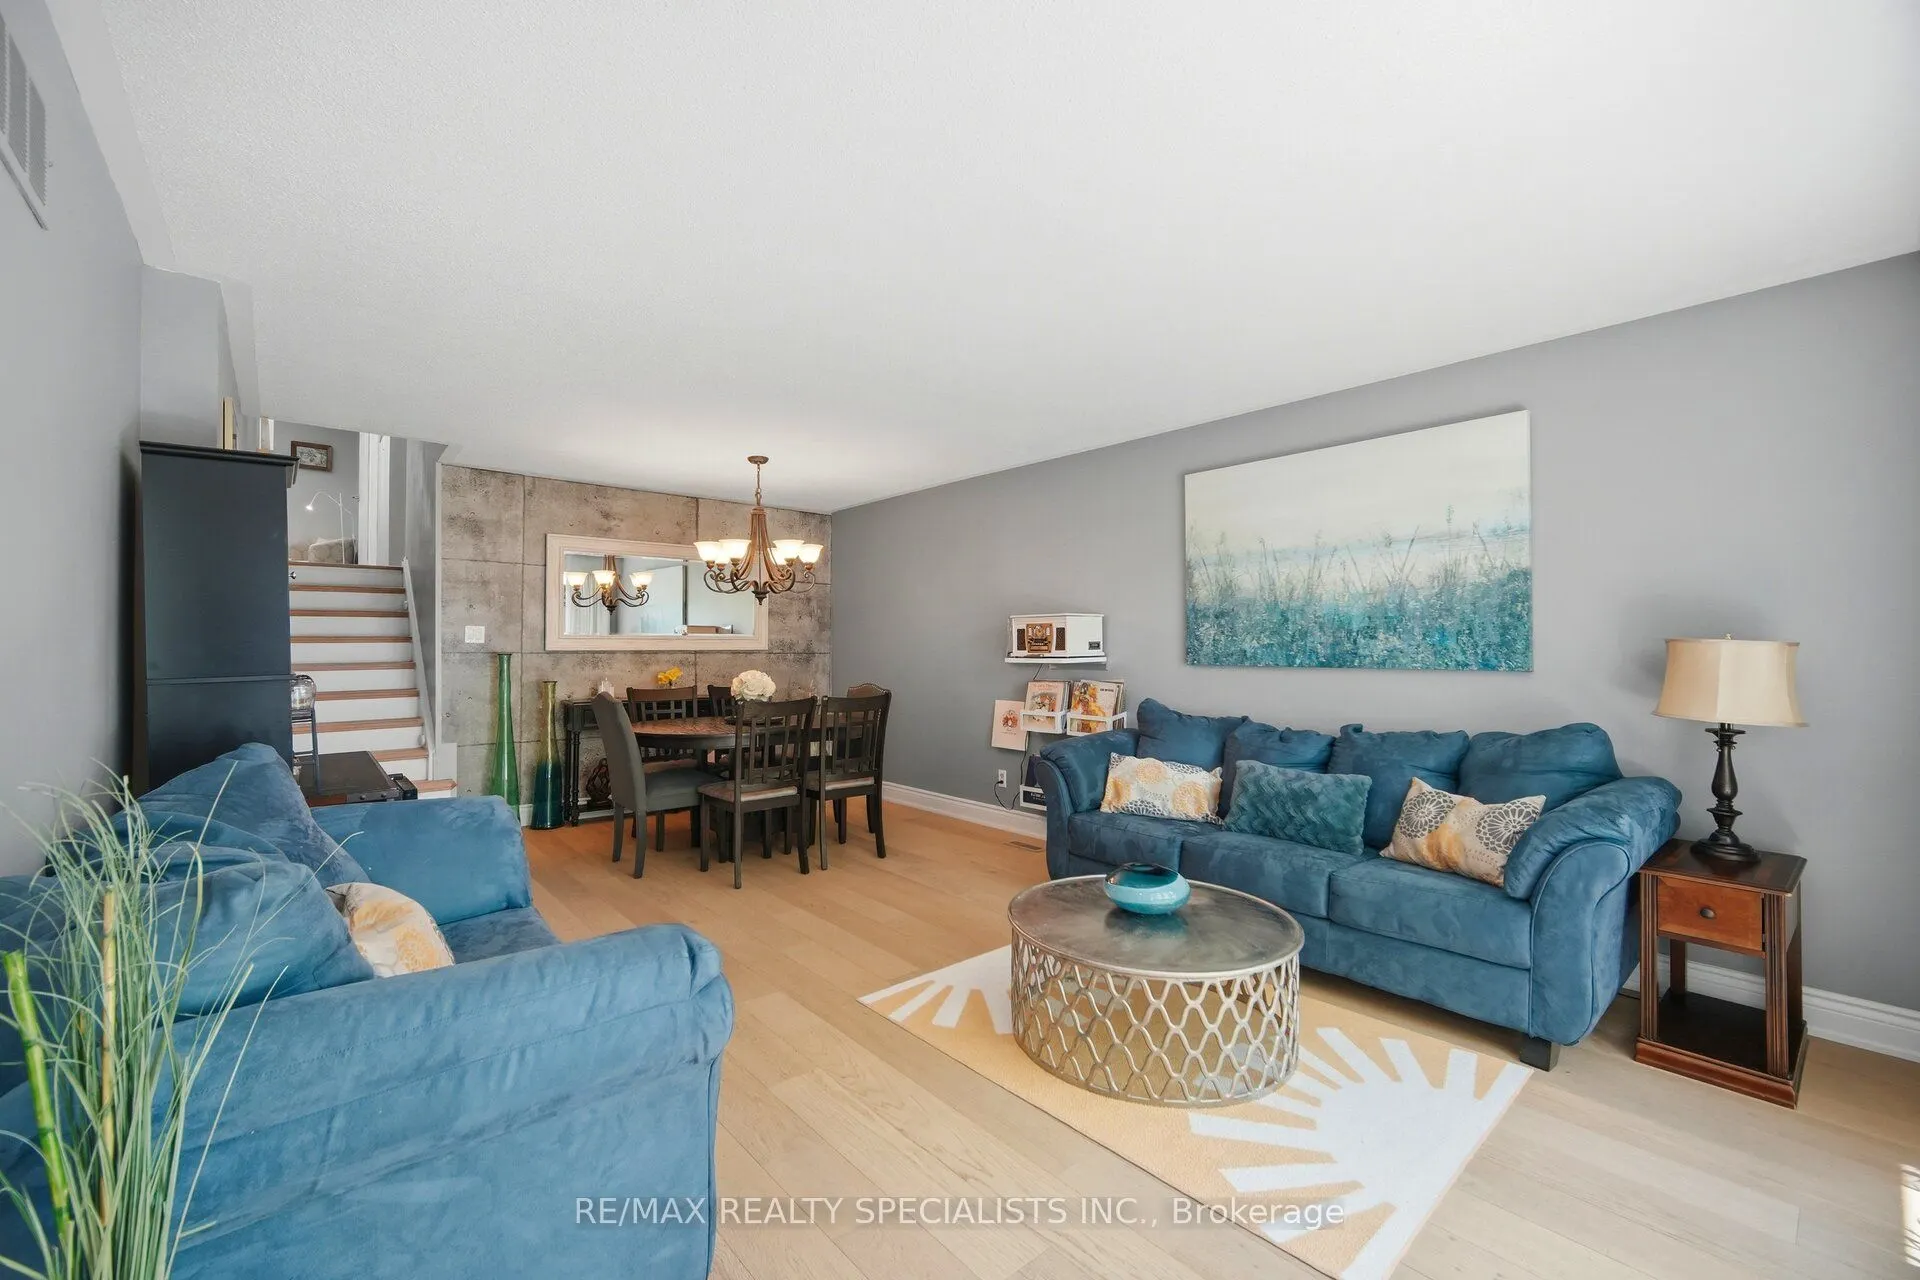
| Dining Room | 13.09 x 7.74 | 101.32 sqft | Hardwood Floor, Combined w/Living |
| Family Room | 11.84 x 20.34 | 240.83 sqft | Hardwood Floor, W/O To Pool, Fireplace |
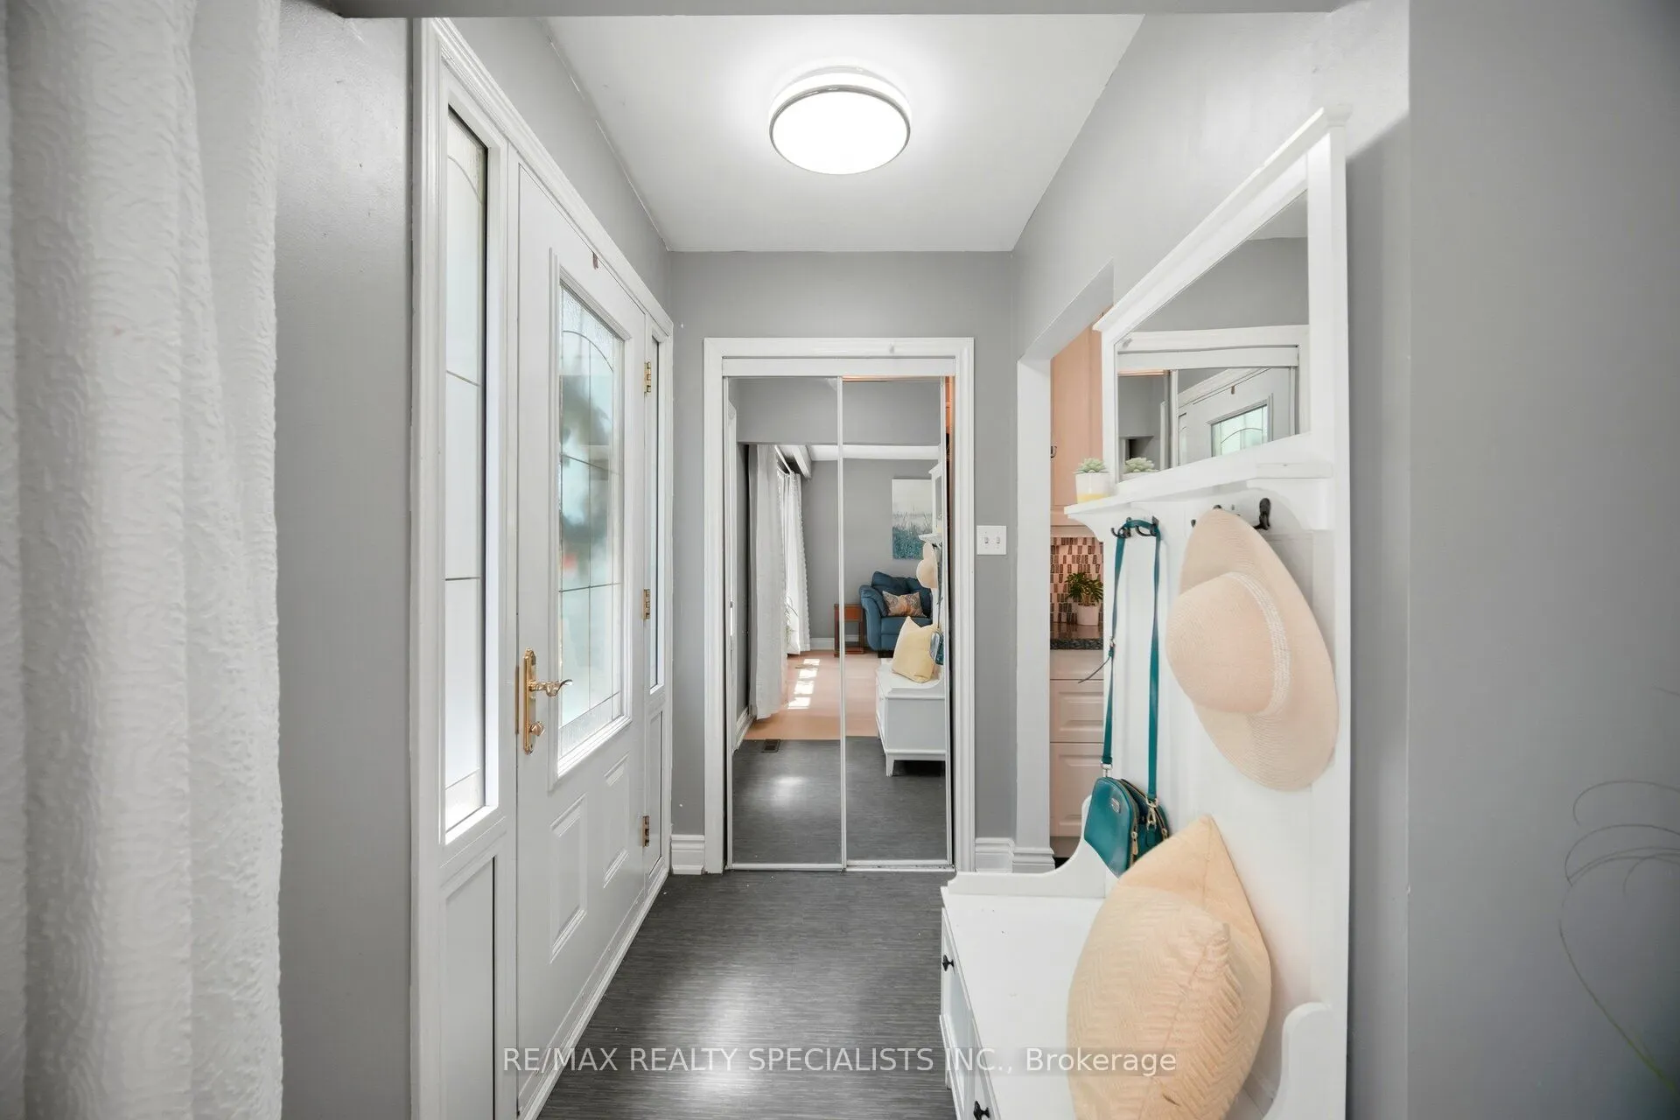
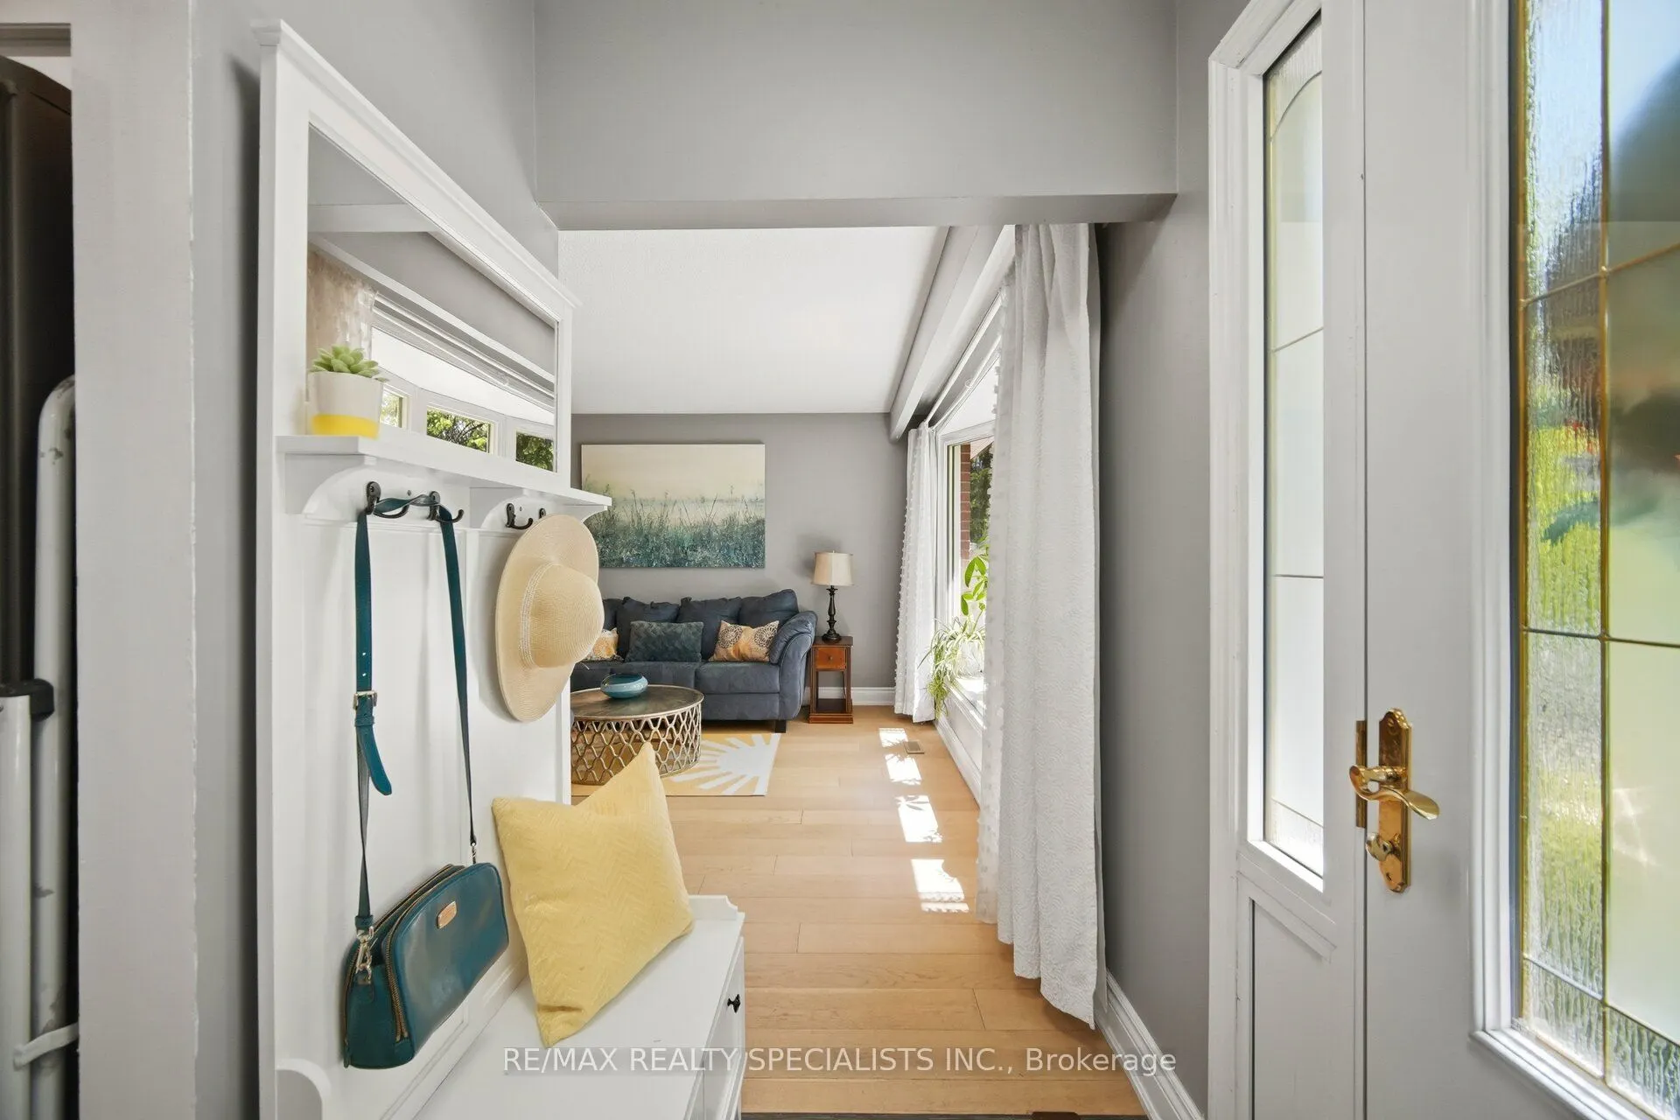
| Foyer | 5.84 x 4 | 23.36 sqft | Vinyl Floor, Mirrored Closet |
| Kitchen | 8.66 x 14.01 | 121.33 sqft | Vinyl Floor, Galley Kitchen, Stainless Steel Appl |
| Living Room | 13.75 x 14.5 | 199.38 sqft | Hardwood Floor, Combined w/Dining, Bay Window |
| Primary Bedroom | 9.58 x 13.91 | 133.26 sqft | Hardwood Floor, Closet |
Courtesy of PropTx MLS® / RE/MAX REALTY SPECIALISTS INC.
 For Sale
 For Sale
 For Sale
 For Sale
 For Sale
 For Sale

