1170 Talka Court, Mississauga
1 / 48
For Sale
$2,349,999
4+1 bd · 2 ba · 1,500–2,000 sq ft

1170 Talka Court, Mississauga L5C 1B2

MLS®# W14089530

Est. mortgage
$8,915/mo
Property taxes $11,466.48/yr

About This Home

Property Type
House, Detached, Bungalow-Raised
Parking
Attached 2 garage, 4 parking
MLS #
W14089530
Size
1500-2000 sqft
Basement
Finished,Separate Entrance
Listed on
2026-10-16
Lot size
40 x 120.23
Tax
$11,466.48 /yr
Days on Market
24
Approximate Age
31-50
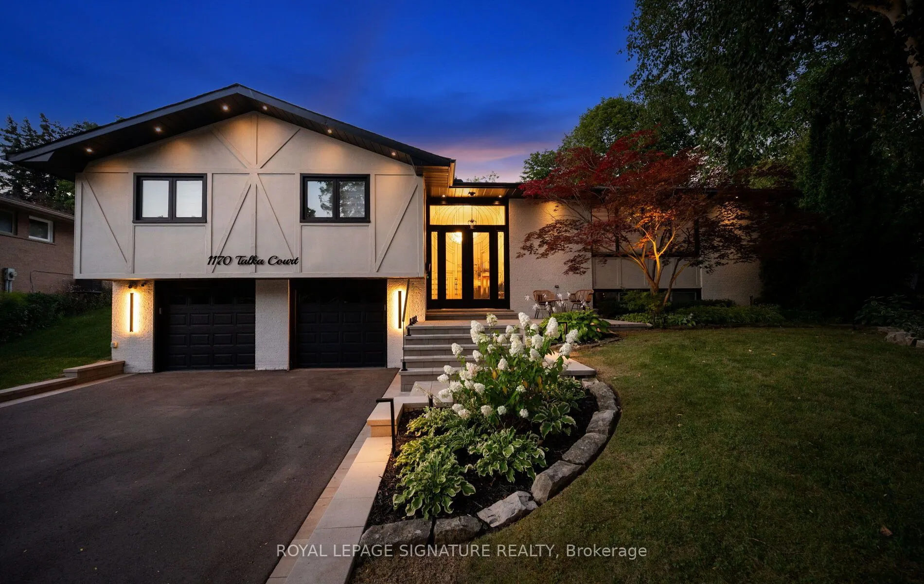
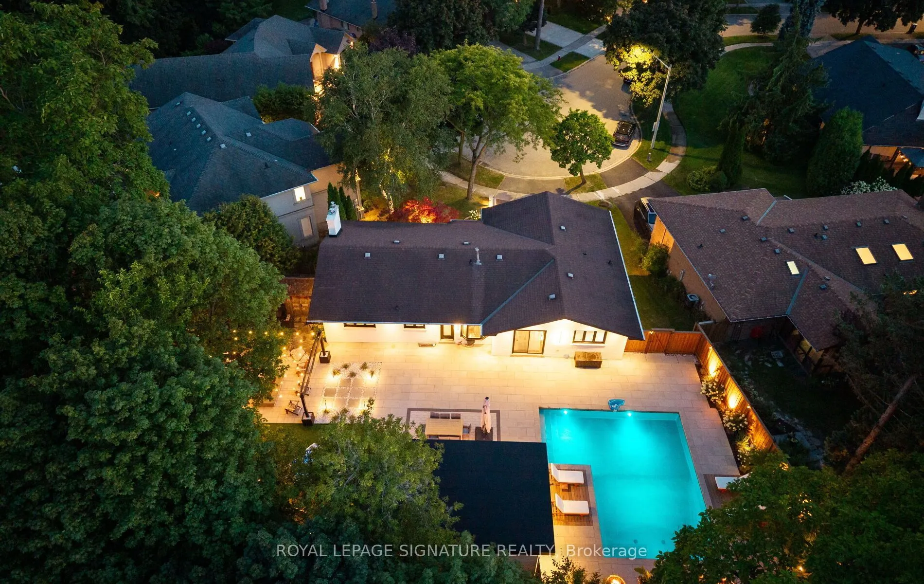
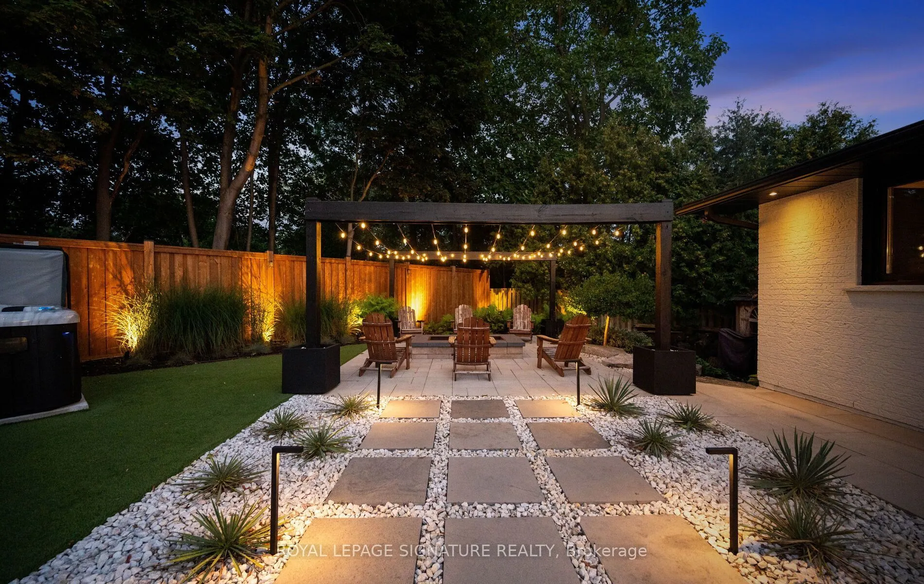
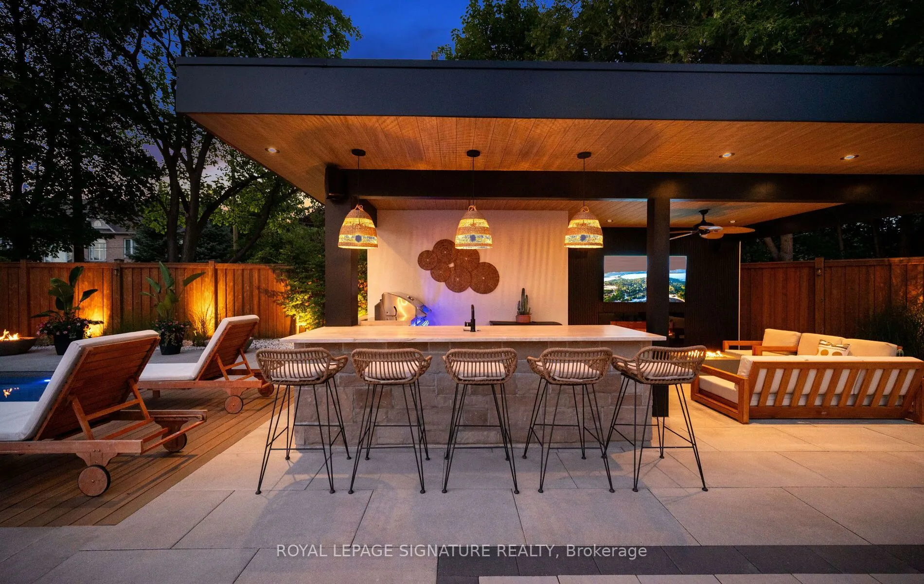
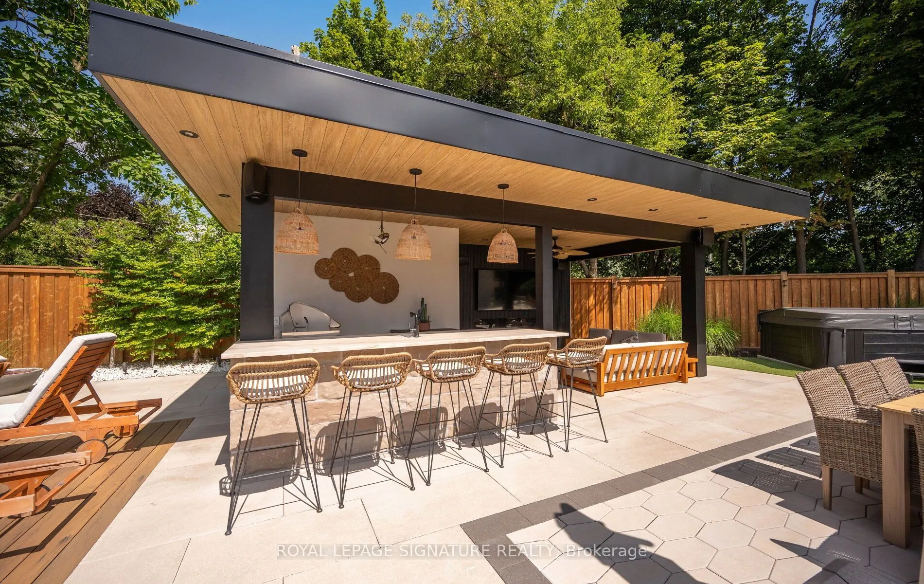
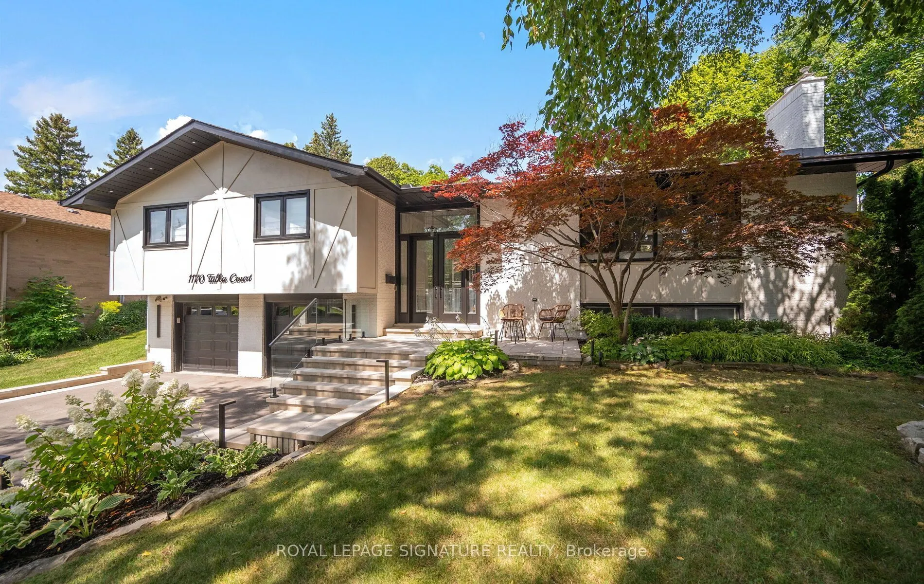
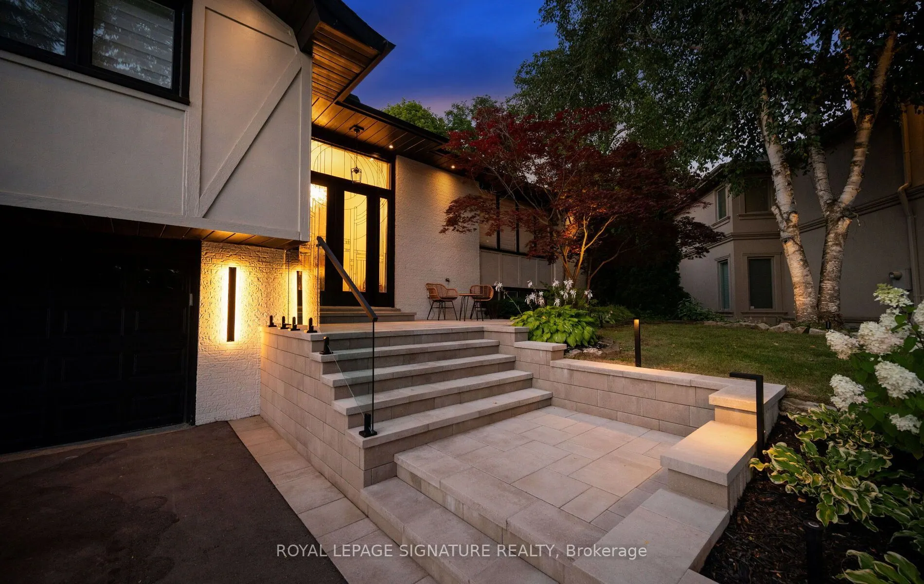
Nestled on a quiet court in prestigious Erindale, offering the perfect blend of refined living, exceptional privacy and resort inspired luxury, this beautifully updated raised bungalow is truly one of a kind. Featuring over 1,900 sqft. of above-grade living space plus an additional 1000+ sqft in the finished basement, this residence offers a functional layout with 4 bedrooms on the main floor and a bedroom in the basement. Interior upgrades include an updated kitchen w/ premium appliances, enhanced primary bedroom storage with 2 dedicated closets, custom window coverings, updated lighting, indoor dry sauna and a renovated basement bathroom with a micro cement shower. Step outside into your very own resort-inspired backyard, an extraordinary outdoor oasis designed for relaxation and entertaining. At the heart of this spectacular retreat is a heated, saltwater inground pool complemented by two sundeck areas, an eight-person hot tub, a custom covered cabana with integrated lighting and a fully equipped outdoor kitchen with a Napolean BBQ and Italian Quartz countertop. A dedicated outdoor 2-piece bathroom changing area and tropical outdoor shower. Extensive premium hardscaping, architectural stonework, professionally designed landscaping, a fire pit, multiple fire features, lounging and dining areas, integrated landscape and architectural lighting and an outdoor sound system. surrounded by mature trees and lush greenery, the backyard offers remarkable privacy. Every detail has been carefully considered to deliver the ultimate outdoor living experience, where summer days are spent poolside, evenings are enjoyed beneath the stars. This exceptional property combines the comfort and functionality of an updated family home with the luxury and tranquility of a private retreat. A rare opportunity to experience an extraordinary resort-inspired lifestyle in Mississauga's prestigious Erindale neighbourhood.

Property Details

Full Property Details

Interior

Bedrooms
4
Bedrooms Plus
1
Total Bedrooms
5
Washrooms
2
Square Footage
1500-2000 sqft
Basement
Finished,Separate Entrance
Heating Source
Gas
Heating Fuel
Baseboard
Air Conditioning
Central Air
Family Room
No
Kitchens
1
Total Kitchens
1
Fireplace Features
Yes

Exterior

Depth
120.23
Front
39.99
Driveway
Private Double
Lot Size
40 x 120.23 ft
Pool
Inground,Salt
Parking Spaces
4
Total Parking Spaces
6.00
Parking Description
Attached
Garage Spaces
2

Building Description

Style
Bungalow-Raised
Home Type
House
Subtype
Detached
Year Built
31-50
Property Orientation
South
Exterior Finish
Brick
Sewers
Sewers
Water Supply
Municipal
Possession Date
12/16/2026

Community

Community
Erindale

Taxes & Fees

Taxes
$11,466.48 /yr
Tax Year
2026
Occupancy
Owner

Other

Virtual Tour Link

Room Types

Room Dimensions Area Description
Bathroom 5.02 x 11.45 57.48 sqft 3 Pc Bath, Tile Floor
Bathroom 8.83 x 11.02 97.31 sqft 5 Pc Bath, Double Sink, Tile Floor
Bedroom 17.72 x 11.42 202.36 sqft Broadloom, Window
Bedroom 2 12.3 x 12.4 152.52 sqft Closet, Window, Hardwood Floor
Bedroom 3 12.24 x 14.4 176.26 sqft Closet, Window, Hardwood Floor
Bedroom 4 9.58 x 15.19 145.52 sqft Closet, Window, Hardwood Floor
Dining Room 12.83 x 11.42 146.52 sqft Combined w/Living, Hardwood Floor, Large Window
Kitchen 11.38 x 11.45 130.3 sqft W/O To Yard, Stainless Steel Appl, Breakfast Area
Laundry 9.81 x 11.45 112.32 sqft Tile Floor, Laundry Sink
Living Room 24.7 x 15.06 371.98 sqft Fireplace, Large Window, Combined w/Dining
Primary Bedroom 12.34 x 15.19 187.44 sqft His and Hers Closets, Window, Hardwood Floor
Recreation 33.2 x 15.09 500.99 sqft Fireplace, Sauna, Access To Garage
A
Alex Price
RIGHT AT HOME REALTY
Listed by NISHQA PEREIRA, Salesperson
24 days on site
Listing Broker
ROYAL LEPAGE SIGNATURE REALTY
Courtesy
ROYAL LEPAGE SIGNATURE REALTY
Listed Date
10/16/2026

Courtesy of PropTx MLS® / ROYAL LEPAGE SIGNATURE REALTY

Similar homes for sale in Mississauga

Explore Mississauga

Copyright 2026 All rights reserved. Toronto Regional Real Estate Board (TRREB) assumes no responsibility for the accuracy of any information shown. The information provided herein must only be used by consumers that have a bona fide interest in the purchase, sale or lease of real estate and may not be used for any commercial purpose or any other purpose.
Powered by AgentLocator






