MLS®# W14089736
| Room | Dimensions | Area | Description |
|---|---|---|---|
| Bedroom | 16.99 x 10.86 | 184.51 sqft | French Doors, Pot Lights, Broadloom |
| Bedroom 2 | 13.78 x 12.14 | 167.29 sqft | Ceiling Fan(s), Closet, Vinyl Floor |
| Bedroom 3 | 12.47 x 12.14 | 151.39 sqft | Window, Closet, Vinyl Floor |
| Bedroom 4 | 12.8 x 9.84 | 125.95 sqft | Window, Closet, Vinyl Floor |
| Dining Room | 14.76 x 10.66 | 157.34 sqft | Window, Separate Room, Hardwood Floor |
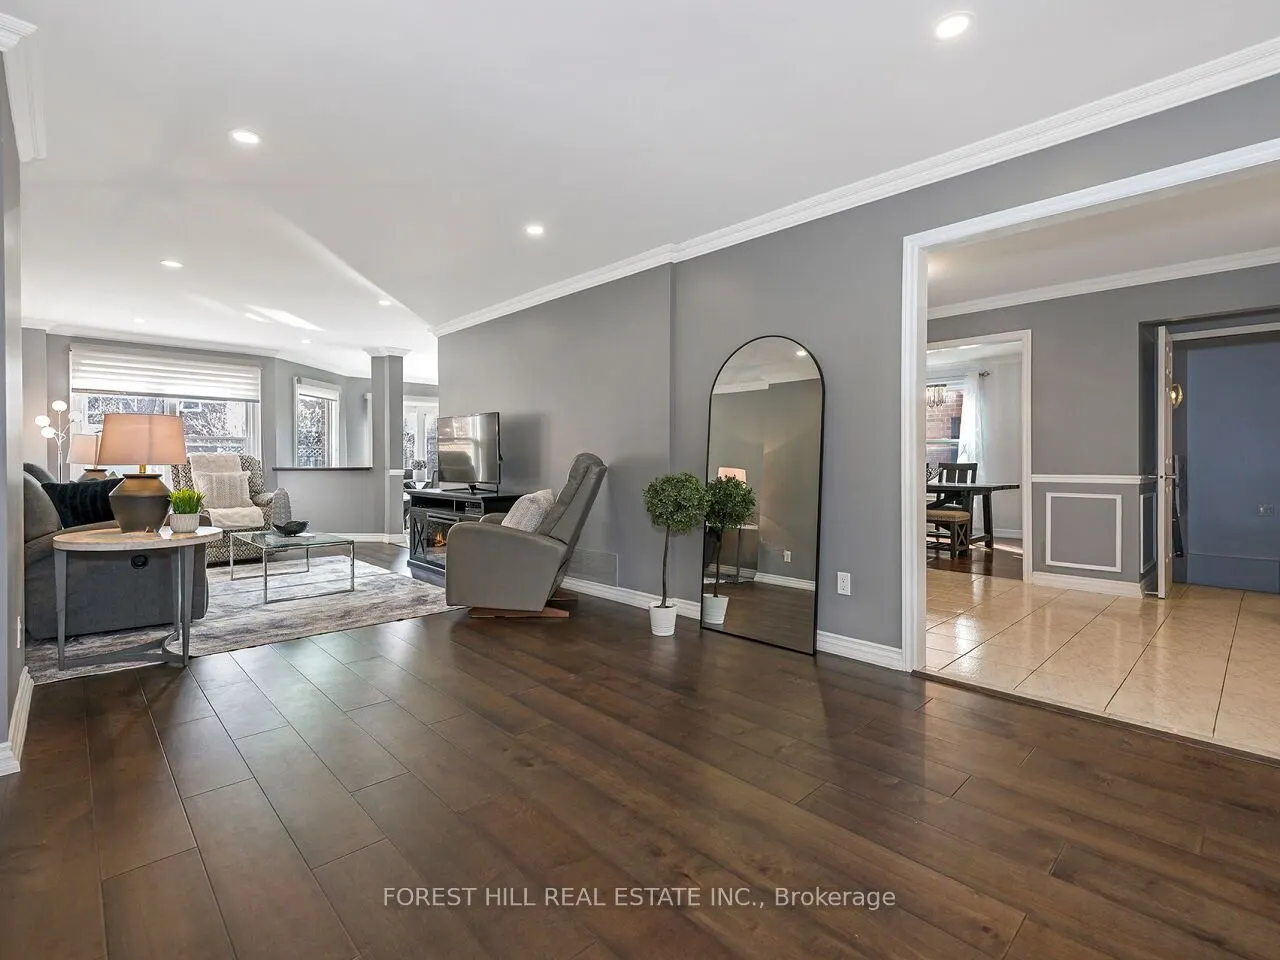
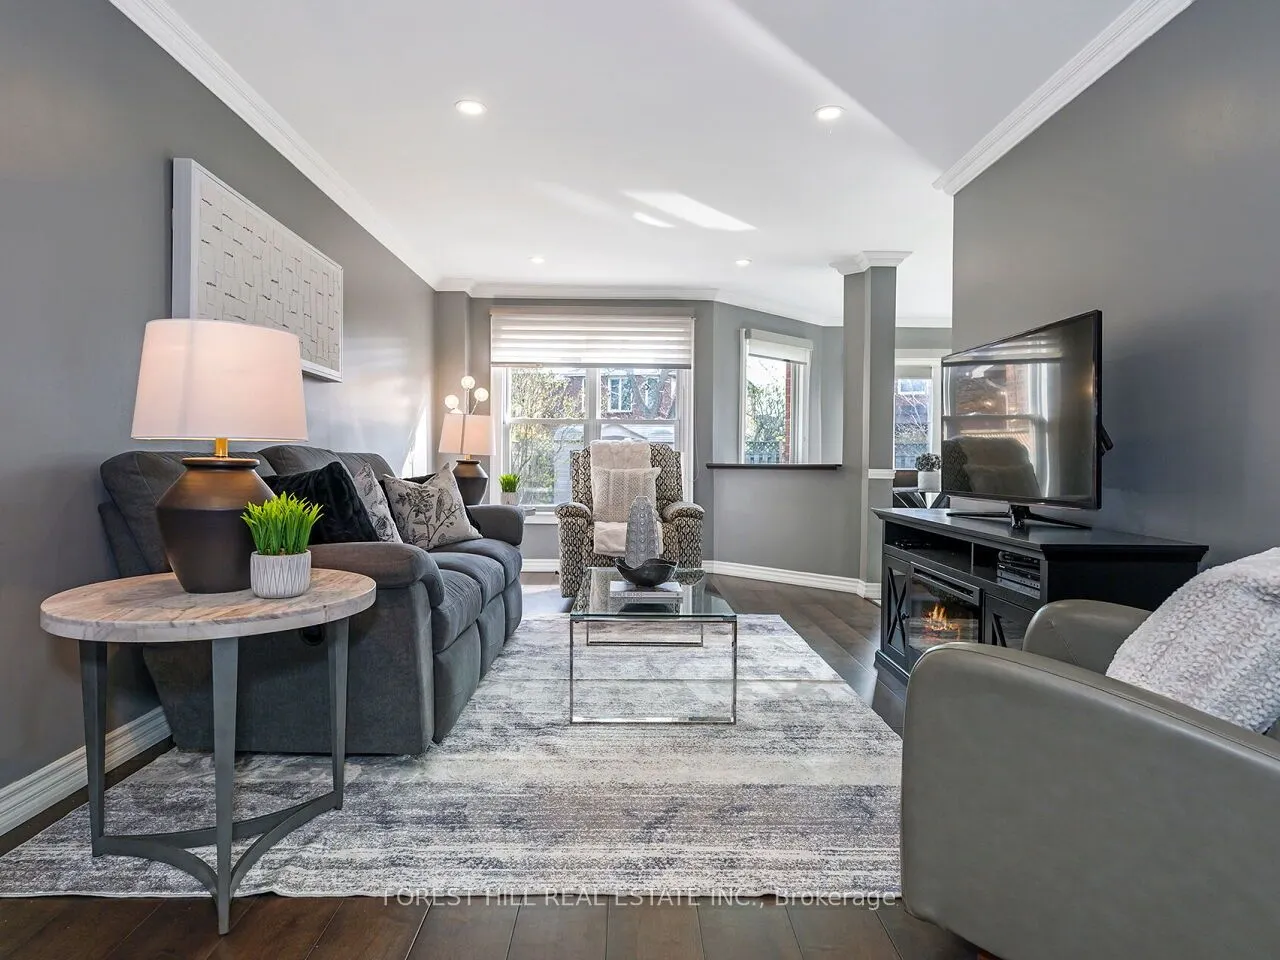
| Family Room | 18.64 x 10.66 | 198.7 sqft | Pot Lights, Crown Moulding, Hardwood Floor |
| Kitchen | 20.51 x 13.12 | 269.09 sqft | Quartz Counter, Stainless Steel Appl, Tile Floor |
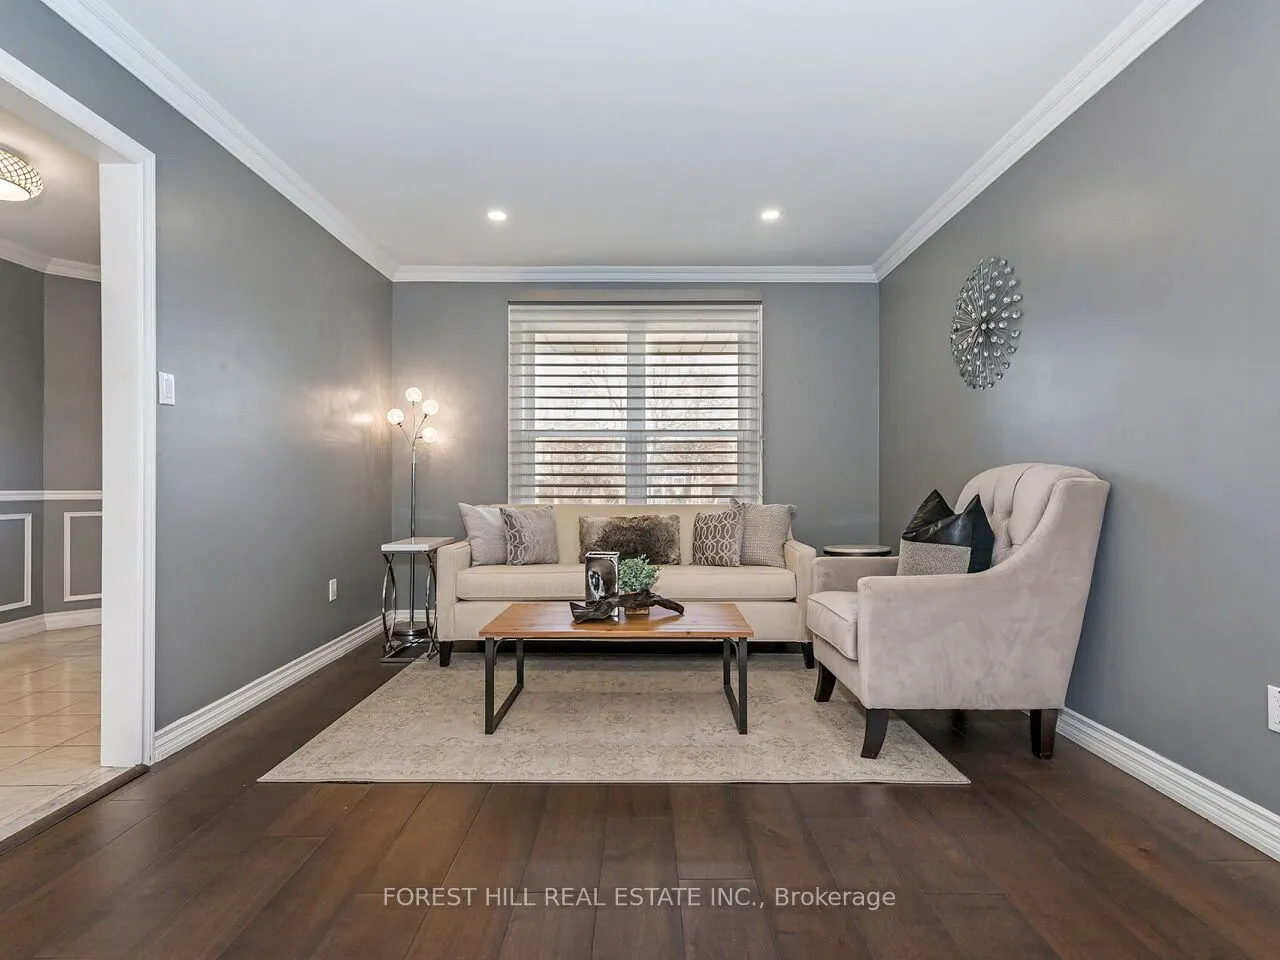
| Living Room | 14.76 x 11.48 | 169.44 sqft | Large Window, Pot Lights, Hardwood Floor |
| Other | 15.26 x 10.5 | 160.23 sqft | Pot Lights, Broadloom |
| Primary Bedroom | 20.08 x 12.96 | 260.24 sqft | 4 Pc Ensuite, Walk-In Closet(s), Broadloom |
| Recreation | 22.21 x 10.93 | 242.76 sqft | Pot Lights, Broadloom |
Courtesy of PropTx MLS® / FOREST HILL REAL ESTATE INC.
 For Sale
 For Sale
 For Sale
 For Sale
 For Sale
 For Sale

