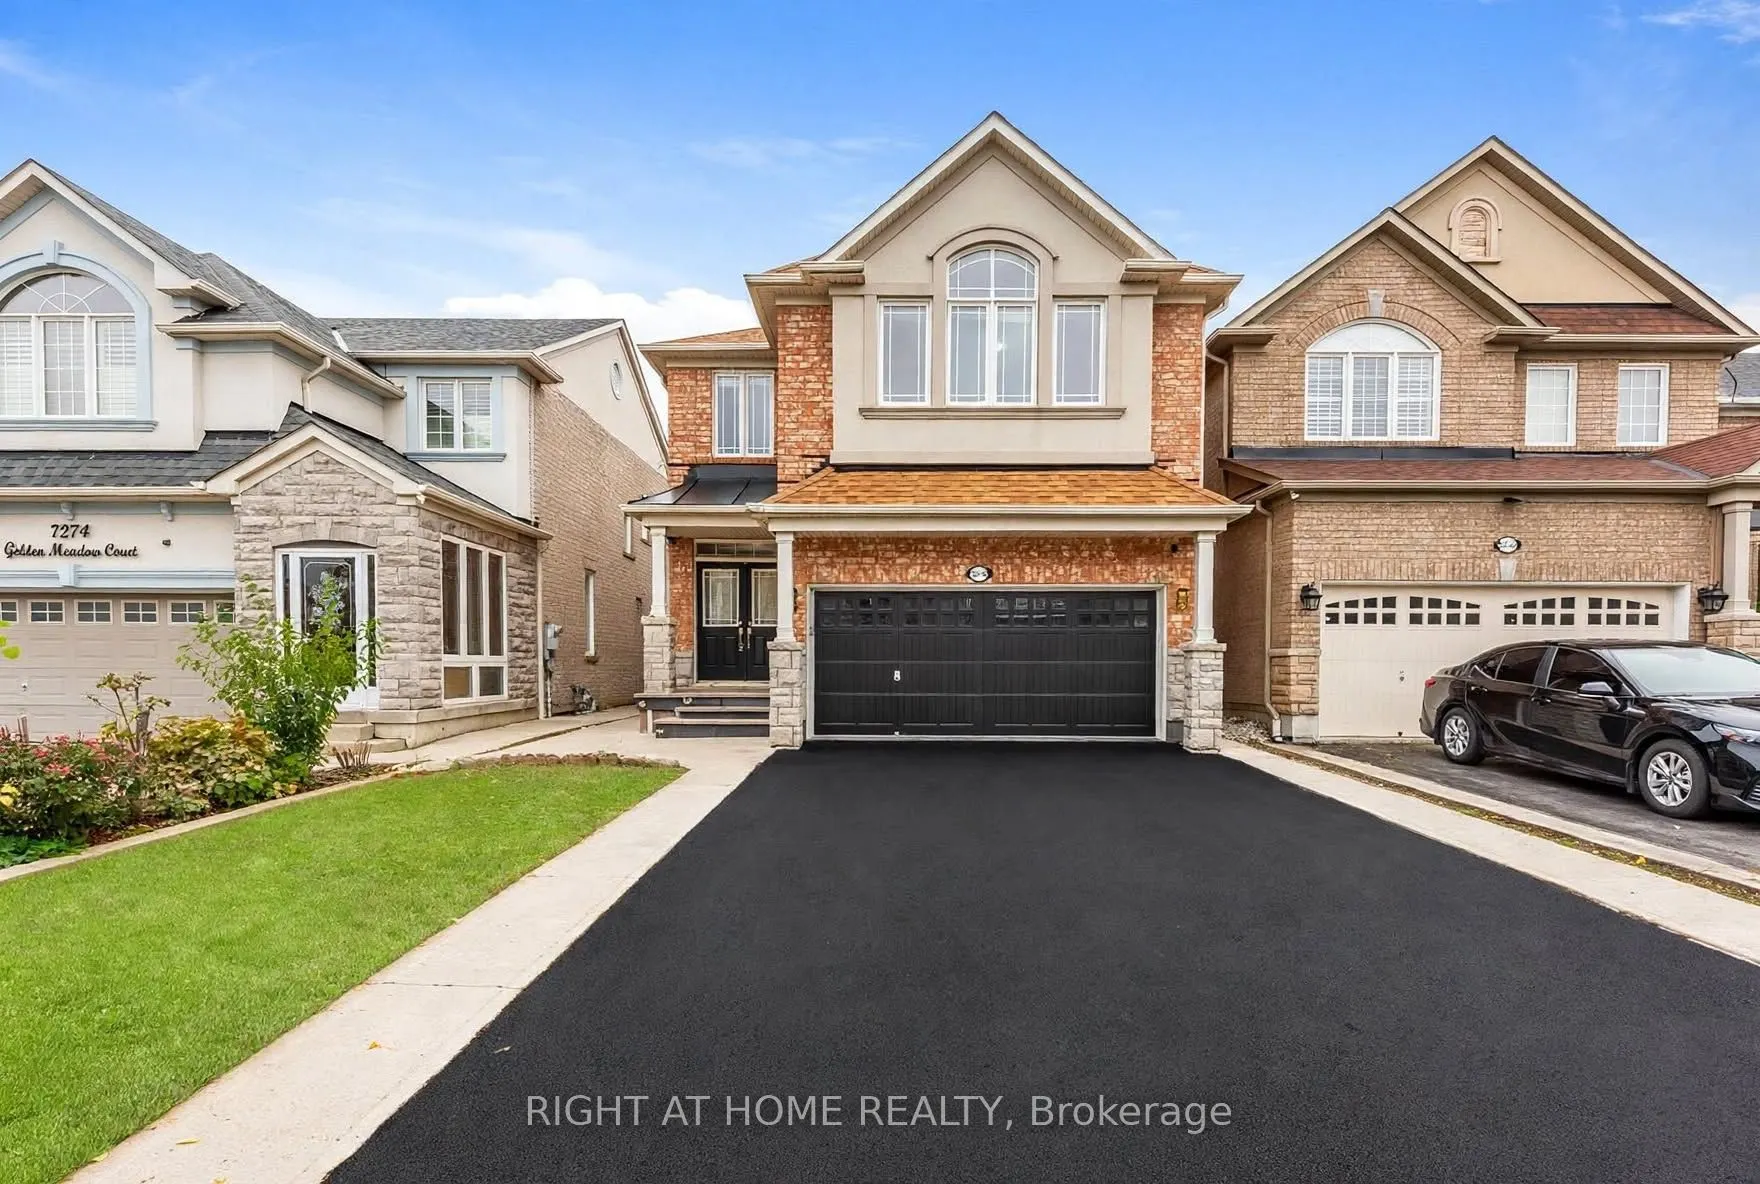
7276 Golden Meadow Court, Mississauga
1 / 49
For Sale
$1,549,000
4+2 bd · 5 ba · 2,500–3,000 sq ft

7276 Golden Meadow Court, Mississauga L5W 0B8

MLS®# W14089820

Est. mortgage
$5,876/mo
Property taxes $8,877.27/yr

About This Home

Property Type
House, Detached, 2-Storey
Parking
Built-In 2 garage, 4 parking
MLS #
W14089820
Size
2500-3000 sqft
Basement
Finished,Separate Entrance
Listed on
2026-10-17
Lot size
32 x 110.06
Tax
$8,877.27 /yr
Days on Market
23
Approximate Age
16-30
MUST SEE TO BELIEVE! Impeccably maintained Mattamy-built detached home offering approx. 2,744 sq. ft. (above ground) of living space on a private court, with no sidewalk & parking for 6-7 vehicles, including garage. A standout feature is the TWO SPACIOUS PRIMARY SUITES, ideal for multigenerational families, guests or added privacy. The main primary retreat features a luxurious 5-pc ensuite, while the second primary suite offers convenient access to an upgraded full bath with standing shower. Offering 4+2 bedrooms, 4 full baths & a powder room, this home blends elegance, comfort & functionality. Highlights include 9-ft ceilings, hardwood flooring throughout the main & upper levels, oak staircases, main-floor crown moulding, pot lights & abundant natural light. The open-concept family & dining areas overlook an upgraded kitchen with quartz countertops, centre island & extended cabinetry. Upper-level laundry adds everyday convenience. The family room features home-theatre wiring, built-in curio cabinets & a custom display area (2022). The fully finished basement with separate entrance provides exceptional additional living space, incl. separate living & dining areas, kitchen with stainless steel appliances, separate laundry, 2 spacious bedrooms with large windows & closets, & an upgraded bath with standing shower-ideal for extended family or potential additional income. Improvements include renovated kitchen & basement bath (2019), new roof (2019), concrete walkway (2019), enlarged basement windows, updated glass & closet doors, fresh paint (Oct. 2026) & new furnace (Oct. 2026), Professionally Cleaned (Oct 2026). Central vacuum & garage shelving add convenience. Ideally located near schools, Highways 401, 410, 407, 403 & 427, Heartland Town Centre, cafés, grocery stores & everyday amenities. Move-in ready with turnkey possession, this beautifully upgraded & versatile home is an exceptional opportunity in a desirable Mississauga neighbourhood!

Property Details

Full Property Details

Interior

Bedrooms
4
Bedrooms Plus
2
Total Bedrooms
6
Washrooms
5
Square Footage
2500-3000 sqft
Basement
Finished,Separate Entrance
Heating Source
Gas
Heating Fuel
Forced Air
Air Conditioning
Central Air
Family Room
Yes
Kitchens
1
Kitchens Plus
1
Total Kitchens
2
Fireplace Features
Yes

Exterior

Depth
110.06
Front
32.03
Acreage
< .50
Driveway
Private
Lot Size
32 x 110.06 ft
Pool
None
Parking Spaces
4
Total Parking Spaces
6.00
Parking Description
Built-In
Garage Spaces
2
Zoning
Family Residential

Building Description

Style
2-Storey
Home Type
House
Subtype
Detached
Year Built
16-30
Property Orientation
North
Exterior Finish
Brick,Stucco (Plaster)
Sewers
Sewers
Water Supply
Municipal
Possession Date
No Data

Community

Community
Meadowvale Village

Taxes & Fees

Taxes
$8,877.27 /yr
Tax Year
2026
Occupancy
Vacant

Other

Virtual Tour Link

Room Types

Room Dimensions Area Description
Bedroom 13.12 x 12.63 165.71 sqft Broadloom, Large Window, Closet
Bedroom 2 11.61 x 13.94 161.84 sqft Hardwood Floor, Walk-In Closet(s), Semi Ensuite
Bedroom 3 13.12 x 12.53 164.39 sqft Hardwood Floor, Large Closet, Bow Window
Bedroom 4 15.09 x 13.02 196.47 sqft Hardwood Floor, Large Closet, Semi Ensuite
Bedroom 5 13.12 x 12.63 165.71 sqft Broadloom, Large Window, Closet
Breakfast 9.84 x 9.15 90.04 sqft Ceramic Floor, Open Concept, Pot Lights
Dining Room 12.3 x 11.81 145.26 sqft Hardwood Floor, Open Concept, Window
Family Room 13.62 x 14.86 202.39 sqft Hardwood Floor, Fireplace, Pot Lights
Kitchen 11.75 x 11.58 136.06 sqft Ceramic Floor, Granite Counters, Stainless Steel Appl
Living Room 10.6 x 11.81 125.19 sqft Hardwood Floor, Separate Room, Pot Lights
Living Room 20.01 x 17.06 341.37 sqft Laminate, Large Window, Open Concept
Primary Bedroom 13.12 x 16.5 216.48 sqft Hardwood Floor, Walk-In Closet(s), 5 Pc Ensuite
A
Alex Price
RIGHT AT HOME REALTY
Listed by NIRAV GANDHI, Salesperson
23 days on site
Listing Broker
RIGHT AT HOME REALTY
Courtesy
RIGHT AT HOME REALTY
Listed Date
10/17/2026

Courtesy of PropTx MLS® / RIGHT AT HOME REALTY

Similar homes for sale in Mississauga

Explore Mississauga

Copyright 2026 All rights reserved. Toronto Regional Real Estate Board (TRREB) assumes no responsibility for the accuracy of any information shown. The information provided herein must only be used by consumers that have a bona fide interest in the purchase, sale or lease of real estate and may not be used for any commercial purpose or any other purpose.
Powered by AgentLocator






