796 Buckingham Court, Mississauga
1 / 36
For Sale
$1,179,000
4 bd · 4 ba · 2,000–2,500 sq ft

796 Buckingham Court, Mississauga L5C 4M3

MLS®# W14090024

Est. mortgage
$4,473/mo
Property taxes $7,386/yr

About This Home

Property Type
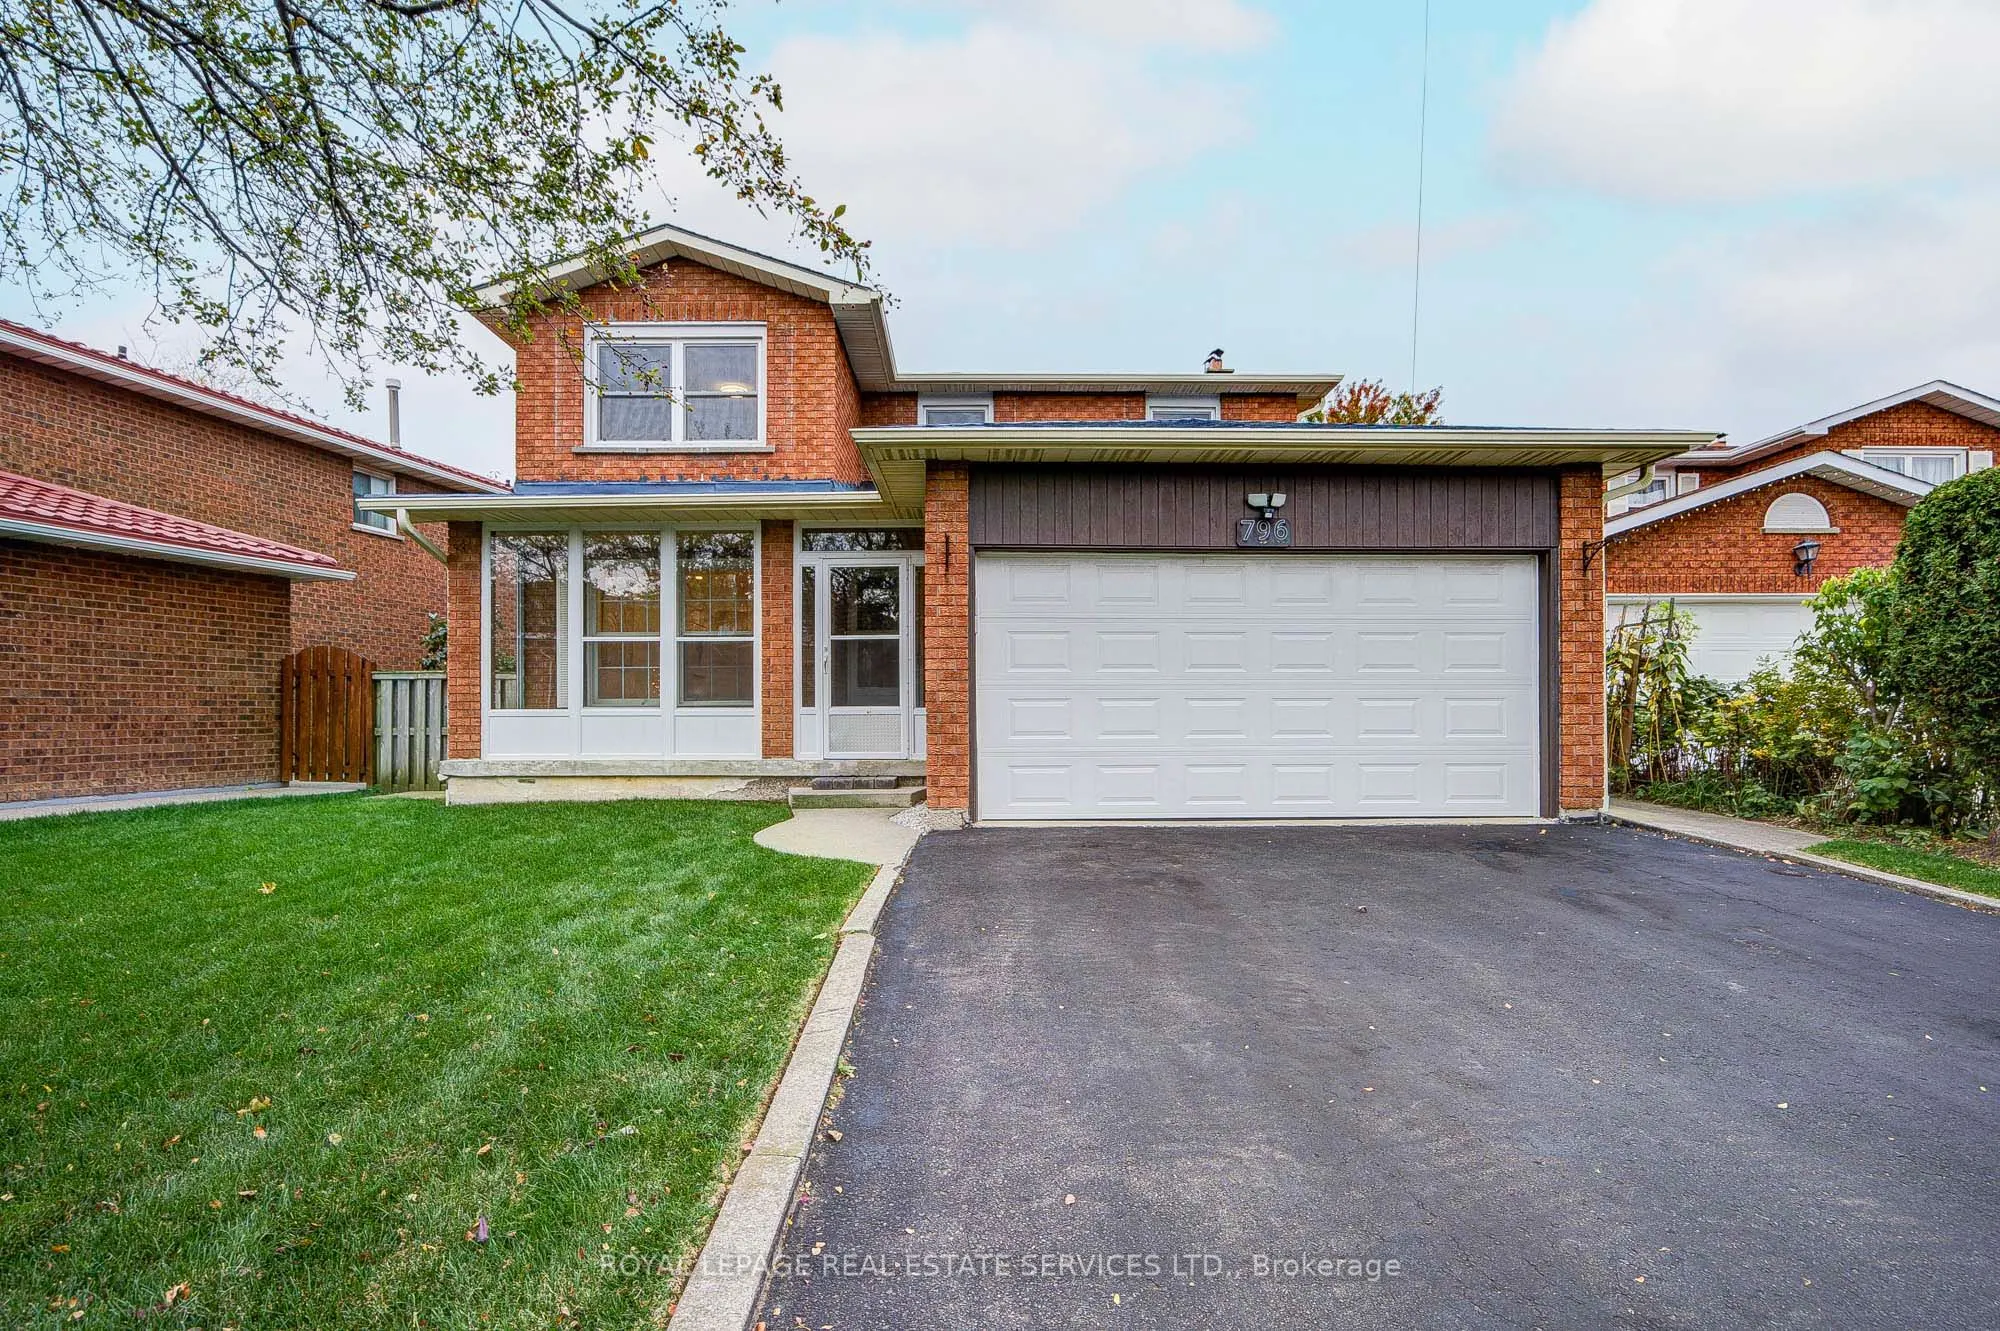
House, Detached, 2-Storey
Parking
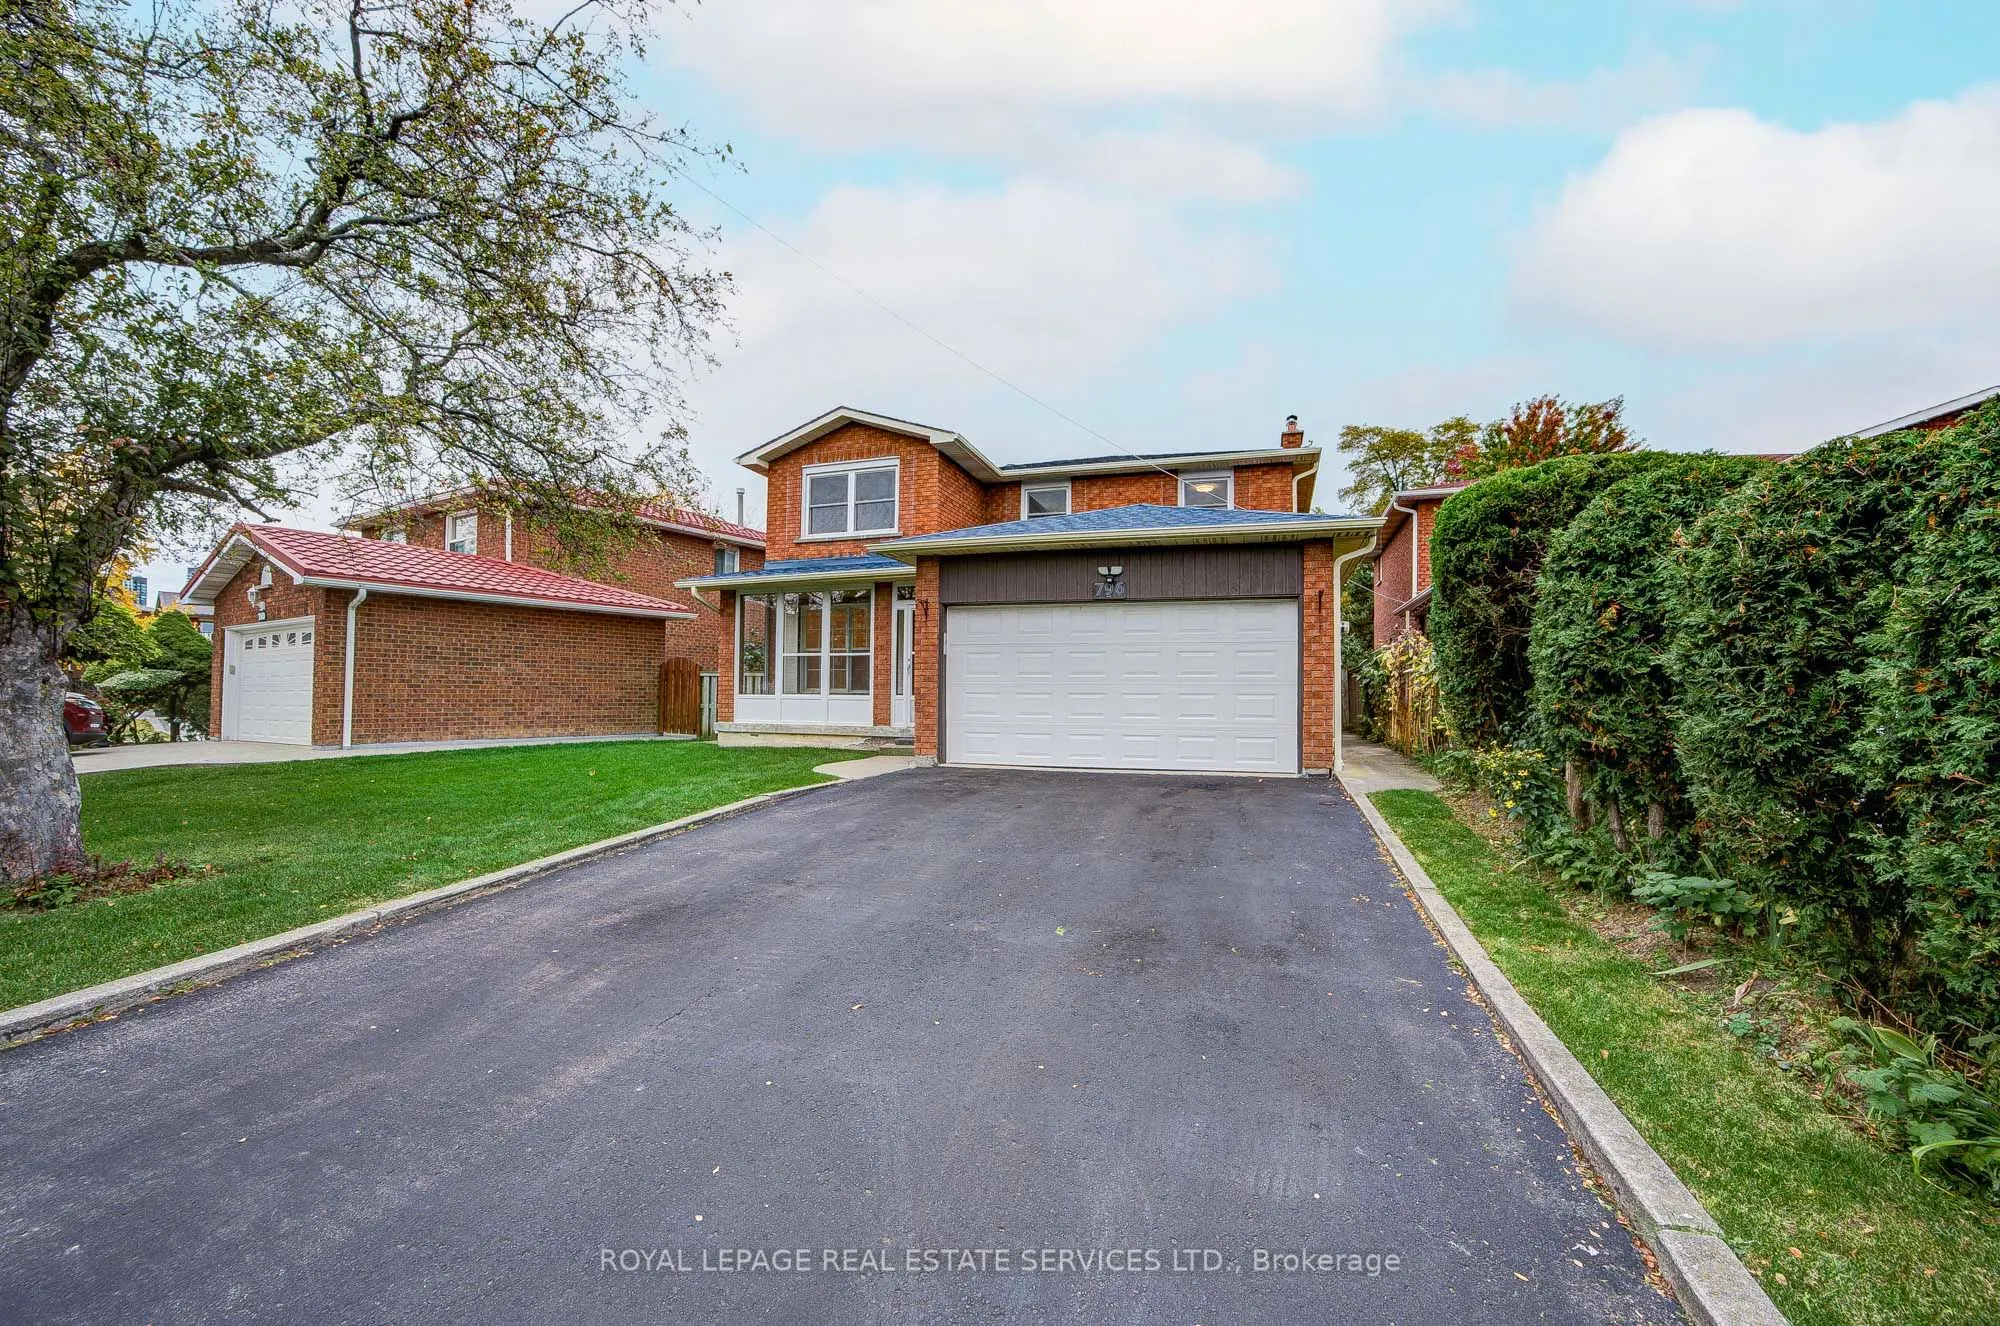
Attached 2 garage, 4 parking
MLS #
W14090024
Size
2000-2500 sqft
Basement
Finished
Listed on
2026-10-16
Lot size
51 x 104.36
Tax
$7,386 /yr
Days on Market
24
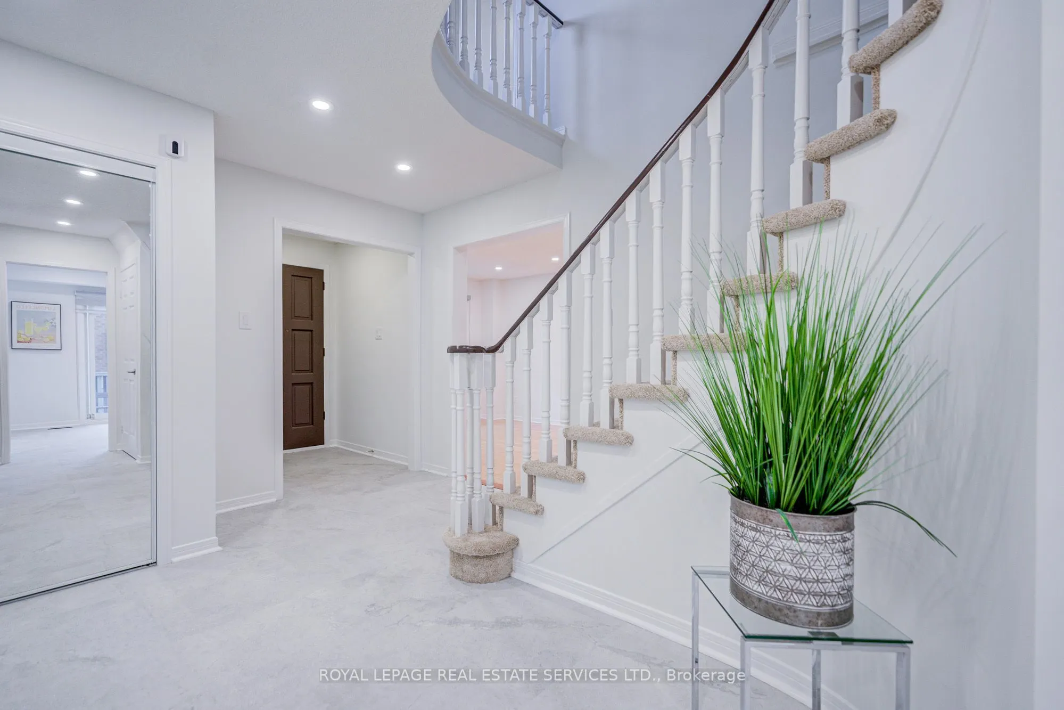
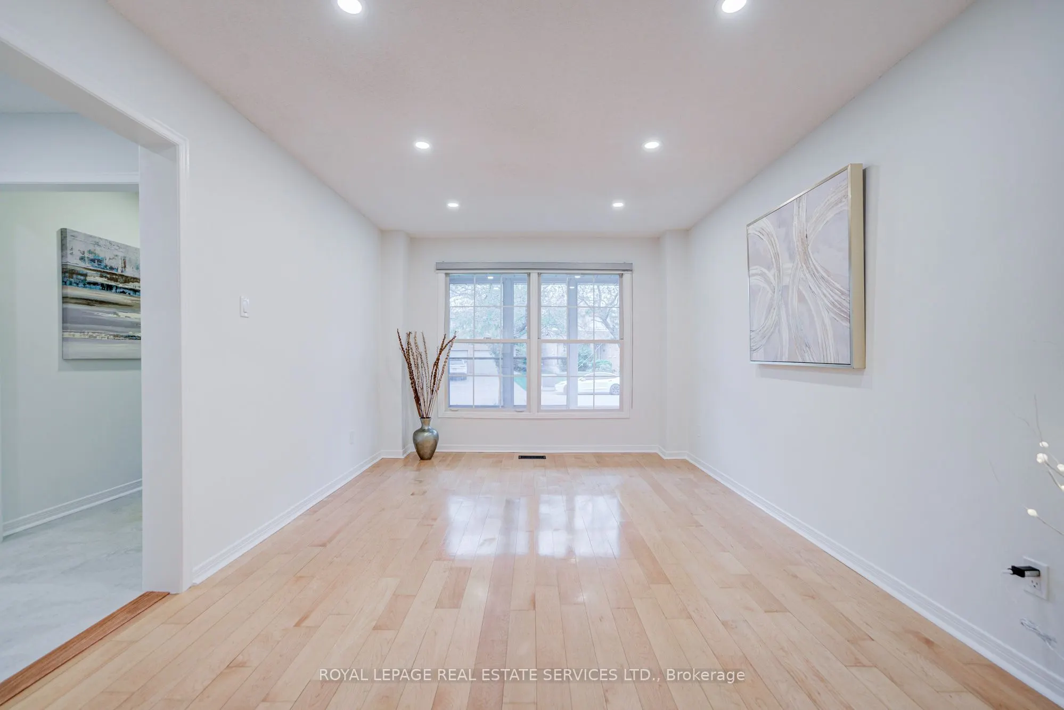
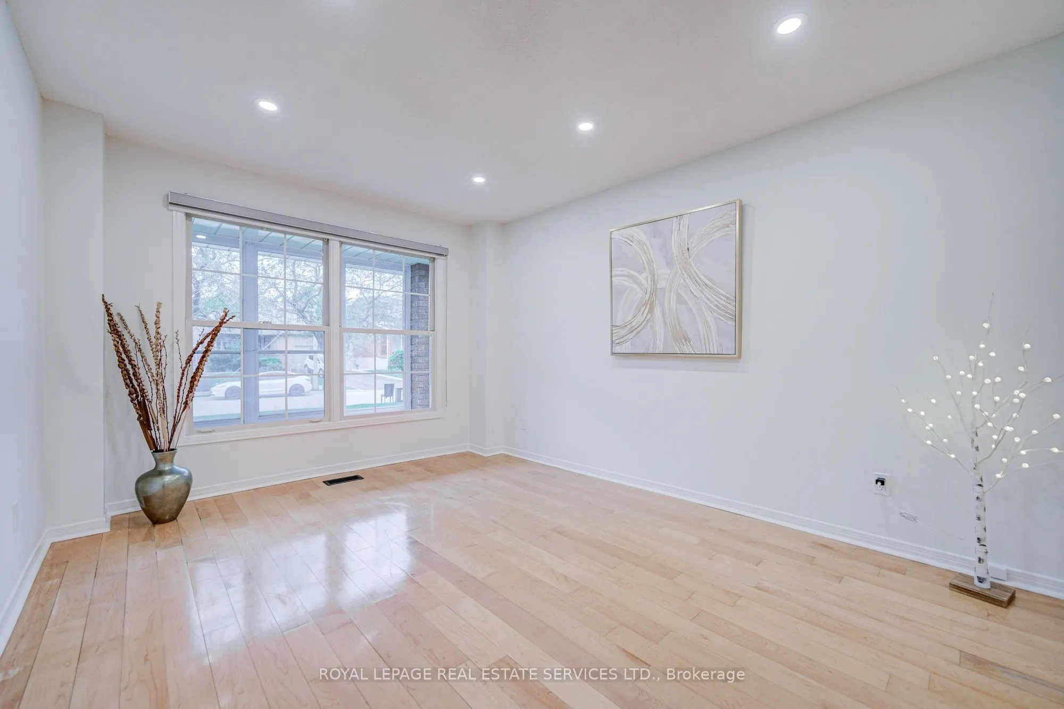
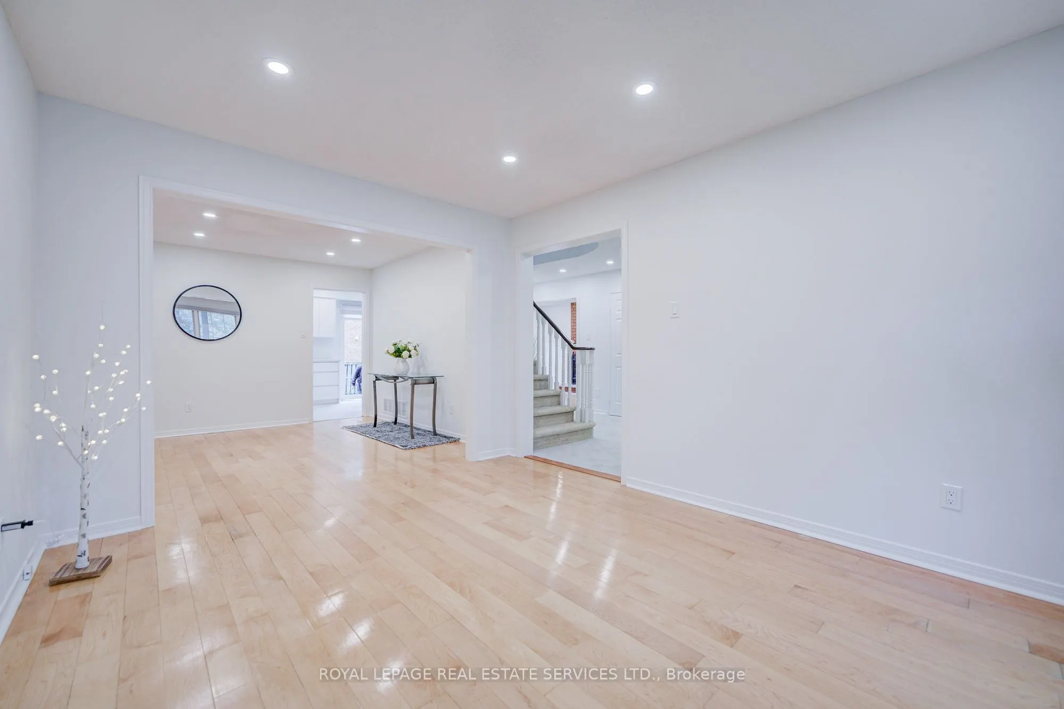
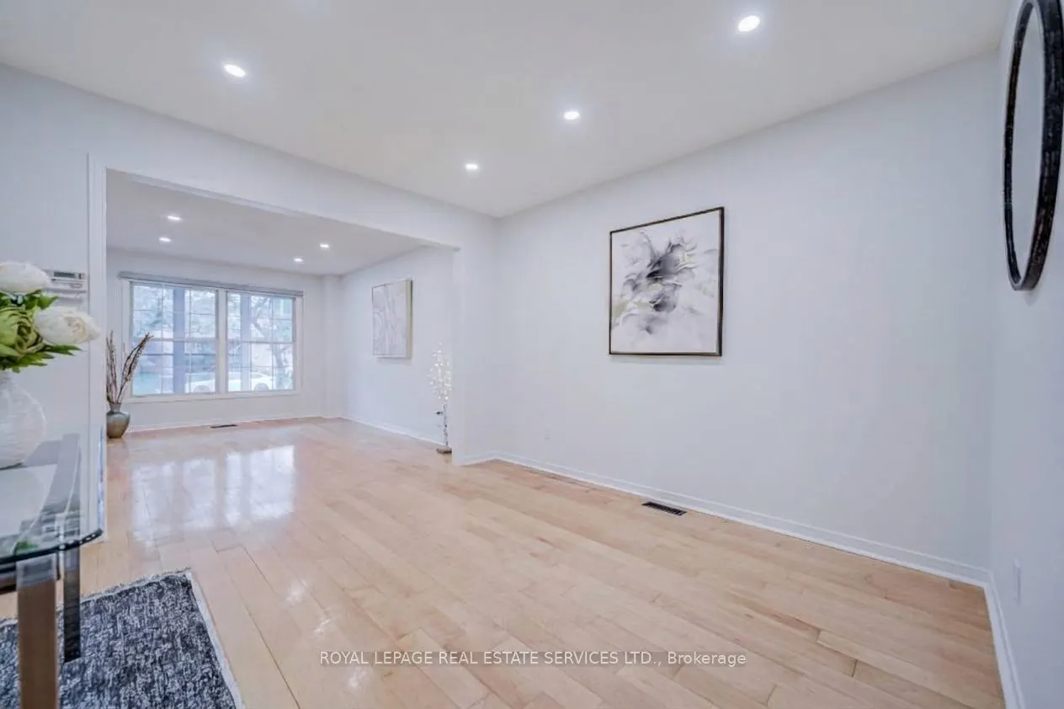
BEST VALUE OF ITS KIND IN THE AREA! Fully Renovated detached home located within the boundaries of the top-ranked The Woodlands Secondary School (Gifted Program). Situated on a quiet cul-de-sac on a generous 50 ft x 105 ft lot, this spacious home offers close to 3000 Square Feet of living space, a functional floor plan, an airy living/dining room with large windows, a separate family room with a fireplace, and four generously sized bedrooms, including a primary bedroom with an ensuite and a rare SKYLIGHT. Recent Updates Include: (1) MAIN FLOOR: Modern white kitchen (2025), appliances (2024), pot lights (2025), large foyer tiles (2025), white powder room (2026), and laundry room vanity and cabinets (2026); (2) UPPER FLOOR: Modern spiral staircase with new carpeting (2025), plus a white bathroom vanity with sink (2026). (3) FINISHED BASEMENT: Spacious and versatile living area featuring brand-new vinyl flooring (2026), a four-piece bathroom-ideal for a recreation room, lounge, or extended family use. (4) OTHER UPDATES: Whole-house painting (2025), windows (2020), new zebra blinds (2026) , new light fixtures (2026) and a newer roof and air conditioning system.The private driveway accommodates up to four cars, with no sidewalk to maintain. Lovingly maintained over the years, this home has been continuously upgraded and cared for by the owner. EXCELLENT LOCATION: Just a 4-minute drive to Erindale GO Station and a 5-minute walk to a bus Route #6 with direct service to Square One. Enjoy three parks within a 5-minute walk. Minutes to Highways 403 and QEW, Square One Shopping Centre, Golden Square Centre, T&T Supermarket, the scenic trails of Riverwood Conservancy, and the Credit River. Fully Updated & Move-In condition

Property Details

Full Property Details

Interior

Bedrooms
4
Total Bedrooms
4
Washrooms
4
Square Footage
2000-2500 sqft
Basement
Finished
Heating Source
Gas
Heating Fuel
Forced Air
Air Conditioning
Central Air
Family Room
Yes
Kitchens
1
Total Kitchens
1
Fireplace Features
Yes

Exterior

Depth
104.36
Front
50.82
Lot Size
51 x 104.36 ft
Pool
None
Parking Spaces
4
Total Parking Spaces
6.00
Parking Description
Attached
Garage Spaces
2

Building Description

Style
2-Storey
Home Type
House
Subtype
Detached
Property Orientation
South
Exterior Finish
Brick
Sewers
Sewers
Water Supply
Municipal
Possession Date
1/1/2027

Community

Community
Creditview

Taxes & Fees

Taxes
$7,386 /yr
Tax Year
2026
Occupancy
Owner

Other

Virtual Tour Link

Room Types

Room Dimensions Area Description
Bedroom 2 11.09 x 10.4 115.34 sqft Hardwood Floor, Closet, Large Window
Bedroom 3 12.11 x 10.4 125.94 sqft Hardwood Floor, Closet, Large Window
Bedroom 4 10.4 x 11.09 115.34 sqft Hardwood Floor, Closet, Large Window
Breakfast 11.25 x 9.74 109.58 sqft Ceramic Floor, Combined w/Kitchen, W/O To Deck
Dining Room 11.29 x 10.1 114.03 sqft Hardwood Floor
Family Room 16.5 x 10.1 166.65 sqft Hardwood Floor, Fireplace, Large Window
Kitchen 11.25 x 10.83 121.84 sqft Ceramic Floor, Overlooks Backyard
Living Room 14.3 x 10.89 155.73 sqft Hardwood Floor, Large Window, Combined w/Dining
Media Room 34.61 x 10.7 370.33 sqft -
Primary Bedroom 16.31 x 10.99 179.25 sqft Hardwood Floor, 4 Pc Ensuite, Skylight
Recreation 24.11 x 20.11 484.85 sqft -
A
Alex Price
RIGHT AT HOME REALTY
Listed by JULIE LIN, Salesperson
23 days on site
Listing Broker
ROYAL LEPAGE REAL ESTATE SERVICES LTD.

Courtesy
ROYAL LEPAGE REAL ESTATE SERVICES LTD.
Listed Date
10/16/2026

Courtesy of PropTx MLS® / ROYAL LEPAGE REAL ESTATE SERVICES LTD.

Similar homes for sale in Mississauga

Explore Mississauga

Copyright 2026 All rights reserved. Toronto Regional Real Estate Board (TRREB) assumes no responsibility for the accuracy of any information shown. The information provided herein must only be used by consumers that have a bona fide interest in the purchase, sale or lease of real estate and may not be used for any commercial purpose or any other purpose.
Powered by AgentLocator






