1750 Lincolnshire Boulevard, Mississauga
1 / 50
For Sale
$3,290,000
4+1 bd · 7 ba · 3,500–5,000 sq ft

1750 Lincolnshire Boulevard, Mississauga L5E 2S7

MLS®# W14090250

Est. mortgage
$12,481/mo
Property taxes $21,370/yr

About This Home

Property Type
House, Detached, Sidesplit 5
Parking
Built-In 2 garage, 8 parking
MLS #
W14090250
Size
3500-5000 sqft
Basement
Apartment,Full,Separate Entrance
Listed on
2026-10-17
Lot size
70 x 282.0
Tax
$21,370 /yr
Days on Market
23
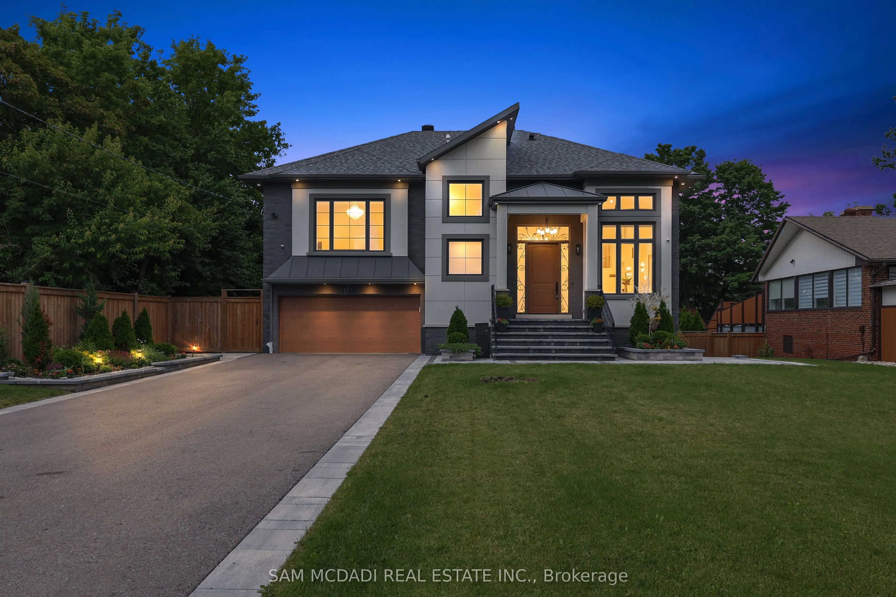
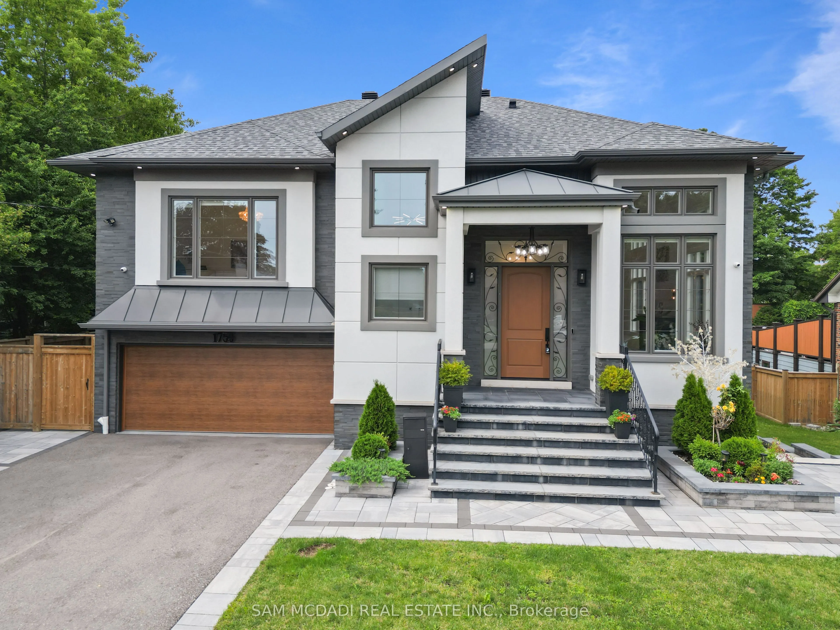
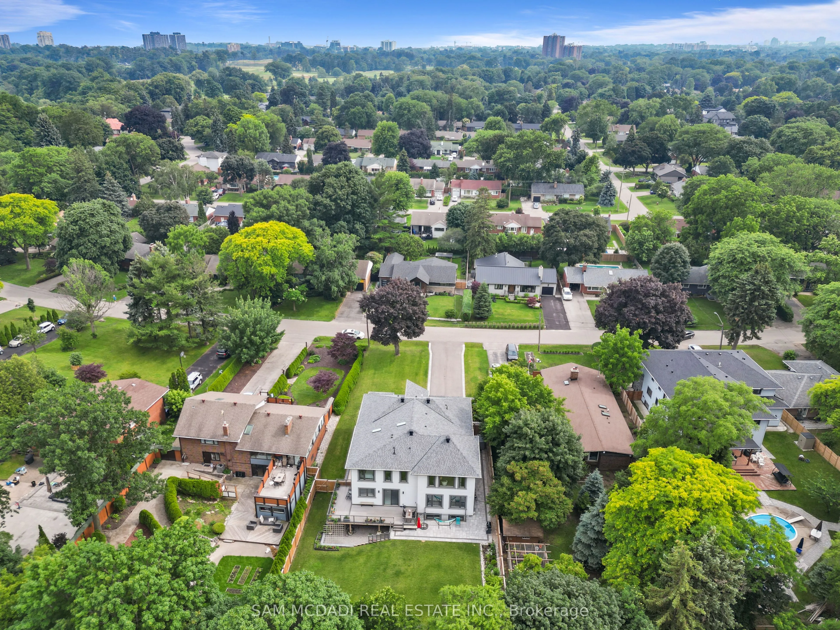
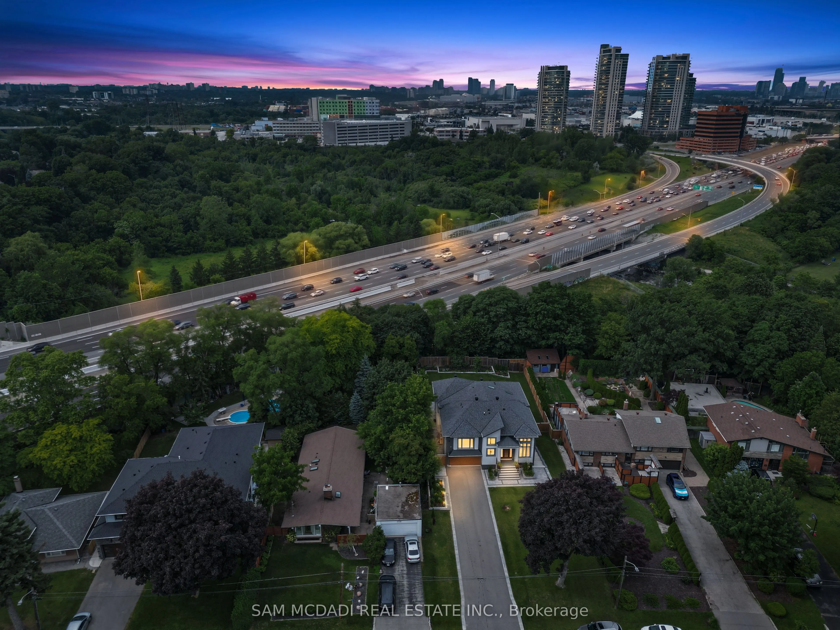
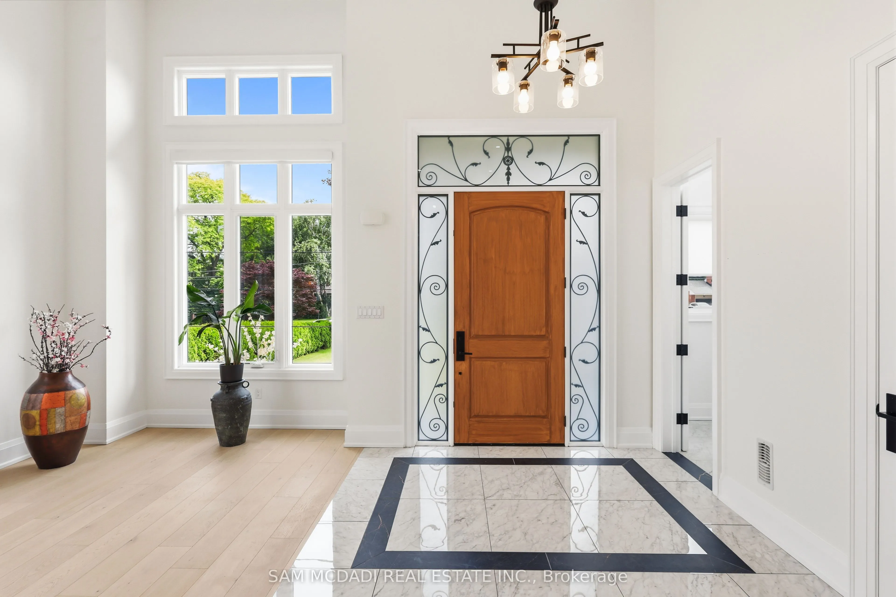
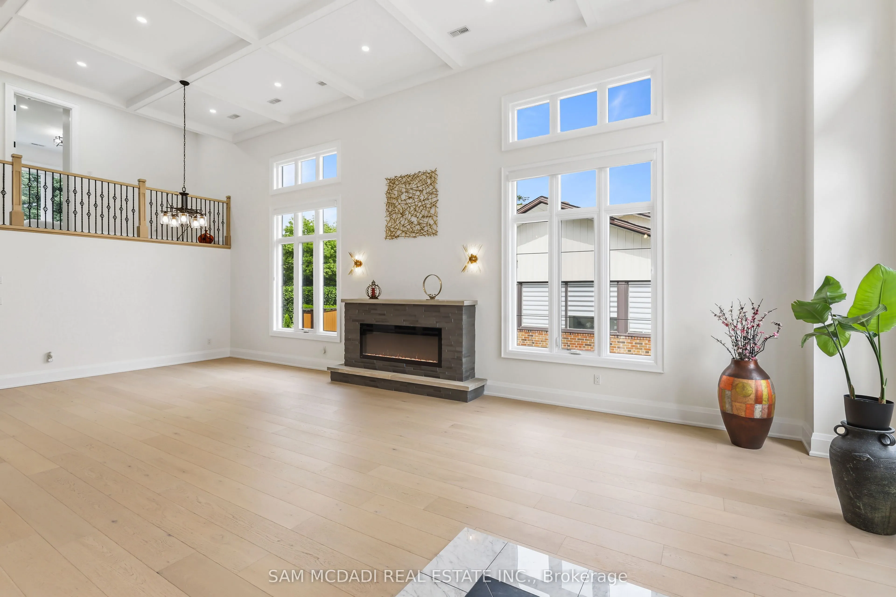
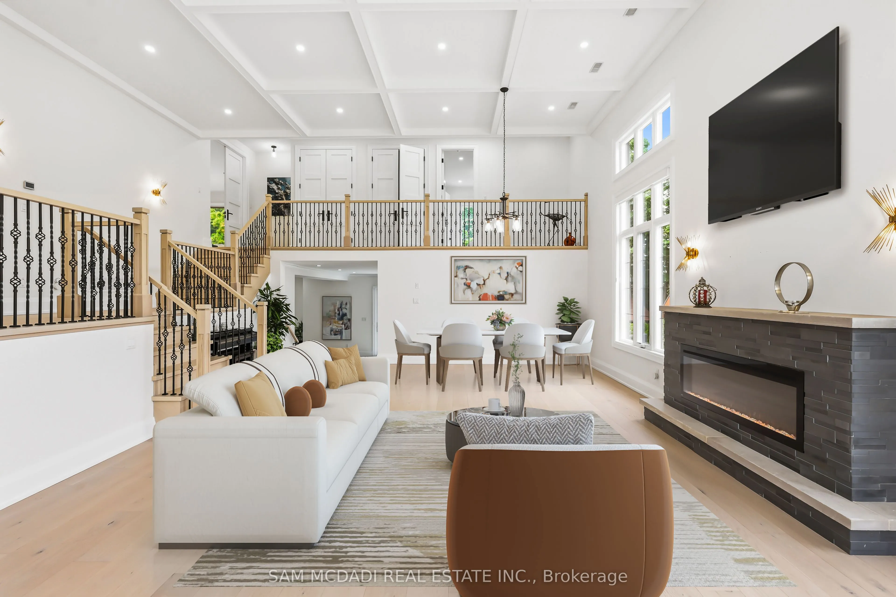
Welcome to a truly exceptional custom-built residence in Mississauga's highly sought-after Lakeview community. Rebuilt from the foundation up with a substantial addition, this remarkable home offers over 5,000 sf of beautifully finished space where no detail has been overlooked and every finish has been carefully selected to deliver both luxury and functionality. Designed for modern family living and grand-scale entertaining, this impressive home features 4 spacious bedrooms, 7 washrooms and a fully self-contained basement apartment with separate entrance, making it ideal for family, guests, or income potential, thoughtfully designed to preserve valuable living space for the main residence, which still enjoys an office, rec room, and additional washroom. The heart of the home is a chef-inspired Cambria kitchen, stainless steel built-in appliances and island, all flowing into the expansive family room. High ceilings throughout create an airy and elegant atmosphere, while the open-concept layout is highlighted by a breathtaking ballroom-style living/dining area featuring soaring 15'+ foot ceilings, perfect for hosting large gatherings and elegant parties. Every aspect of this residence reflects superior craftsmanship and attention to detail, with extensive storage solutions and generous closet space throughout. Set on a spectacular 70 x 282 ft lot backing directly onto Etobicoke Creek, the outdoor setting is equally impressive. Enjoy beautifully landscaped gardens, composite deck, stone patio, and elegant walkways. The expansive property offers endless opportunities for relaxation, entertaining, and enjoying nature right at your doorstep. Golf enthusiasts will appreciate being situated beside two outstanding golf courses, while the Lakeview location provides convenient access to parks, waterfront trails, major highways, transit, shopping, and top amenities. This one-of-a-kind home represents a rare opportunity to own a truly distinguished property in a prime location!

Property Details

Full Property Details

Interior

Bedrooms
4
Bedrooms Plus
1
Total Bedrooms
5
Washrooms
7
Square Footage
3500-5000 sqft
Basement
Apartment,Full,Separate Entrance
Heating Source
Gas
Heating Fuel
Forced Air
Air Conditioning
Central Air
Family Room
Yes
Kitchens
1
Kitchens Plus
1
Total Kitchens
2
Fireplace Features
Yes

Exterior

Depth
282.0
Front
70.0
Driveway
Private Double
Lot Size
70 x 282.0 ft
Pool
None
Parking Spaces
8
Total Parking Spaces
10.00
Parking Description
Built-In
Garage Spaces
2

Building Description

Style
Sidesplit 5
Home Type
House
Subtype
Detached
Property Orientation
North
Exterior Finish
Stucco (Plaster)
Sewers
Sewers
Water Supply
Municipal
Possession Date
No Data

Community

Community
Lakeview

Taxes & Fees

Taxes
$21,370 /yr
Tax Year
2026
Occupancy
Owner

Other

Virtual Tour Link

Room Types

Room Dimensions Area Description
Bedroom 2 15.06 x 15.85 238.7 sqft Double Closet, Hardwood Floor, Large Window
Bedroom 3 13.71 x 10.37 142.17 sqft Double Closet, Hardwood Floor, Large Window
Bedroom 4 15.09 x 10.17 153.47 sqft 3 Pc Ensuite, Large Window, Double Closet
Den 17.85 x 19.16 342.01 sqft Large Window, B/I Closet, Vinyl Floor
Dining Room 19.03 x 7.61 144.82 sqft Porcelain Floor, W/O To Yard, B/I Shelves
Family Room 26.12 x 20.93 546.69 sqft Gas Fireplace, Beamed Ceilings, Overlooks Backyard
Kitchen 19.03 x 13.16 250.43 sqft Centre Island, B/I Appliances, Stone Counters
Living Room 32.91 x 22.44 738.5 sqft Gas Fireplace, Hardwood Floor, Beamed Ceilings
Primary Bedroom 21.03 x 14.3 300.73 sqft 5 Pc Ensuite, Walk-In Closet(s), Hardwood Floor
Recreation 25.79 x 17.52 451.84 sqft Above Grade Window, Overlooks Backyard, 2 Pc Bath
A
Alex Price
RIGHT AT HOME REALTY
23 days on site
Listing Broker
SAM MCDADI REAL ESTATE INC.
Courtesy
SAM MCDADI REAL ESTATE INC.
Listed Date
10/17/2026

Courtesy of PropTx MLS® / SAM MCDADI REAL ESTATE INC.

Similar homes for sale in Mississauga

Explore Mississauga

Copyright 2026 All rights reserved. Toronto Regional Real Estate Board (TRREB) assumes no responsibility for the accuracy of any information shown. The information provided herein must only be used by consumers that have a bona fide interest in the purchase, sale or lease of real estate and may not be used for any commercial purpose or any other purpose.
Powered by AgentLocator






