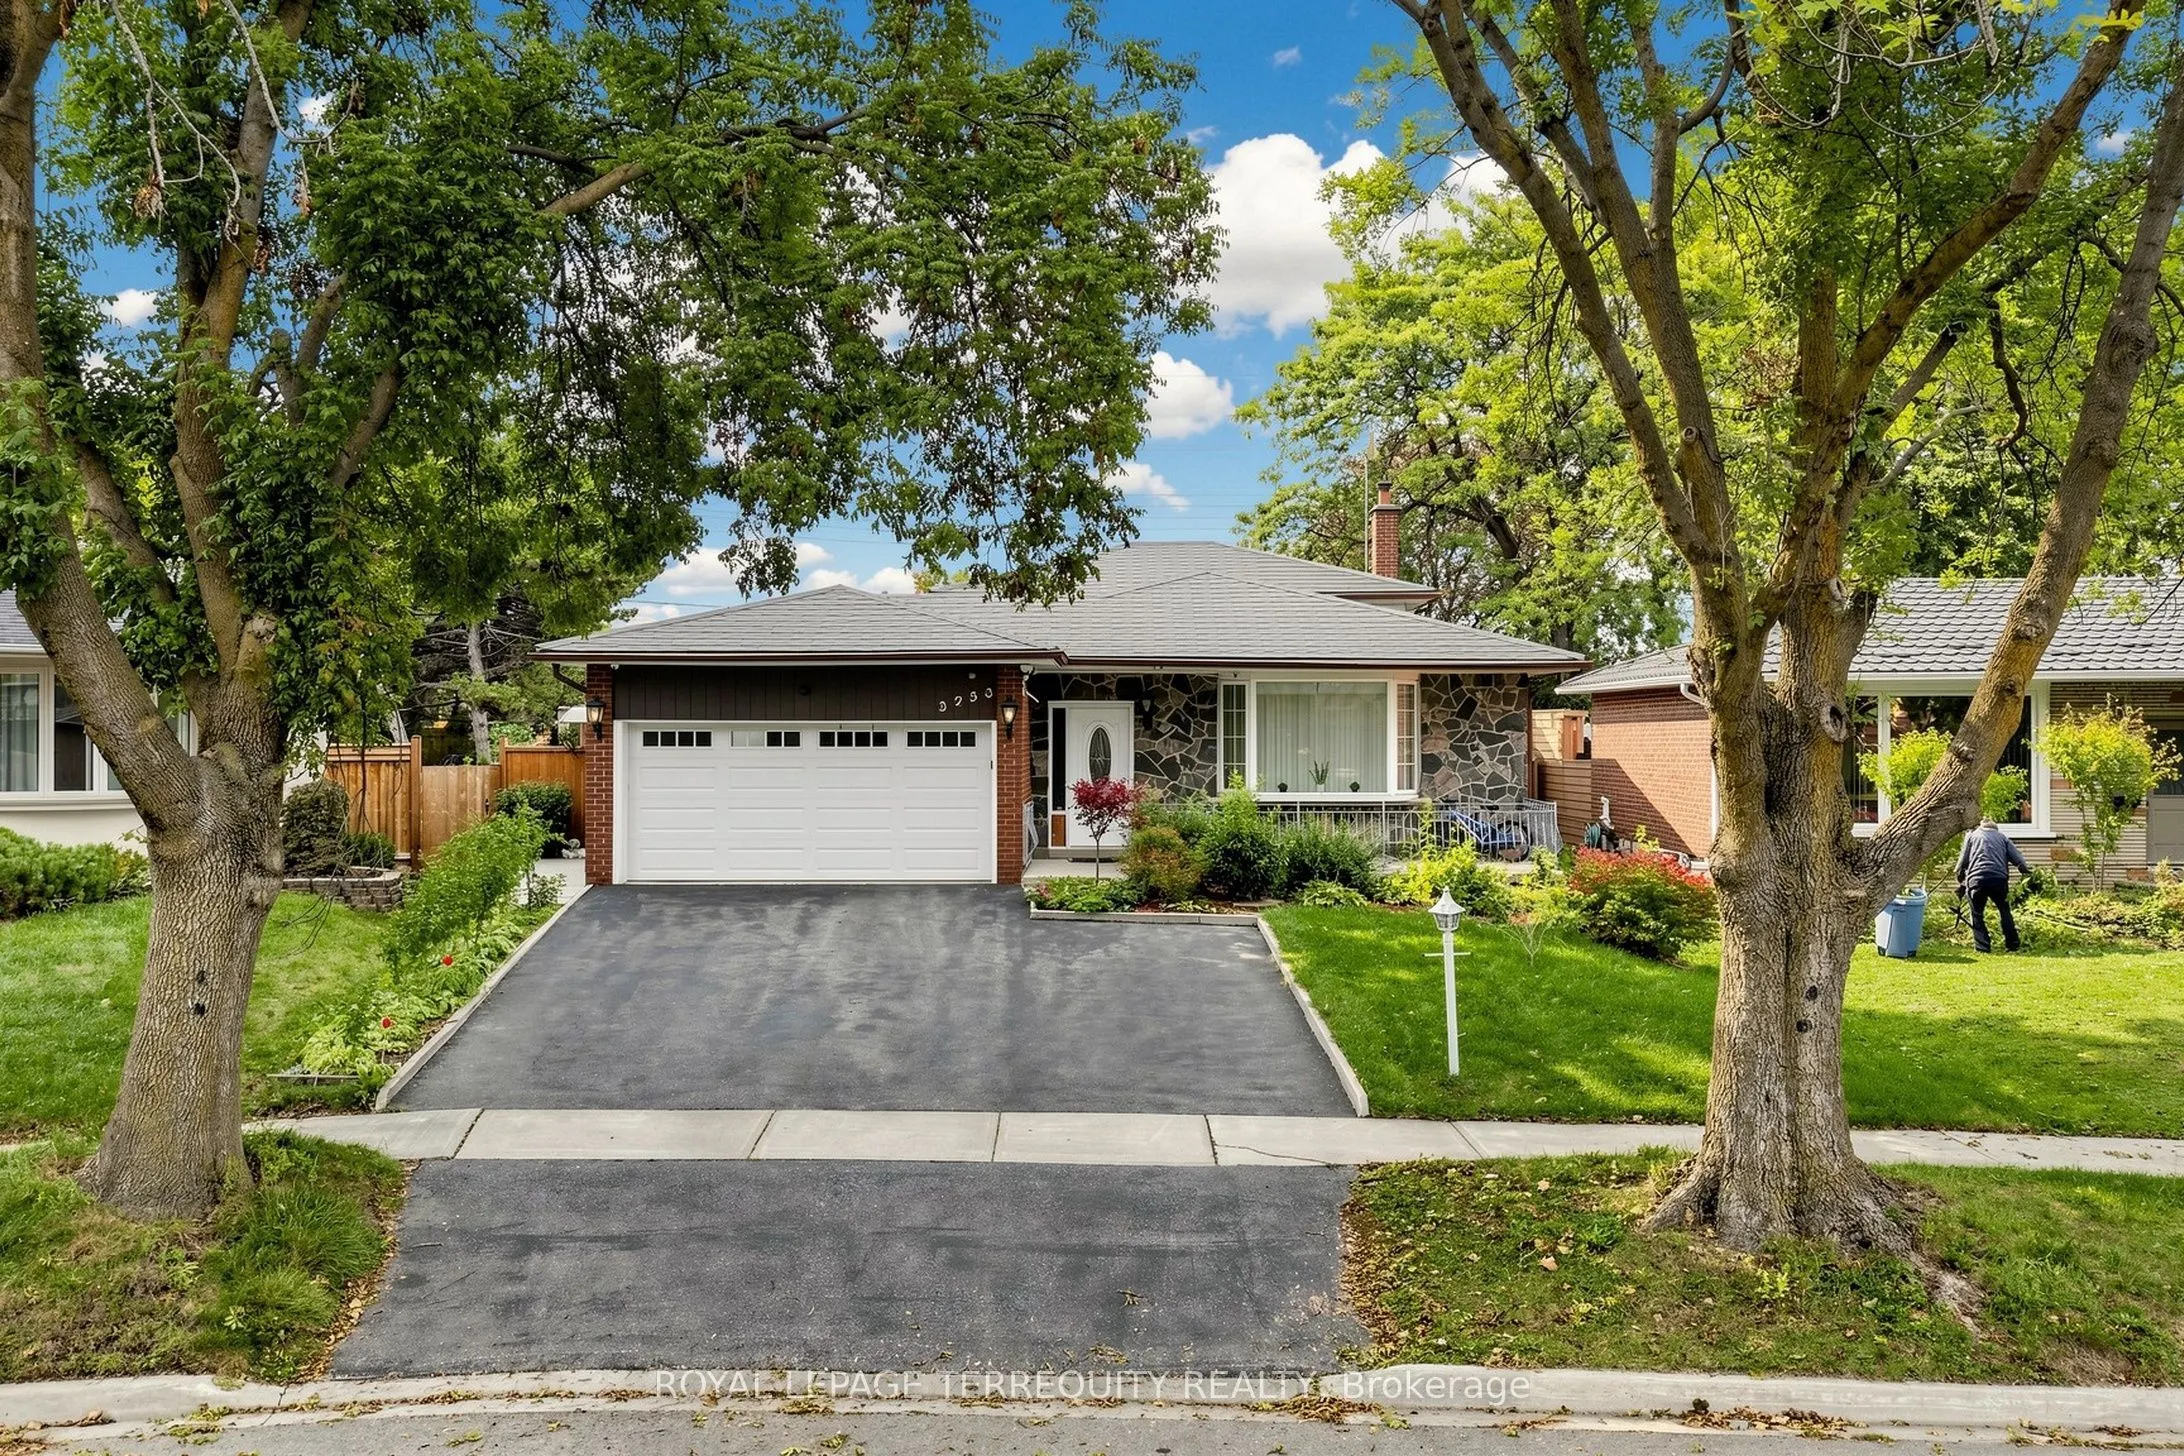
3253 Ibbetson Crescent, Mississauga
1 / 39
For Sale
$1,149,000
4+1 bd · 4 ba · 1,500–2,000 sq ft

3253 Ibbetson Crescent, Mississauga L5C 1Z1

MLS®# W14092906

Est. mortgage
$4,359/mo
Property taxes $7,500/yr

About This Home

Property Type
House, Detached, Backsplit 4
Parking
Attached 2 garage, 4 parking
MLS #
W14092906
Size
1500-2000 sqft
Basement
Apartment,Separate Entrance
Listed on
2026-10-18
Lot size
84 x 152.52
Tax
$7,500 /yr
Days on Market
22
Approximate Age
51-99
Welcome to this Wonderful family home on a cul de sac, very private. Great opportunity to live in this solid brick home with over 2400 sqft of livable and usable space. We have been converted into 2 legal apartments with separate entrances, and can easily be returned back to a single family house. Upper unit has 3 full bedrooms, 2 washrooms, family size kitchen with separate dining room and separate living room, though open concept, and with private laundry. The lower level apartment has 2 bedrooms in total, 2 full washrooms, large eat in kitchen, living room/ family room with fireplace, separate laundry and sun filled sunroom with sliding doors to a gorgeous huge backyard and extra large shed. Lots of customized finishings; from fine tiles to heated toilet seats, move in as is or custom as you like. Please note, Pictures do not give justice to how beautiful the fully fenced backyard truly is; custom flowers, fruits, vegetables, solar lights, walk ways, every inch tailored with loving hands-you have to see this! Entertain here in this oasis, or enjoy personally, you will not be disappointed! We also have a massive crawl space for tones of storage, in addition to lots of closets throughout. Tenants will vacate before or upon closing, unless you would like them to stay. Our hot water tank is new and owned, and we have wall unit air conditioning units throughout. Come and visit, we have so much to offer, and still lots of potential. Keep as an investment, or return this back, into your own single family home.

Property Details

Full Property Details

Interior

Bedrooms
4
Bedrooms Plus
1
Total Bedrooms
5
Washrooms
4
Square Footage
1500-2000 sqft
Basement
Apartment,Separate Entrance
Heating Source
Electric
Heating Fuel
Baseboard
Air Conditioning
Window Unit
Family Room
Yes
Kitchens
1
Kitchens Plus
1
Total Kitchens
2
Fireplace Features
Yes

Exterior

Depth
152.52
Front
84.49
Driveway
Private Double
Lot Size
84 x 152.52 ft
Pool
None
Waterfront
None
Parking Spaces
4
Total Parking Spaces
6.00
Parking Description
Attached
Garage Spaces
2

Building Description

Style
Backsplit 4
Home Type
House
Subtype
Detached
Year Built
51-99
Property Orientation
West
Exterior Finish
Brick
Sewers
Sewers
Water Supply
Municipal
Possession Date
No Data

Community

Community
Erindale

Taxes & Fees

Taxes
$7,500 /yr
Tax Year
2026
Occupancy
Owner+Tenant

Other

Virtual Tour Link

Room Types

Room Dimensions Area Description
Bathroom 10.01 x 5.61 56.16 sqft Ceramic Floor, 3 Pc Bath
Bathroom 5.25 x 2.1 11.02 sqft 2 Pc Bath, Ceramic Floor
Bedroom 12.6 x 9.25 116.55 sqft Hardwood Floor, Closet, Overlooks Backyard
Bedroom 2 11.15 x 9.78 109.05 sqft Hardwood Floor, Closet
Bedroom 3 9.84 x 9.19 90.43 sqft Hardwood Floor, Walk-In Closet(s)
Dining Room 11.42 x 10.17 116.14 sqft Hardwood Floor, Open Concept
Family Room 19.26 x 11.32 218.02 sqft Hardwood Floor, Fireplace, Sliding Doors
Kitchen 16.99 x 11.52 195.72 sqft Laminate, Family Size Kitchen, Eat-in Kitchen
Laundry 3.31 x 3.31 10.96 sqft Separate Room
Living Room 21.49 x 11.33 243.48 sqft Hardwood Floor, Open Concept, Picture Window
Primary Bedroom 13.58 x 11.32 153.73 sqft Hardwood Floor, 2 Pc Ensuite, Walk-In Closet(s)
Sunroom 19.49 x 12.24 238.56 sqft Sliding Doors, Window Floor to Ceiling
A
Alex Price
RIGHT AT HOME REALTY
Listed by EILEEN ZURAW, Broker
21 days on site
Listing Broker
ROYAL LEPAGE TERREQUITY REALTY
Courtesy
ROYAL LEPAGE TERREQUITY REALTY
Listed Date
10/18/2026

Courtesy of PropTx MLS® / ROYAL LEPAGE TERREQUITY REALTY

Similar homes for sale in Mississauga

Explore Mississauga

Copyright 2026 All rights reserved. Toronto Regional Real Estate Board (TRREB) assumes no responsibility for the accuracy of any information shown. The information provided herein must only be used by consumers that have a bona fide interest in the purchase, sale or lease of real estate and may not be used for any commercial purpose or any other purpose.
Powered by AgentLocator






