1016 East Avenue, Mississauga
1 / 30
For Sale
$970,000
3 bd · 2 ba · 1,100–1,500 sq ft

1016 East Avenue, Mississauga L5E 1W8

MLS®# W14092986

Est. mortgage
$3,680/mo
Property taxes $6,471.99/yr

About This Home

Property Type
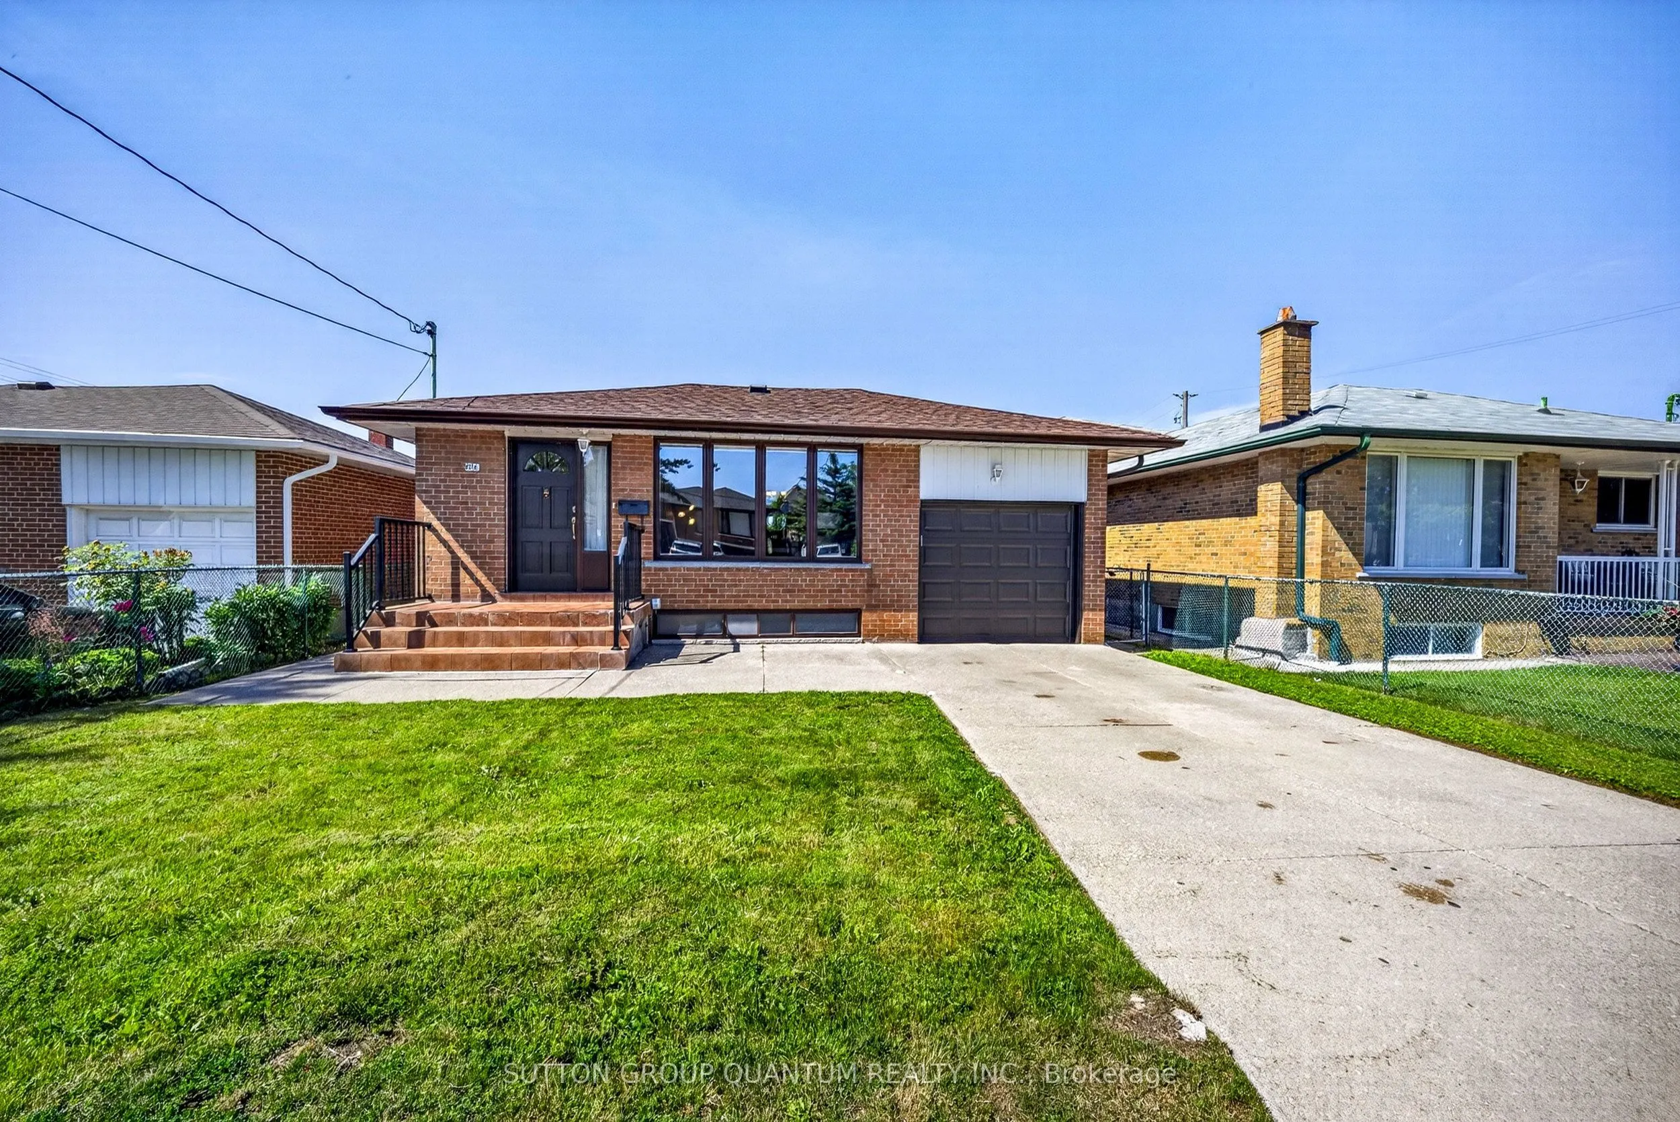
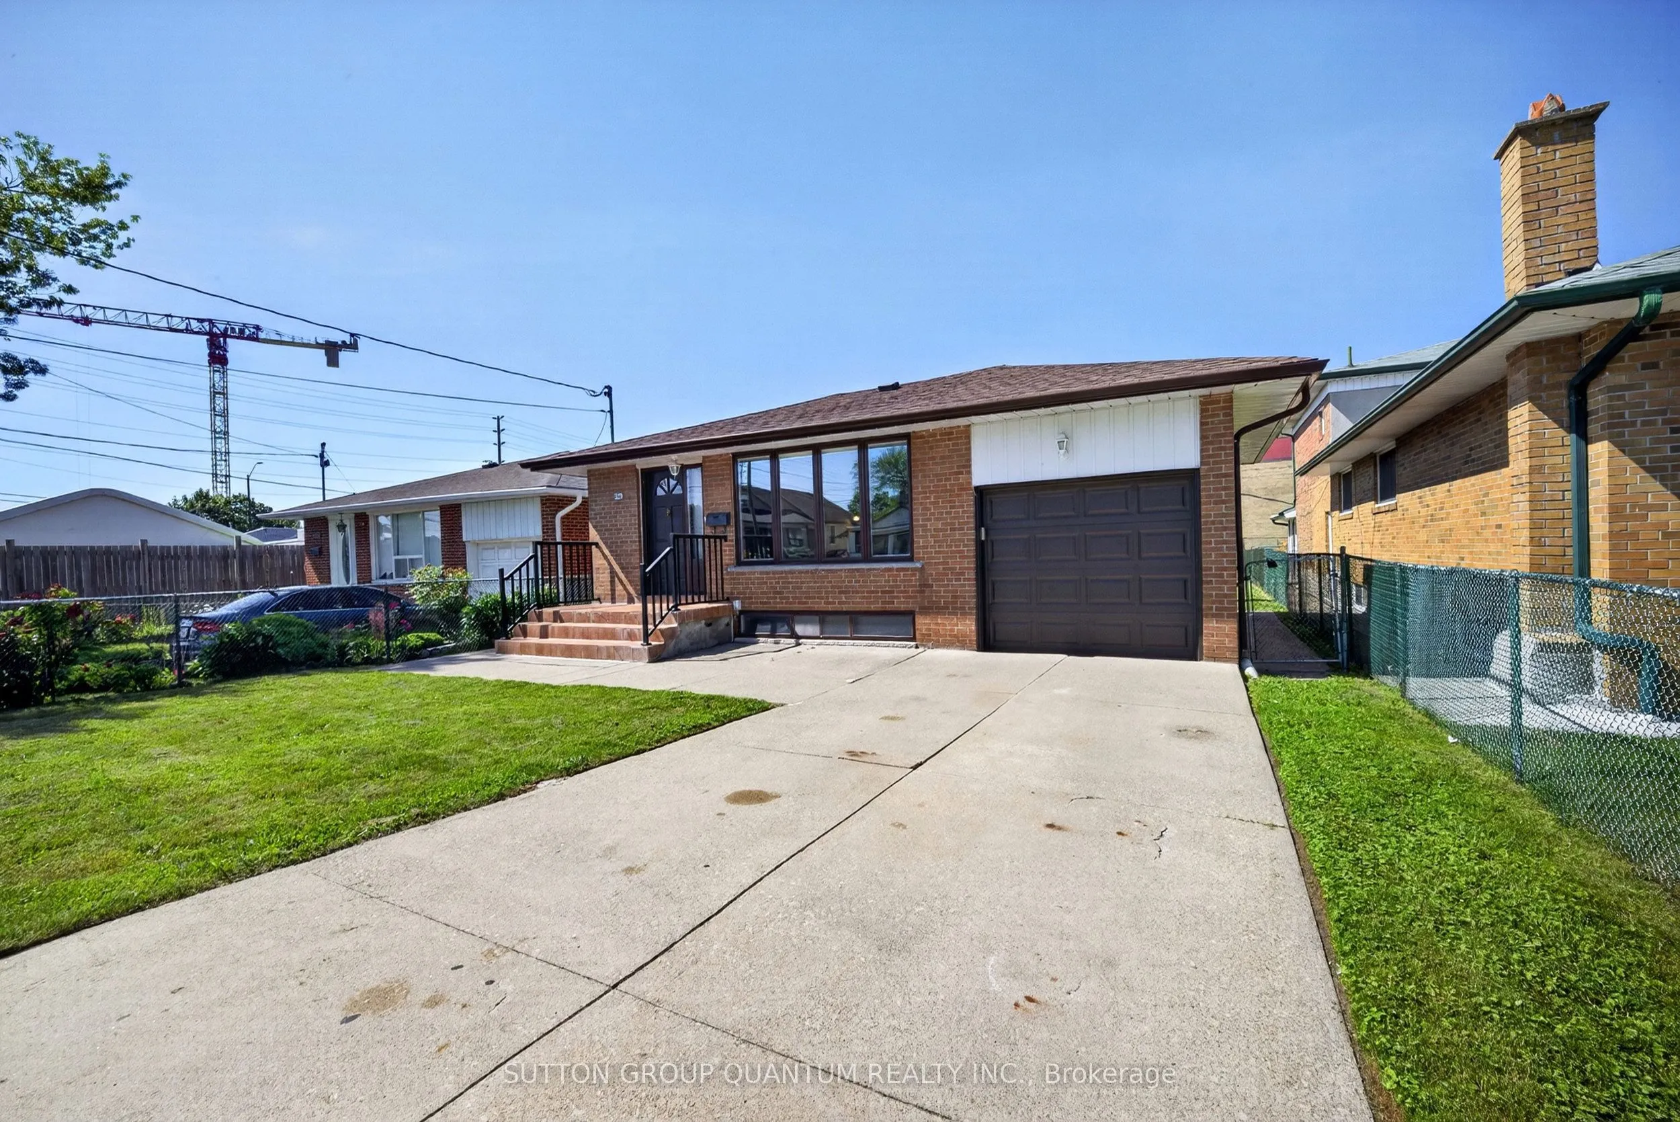
House, Detached, Bungalow-Raised
Parking
Attached 1 garage, 2 parking
MLS #
W14092986
Size
1100-1500 sqft
Basement
Full,Finished,Separate Entrance
Listed on
2026-10-19
Lot size
40 x 126.52
Tax
$6,471.99 /yr
Days on Market
21
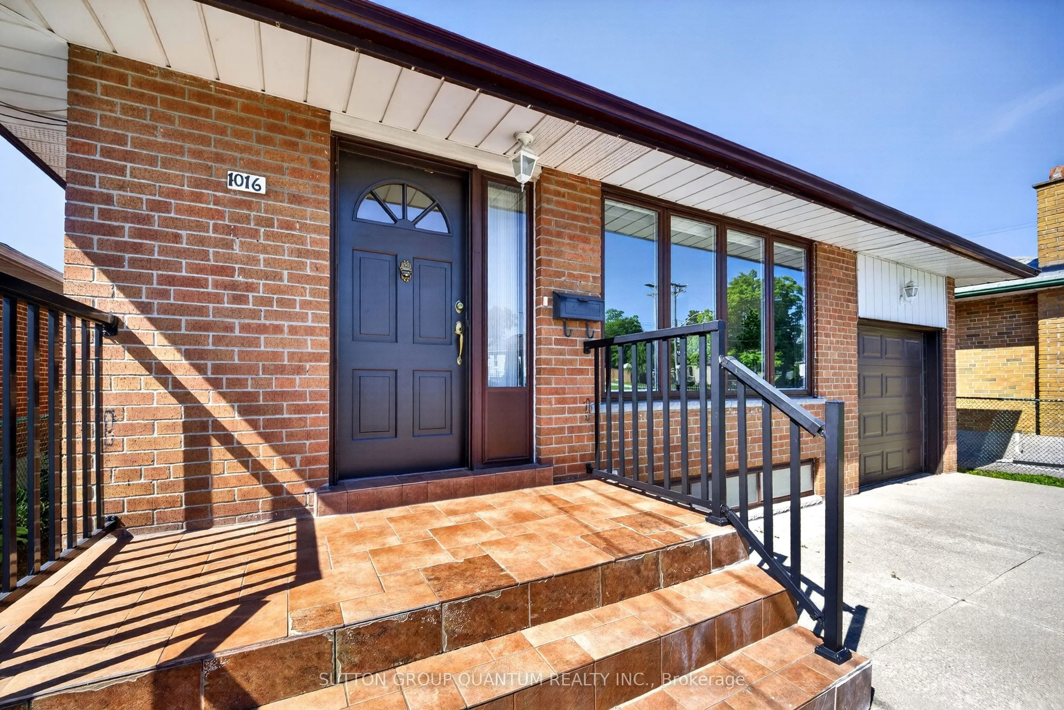
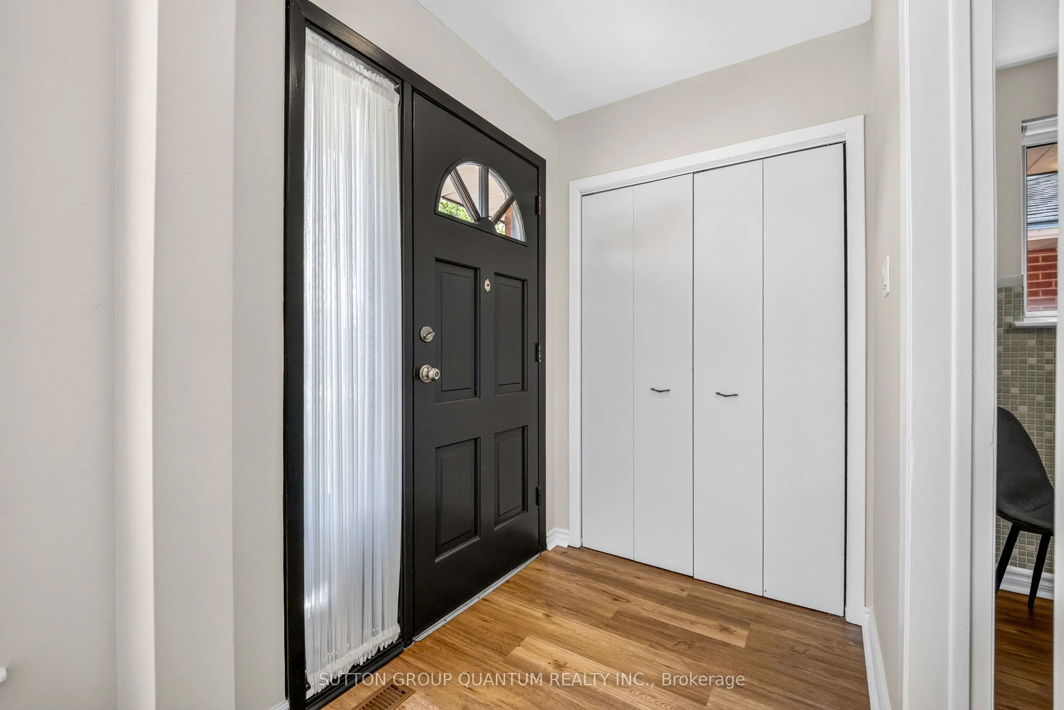
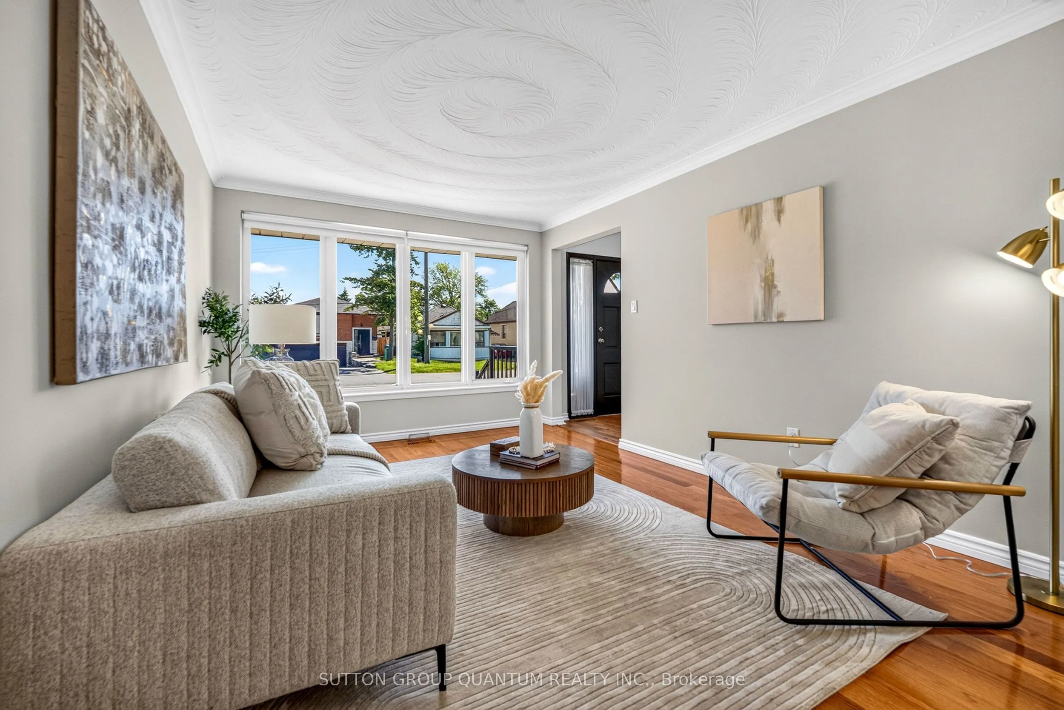
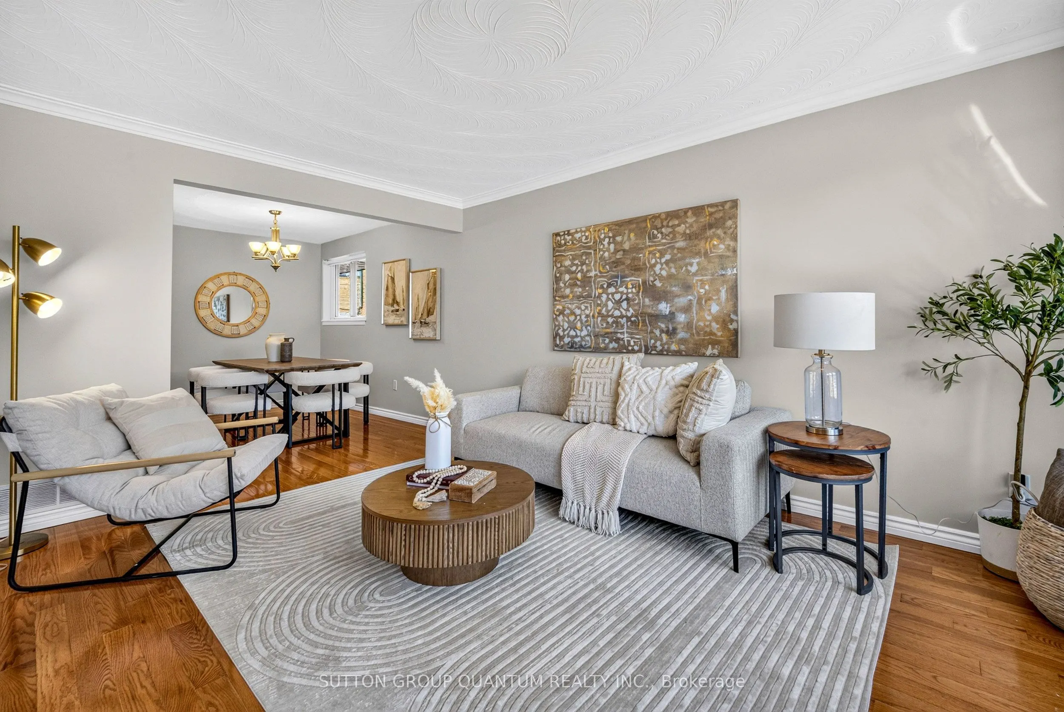
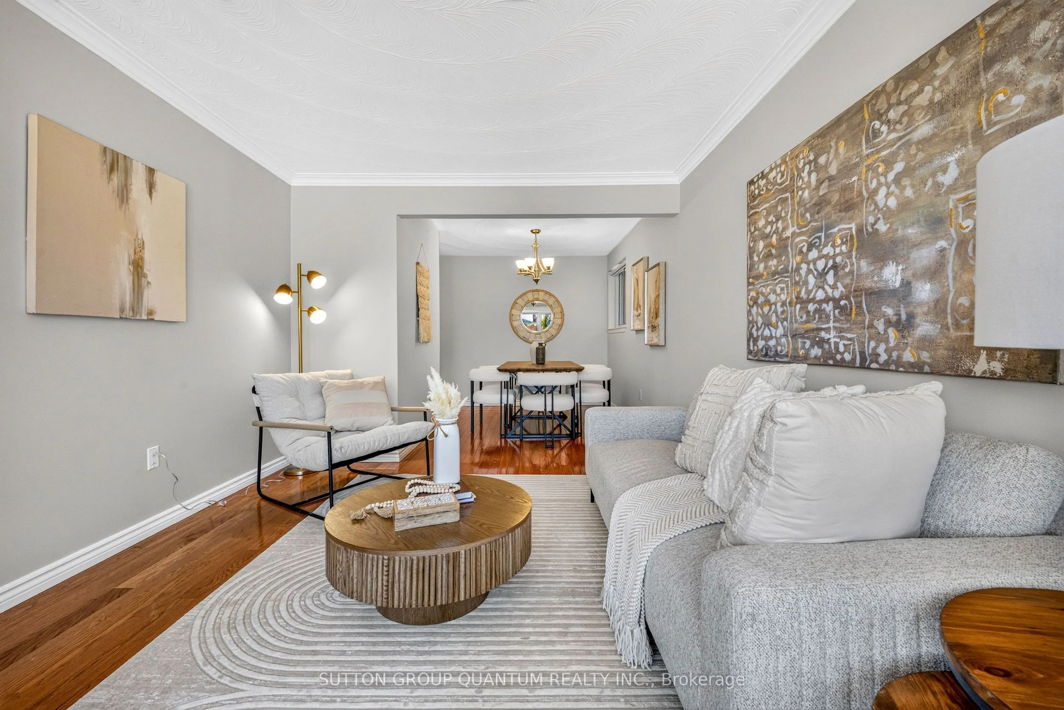
Welcome to this charming solid brick bungalow, nestled on a large 40 x 126 ft west-facing lot on East Ave in Mississauga's beloved Lakeview neighbourhood. Cherished by multiple generations of the same family, this home tells a story of pride in ownership clean, well-cared-for, and ready for its next chapter. This home offers original character throughout - an ideal choice for buyers who appreciate craftsmanship, or for those with a vision to modernize and add their personal touch. Whether you choose to simply move in and enjoy, or embark on a stylish renovation, the bones are solid and the potential is undeniable. The main floor features 3 bedrooms and an L-shaped living and dining room, along with a large eat-in kitchen. A convenient separate side entrance leads to a bright, spacious basement complete with a second full eat-in kitchen - offering excellent in-law suite potential or income-generating possibilities. The basement benefits from generous natural light, making it a livable and versatile space. Outside, the large backyard is big enough for kids, dogs, or both.This home is also equipped with a backwater valve on the main sewer line, providing an important layer of protection against basement fl. A valuable upgrade offering peace of mind, and one that may also help reduce home insurance premiums.Situated in one of Mississauga's south-end communities, this home puts you close to parks, Lake Ontario, schools, and transit. Enjoy lakefront living with easy access to Lakefront Promenade, Lakeview Park, Serson Park, and the Port Credit Yacht Club. Recreation options include the public Lakeview Golf Course, Carmen Corbasson Community Centre (arena, pool, gym), and the Mississauga Seniors Centre. The neighbourhood is served by well-regarded schools including Cawthra Park Secondary School, home to Peel's Regional Arts Program. Commuters benefit from quick access to the QEW/Queensway and Lakeshore, plus two nearby GO stations for an easy ride into downtown Toronto

Property Details

Full Property Details

Interior

Bedrooms
3
Total Bedrooms
3
Washrooms
2
Square Footage
1100-1500 sqft
Basement
Full,Finished,Separate Entrance
Heating Source
Gas
Heating Fuel
Forced Air
Air Conditioning
Central Air
Family Room
No
Kitchens
1
Kitchens Plus
1
Total Kitchens
2
Fireplace Features
No

Exterior

Depth
126.52
Front
40.0
Lot Size
40 x 126.52 ft
Pool
None
Parking Spaces
2
Total Parking Spaces
3.00
Parking Description
Attached
Garage Spaces
1

Building Description

Style
Bungalow-Raised
Home Type
House
Subtype
Detached
Property Orientation
West
Exterior Finish
Brick
Sewers
Sewers
Water Supply
Municipal
Possession Date
No Data

Community

Community
Lakeview

Taxes & Fees

Taxes
$6,471.99 /yr
Tax Year
2026
Occupancy
Owner

Other

Virtual Tour Link

Room Types

Room Dimensions Area Description
Bathroom - 0 sqft 3 Pc Bath, Separate Shower
Bathroom - 0 sqft 4 Pc Bath, B/I Vanity
Bedroom 2 9.02 x 10.01 90.29 sqft Hardwood Floor, Double Closet
Bedroom 3 9.19 x 8.66 79.59 sqft Hardwood Floor, Large Closet, Overlooks Backyard
Dining Room 11.02 x 10.01 110.31 sqft Hardwood Floor, L-Shaped Room, Large Window
Dining Room 12.07 x 10.83 130.72 sqft -
Kitchen 12.07 x 8.17 98.61 sqft -
Kitchen 17.81 x 10.96 195.2 sqft Vinyl Floor, Eat-in Kitchen, B/I Dishwasher
Laundry 12.99 x 5.45 70.8 sqft -
Living Room 14.86 x 10.7 159 sqft Hardwood Floor, L-Shaped Room, Combined w/Dining
Primary Bedroom 12.66 x 10.01 126.73 sqft Hardwood Floor, Large Window, Overlooks Backyard
Recreation 19.03 x 13.45 255.95 sqft -
A
Alex Price
RIGHT AT HOME REALTY
Listed by ROSEMARIE V. WALLACE, ABR,CNE, Salesperson
21 days on site
Listing Broker
SUTTON GROUP QUANTUM REALTY INC.
Courtesy
SUTTON GROUP QUANTUM REALTY INC.
Listed Date
10/19/2026

Courtesy of PropTx MLS® / SUTTON GROUP QUANTUM REALTY INC.

Similar homes for sale in Mississauga

Explore Mississauga

Copyright 2026 All rights reserved. Toronto Regional Real Estate Board (TRREB) assumes no responsibility for the accuracy of any information shown. The information provided herein must only be used by consumers that have a bona fide interest in the purchase, sale or lease of real estate and may not be used for any commercial purpose or any other purpose.
Powered by AgentLocator






