7279 Vernor Drive, Mississauga
1 / 33
For Sale
$949,990
3 bd · 2 ba · 1,100–1,500 sq ft

7279 Vernor Drive, Mississauga L4T 2P5

MLS®# W14093574

Est. mortgage
$3,604/mo
Property taxes $5,711.48/yr

About This Home

Property Type
House, Detached, Backsplit 4
Parking
Built-In 2 garage, 4 parking
MLS #
W14093574
Size
1100-1500 sqft
Basement
Finished
Listed on
2026-10-19
Lot size
50 x 129.8
Tax
$5,711.48 /yr
Days on Market
21
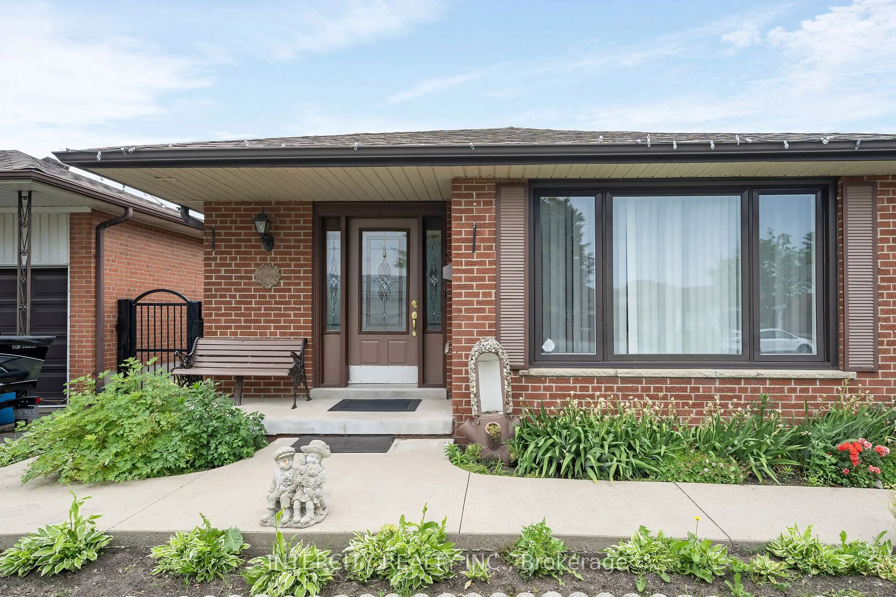
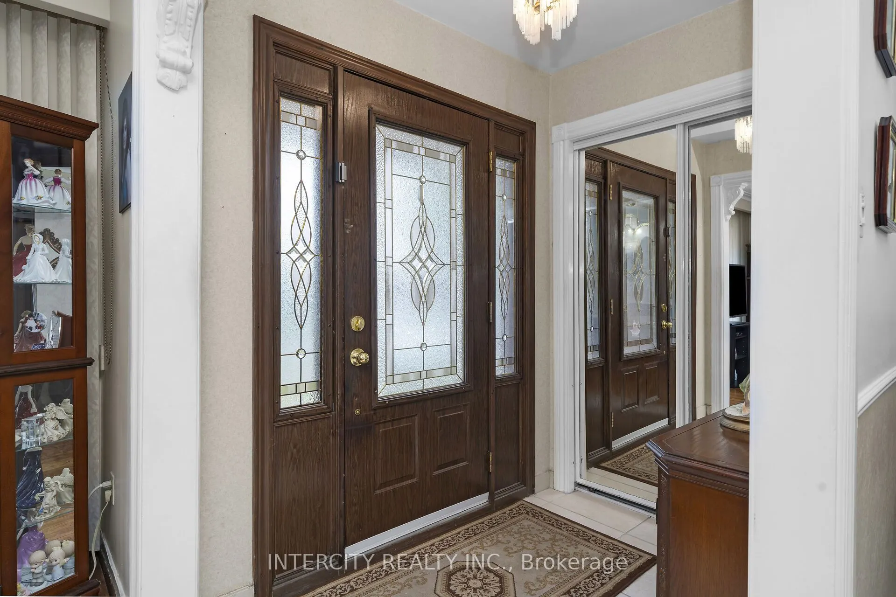
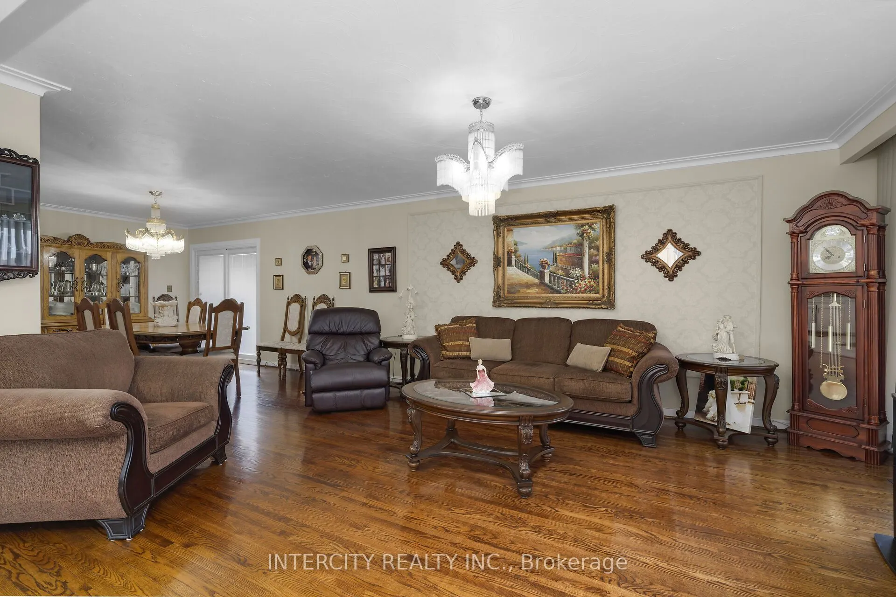
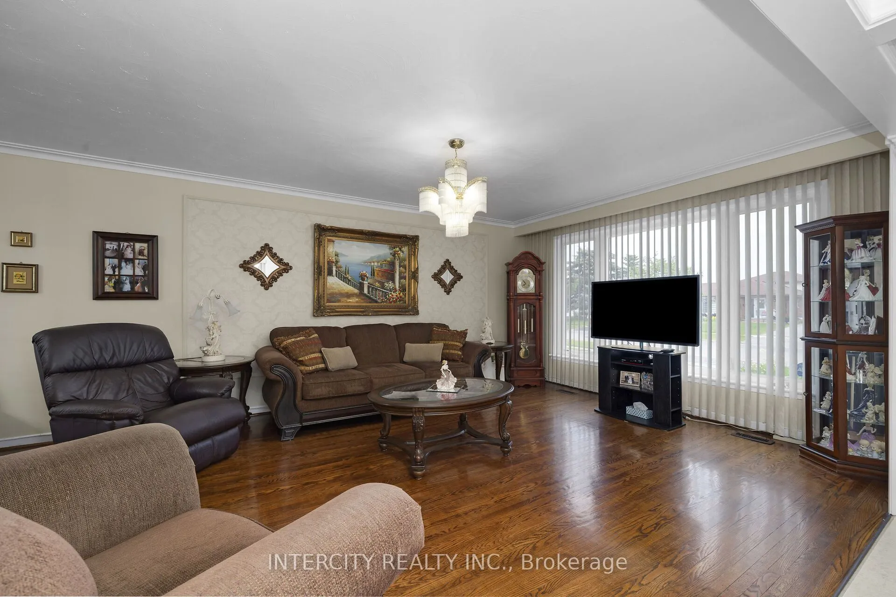
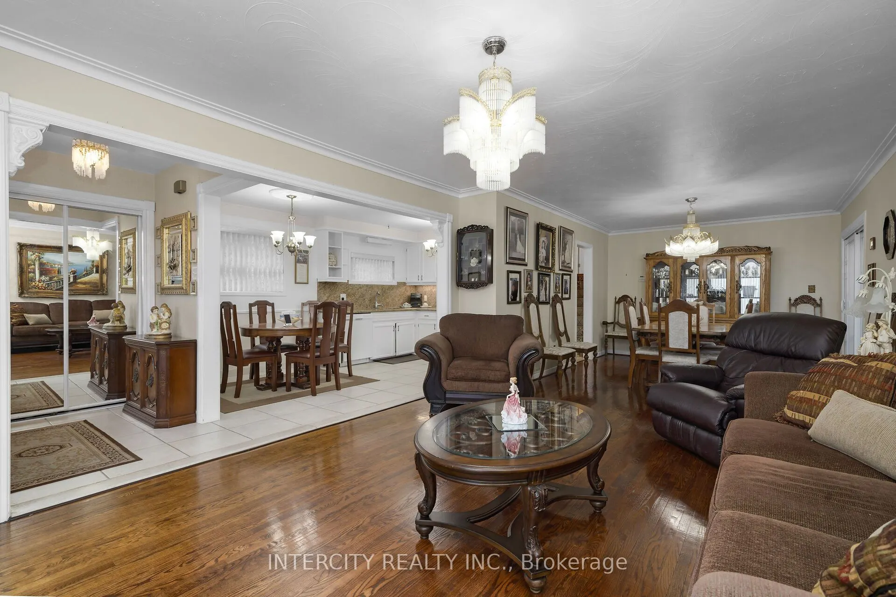
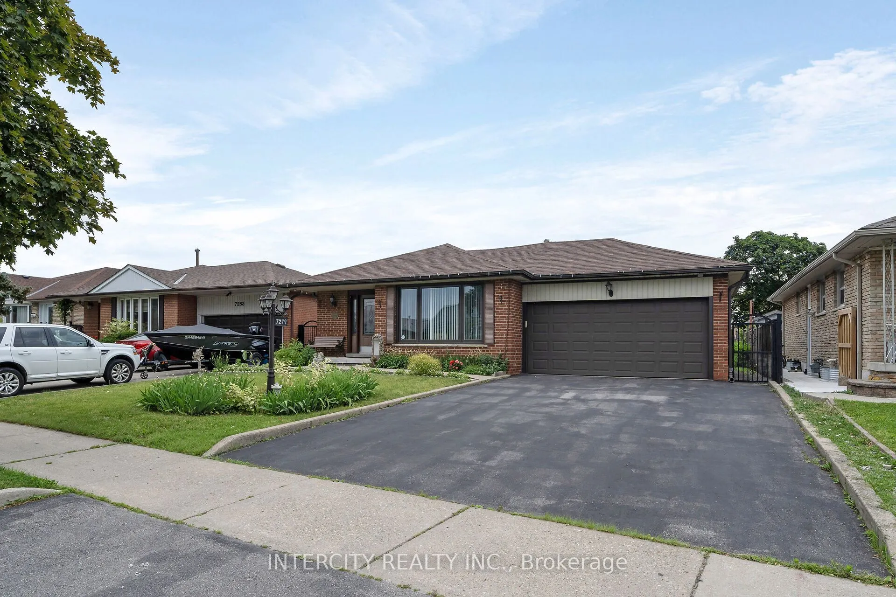
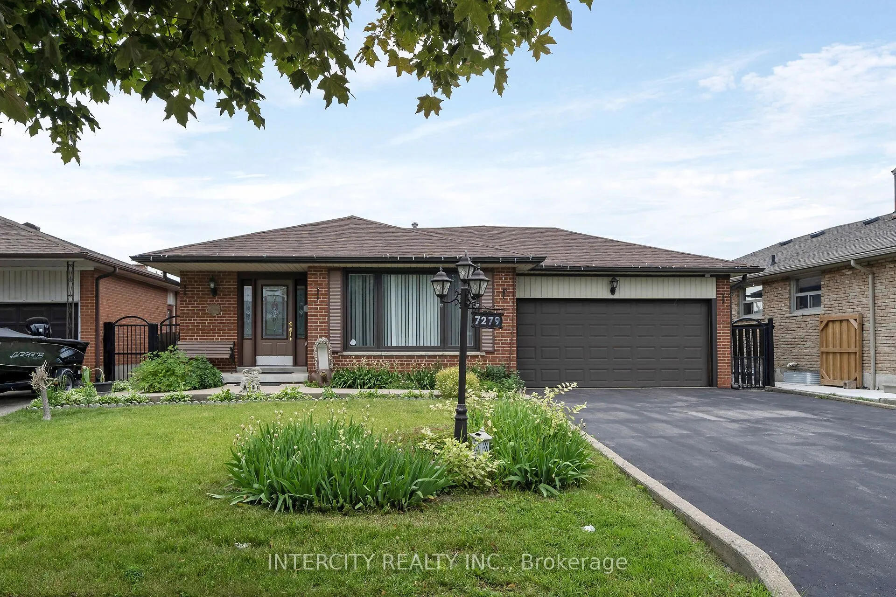
Welcome to this beautifully maintained detached 4-level backsplit, offering a versatile layout with plenty of space for growing families, multi-generational living, or those who love to entertain. This bright and inviting home features spacious principal rooms, large windows that fill the home with natural light, and a functional floor plan designed for comfortable everyday living. The main level boasts an open and welcoming living and dining area, and well-appointed kitchen. The upper level features generously sized bedrooms and a full bathroom, The family room had previously been used as an additional bedroom. The lower levels provide additional living space, ideal for a family room, home office, recreation area, or guest suite, with excellent potential for an in-law setup. Step outside to enjoy a private backyard, perfect for summer barbecues, gardening, or relaxing with family and friends. Complete with a private driveway and attached garage, this home is conveniently located close to parks, schools, shopping, transit, and major highways. A fantastic opportunity to own a spacious home in a desirable family-friendly neighbourhood. Pride of ownership really shows in this home and has great curb appeal with it's manicured lawn and charming front porch.
Property Details

Full Property Details

Interior

Bedrooms
3
Total Bedrooms
3
Washrooms
2
Square Footage
1100-1500 sqft
Basement
Finished
Heating Source
Gas
Heating Fuel
Forced Air
Air Conditioning
Central Air
Family Room
Yes
Kitchens
1
Kitchens Plus
1
Total Kitchens
2
Fireplace Features
No

Exterior

Depth
129.8
Front
50.0
Driveway
Private
Lot Size
50 x 129.8 ft
Pool
None
Parking Spaces
4
Total Parking Spaces
6.00
Parking Description
Built-In
Garage Spaces
2

Building Description

Style
Backsplit 4
Home Type
House
Subtype
Detached
Property Orientation
West
Exterior Finish
Brick
Sewers
Sewers
Water Supply
Municipal
Possession Date
No Data

Community

Community
Malton

Taxes & Fees

Taxes
$5,711.48 /yr
Tax Year
2026
Occupancy
Owner

Room Types

Room Dimensions Area Description
Family Room 11.09 x 15.85 175.78 sqft Hardwood Floor, Fireplace
A
Alex Price
RIGHT AT HOME REALTY
Listed by LOU GROSSI, Broker of Record
21 days on site
Listing Broker
INTERCITY REALTY INC.
Courtesy
INTERCITY REALTY INC.
Listed Date
10/19/2026

Courtesy of PropTx MLS® / INTERCITY REALTY INC.

Similar homes for sale in Mississauga

Explore Mississauga

Copyright 2026 All rights reserved. Toronto Regional Real Estate Board (TRREB) assumes no responsibility for the accuracy of any information shown. The information provided herein must only be used by consumers that have a bona fide interest in the purchase, sale or lease of real estate and may not be used for any commercial purpose or any other purpose.
Powered by AgentLocator