3068 FRANZE Drive, Mississauga
1 / 50
For Sale
$1,588,000
6+4 bd · 4 ba · 2,000–2,500 sq ft

3068 FRANZE Drive, Mississauga L5A 2R7

MLS®# W14094500

Est. mortgage
$6,024/mo
Property taxes $9,954.29/yr

About This Home

Property Type
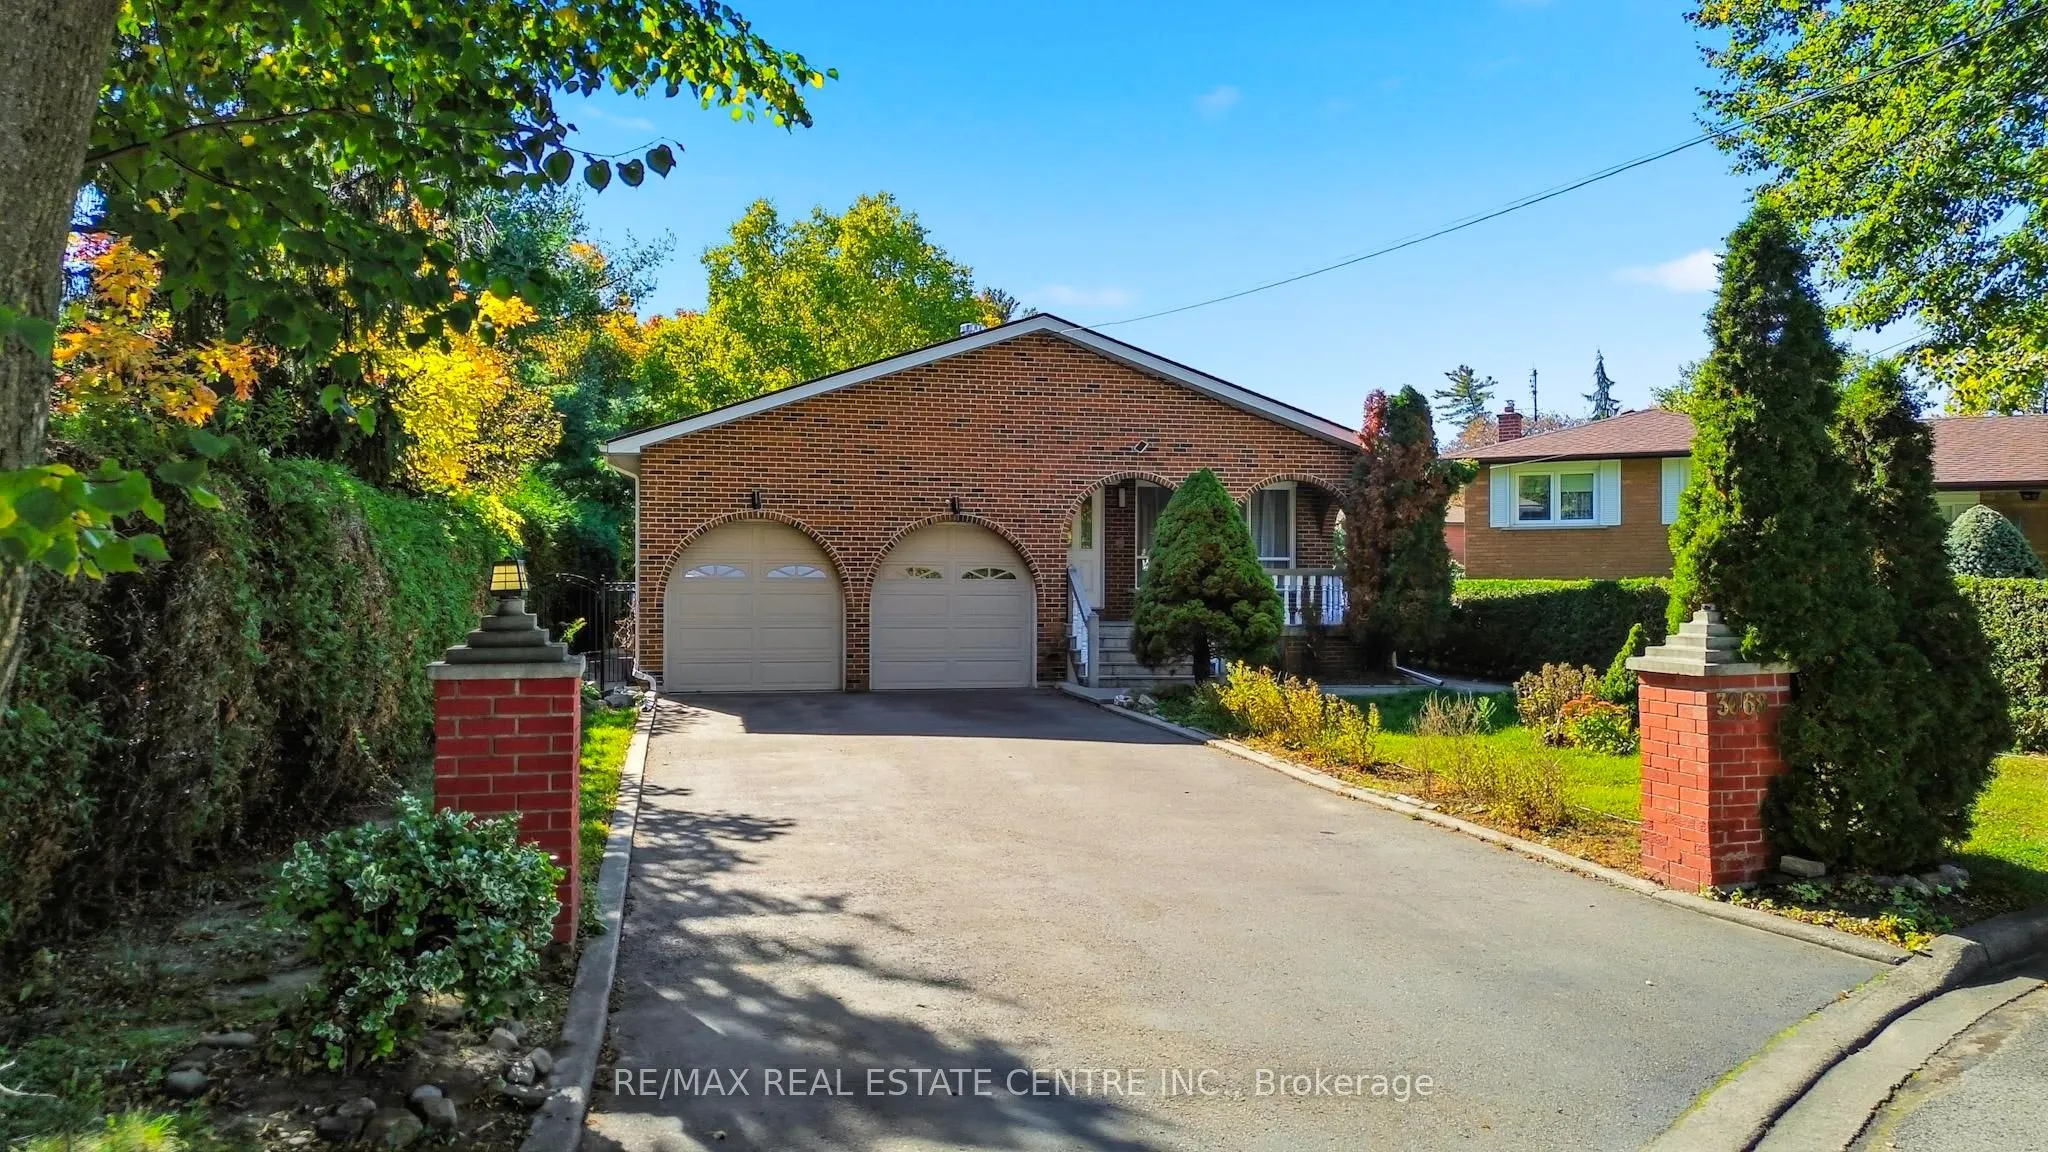
House, Detached, Backsplit 3
Parking
Attached 2 garage, 6 parking
MLS #
W14094500
Size
2000-2500 sqft
Basement
Apartment,Separate Entrance
Listed on
2026-10-19
Lot size
60 x 149.27
Tax
$9,954.29 /yr
Days on Market
21
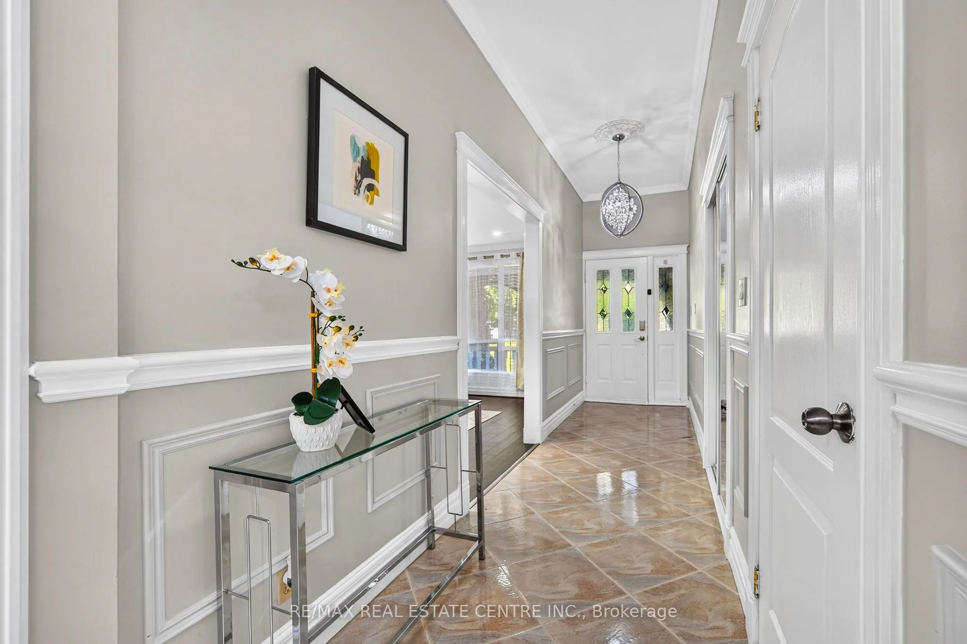
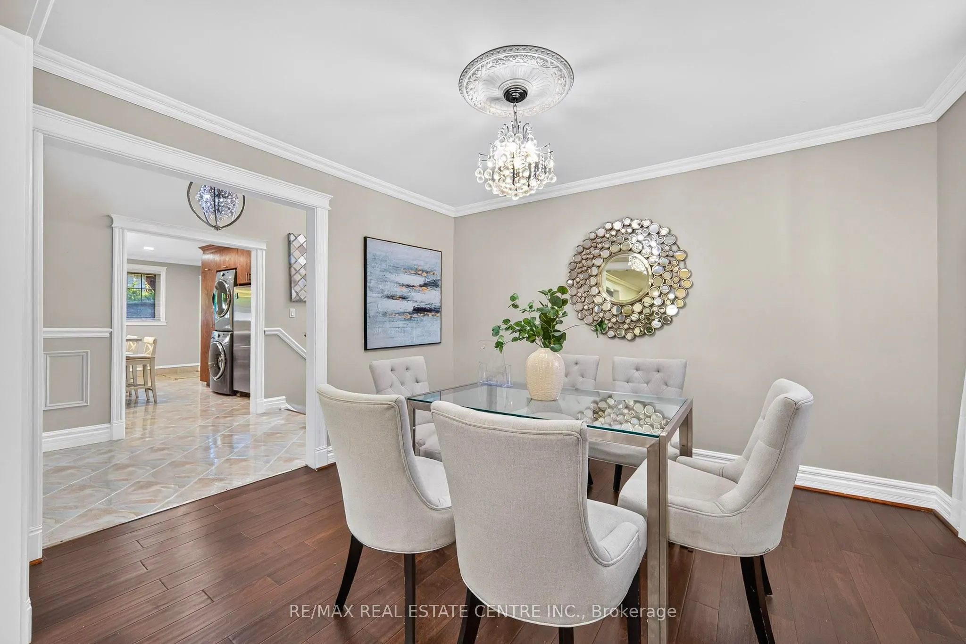
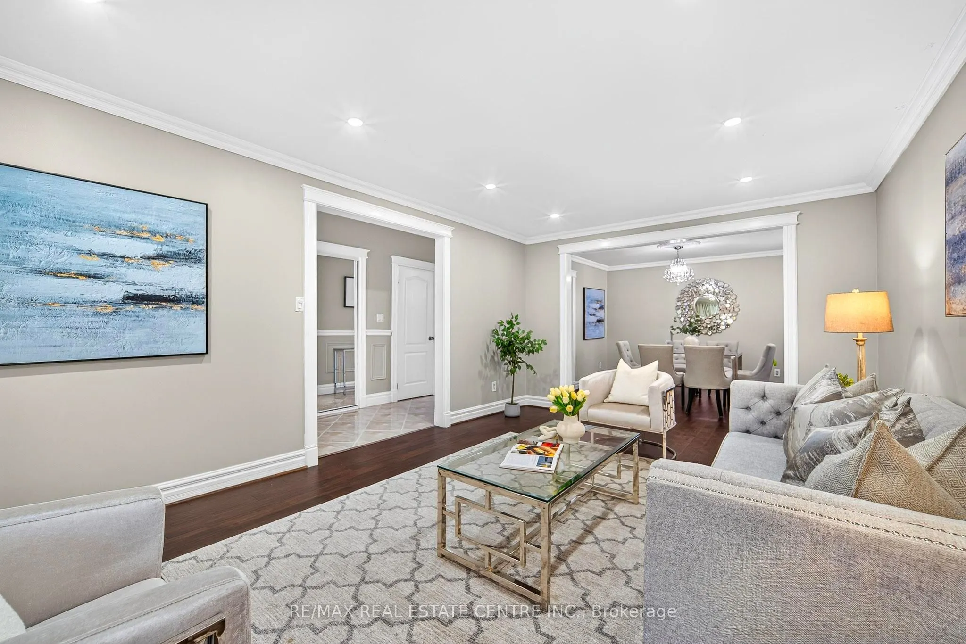
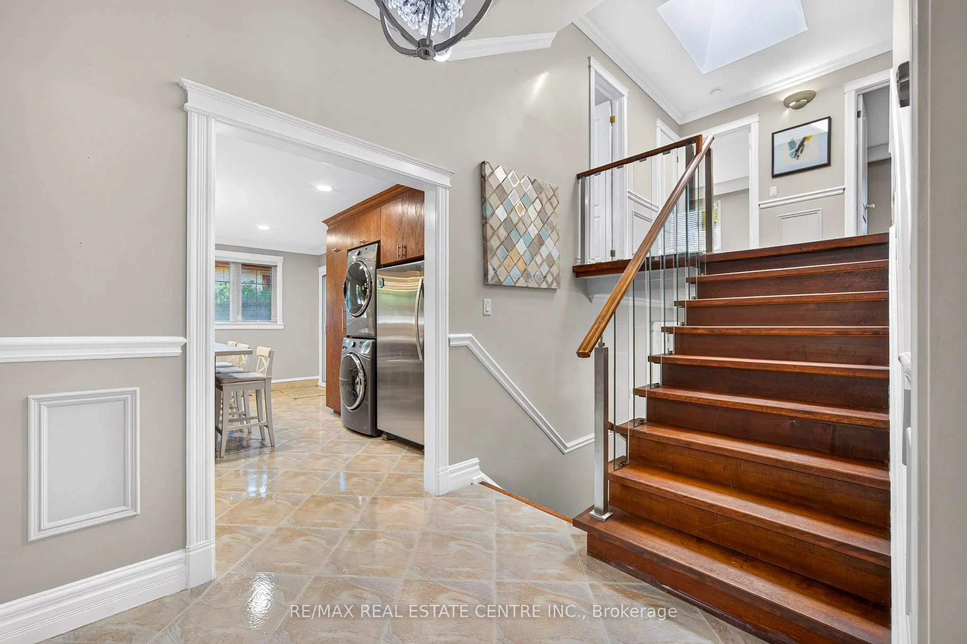
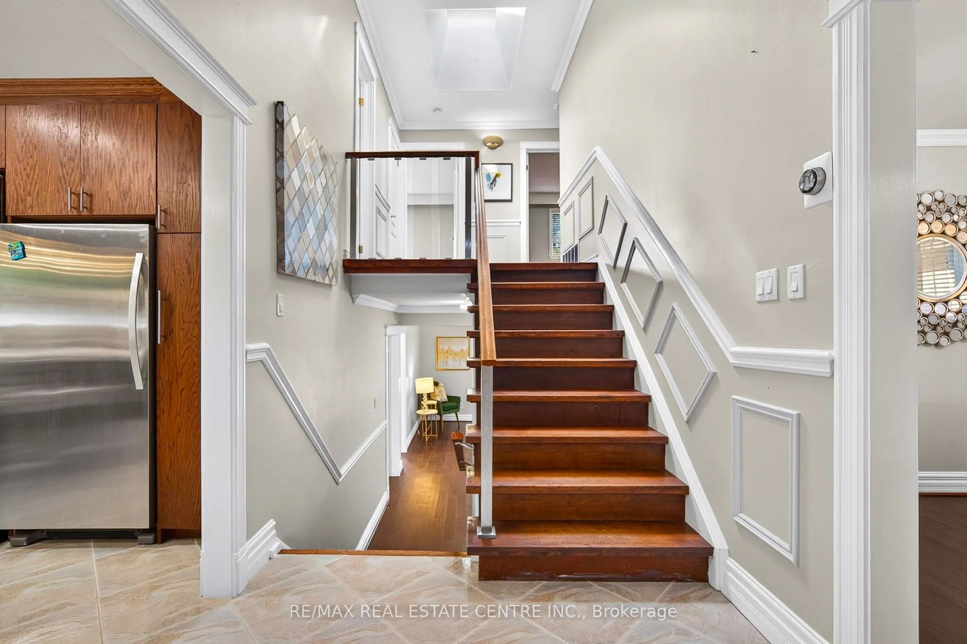
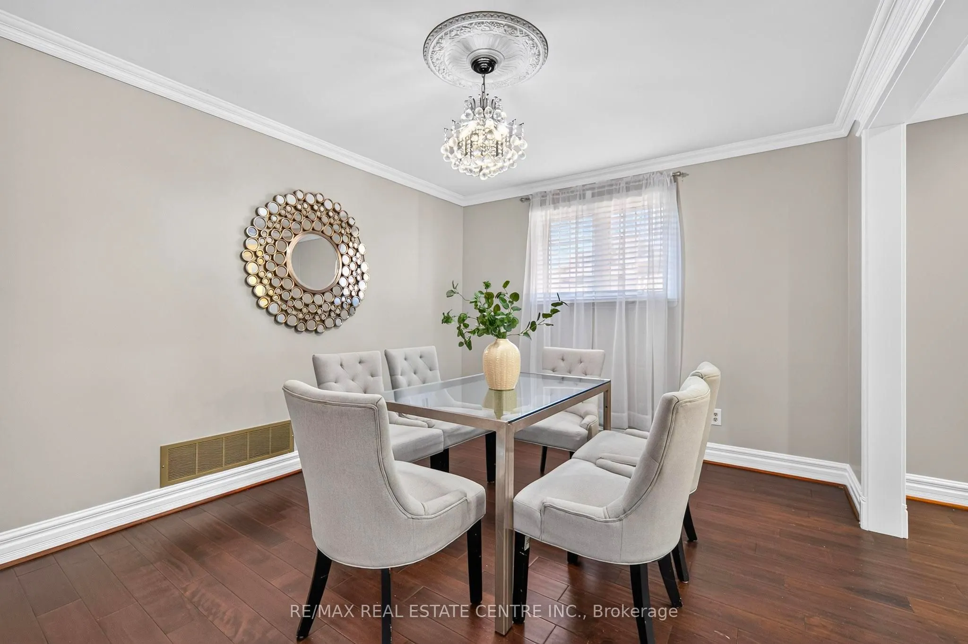
8 BEDROOMS, 2 DENS & PARKING FOR UP TO 8 VEHICLES! Discover exceptional space, comfort, and versatility in this impressive CARPET-FREE, MOVE-IN READY home, ideally situated on a quiet cul-de-sac in a convenient Mississauga location! Featuring 6 generously sized upper-level bedrooms, spacious living and family rooms, and abundant natural light throughout, this home is designed for comfortable everyday lving and effortless entertaining. Step outside to a welcoming backyard, perfect for family gatherings or unwinding after a busy day. The expansive finished basement offers 2 additional bedrooms, 2 dens, separte entrance, kitchen, and laundry facilities, providing excellent flexibility for extended or multigenerational living. The basement is not registered as a legal second dwelling unit. Enjoy the convenience of 6 driveway parking spaces plus a double garage equipped with heating. LOCATION, LOCATION, LOCATION! Just minutes from Cooksville GO Station, Square One Shopping Centre, Major highways including 403, QEW, & 401, grocery stores, schools, parks, restaurants, and everyday amenities. An exceptional opportunity combining generous living space, flexible accomidation, ample parking, and outstanding convenience in the heart of Mississauga. A MUST-SEE HOME!

Property Details

Full Property Details

Interior

Bedrooms
6
Bedrooms Plus
4
Total Bedrooms
10
Washrooms
4
Square Footage
2000-2500 sqft
Basement
Apartment,Separate Entrance
Heating Source
Gas
Heating Fuel
Forced Air
Air Conditioning
Central Air
Family Room
No
Kitchens
1
Kitchens Plus
1
Total Kitchens
2
Fireplace Features
Yes

Exterior

Depth
149.27
Front
60.38
Driveway
Other
Lot Size
60 x 149.27 ft
Pool
None
Parking Spaces
6
Total Parking Spaces
8.00
Parking Description
Attached
Garage Spaces
2

Building Description

Style
Backsplit 3
Home Type
House
Subtype
Detached
Property Orientation
West
Exterior Finish
Brick
Sewers
Sewers
Water Supply
Municipal
Possession Date
No Data

Community

Community
Cooksville

Taxes & Fees

Taxes
$9,954.29 /yr
Tax Year
2026
Occupancy
Owner

Room Types

Room Dimensions Area Description
Bedroom 11.15 x 10.07 112.28 sqft -
Bedroom 14.9 x 21.1 314.39 sqft 3 Pc Ensuite
Bedroom 2 12.6 x 11.15 140.49 sqft -
Bedroom 3 10.01 x 8.76 87.69 sqft -
Bedroom 4 10.33 x 10.17 105.06 sqft -
Bedroom 5 10.83 x 9.61 104.08 sqft -
Dining Room 10.83 x 12.17 131.8 sqft -
Family Room 18.37 x 10.83 198.95 sqft Fireplace, W/O To Patio
Kitchen 15.91 x 15.91 253.13 sqft Combined w/Laundry
Kitchen 19.69 x 14.96 294.56 sqft Combined w/Laundry
Living Room 18.04 x 11.98 216.12 sqft -
Primary Bedroom 13.45 x 11.15 149.97 sqft 2 Pc Ensuite
A
Alex Price
RIGHT AT HOME REALTY
Listed by OLGA LUCIA PINZON RANGEL, Salesperson
21 days on site
Listing Broker
RE/MAX REAL ESTATE CENTRE INC.
Courtesy
RE/MAX REAL ESTATE CENTRE INC.
Listed Date
10/19/2026

Courtesy of PropTx MLS® / RE/MAX REAL ESTATE CENTRE INC.

Similar homes for sale in Mississauga

Explore Mississauga

Copyright 2026 All rights reserved. Toronto Regional Real Estate Board (TRREB) assumes no responsibility for the accuracy of any information shown. The information provided herein must only be used by consumers that have a bona fide interest in the purchase, sale or lease of real estate and may not be used for any commercial purpose or any other purpose.
Powered by AgentLocator






