6089 Carradine Court, Mississauga
1 / 47
For Sale
$1,299,900
4 bd · 3 ba · 2,000–2,500 sq ft

6089 Carradine Court, Mississauga L5V 2C2

MLS®# W14096756

Est. mortgage
$4,931/mo
Property taxes $9,214.52/yr

About This Home

Property Type
House, Detached, 2-Storey
Parking
Attached 2 garage, 5 parking
MLS #
W14096756
Size
2000-2500 sqft
Basement
Finished
Listed on
2026-10-20
Lot size
33 x 135.79
Tax
$9,214.52 /yr
Days on Market
20
Approximate Age
16-30
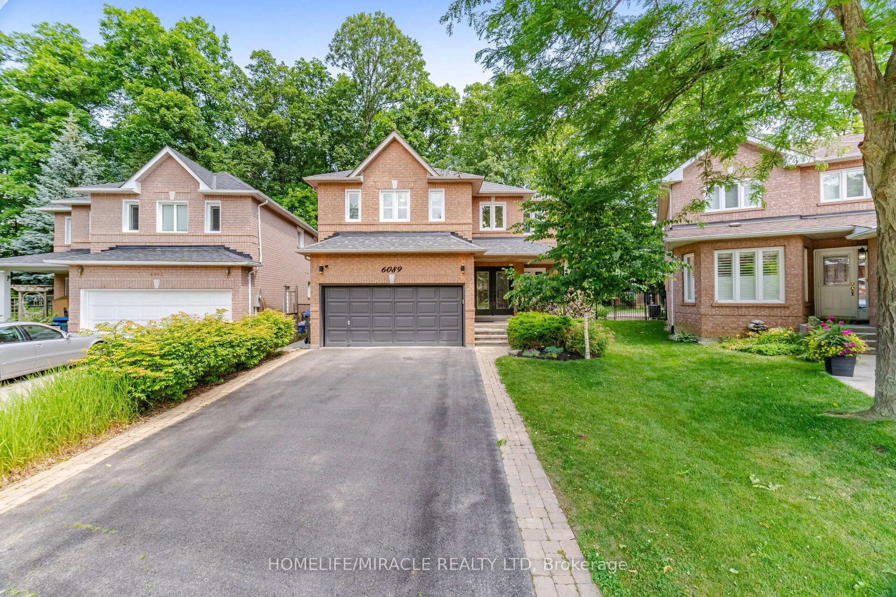
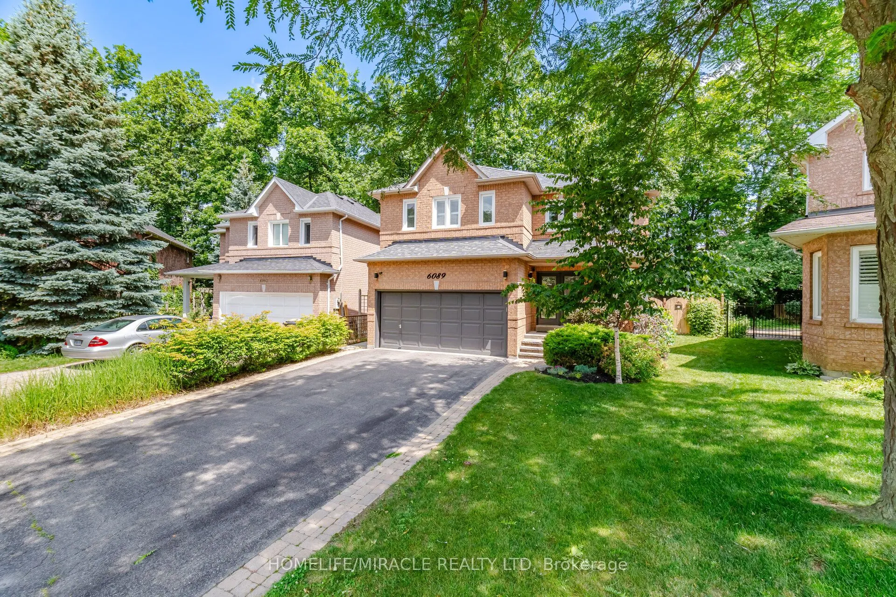
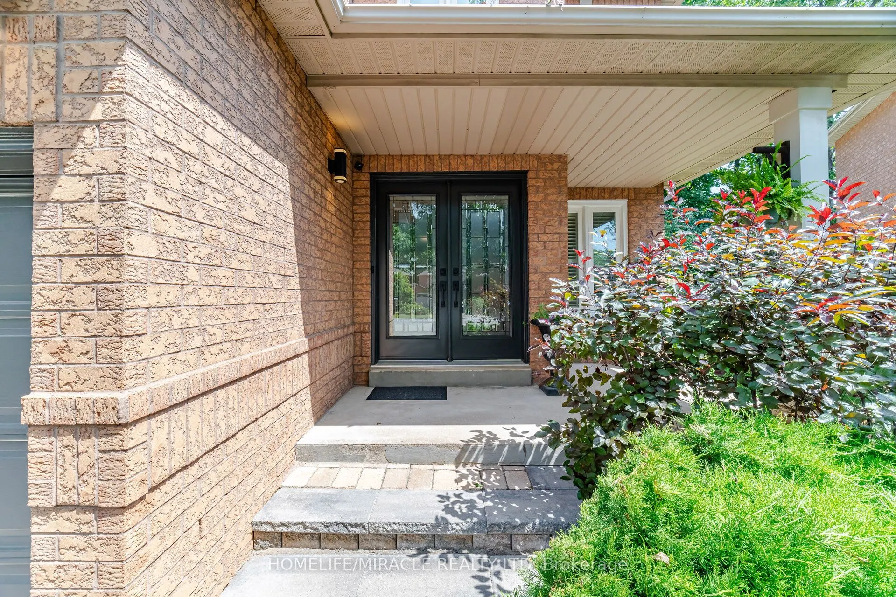
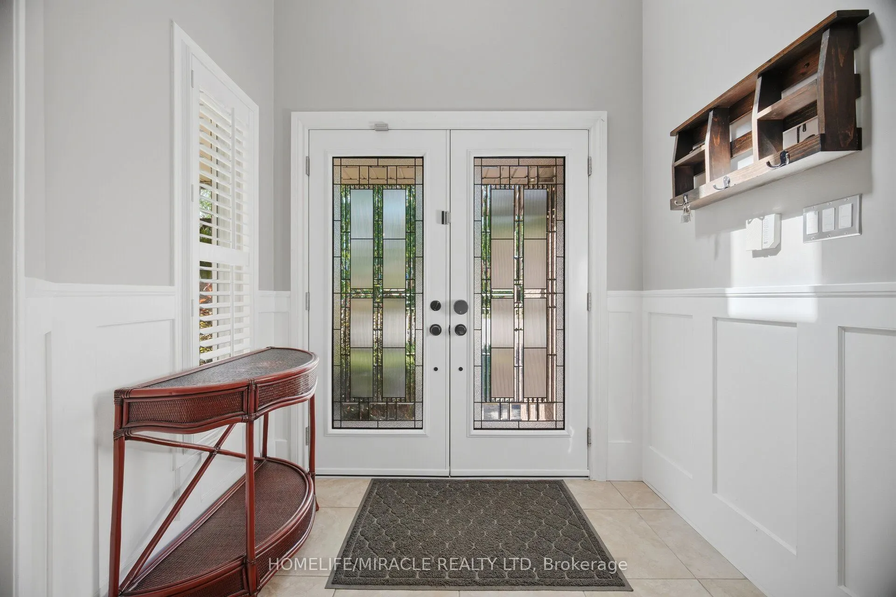
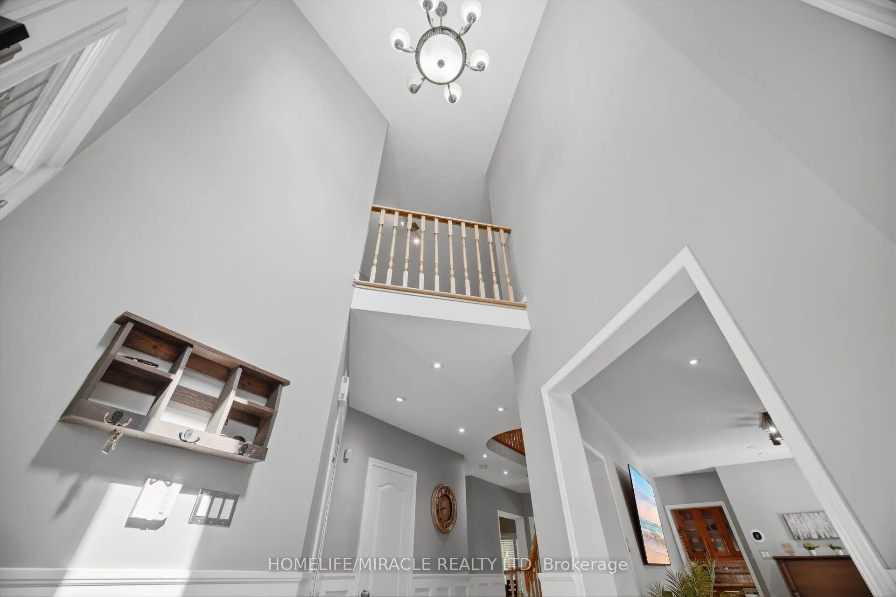
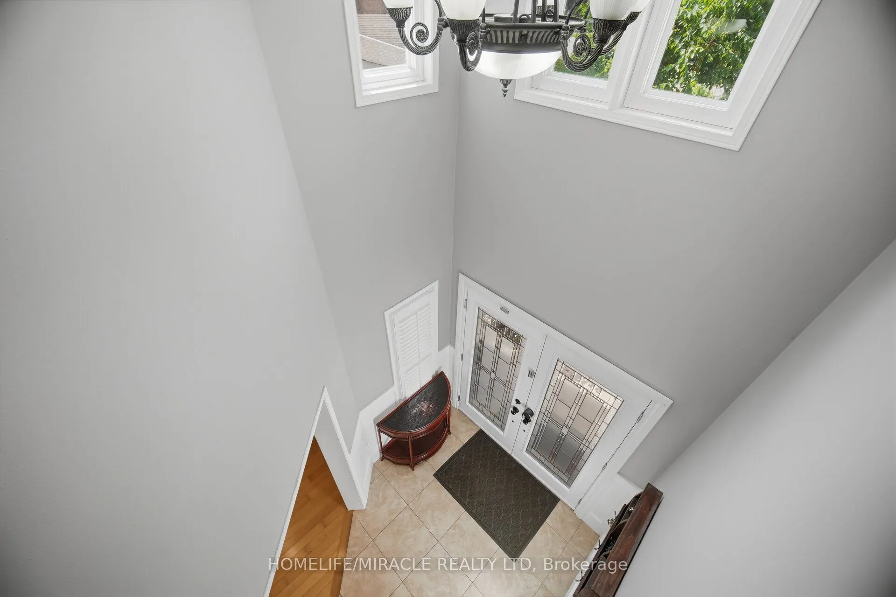
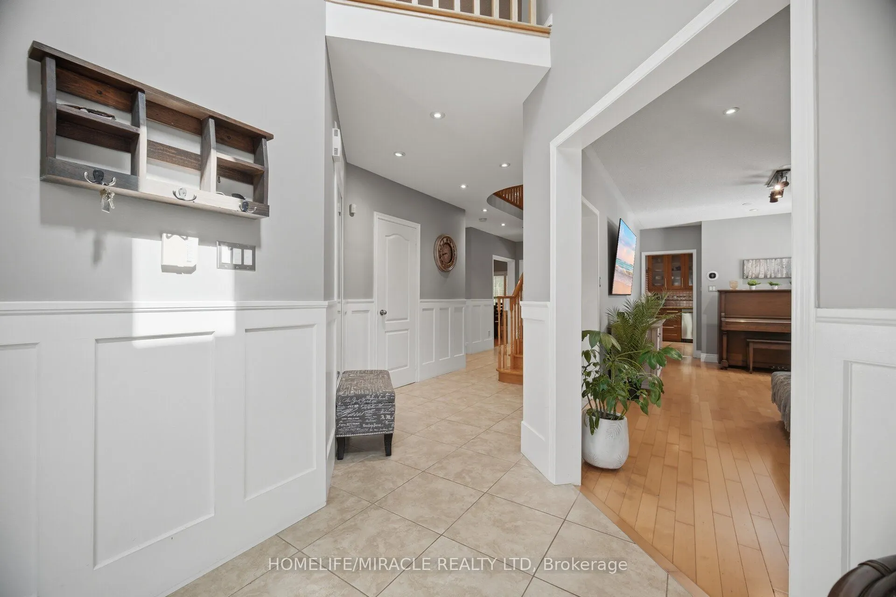
Welcome to 6089 Carradine Court! Nestled on a quiet cul-de-sac in the heart of East Credit, this beautifully updated 4 bed, 3 bath home offers approximately 2,900 sq. ft. of finished living space and a combination of features that rarely come together. From the moment you arrive, you will appreciate the oversized driveway, landscaping, and inviting curb appeal, all on a premium, pie-shaped lot. This home has been thoughtfully updated with hardwood flooring, elegant wainscotting, pot lights, California shutters, smart home features, and a finished basement that adds valuable living space for the whole family. The spacious kitchen is designed for both everyday living and entertaining, featuring granite countertops, stainless steel appliances, and plenty of cabinetry, making it ideal for large families. Upstairs, a large primary bedroom offers a generously sized walk-in closet and a beautiful updated 4 piece ensuite complete with a curb less glass shower and deep freestanding soaker tub. Three additional well-sized bedrooms and an updated common washroom complete the upper level. Step outside and you'll discover what makes this property truly special! Surrounded by mature trees, the backyard offers an exceptional sense of privacy and has been designed with entertaining in mind. Enjoy a custom outdoor BBQ kitchen, extensive interlocking, custom pergola, outdoor living area, lush landscaping, with an irrigation sprinkler system, all creating an amazing Muskoka-like setting you will enjoy from morning coffee to summer evenings with family and friends. Ideally located just next to Heartland Town Centre, schools, parks, shopping, restaurants, public transit, and major highways, this is more than just a beautifully updated home. It's an opportunity to own a property in one of East Credit's most desirable pockets-a true gem and rare find! Don't miss this opportunity to call this your home!

Property Details

Full Property Details

Interior

Bedrooms
4
Total Bedrooms
4
Washrooms
3
Square Footage
2000-2500 sqft
Basement
Finished
Heating Source
Gas
Heating Fuel
Forced Air
Air Conditioning
Central Air
Family Room
Yes
Kitchens
1
Total Kitchens
1
Fireplace Features
Yes

Exterior

Depth
135.79
Front
32.86
Driveway
Private
Lot Size
33 x 135.79 ft
Pool
None
Parking Spaces
5
Total Parking Spaces
7.00
Parking Description
Attached
Garage Spaces
2

Building Description

Style
2-Storey
Home Type
House
Subtype
Detached
Year Built
16-30
Property Orientation
North
Exterior Finish
Brick
Sewers
Sewers
Water Supply
Municipal
Possession Date
No Data

Community

Community
East Credit

Taxes & Fees

Taxes
$9,214.52 /yr
Tax Year
2026
Occupancy
Owner

Room Types

Room Dimensions Area Description
Bedroom 2 16.9 x 11.15 188.44 sqft Closet, California Shutters, Broadloom
Bedroom 3 15.06 x 10.73 161.59 sqft Closet, California Shutters, Broadloom
Bedroom 4 10.76 x 10.1 108.68 sqft Closet, California Shutters, Broadloom
Breakfast 10.14 x 8.83 89.54 sqft Combined w/Kitchen, W/O To Yard, Pantry
Dining Room 24.11 x 10.53 253.88 sqft Hardwood Floor, Pot Lights, Combined w/Family
Family Room 15.12 x 10.63 160.73 sqft Hardwood Floor, California Shutters, Walk Through
Kitchen 11.65 x 10.5 122.32 sqft Family Size Kitchen, Granite Counters, Stainless Steel Appl
Laundry 21 x 12.14 254.94 sqft Tile Floor, W/O To Garage, Window
Living Room 24.11 x 10.56 254.6 sqft Hardwood Floor, Fireplace, California Shutters
Office 8.86 x 7.74 68.58 sqft Above Grade Window, LED Lighting, Combined w/Rec
Primary Bedroom 23.1 x 12.14 280.43 sqft 4 Pc Ensuite, Walk-In Closet(s), California Shutters
Recreation 21.33 x 17.06 363.89 sqft Open Concept, Pot Lights, Updated
A
Alex Price
RIGHT AT HOME REALTY
Listed by SATWINDER JHAJJ, Salesperson
20 days on site
Listing Broker
HOMELIFE/MIRACLE REALTY LTD
Courtesy
HOMELIFE/MIRACLE REALTY LTD
Listed Date
10/20/2026

Courtesy of PropTx MLS® / HOMELIFE/MIRACLE REALTY LTD

Similar homes for sale in Mississauga

Explore Mississauga

Copyright 2026 All rights reserved. Toronto Regional Real Estate Board (TRREB) assumes no responsibility for the accuracy of any information shown. The information provided herein must only be used by consumers that have a bona fide interest in the purchase, sale or lease of real estate and may not be used for any commercial purpose or any other purpose.
Powered by AgentLocator






