2547 Morrison Avenue, Mississauga
1 / 49
For Sale
$1,999,999
4+1 bd · 4 ba · 3,000–3,500 sq ft

2547 Morrison Avenue, Mississauga L5C 3J6

MLS®# W14096858

Est. mortgage
$7,587/mo
Property taxes $12,162.74/yr

About This Home

Property Type
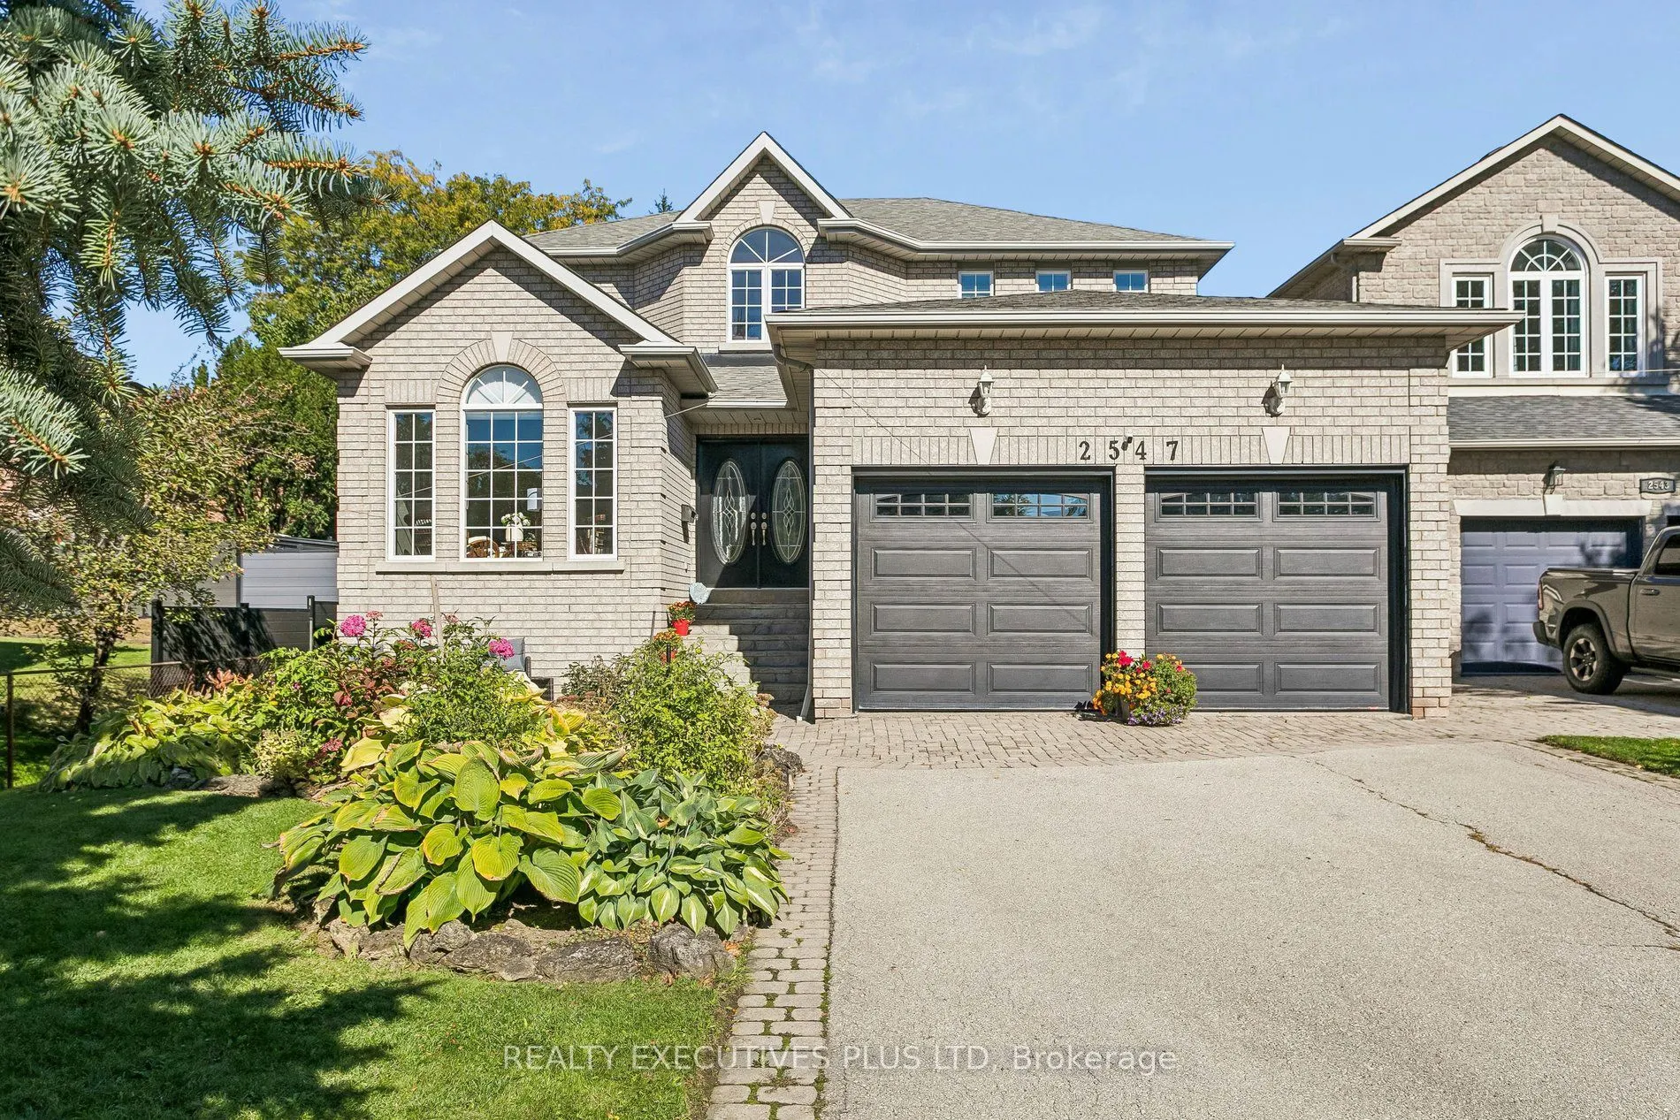
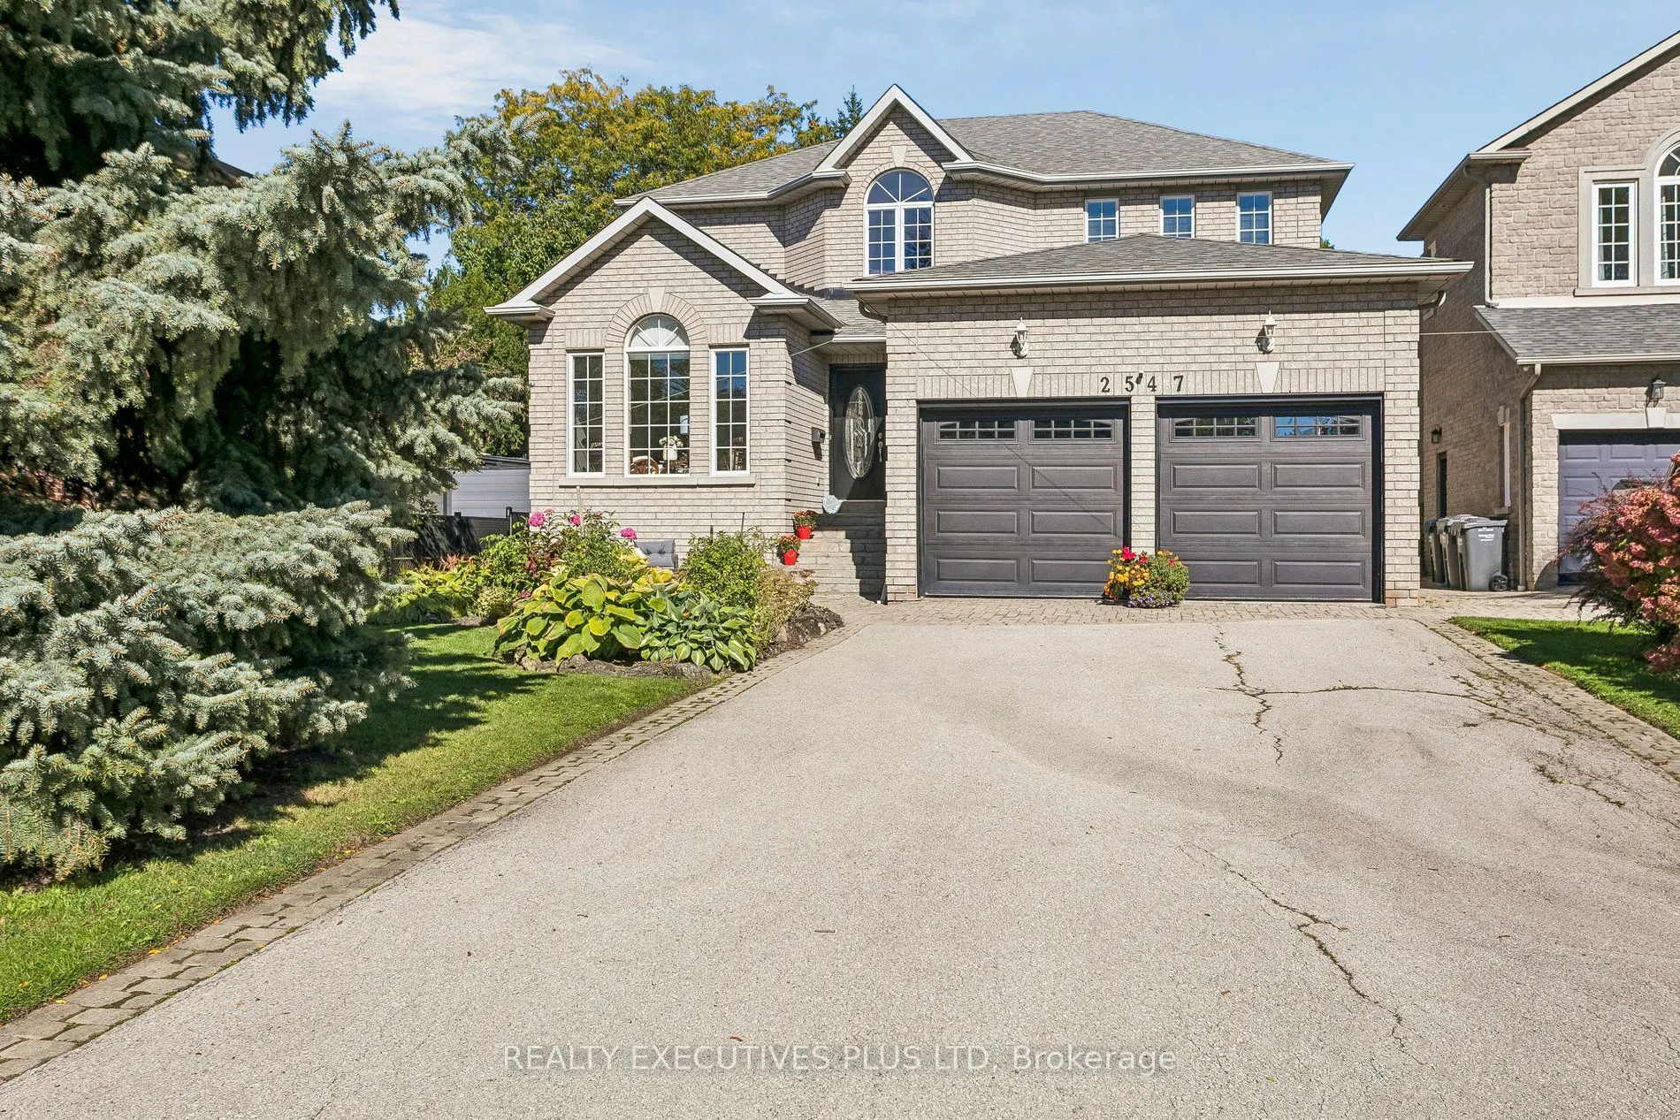
House, Detached, 2-Storey
Parking
Attached 2 garage, 6 parking
MLS #
W14096858
Size
3000-3500 sqft
Basement
Finished with Walk-Out
Listed on
2026-10-20
Lot size
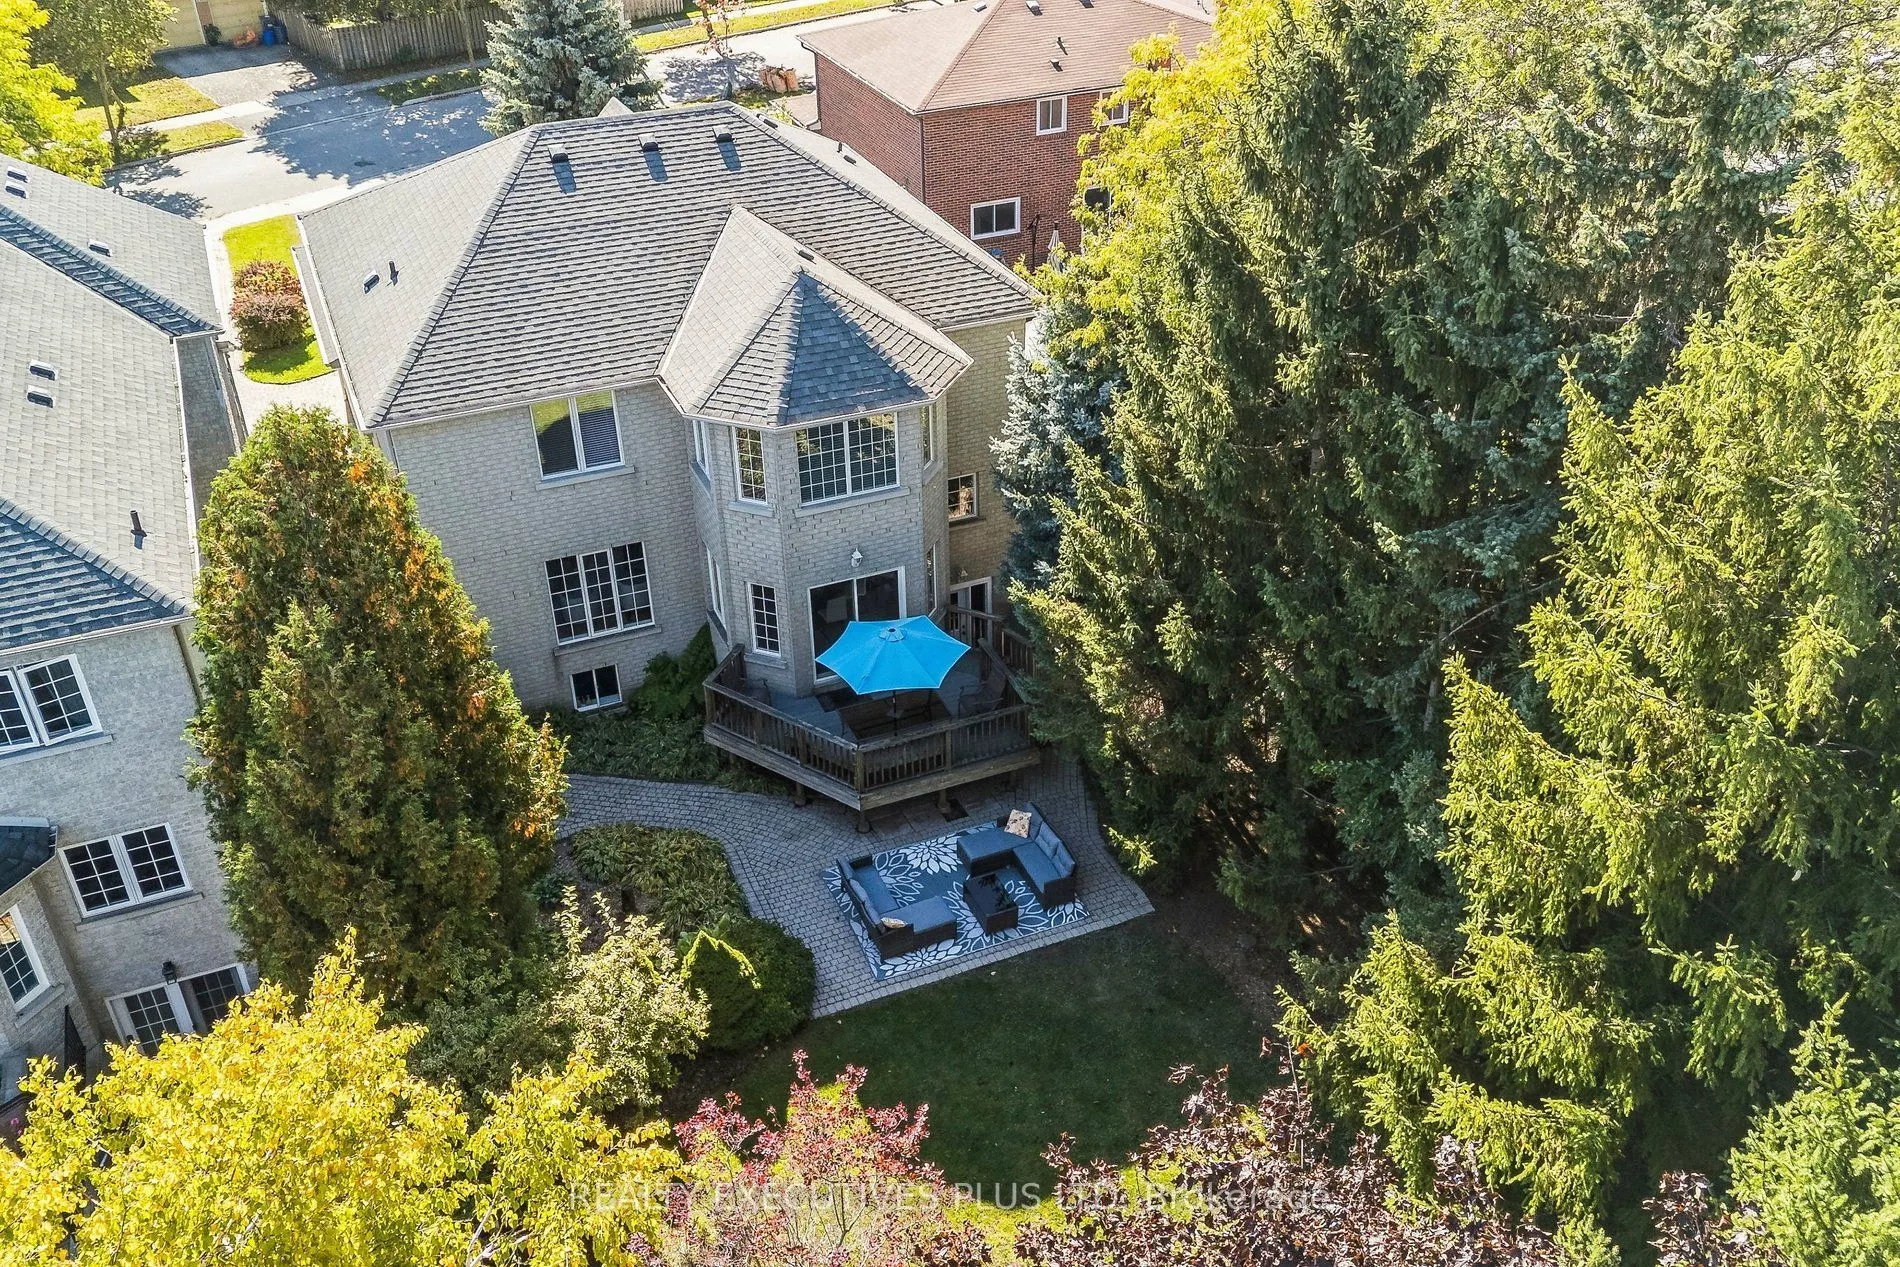
50 x 304.0
Tax
$12,162.74 /yr
Days on Market
20
Approximate Age
16-30
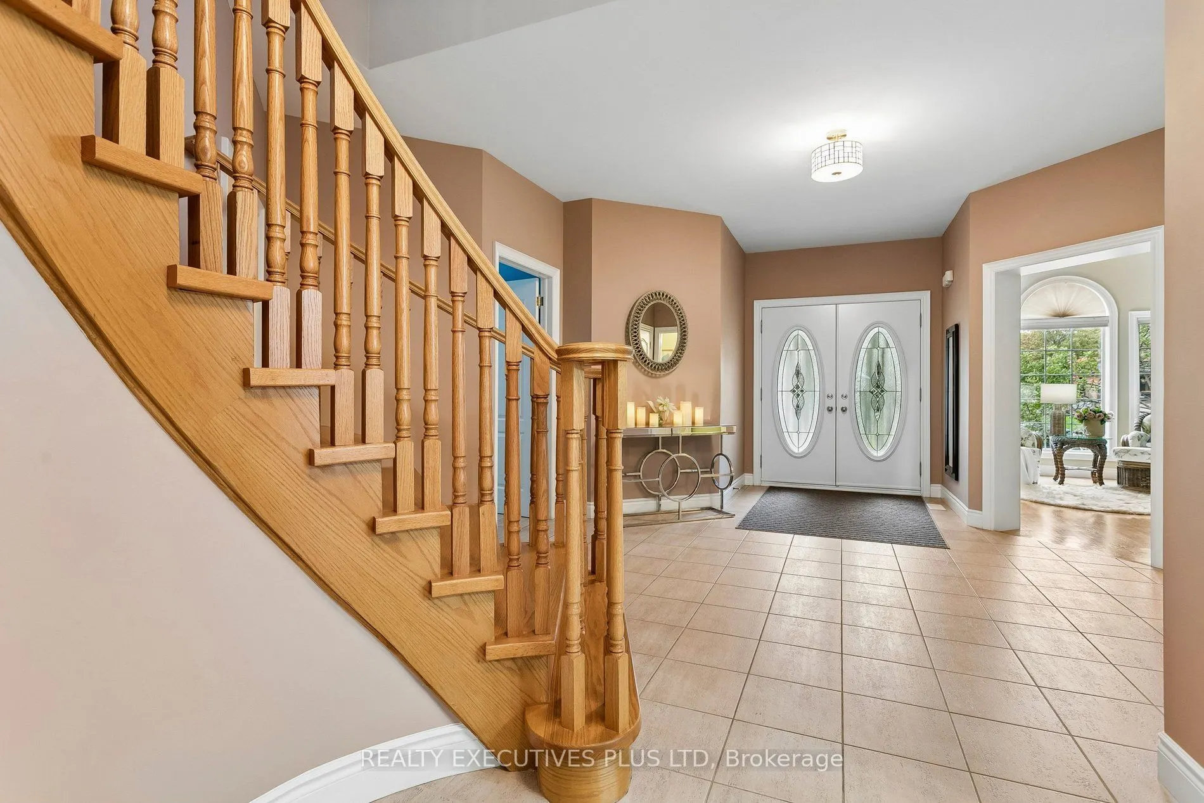
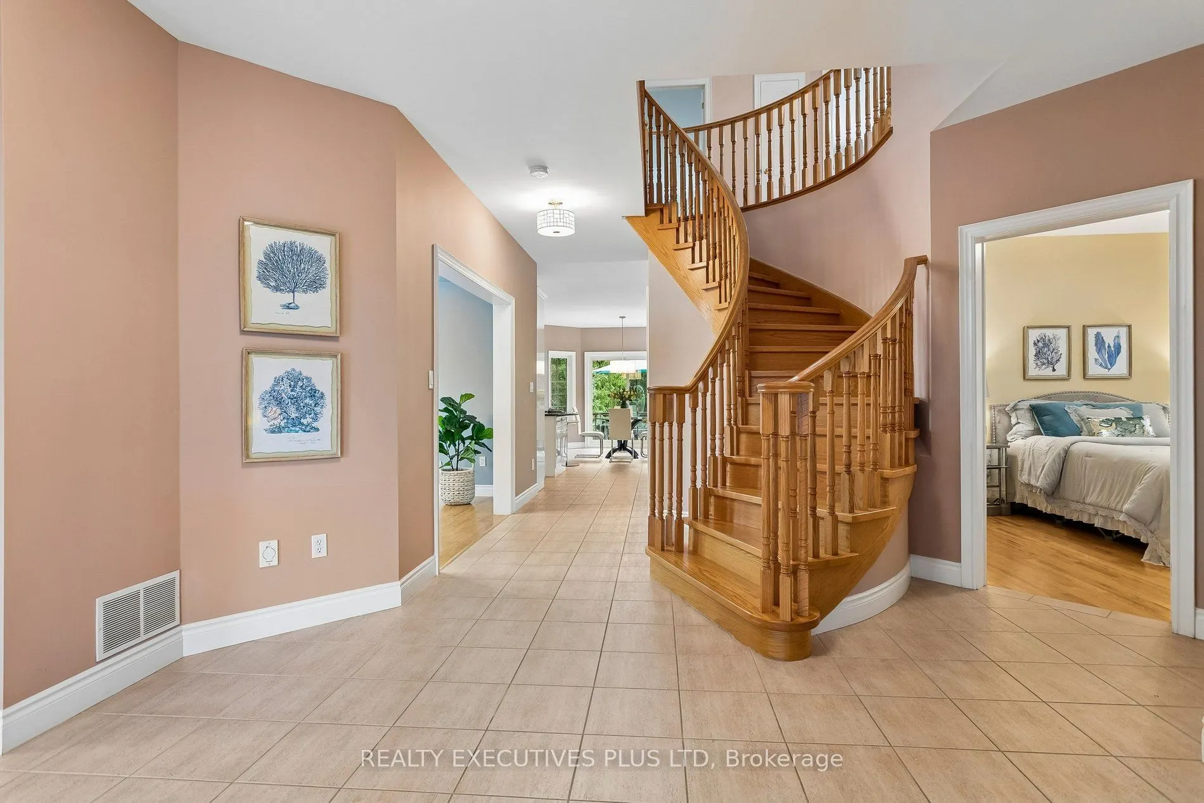
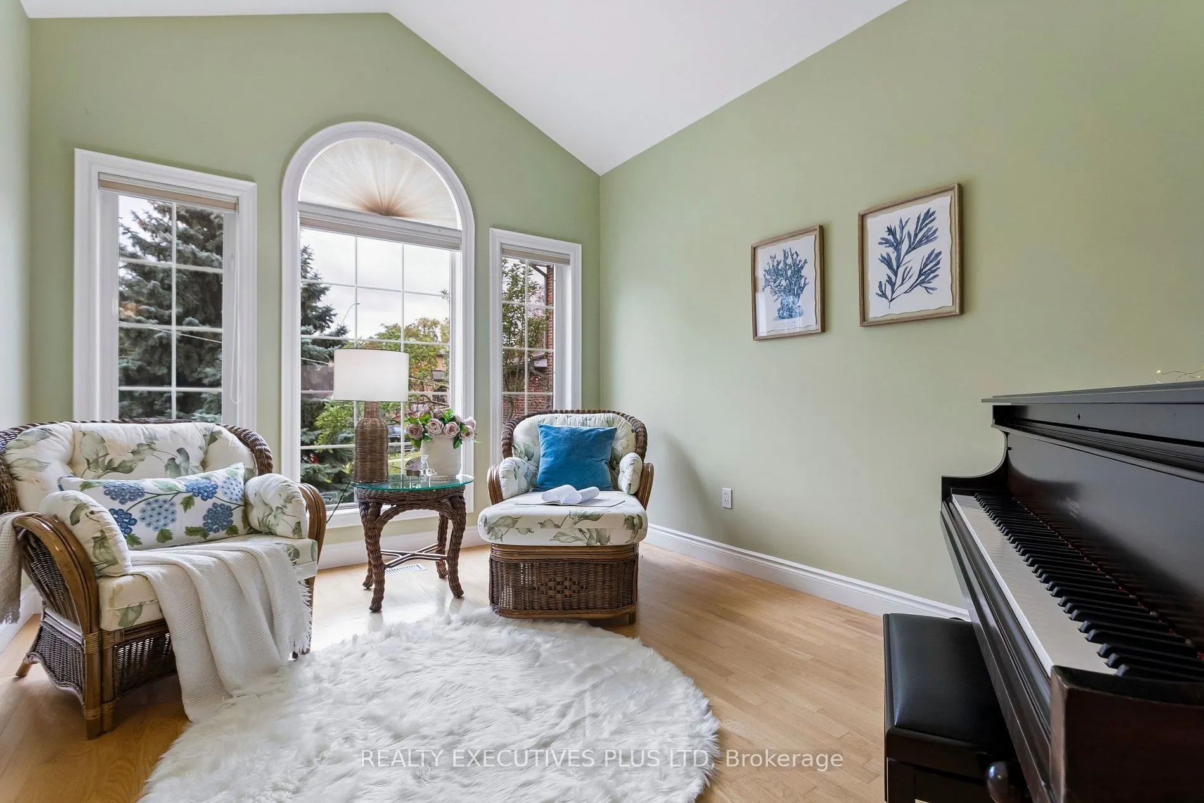
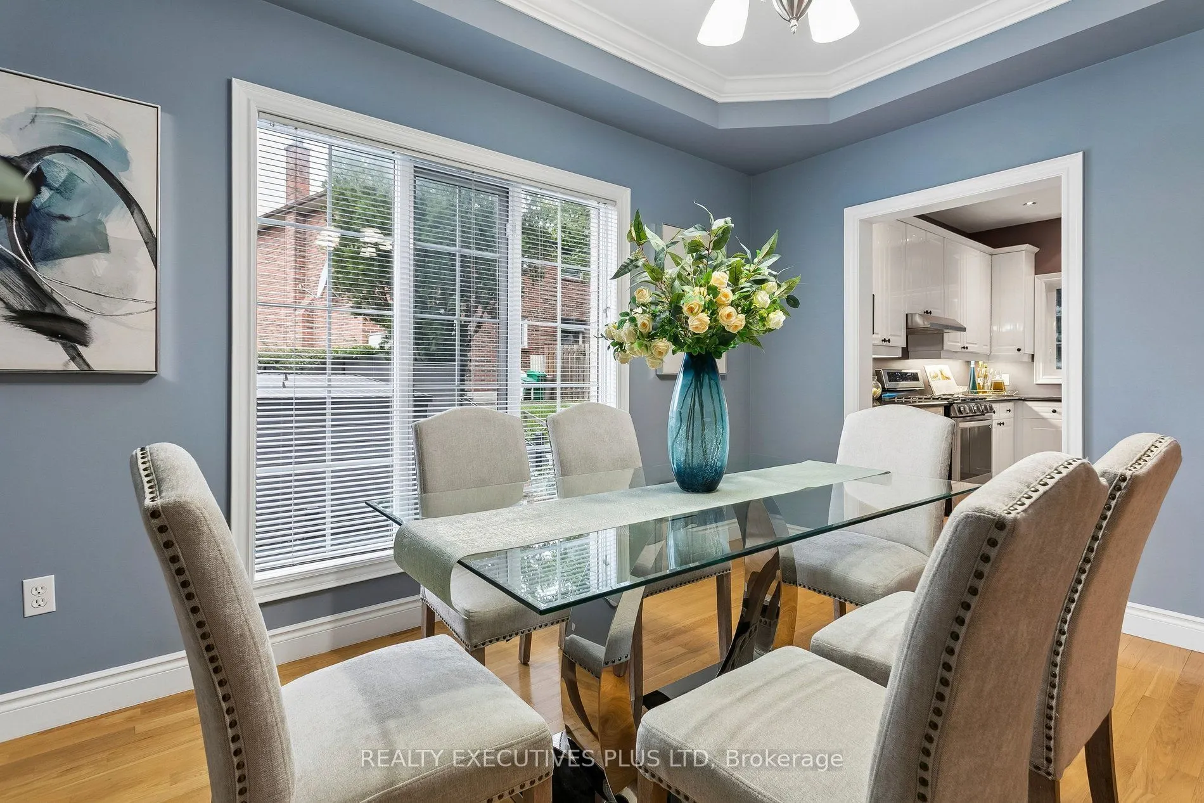
RARE 50' x 304' LOT | CUSTOM-BUILT HOME | FINISHED WALK-OUT BASEMENT An exceptional opportunity to own a custom-built home, originally constructed in 1999 and set on a rare 50' x 304' premium lot in the desirable Huron Park community. The extraordinary depth of the property provides a private, mature backyard, a custom-built shed with electrical power, and abundant space for gardening, entertaining, recreation and relaxation. The main floor features 9-foot ceilings, a spacious foyer and hardwood flooring throughout. A versatile home office or main-floor bedroom adds flexibility, while the inviting open-concept living and dining areas are thoughtfully designed for both comfortable family living and entertaining. At the heart of the home is a bright, generously sized kitchen featuring granite countertops, updated stainless-steel appliances, and a brand-new gas range and faucet. The sunny breakfast area, surrounded by large windows, overlooks the beautiful backyard. A walk-out provides direct access to the deck and expansive outdoor setting-ideal for family gatherings and summer entertaining. Upstairs, the spacious primary bedroom offers two walk-in closets, a private sitting area and a newly professionally redesigned 5-piece ensuite. Three additional generously sized bedrooms, each with large closets, are complemented by a newly professionally renovated main bathroom. The finished basement significantly expands the home's living space and features higher ceilings, an oversized recreation room with large windows, gas fireplace, wet bar, cold cellar and dedicated workroom, along with extensive storage. An additional bedroom with two closets and an adjoining 3-piece bathroom provides excellent flexibility for guests or extended family. The separate walk-out leads directly to the backyard, creating exceptional versatility for multi-generational living, recreation and entertaining.

Property Details

Full Property Details

Interior

Bedrooms
4
Bedrooms Plus
1
Total Bedrooms
5
Washrooms
4
Square Footage
3000-3500 sqft
Basement
Finished with Walk-Out
Heating Source
Gas
Heating Fuel
Forced Air
Air Conditioning
Central Air
Family Room
Yes
Kitchens
1
Total Kitchens
1
Fireplace Features
Yes

Exterior

Depth
304.0
Front
50.0
Driveway
Available,Private
Lot Size
50 x 304.0 ft
Pool
None
Parking Spaces
6
Total Parking Spaces
8.00
Parking Description
Attached
Garage Spaces
2
Zoning
Residential

Building Description

Style
2-Storey
Home Type
House
Subtype
Detached
Year Built
16-30
Property Orientation
East
Exterior Finish
Brick
Sewers
Sewers
Water Supply
Municipal
Possession Date
No Data

Community

Community
Erindale

Taxes & Fees

Taxes
$12,162.74 /yr
Tax Year
2026
Occupancy
Vacant

Other

Virtual Tour Link

Room Types

Room Dimensions Area Description
Bedroom 2 12.65 x 13.78 174.32 sqft Hardwood Floor, Closet, Window
Bedroom 3 10.83 x 10.86 117.61 sqft Hardwood Floor, Closet, Window
Bedroom 4 12.86 x 9.88 127.06 sqft Hardwood Floor, Closet, Window
Bedroom 5 11.98 x 11.48 137.53 sqft 3 Pc Bath
Breakfast - 0 sqft Walk-Out, Combined w/Kitchen, Overlooks Garden
Den 10.17 x 13.09 133.13 sqft Hardwood Floor, Window
Dining Room 15.94 x 13.81 220.13 sqft Coffered Ceiling(s), Hardwood Floor, Separate Room
Family Room 15.94 x 21.72 346.22 sqft Hardwood Floor, Fireplace, Window
Kitchen 15.94 x 19.39 309.08 sqft Ceramic Floor, Stainless Steel Appl, Family Size Kitchen
Living Room 13.19 x 17.75 234.12 sqft Cathedral Ceiling(s), Hardwood Floor, Overlooks Frontyard
Primary Bedroom 21.69 x 13.06 283.27 sqft Combined w/Sitting, Walk-In Closet(s), 5 Pc Ensuite
Recreation 34.02 x 13.02 442.94 sqft Fireplace, Wet Bar
A
Alex Price
RIGHT AT HOME REALTY
Listed by LISA PETROVSKI, Salesperson
20 days on site
Listing Broker
REALTY EXECUTIVES PLUS LTD
Courtesy
REALTY EXECUTIVES PLUS LTD
Listed Date
10/20/2026

Courtesy of PropTx MLS® / REALTY EXECUTIVES PLUS LTD

Similar homes for sale in Mississauga

Explore Mississauga

Copyright 2026 All rights reserved. Toronto Regional Real Estate Board (TRREB) assumes no responsibility for the accuracy of any information shown. The information provided herein must only be used by consumers that have a bona fide interest in the purchase, sale or lease of real estate and may not be used for any commercial purpose or any other purpose.
Powered by AgentLocator






