1469 Crescent Road, Mississauga
1 / 50
For Sale
$6,998,800
4+1 bd · 8 ba · 5,000 sq ft

1469 Crescent Road, Mississauga L5H 1P5

MLS®# W14097006

Est. mortgage
$26,551/mo
Property taxes $39,534.32/yr

About This Home

Property Type
House, Detached, 2-Storey
Parking
Attached 3 garage, 12 parking
MLS #
W14097006
Size
5000+ sqft
Basement
Full
Listed on
2026-10-20
Lot size
122 x 434.67
Tax
$39,534.32 /yr
Days on Market
20
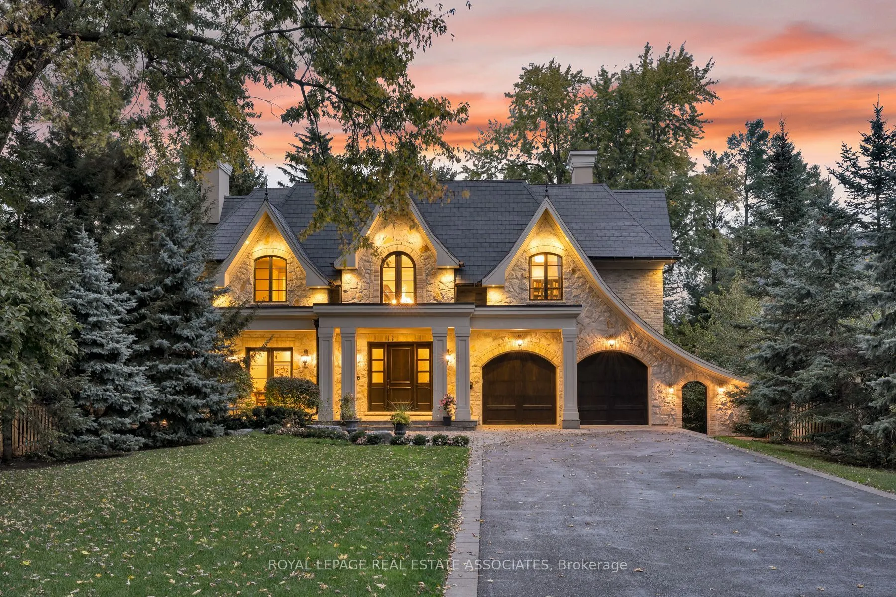
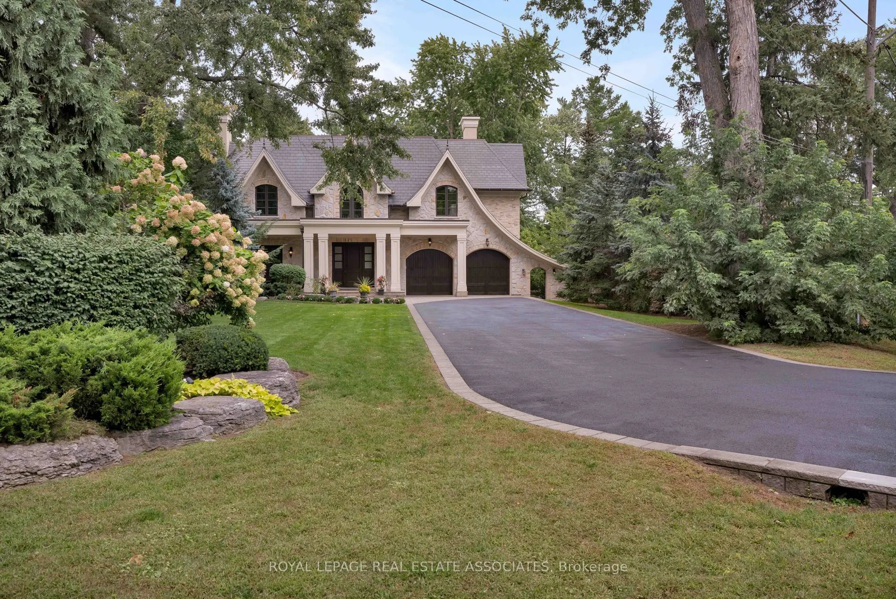
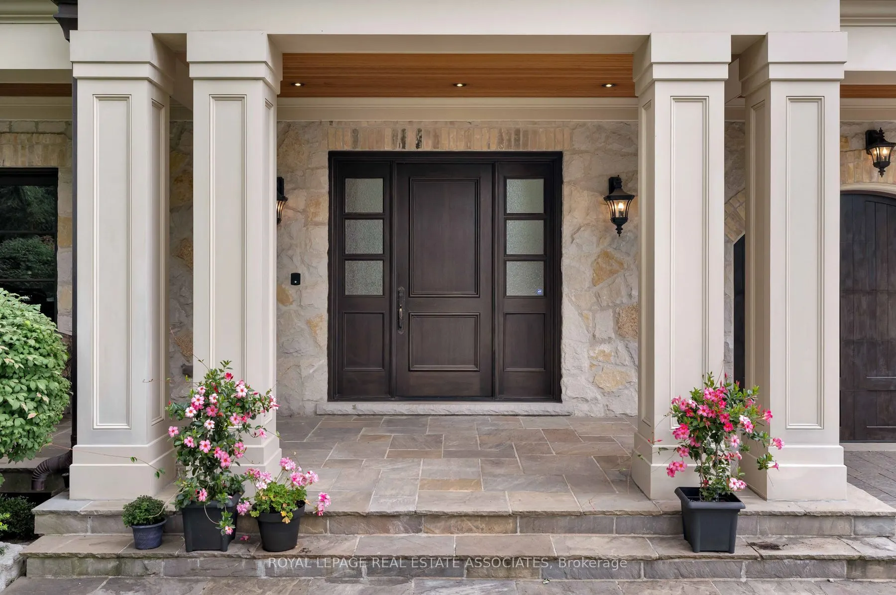
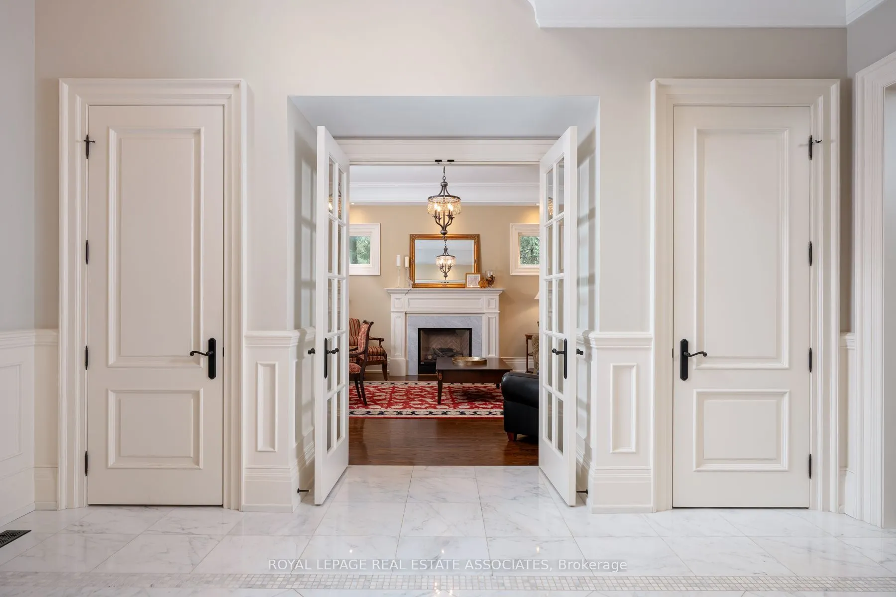
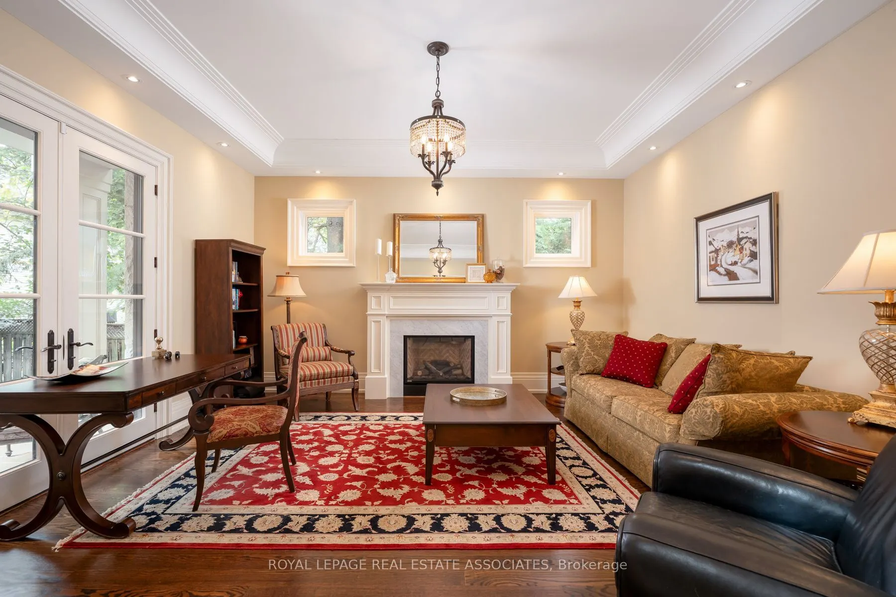
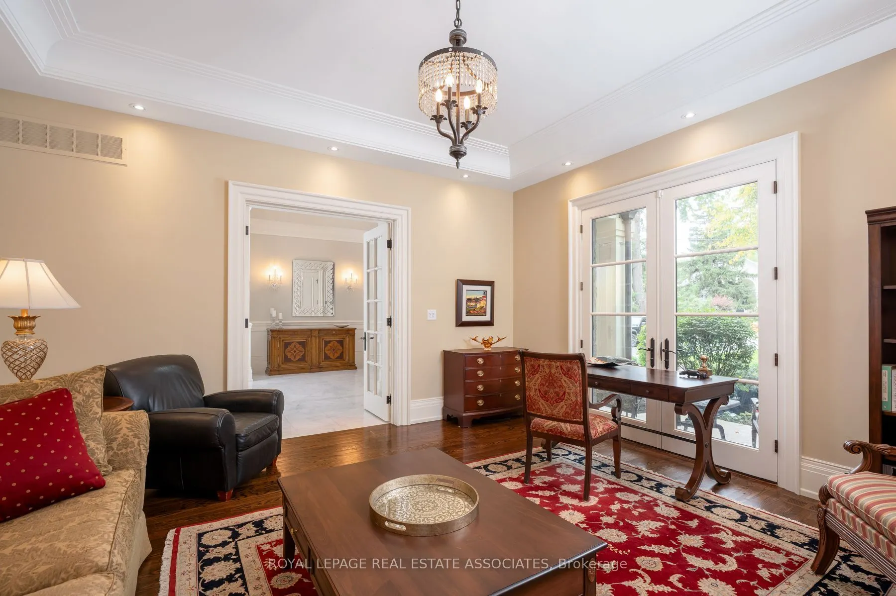
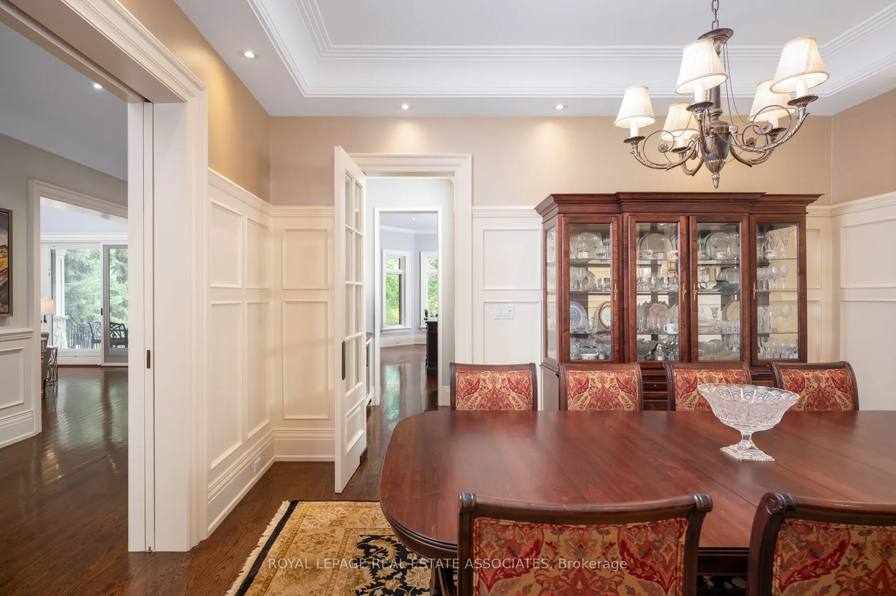
A Statement of Timeless Luxury. This custom-built Lorne Park residence pairs distinctive architecture with rich millwork, coffered ceilings, and beautifully proportioned rooms. Approx. 7,827 sq. ft. total, it offers 4+1 bedrooms and 8 bathrooms. The kitchen combines Sub-Zero and Wolf appliances with a separate servery, Miele coffee station, and walk-in pantry. A private primary retreat features a fireplace, balcony, two dressing rooms, and a luxurious ensuite. Entertain downstairs in the bright walkout lower level with a bar and wine cellar, or recharge in the gym and cedar sauna. Outside, a deep, treed setting reveals a saltwater pool, cabana, covered hot tub and outdoor kitchen. A three-car garage completes a home made for grand occasions and exceptional everyday living.

Property Details

Full Property Details

Interior

Bedrooms
4
Bedrooms Plus
1
Total Bedrooms
5
Washrooms
8
Square Footage
5000+ sqft
Basement
Full
Heating Source
Gas
Heating Fuel
Forced Air
Air Conditioning
Central Air
Family Room
Yes
Kitchens
1
Total Kitchens
1
Fireplace Features
Yes

Exterior

Depth
434.67
Front
122.16
Acreage
.50-1.99
Driveway
Private Double
Lot Size
122 x 434.67 ft
Pool
Inground
Parking Spaces
12
Total Parking Spaces
15.00
Parking Description
Attached
Garage Spaces
3

Building Description

Style
2-Storey
Home Type
House
Subtype
Detached
Property Orientation
East
Exterior Finish
Stone
Sewers
Sewers
Water Supply
Municipal
Possession Date
No Data

Community

Community
Lorne Park

Taxes & Fees

Taxes
$39,534.32 /yr
Tax Year
2026
Occupancy
Owner

Other

Virtual Tour Link

Room Types

Room Dimensions Area Description
Bedroom 2 10.79 x 18.41 198.64 sqft 3 Pc Ensuite, Walk-In Closet(s), Crown Moulding
Bedroom 3 14.44 x 12.66 182.81 sqft 4 Pc Ensuite, Walk-In Closet(s), Crown Moulding
Breakfast 11.12 x 18.6 206.83 sqft Hardwood Floor, Pot Lights, Overlooks Backyard
Dining Room 13.68 x 14.99 205.06 sqft Hardwood Floor, Crown Moulding, Formal Rm
Family Room 19.32 x 18.08 349.31 sqft Hardwood Floor, Crown Moulding, Gas Fireplace
Foyer 16.01 x 15.85 253.76 sqft Marble Floor, Wainscoting, Crown Moulding
Kitchen 10.63 x 18.6 197.72 sqft Centre Island, Granite Counters, Pantry
Living Room 16.01 x 16.01 256.32 sqft Hardwood Floor, Crown Moulding, W/O To Porch
Mud Room 19.46 x 7.28 141.67 sqft Granite Counters
Office 12.11 x 12.17 147.38 sqft Hardwood Floor, French Doors, Coffered Ceiling(s)
Primary Bedroom 18.08 x 22.31 403.36 sqft 5 Pc Ensuite, Walk-In Closet(s), W/O To Balcony
Sitting 8.46 x 13.12 111 sqft Hardwood Floor, Crown Moulding, Skylight
A
Alex Price
RIGHT AT HOME REALTY
Listed by CORRIE HARDING-KEIZS, Broker
20 days on site
Listing Broker
ROYAL LEPAGE REAL ESTATE ASSOCIATES
Courtesy
ROYAL LEPAGE REAL ESTATE ASSOCIATES
Listed Date
10/20/2026

Courtesy of PropTx MLS® / ROYAL LEPAGE REAL ESTATE ASSOCIATES

Similar homes for sale in Mississauga

Explore Mississauga

Copyright 2026 All rights reserved. Toronto Regional Real Estate Board (TRREB) assumes no responsibility for the accuracy of any information shown. The information provided herein must only be used by consumers that have a bona fide interest in the purchase, sale or lease of real estate and may not be used for any commercial purpose or any other purpose.
Powered by AgentLocator






