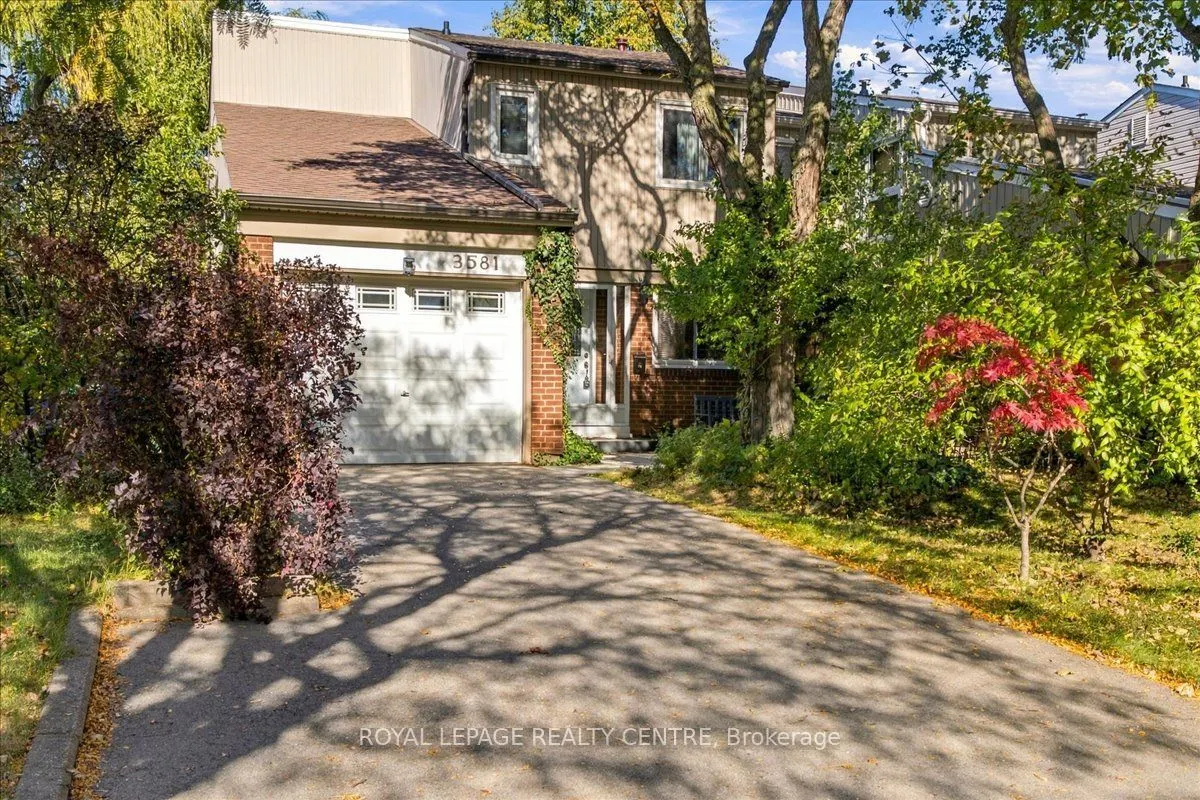
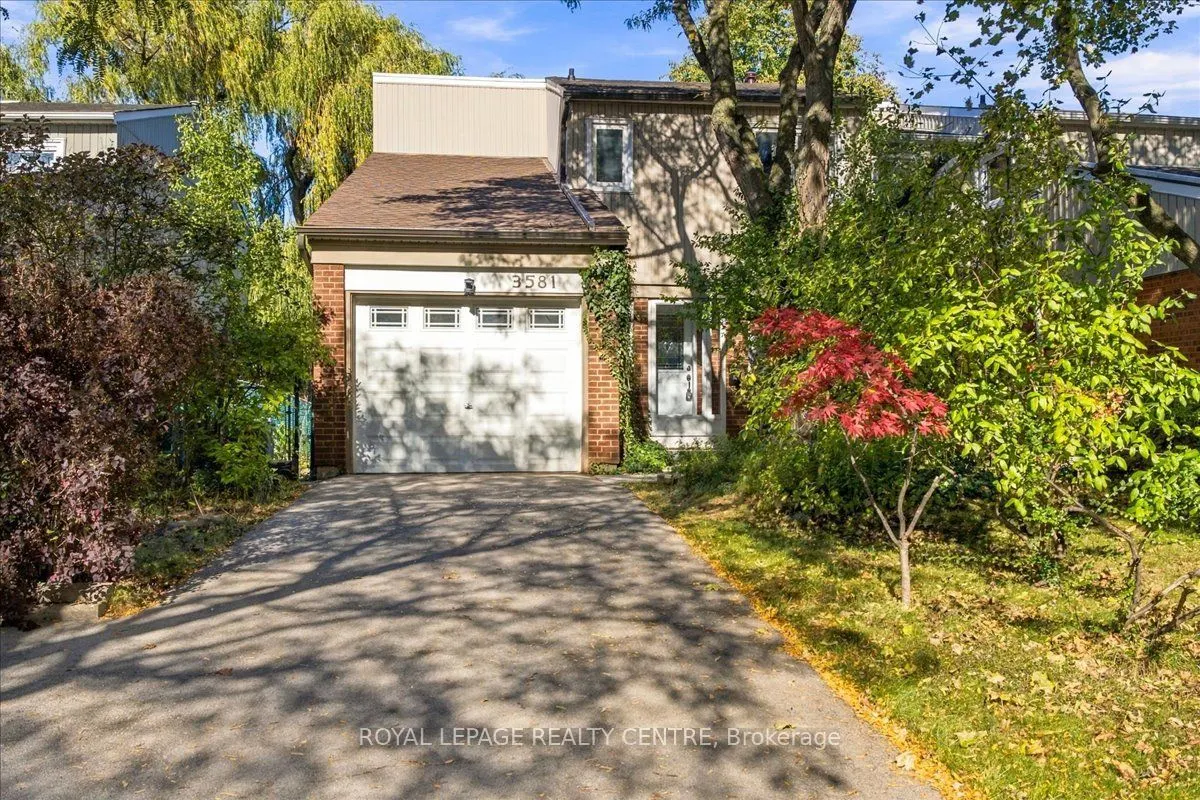
3581 Ash Row Crescent, Mississauga
1 / 38
For Sale
$879,000
3 bd · 3 ba · 1,100–1,500 sq ft

3581 Ash Row Crescent, Mississauga L5L 1K3

MLS®# W14097452

Est. mortgage
$3,335/mo
Property taxes $5,635.33/yr

About This Home

Property Type
House, Semi-Detached, 2-Storey
Parking
Attached 1 garage, 2 parking
MLS #
W14097452
Size
1100-1500 sqft
Basement
Finished with Walk-Out
Listed on
2026-10-20
Lot size
30 x 125.0
Tax
$5,635.33 /yr
Days on Market
20
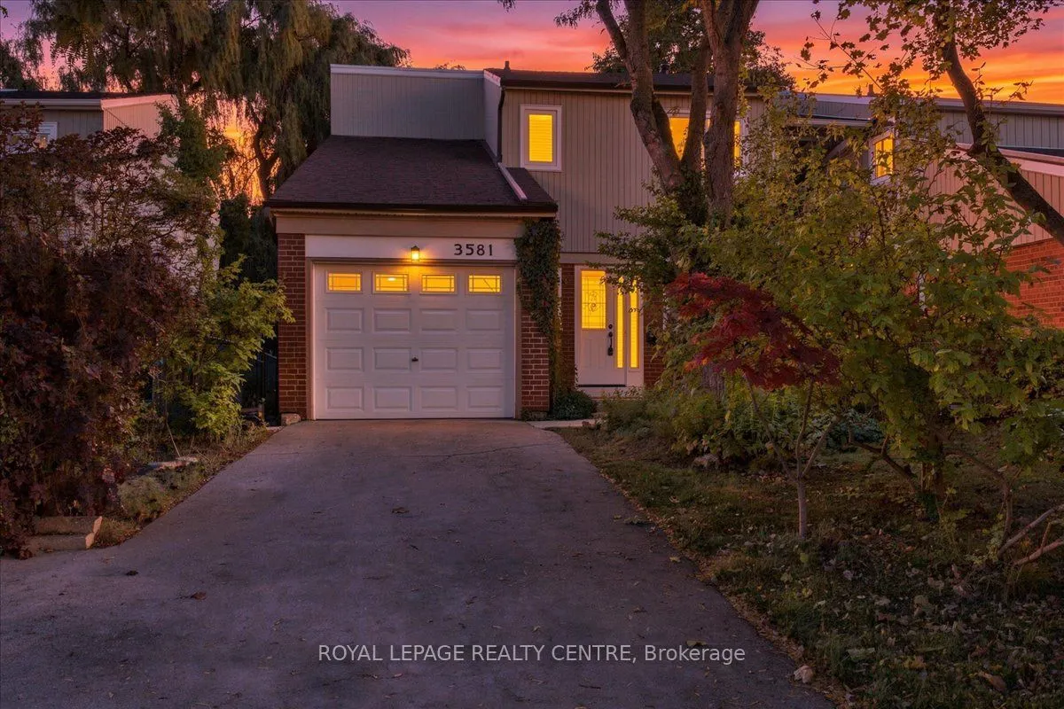
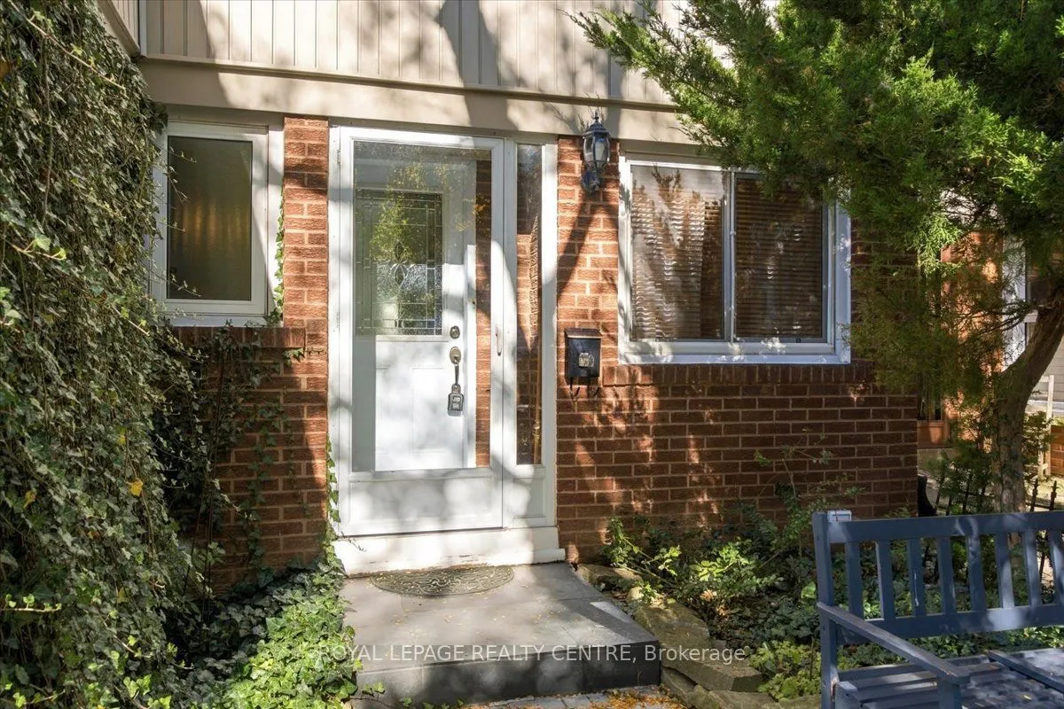
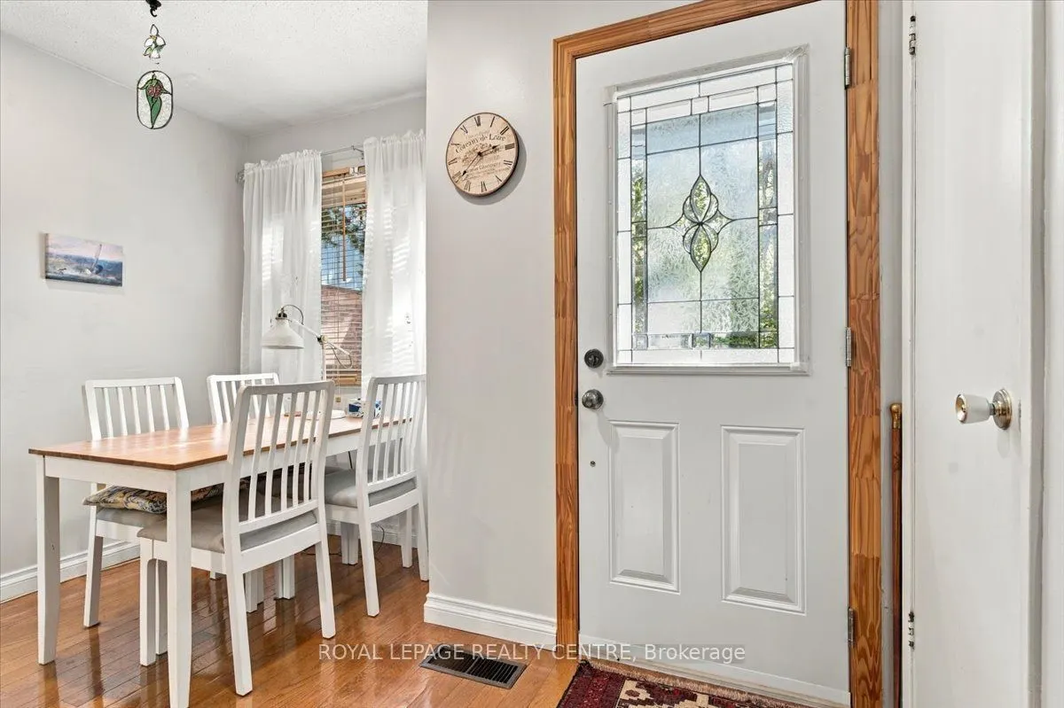
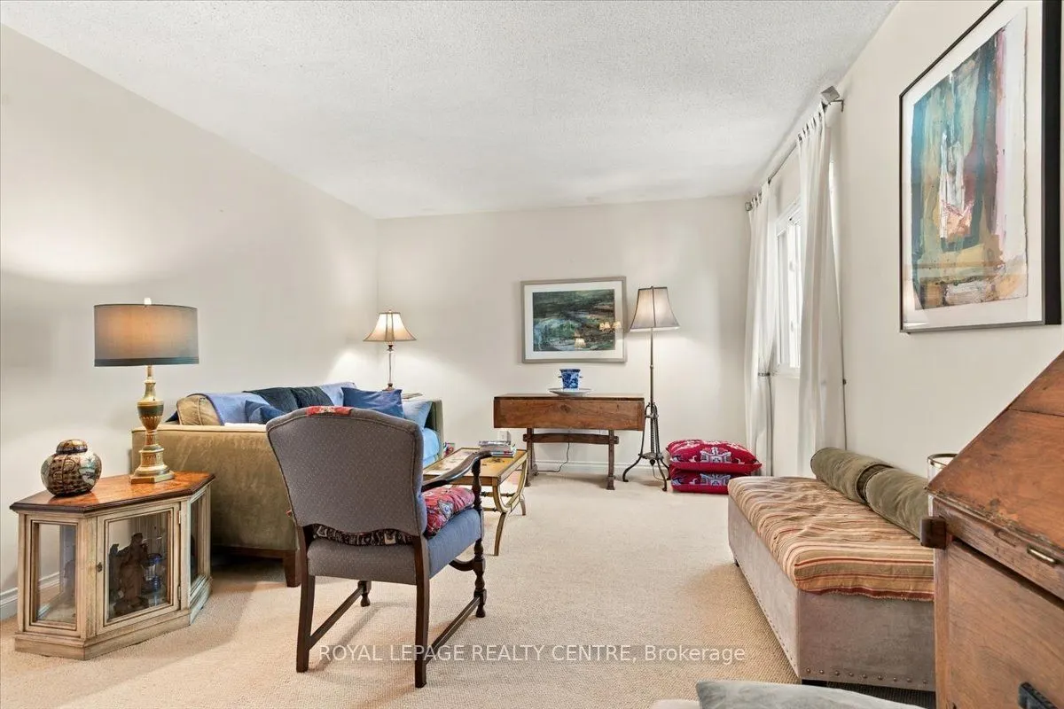
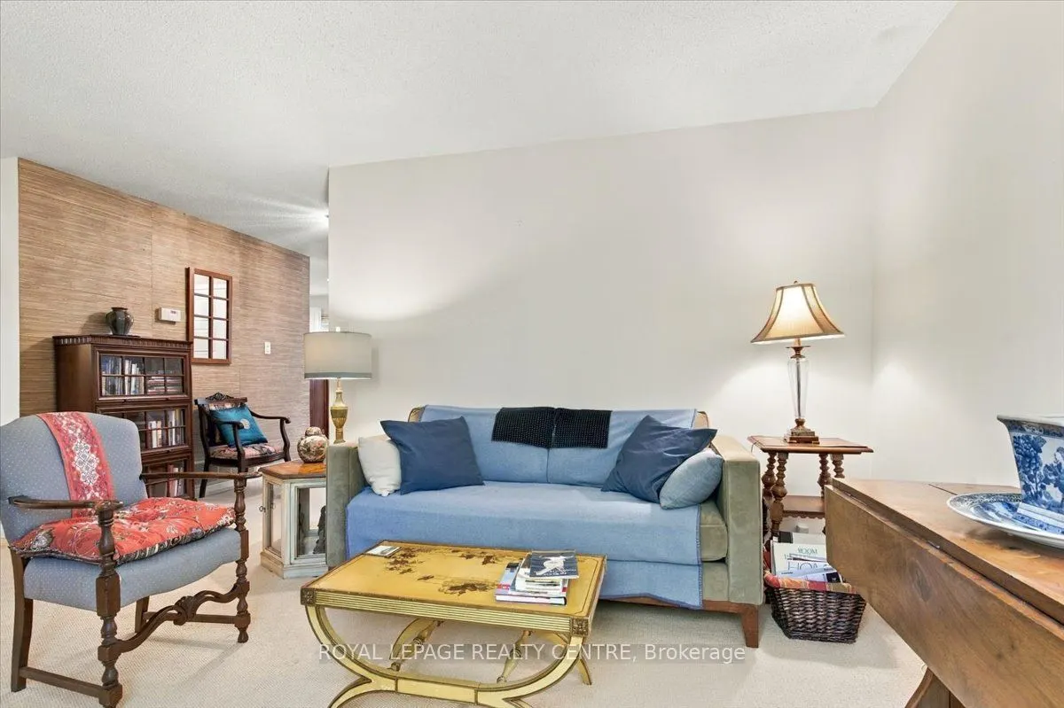
Welcome To This Warm And Inviting Home In A Family-Friendly Erin Mills Neighborhood. Set Back From The Street On A Picturesque, Treed Lot, The Property Features A Long Driveway With Parking For Two Cars And Attractive Curb Appeal. The Interior Offers A Combined Living And Dining Room, An Updated Galley-Style Kitchen With Hardwood Flooring And A Breakfast Area, And Three Generously Sized Bedrooms, Including A Spacious Primary Bedroom With Wall-To-Wall Closets. Enjoy An Updated Main Bathroom, A Second Full Bathroom, And An Additional Two-Piece Powder Room. The Finished Basement Adds Versatile Living Space With A Cozy Recreation Room And Walkout To The Private Backyard, A Separate Office, A Four-Piece Bathroom, And Convenient Laundry Facilities. Backing Onto A Walking And Cycling Path, This Home Offers Added Privacy And A Wonderful Connection To The Outdoors. An Excellent Opportunity To Add Your Personal Touch And Unlock The Full Potential Of This Charming Home In A Desirable Erin Mills Community.

Property Details

Full Property Details

Interior

Bedrooms
3
Total Bedrooms
3
Washrooms
3
Square Footage
1100-1500 sqft
Basement
Finished with Walk-Out
Heating Source
Gas
Heating Fuel
Forced Air
Air Conditioning
Central Air
Family Room
No
Kitchens
1
Total Kitchens
1
Fireplace Features
No

Exterior

Depth
125.0
Front
30.0
Driveway
Private
Lot Size
30 x 125.0 ft
Pool
None
Parking Spaces
2
Total Parking Spaces
3.00
Parking Description
Attached
Garage Spaces
1

Building Description

Style
2-Storey
Home Type
House
Subtype
Semi-Detached
Property Orientation
North
Exterior Finish
Brick,Vinyl Siding
Sewers
Sewers
Water Supply
Municipal
Possession Date
No Data

Community

Community
Erin Mills

Taxes & Fees

Taxes
$5,635.33 /yr
Tax Year
2026
Occupancy
Owner

Room Types

Room Dimensions Area Description
Bedroom 12.47 x 9.32 116.22 sqft Broadloom, Double Closet
Bedroom 13.32 x 9.12 121.48 sqft Broadloom, Double Closet
Breakfast 8.86 x 5.91 52.36 sqft Hardwood Floor, Window
Kitchen 11.81 x 7.55 89.17 sqft Hardwood Floor, Updated, Pot Lights
Living Room 16.4 x 11.65 191.06 sqft Broadloom, Window, Combined w/Dining
Office 12.14 x 7.22 87.65 sqft Broadloom, Window
Primary Bedroom 13.94 x 3.61 50.32 sqft Broadloom, W/W Closet
A
Alex Price
RIGHT AT HOME REALTY
Listed by DAVID DODIC, Salesperson
20 days on site
Listing Broker
ROYAL LEPAGE REALTY CENTRE
Courtesy
ROYAL LEPAGE REALTY CENTRE
Listed Date
10/20/2026

Courtesy of PropTx MLS® / ROYAL LEPAGE REALTY CENTRE

Similar homes for sale in Mississauga

Explore Mississauga

Copyright 2026 All rights reserved. Toronto Regional Real Estate Board (TRREB) assumes no responsibility for the accuracy of any information shown. The information provided herein must only be used by consumers that have a bona fide interest in the purchase, sale or lease of real estate and may not be used for any commercial purpose or any other purpose.
Powered by AgentLocator






