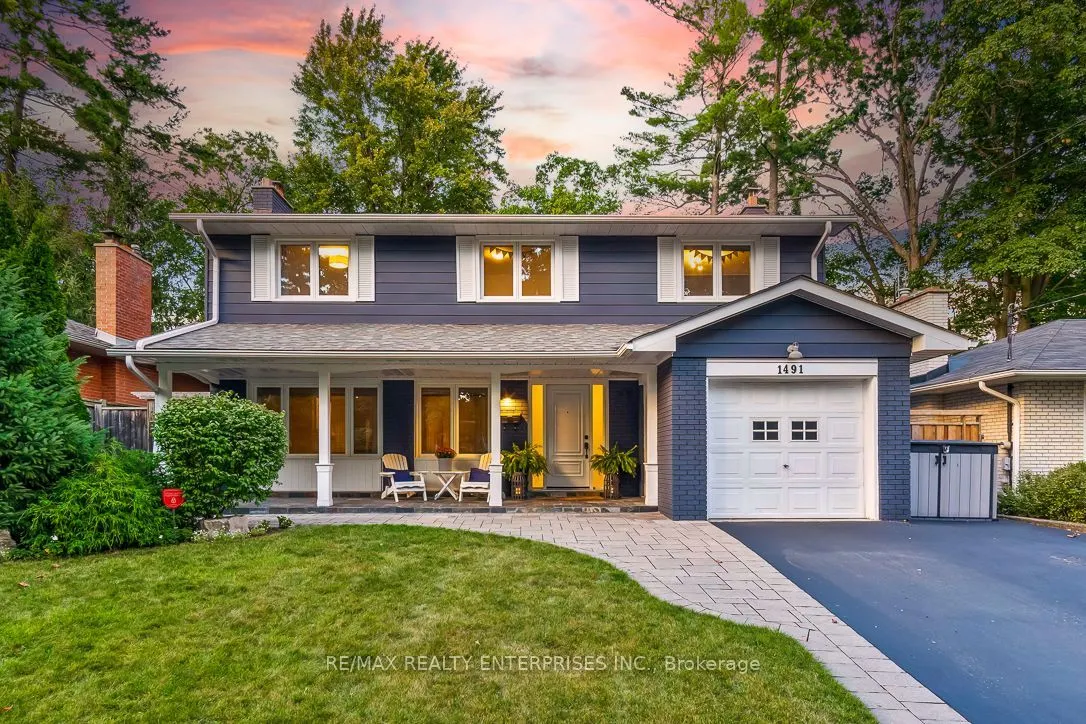
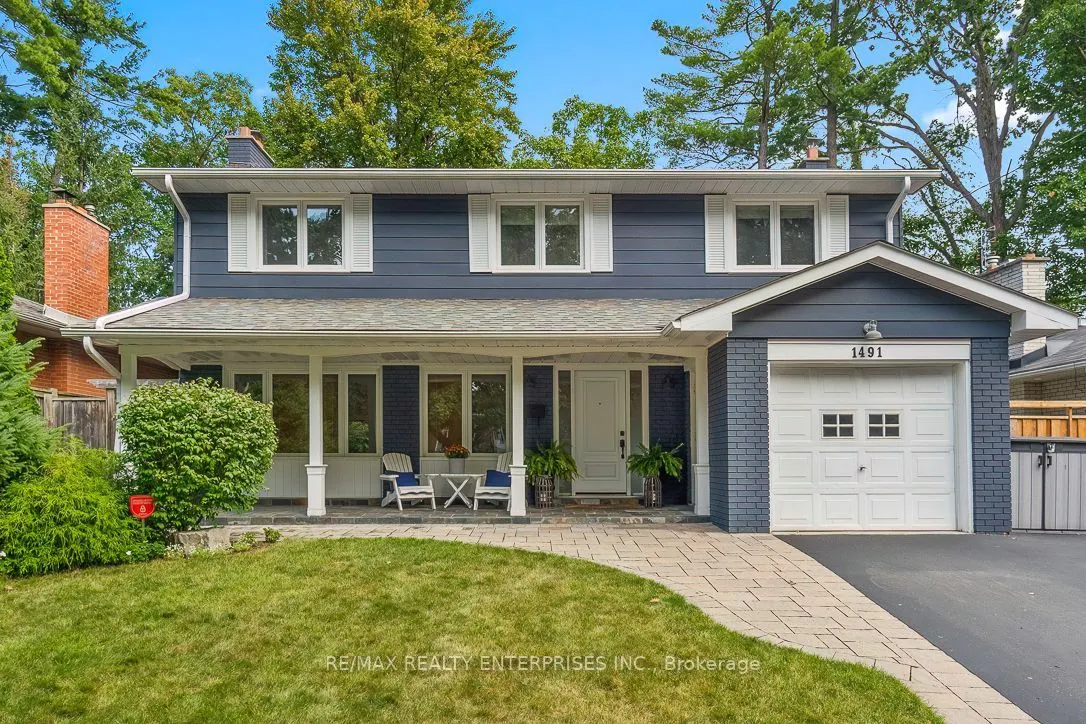
1491 Robillard Road, Mississauga
1 / 39
For Sale
$1,549,000
4 bd · 4 ba · 1,500–2,000 sq ft

1491 Robillard Road, Mississauga L5J 3K3

MLS®# W14098240

Est. mortgage
$5,876/mo
Property taxes $9,181.88/yr

About This Home

Property Type
House, Detached, 2-Storey
Parking
Other 0 garage, 2 parking
MLS #
W14098240
Size
1500-2000 sqft
Basement
Walk-Up,Finished
Listed on
2026-10-20
Lot size
55 x 121.73
Tax
$9,181.88 /yr
Days on Market
20
Approximate Age
51-99
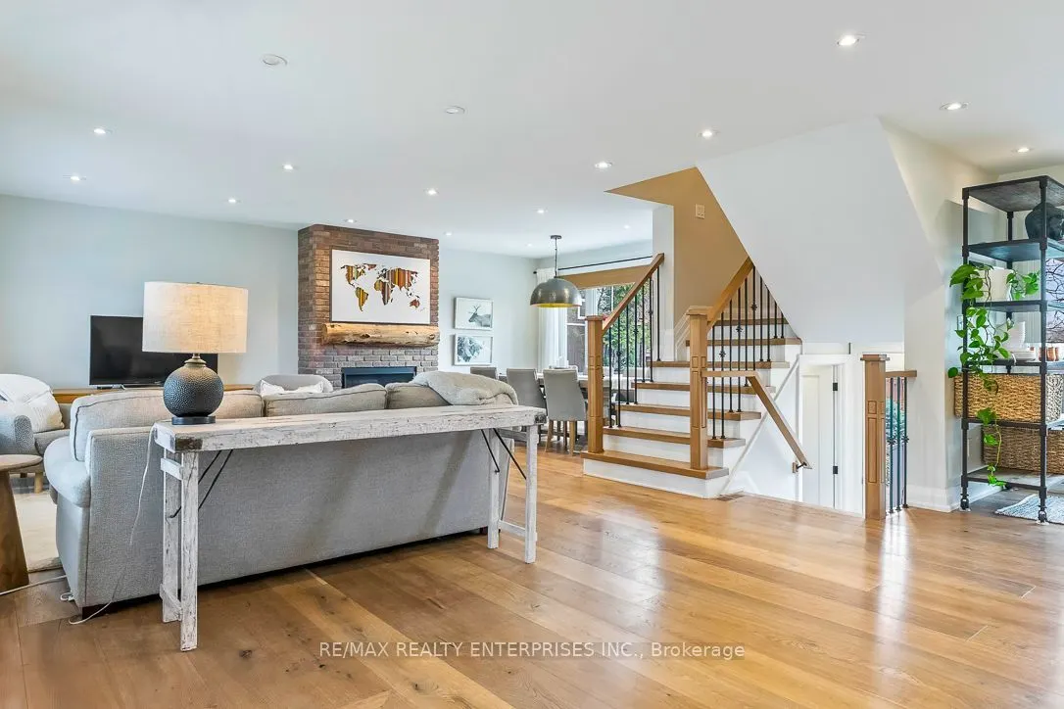
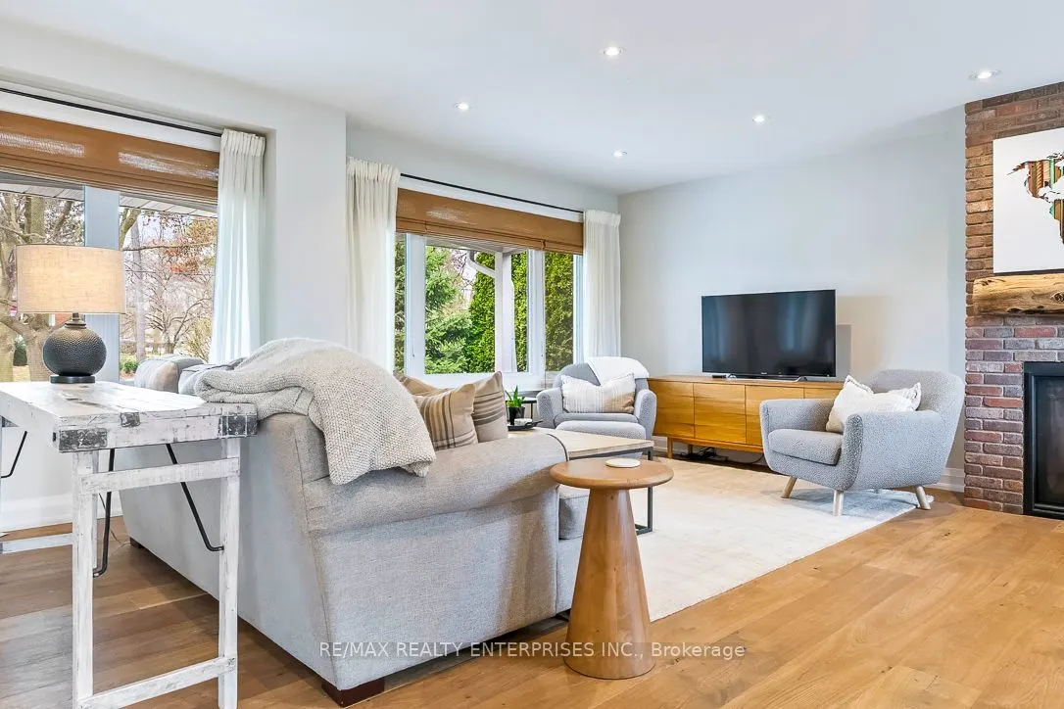
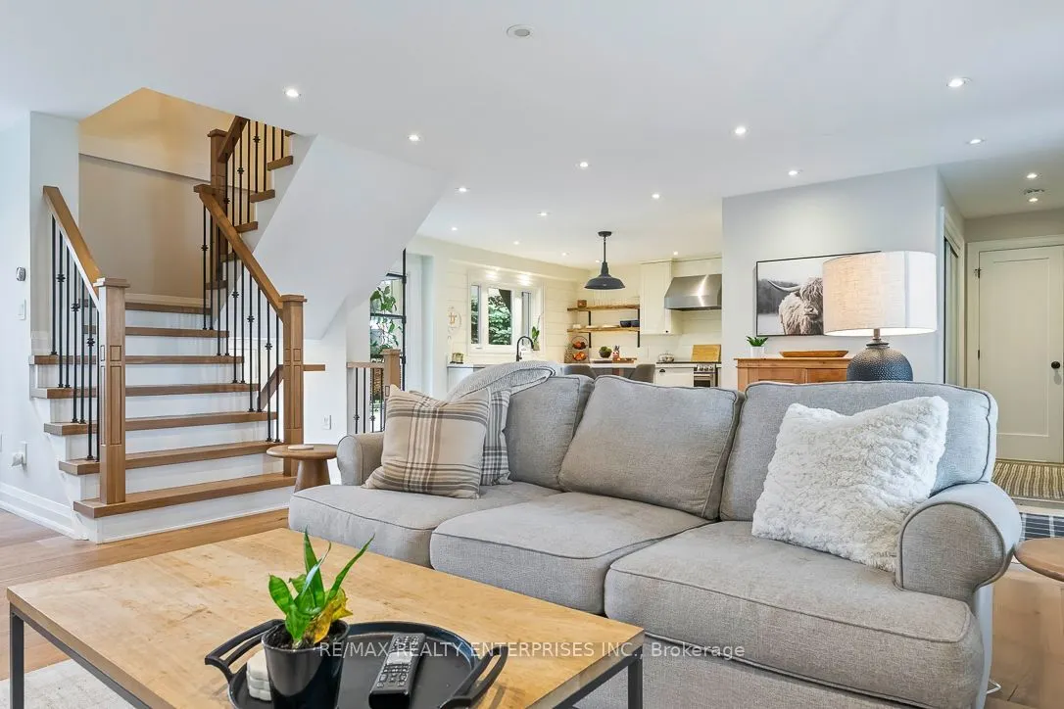
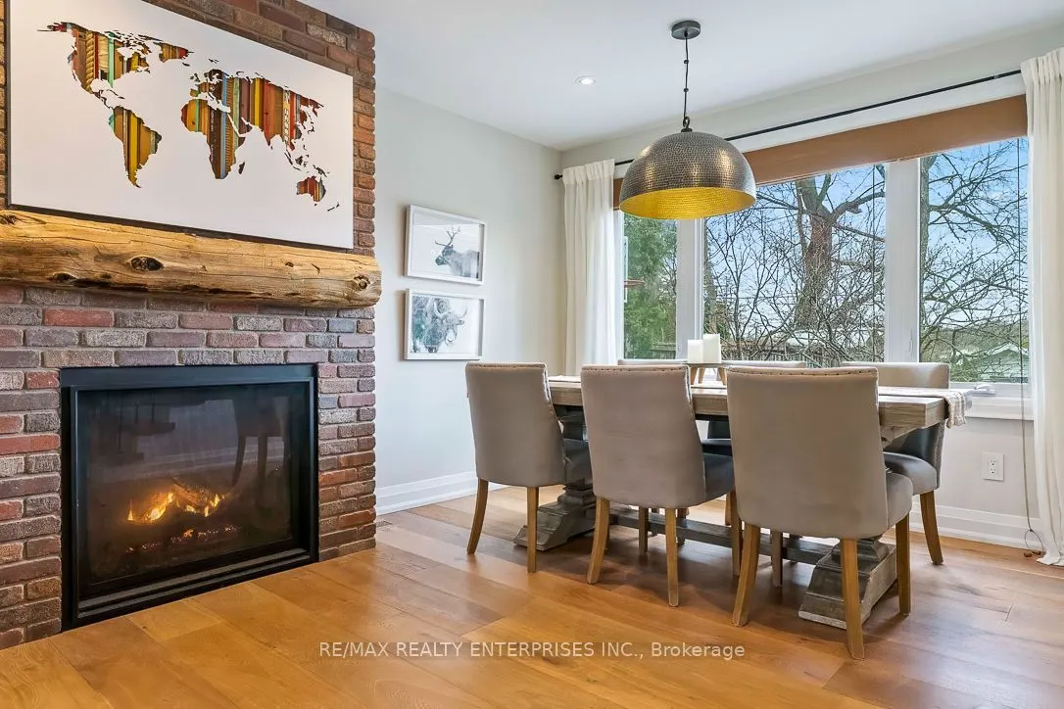
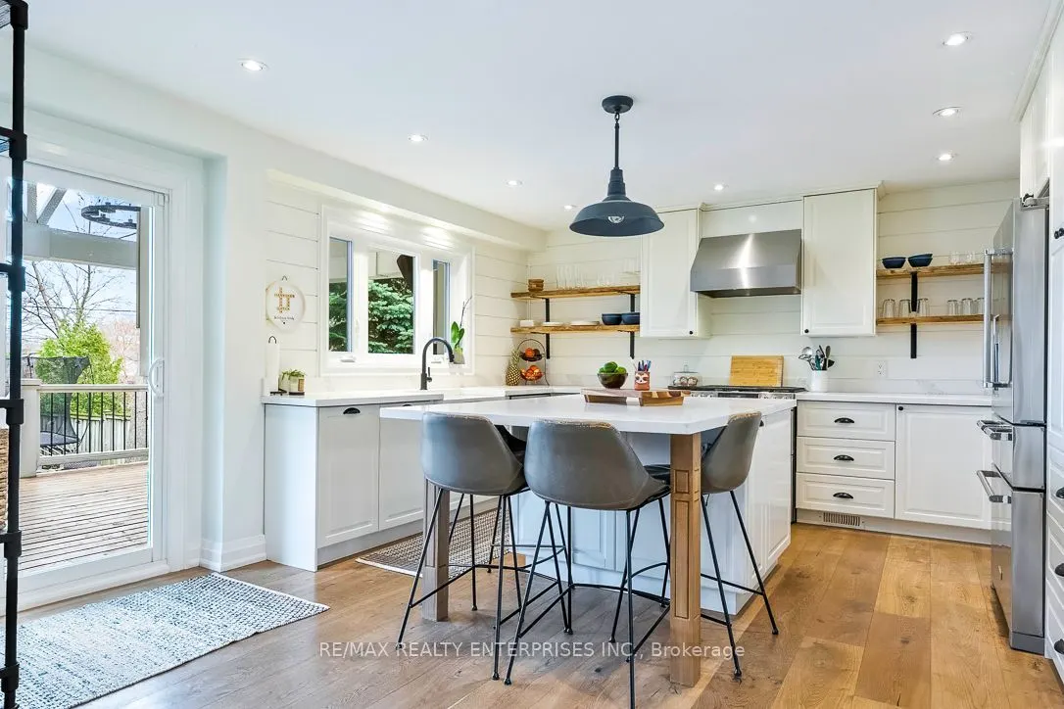
Welcome to the home you have been waiting for! Beautifully and professionally upgraded, this two-storey family home offers the utilmate blend of modern finishes and everyday comfort. Nestled in one of Mississauga's most desirable & established neighbourhoods, this 4-bed, 4-bath property is designed to impress from the moment you arrive. Step inside to a bright, open-concept main floor enhanced by rich hardwood flooring and a warm gas fireplace that anchors the living space. The kitchen is open and bright, featuring sleek quartz countertops, premium stainless steel appliances, and an eat-in island perfect for casual family mornings of hosting guests. Step through the walk-out from the kitchen onto a stunning covered deck-ideal for relaxation and entertaining- which overlooks your private, resort-style backyard oasis complete with a sparkling salt water pool. Upstairs offers four generously sized bedrooms and well-appointed bathrooms. The private primary suite serves as a true sanctuary, boasting a walk-in closet and a pristine 3-piece bathroom and a separate laundry room. Along with being positioned in Lorne Park School district, Clarkson is celebrated for its unique village charm, mature tree-lined streets, and exceptional family-friendly atmosphere. Enjoy living just moments away from Clarkson Village on Lakeshore Road West, home to independent shops, local cafes, and wonderful dining. Nature lovers will adore the close proximity to local treasures including the scenic boardwalk trails of the Rattray Marsh Conservation Area and the expanisve lakeside green space at Jack Darling Memorial Park. Commuters benefit from seamless connections to downtown Toronto and across the GTA via the nearby GO train.

Property Details

Full Property Details

Interior

Bedrooms
4
Total Bedrooms
4
Washrooms
4
Square Footage
1500-2000 sqft
Basement
Walk-Up,Finished
Heating Source
Gas
Heating Fuel
Forced Air
Air Conditioning
Central Air
Family Room
No
Kitchens
1
Total Kitchens
1
Fireplace Features
Yes

Exterior

Depth
121.73
Front
55.1
Acreage
< .50
Driveway
Private
Lot Size
55 x 121.73 ft
Pool
Salt,Inground
Parking Spaces
2
Total Parking Spaces
3.00
Parking Description
Other
Garage Spaces
0

Building Description

Style
2-Storey
Home Type
House
Subtype
Detached
Year Built
51-99
Property Orientation
East
Exterior Finish
Brick,Vinyl Siding
Sewers
Sewers
Water Supply
Municipal
Possession Date
No Data

Community

Community
Clarkson

Taxes & Fees

Taxes
$9,181.88 /yr
Tax Year
2026
Occupancy
Owner

Room Types

Room Dimensions Area Description
Bedroom 2 11.68 x 10.83 126.49 sqft Closet, Overlooks Frontyard
Bedroom 3 10.83 x 10.43 112.96 sqft Closet, Overlooks Frontyard
Bedroom 4 11.32 x 7.91 89.54 sqft Closet, Overlooks Backyard
Dining Room 14.17 x 13.42 190.16 sqft Hardwood Floor, Overlooks Backyard, Open Concept
Exercise Room 14.34 x 10.01 143.54 sqft Pot Lights
Foyer 14.57 x 4.59 66.88 sqft Hardwood Floor
Kitchen 14.4 x 10.43 150.19 sqft Hardwood Floor, Stainless Steel Appl, W/O To Deck
Living Room 21.49 x 10.66 229.08 sqft Hardwood Floor, Fireplace, Open Concept
Primary Bedroom 14.57 x 11.68 170.18 sqft Hardwood Floor, Walk-In Closet(s), 3 Pc Ensuite
Recreation 21.26 x 10.43 221.74 sqft Gas Fireplace, Above Grade Window
Utility Room 8.83 x 4.82 42.56 sqft -
A
Alex Price
RIGHT AT HOME REALTY
Listed by SEAN DONNELLY, Salesperson
20 days on site
Listing Broker
RE/MAX REALTY ENTERPRISES INC.
Courtesy
RE/MAX REALTY ENTERPRISES INC.
Listed Date
10/20/2026

Courtesy of PropTx MLS® / RE/MAX REALTY ENTERPRISES INC.

Similar homes for sale in Mississauga

Explore Mississauga

Copyright 2026 All rights reserved. Toronto Regional Real Estate Board (TRREB) assumes no responsibility for the accuracy of any information shown. The information provided herein must only be used by consumers that have a bona fide interest in the purchase, sale or lease of real estate and may not be used for any commercial purpose or any other purpose.
Powered by AgentLocator






