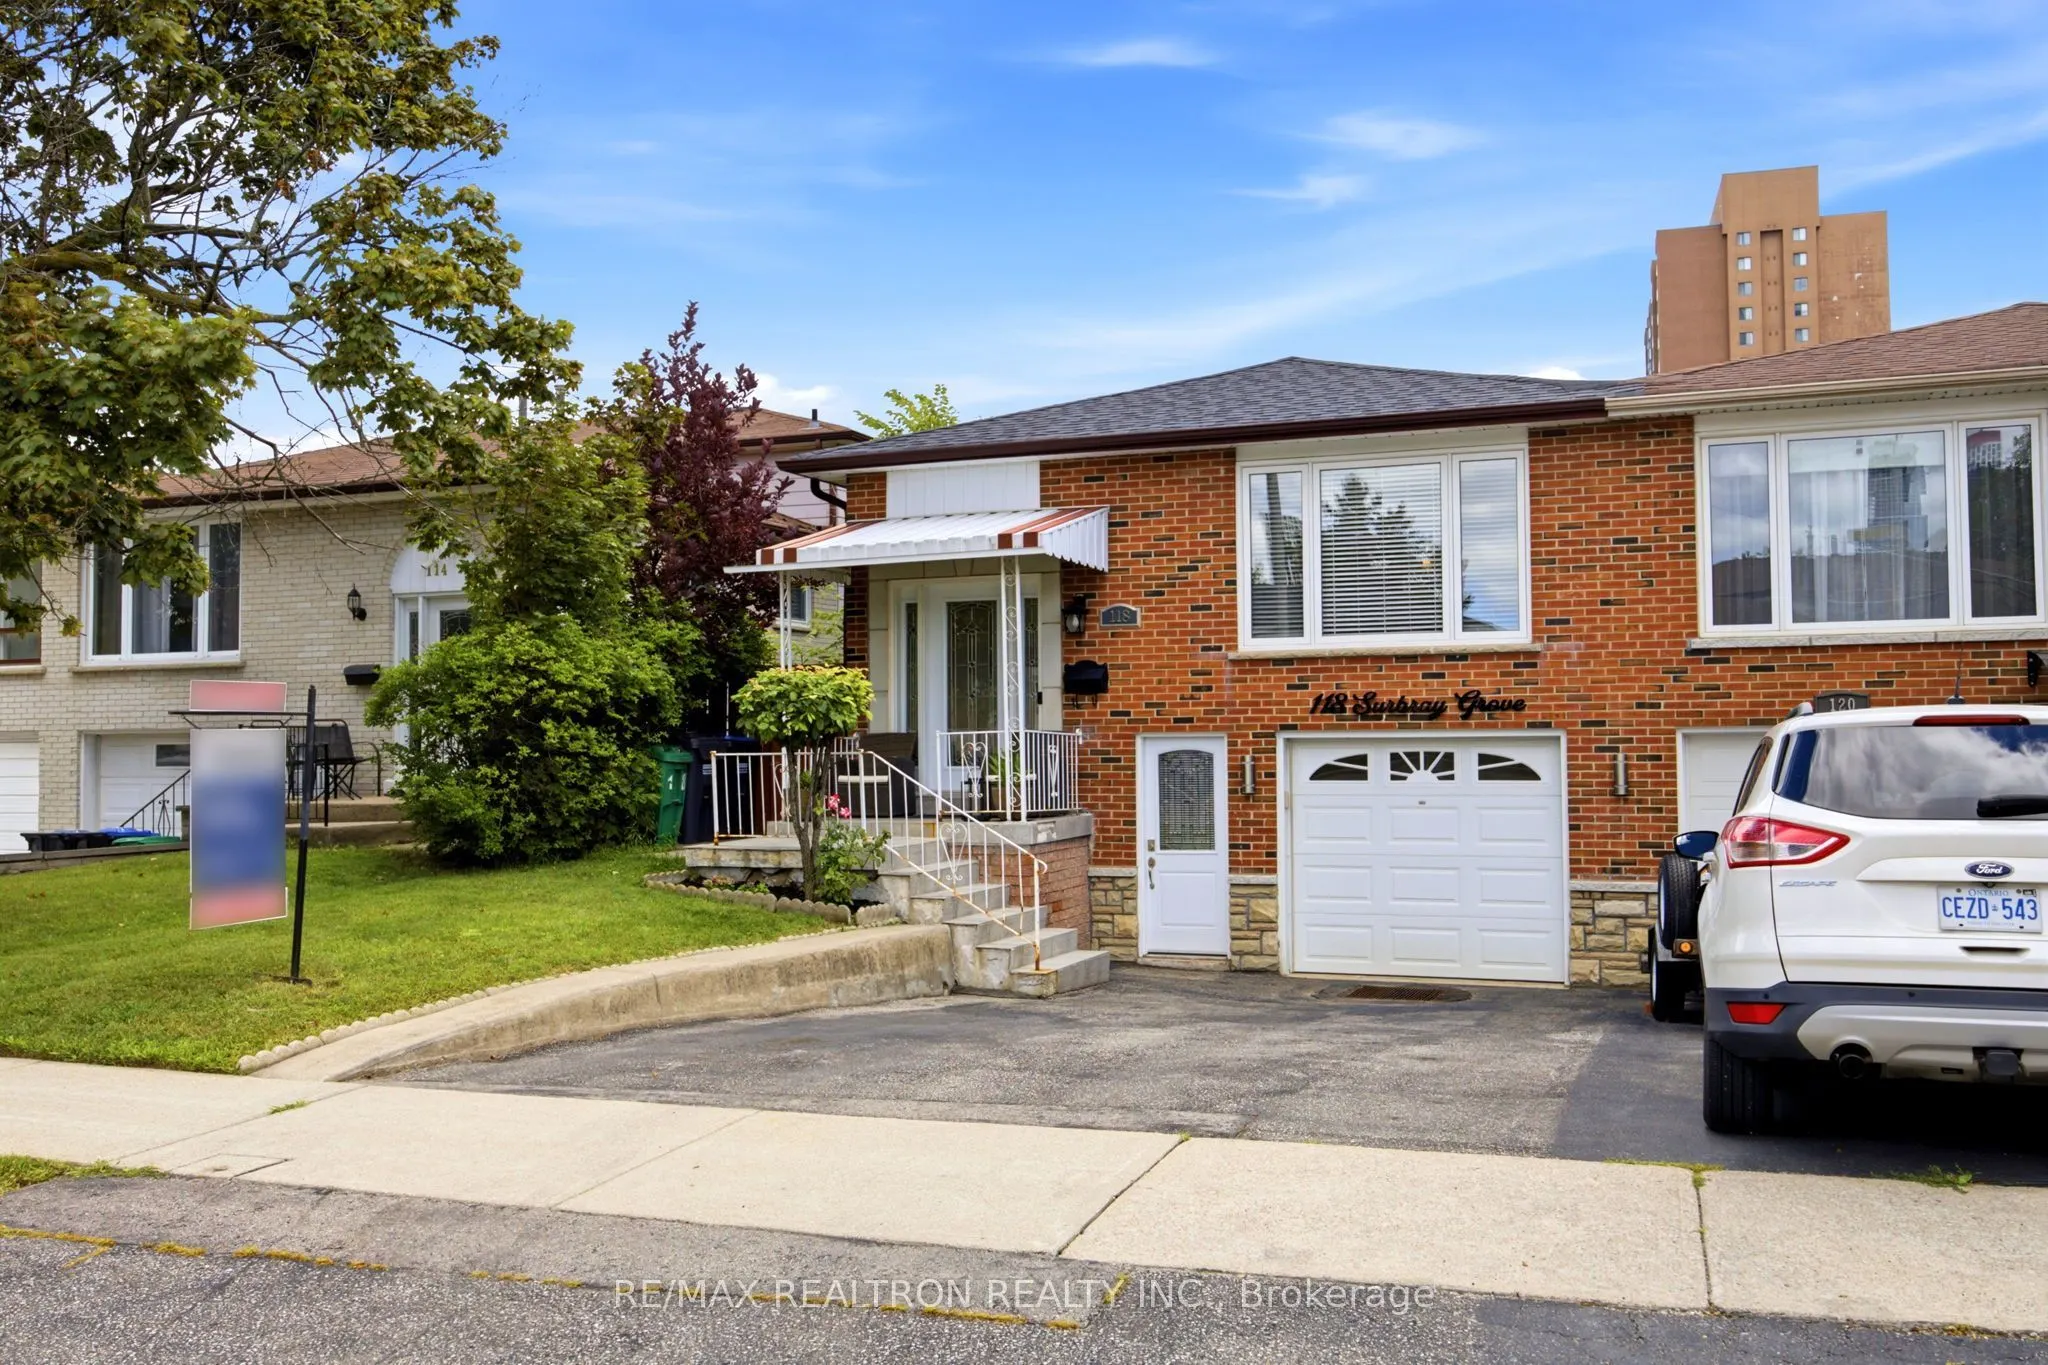
118 Surbray Grove, Mississauga
1 / 38
For Sale
$899,900
3 bd · 2 ba · 1,100–1,500 sq ft

118 Surbray Grove, Mississauga L5B 2E1

MLS®# W14098270

Est. mortgage
$3,414/mo
Property taxes $5,872/yr

About This Home

Property Type
House, Semi-Detached, Bungalow-Raised
Parking
Built-In 1 garage, 4 parking
MLS #
W14098270
Size
1100-1500 sqft
Basement
Apartment,Finished with Walk-Out,Full,Separate Entrance
Listed on
2026-10-20
Lot size
30 x 139.92
Tax
$5,872 /yr
Days on Market
20
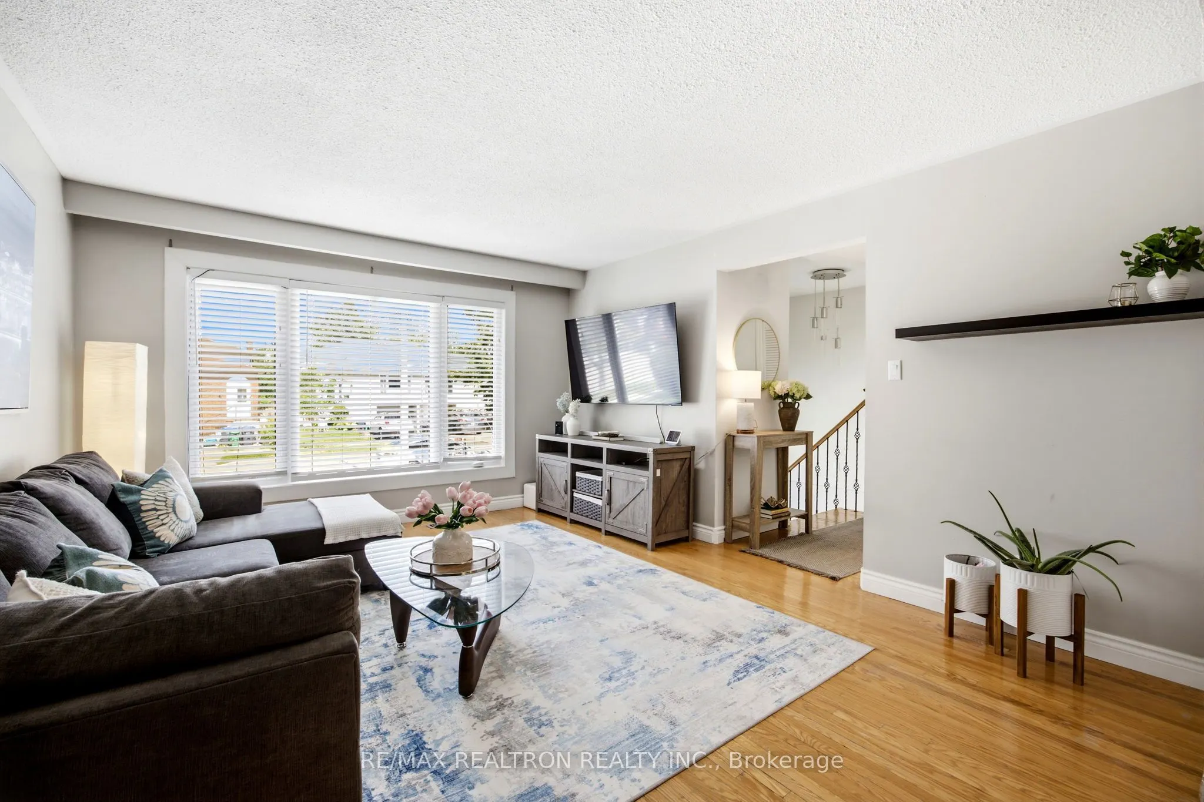
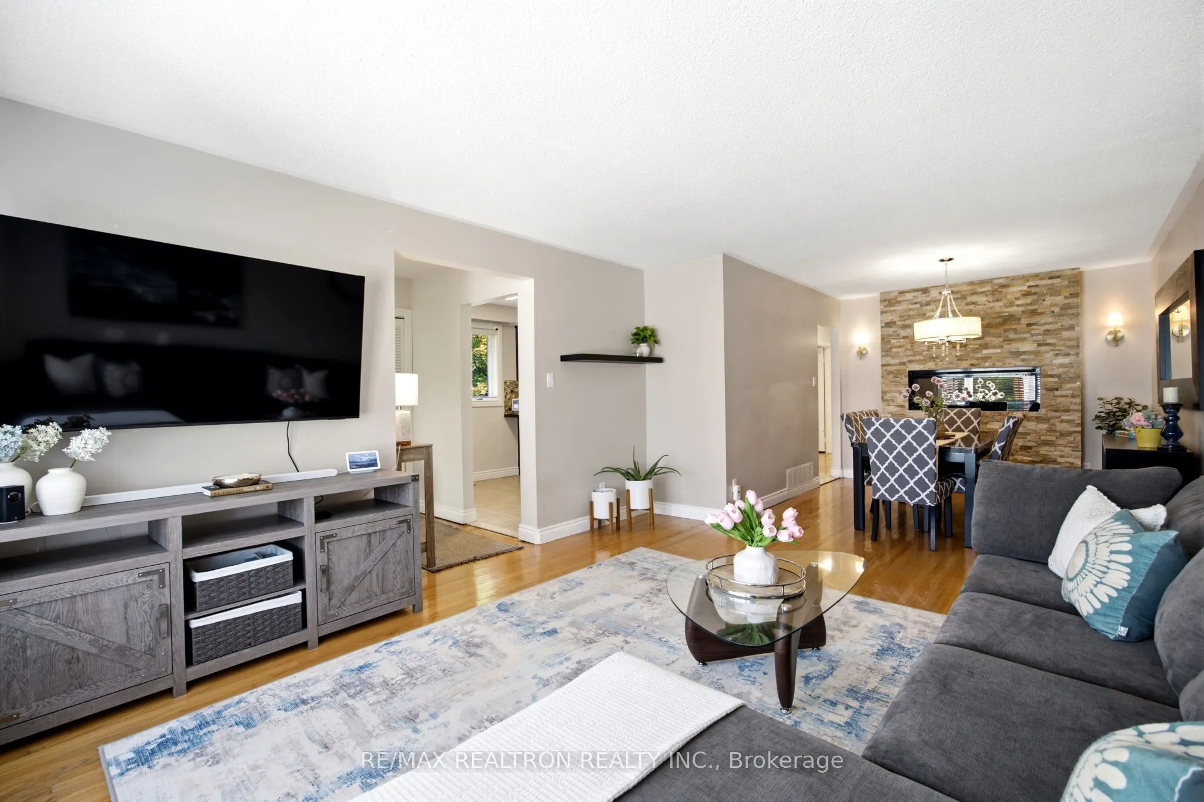
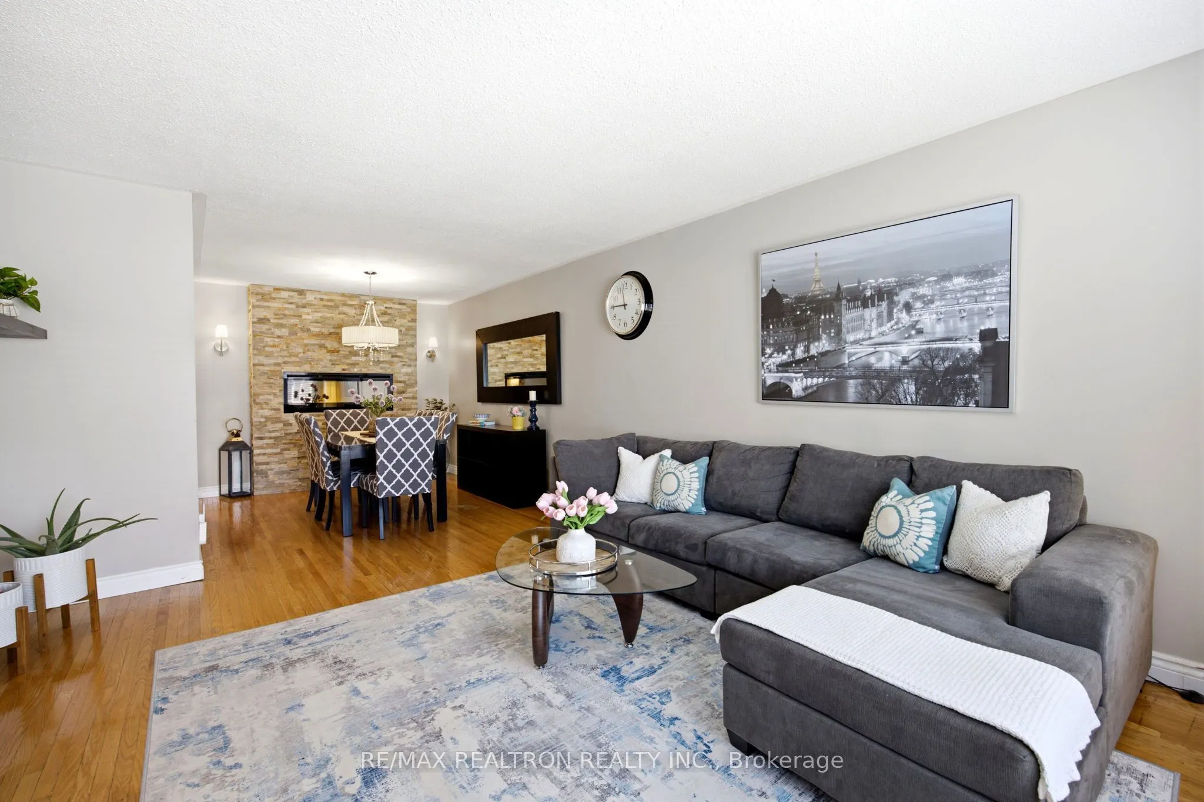
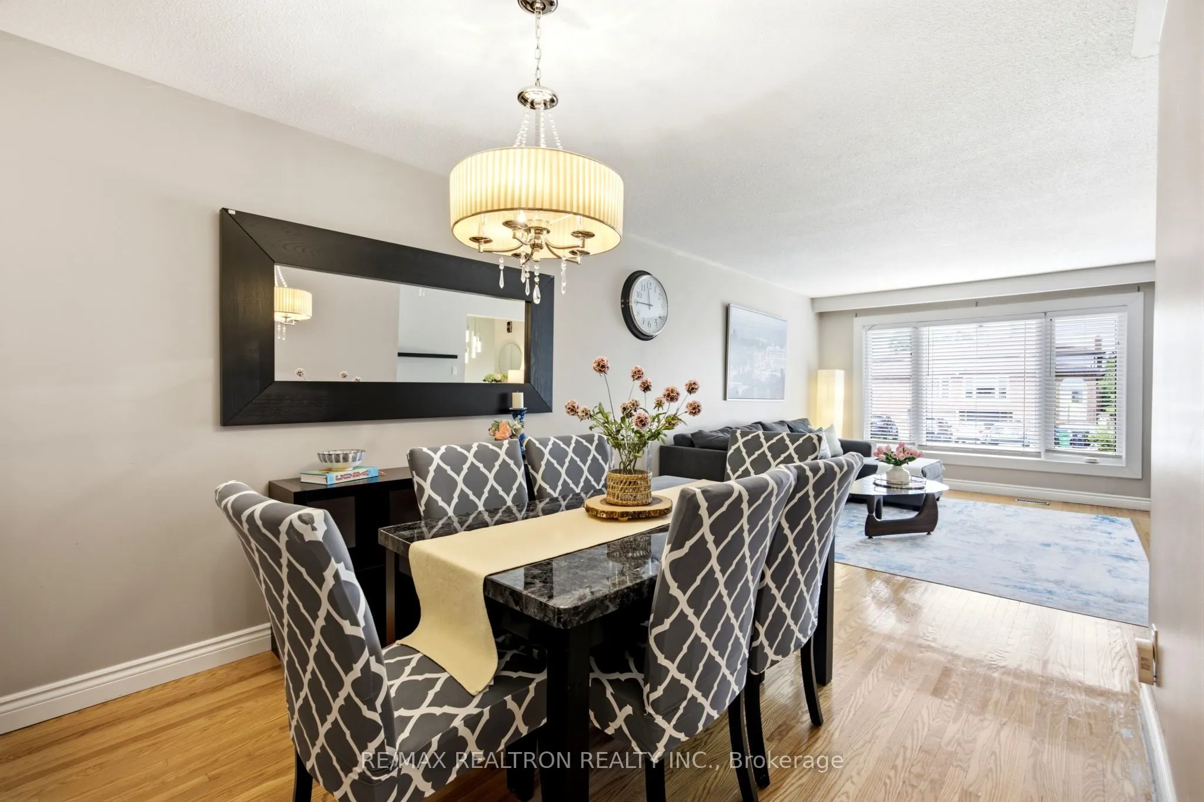
A Smart Investment. A Flexible Family Home. An Exceptional Income Opportunity Welcome To Central Mississauga, A Beautifully Maintained And Thoughtfully Upgraded Semi-Detached Home, Offering The Perfect Blend Of Comfortable Family Living And Income Potential. The Fully Finished Basement Apartment Provides An Excellent Opportunity For Investors Seeking Rental Income Or End-Users Looking For A Multi-Generational Living Arrangement. Live In The Main Home While Generating Income From The Lower Level, Or Enjoy A Private Space For Extended Family Or Guests. The Bright, Open-Concept Main Floor Features Spacious Living And Dining Areas With A Large Picture Window, A Family-Sized Kitchen With Stainless Steel Appliances, Ample Cabinetry And Breakfast Area, Three Large-Sized Bedrooms, An Oversized Bathroom, And Convenient Main-Floor Laundry. Oversized Windows Throughout Fill The Home With Natural Light. The Finished Lower Level Features A Separate Entrance, Modern Kitchen, Comfortable Living Area With Fireplace, Full Bathroom, Second Laundry Room, And Built-In Bar, Ideal For Extended Family, Guests, Or Potential Rental Income. Step Outside To A Private Backyard Oasis Featuring A Spacious Patio With Gazebo, Beautiful Garden, And Fire Pit. Perfect For Relaxing, Entertaining, Or Enjoying Time With Family And Friends. Located In The Heart Of Mississauga, You're Just Minutes From Cooksville GO Station, Square One Shopping Centre, Dining, Schools, Parks, Recreation, And Major Highways. Steps To Fairview Park, Offering A Beautifully Maintained Tennis Court, Soccer Field, And Kids Playground. Whether You're An Investor Looking To Grow Your Portfolio Or An End-User Seeking Flexible Multi-Generational Living, This Property Offers The Space, Versatility, And Location To Make It Happen. A Home That Works For You Today And For The Future. Don't Miss This Opportunity! Roof Replaced (2023), Windows And Doors (2017). ***Pre-Listing Inspection Report Available***

Property Details

Full Property Details

Interior

Bedrooms
3
Total Bedrooms
3
Washrooms
2
Square Footage
1100-1500 sqft
Basement
Apartment,Finished with Walk-Out,Full,Separate Entrance
Heating Source
Gas
Heating Fuel
Forced Air
Air Conditioning
Central Air
Family Room
No
Kitchens
2
Total Kitchens
2
Fireplace Features
Yes

Exterior

Depth
139.92
Front
30.0
Lot Size
30 x 139.92 ft
Pool
None
Parking Spaces
4
Total Parking Spaces
5.00
Parking Description
Built-In
Garage Spaces
1

Building Description

Style
Bungalow-Raised
Home Type
House
Subtype
Semi-Detached
Property Orientation
West
Exterior Finish
Brick
Sewers
Sewers
Water Supply
Municipal
Possession Date
No Data

Community

Community
Fairview

Taxes & Fees

Taxes
$5,872 /yr
Tax Year
2025
Occupancy
Owner

Other

Virtual Tour Link

Room Types

Room Dimensions Area Description
Bedroom 2 12.34 x 9.94 122.66 sqft Hardwood Floor, Large Window, Closet
Bedroom 3 9.45 x 12.34 116.61 sqft Hardwood Floor, Large Window, Closet
Breakfast 14.44 x 12.89 186.13 sqft Breakfast Area, Window, Ceramic Floor
Dining Room 20.47 x 12.96 265.29 sqft Hardwood Floor, Pot Lights, Electric Fireplace
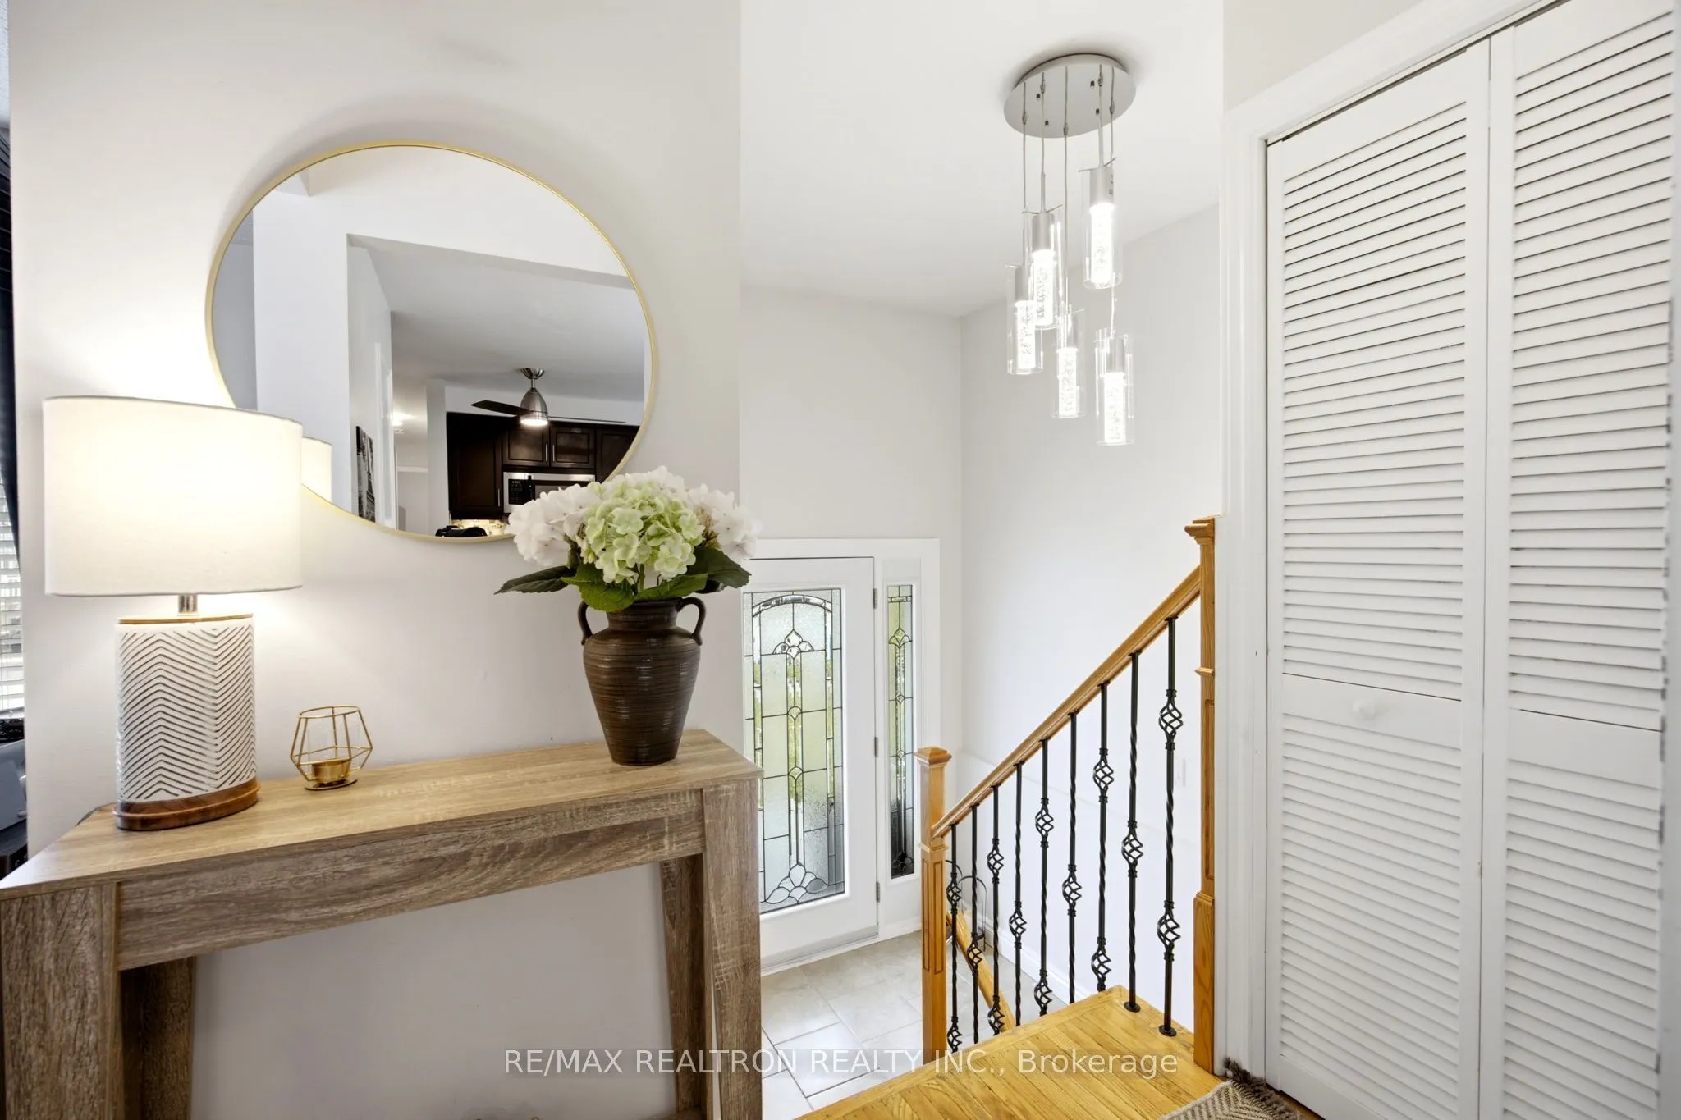
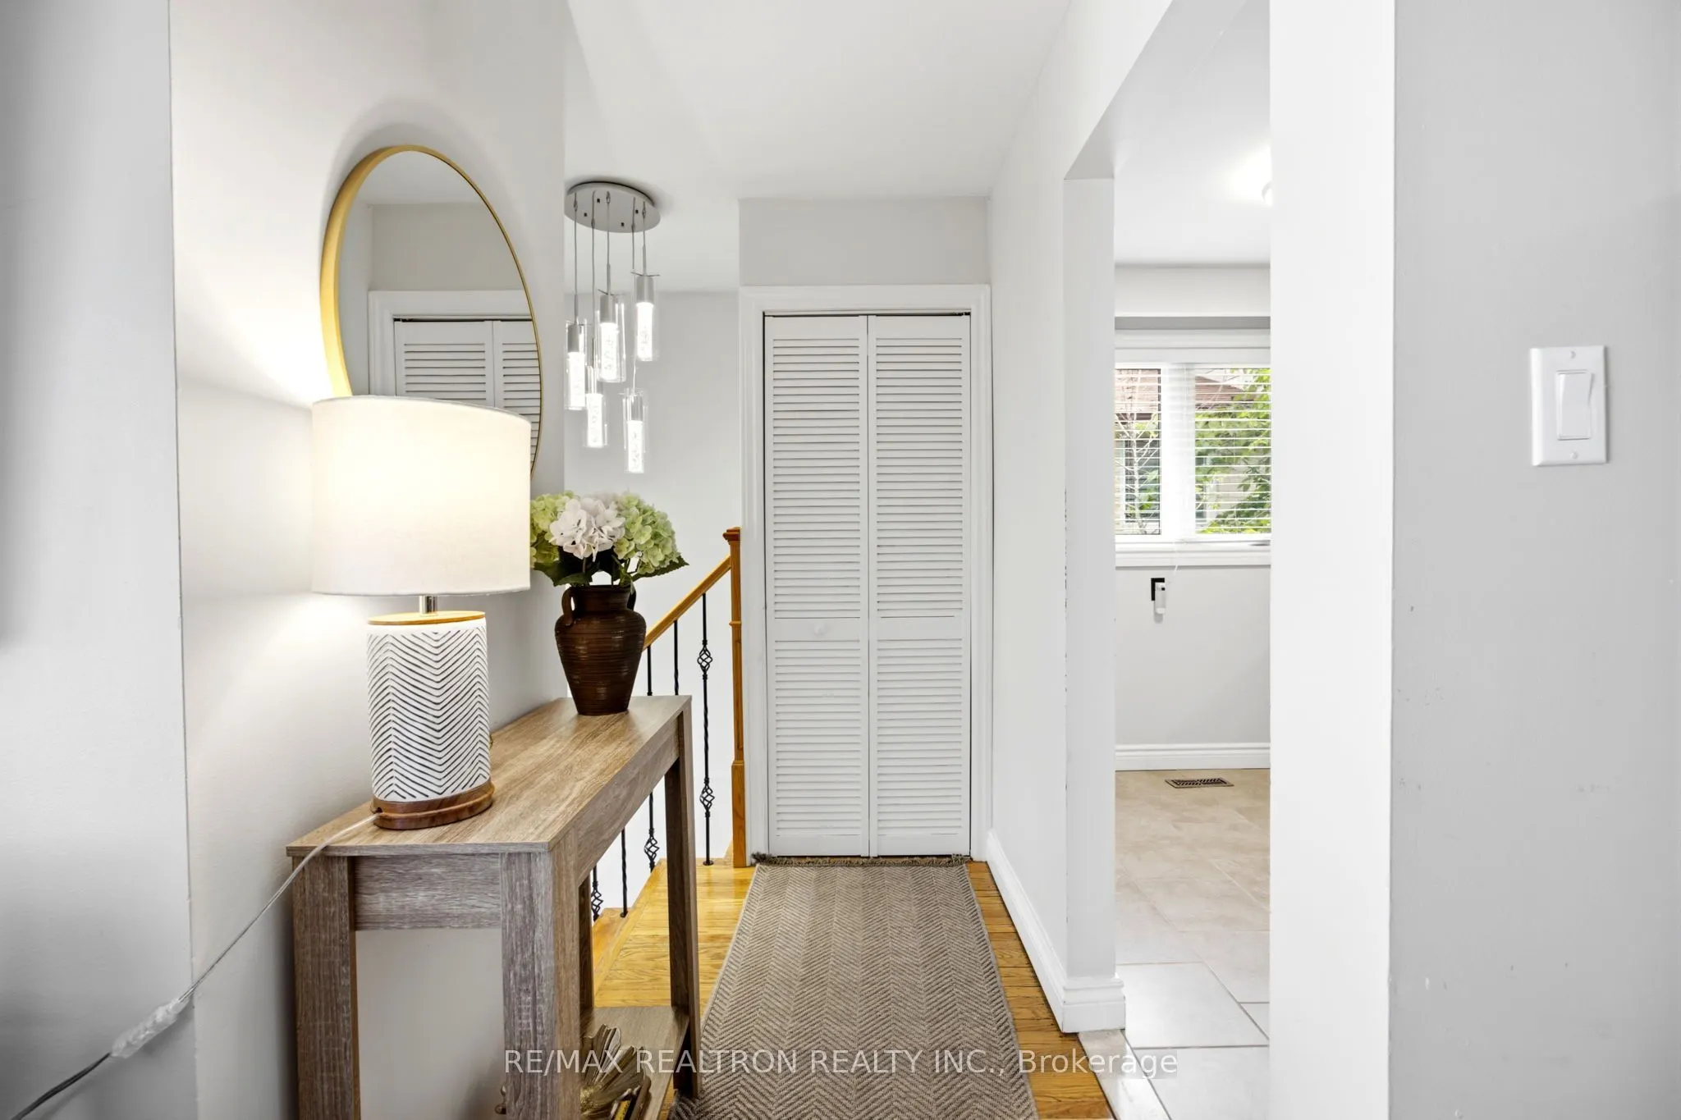
Foyer 10.66 x 8.2 87.41 sqft -
Great Room 31.5 x 11.55 363.83 sqft Open Concept, Pot Lights, Brick Fireplace
Kitchen 12.14 x 11.81 143.37 sqft Modern Kitchen, Ceramic Floor, Combined w/Great Rm
Kitchen 14.44 x 9.61 138.77 sqft Stainless Steel Appl, Breakfast Bar, Window
Laundry 8.2 x 6.56 53.79 sqft Separate Room, Hardwood Floor
Living Room 20.47 x 12.96 265.29 sqft Combined w/Dining, Hardwood Floor, Picture Window
Other 13.12 x 9.84 129.1 sqft B/I Bar, Bar Sink, Breakfast Bar
Primary Bedroom 14.11 x 10.1 142.51 sqft Hardwood Floor, Walk-Out, Closet
A
Alex Price
RIGHT AT HOME REALTY
Listed by JANE EOM, Salesperson
20 days on site
Listing Broker
RE/MAX REALTRON REALTY INC.
Courtesy
RE/MAX REALTRON REALTY INC.
Listed Date
10/20/2026

Courtesy of PropTx MLS® / RE/MAX REALTRON REALTY INC.

Similar homes for sale in Mississauga

Explore Mississauga

Copyright 2026 All rights reserved. Toronto Regional Real Estate Board (TRREB) assumes no responsibility for the accuracy of any information shown. The information provided herein must only be used by consumers that have a bona fide interest in the purchase, sale or lease of real estate and may not be used for any commercial purpose or any other purpose.
Powered by AgentLocator






