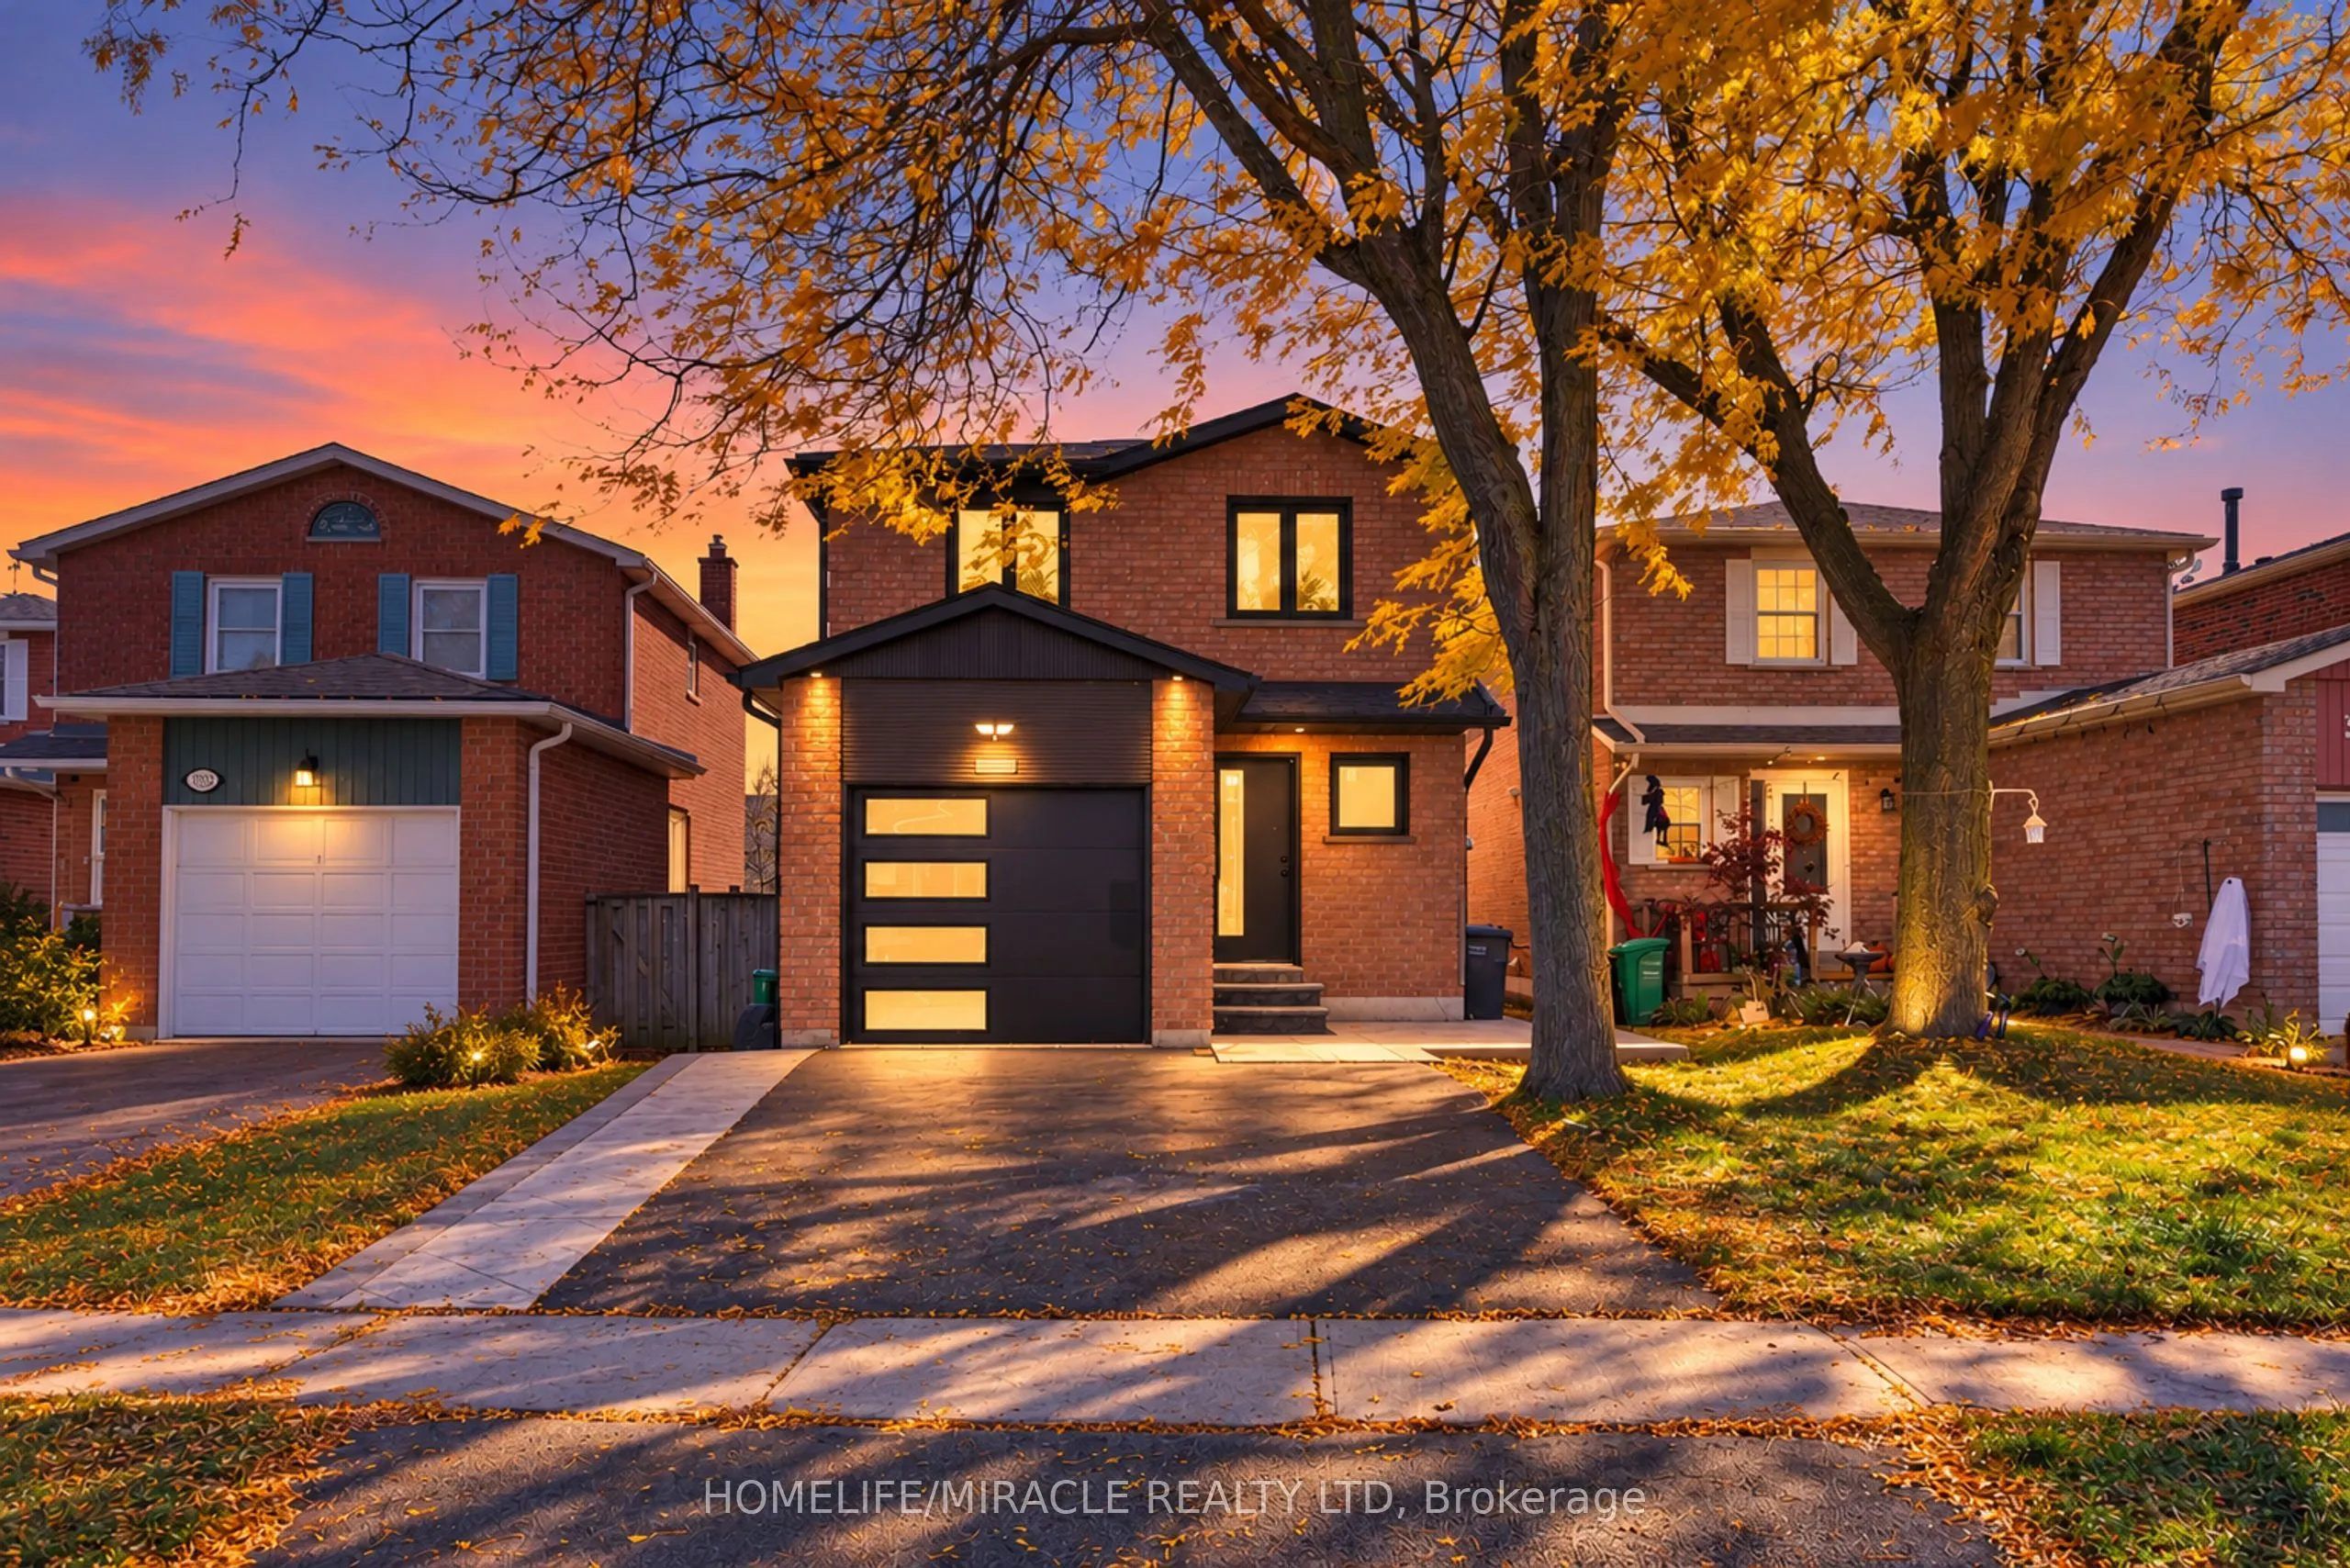
3034 Runcorn Row, Mississauga
1 / 50
For Sale
$1,049,000
4+2 bd · 4 ba · 1,100–1,500 sq ft

3034 Runcorn Row, Mississauga L5N 4S5

MLS®# W14098814

Est. mortgage
$3,980/mo
Property taxes $5,748/yr

About This Home

Property Type
House, Detached, 2-Storey
Parking
Attached 1 garage, 2 parking
MLS #
W14098814
Size
1100-1500 sqft
Basement
Apartment,Separate Entrance
Listed on
2026-10-20
Lot size
31 x 129.99
Tax
$5,748 /yr
Days on Market
20
Welcome to 3034 Runcorn Row, a fully renovated home on a pool-sized lot in one of Meadowvale's most sought-after neighbourhoods. You can walk to top-rated schools, Meadowvale Town Centre and places of worship. Outside, there's a new stamped concrete driveway with a concrete walkway leading to the backyard, a new automatic garage door, a modern front entry door and newer windows. Inside, the home has been renovated from top to bottom, with a custom-built kitchen, renovated washrooms, hardwood flooring throughout, a new staircase, an elegant chandelier and Legrand roller shades on every window. The primary bedroom has its own ensuite. The professionally finished 1-bedroom legal basement apartment was completed by JN Group and has its own laundry, so the home has two separate laundries. That makes it a good fit for extended family or rental income. JN Group provides a 1-year written warranty on its renovation work, and the full warranty details will be provided separately by JN Group. This is a move-in-ready home with much more to see.

Property Details

Full Property Details

Interior

Bedrooms
4
Bedrooms Plus
2
Total Bedrooms
6
Washrooms
4
Square Footage
1100-1500 sqft
Basement
Apartment,Separate Entrance
Heating Source
Electric
Heating Fuel
Forced Air
Air Conditioning
Central Air
Family Room
No
Kitchens
1
Kitchens Plus
1
Total Kitchens
2
Fireplace Features
Yes

Exterior

Depth
129.99
Front
30.66
Driveway
Available
Lot Size
31 x 129.99 ft
Pool
None
Parking Spaces
2
Total Parking Spaces
3.00
Parking Description
Attached
Garage Spaces
1

Building Description

Style
2-Storey
Home Type
House
Subtype
Detached
Property Orientation
South
Exterior Finish
Brick
Sewers
Sewers
Water Supply
Municipal
Possession Date
No Data

Community

Community
Meadowvale

Taxes & Fees

Taxes
$5,748 /yr
Tax Year
2025
Occupancy
Vacant

Room Types

Room Dimensions Area Description
Bedroom 8.2 x 8.2 67.24 sqft -
Bedroom 2 9.84 x 9.51 93.58 sqft -
Bedroom 3 8.96 x 9.84 88.17 sqft -
Bedroom 4 9.02 x 10.17 91.73 sqft -
Den 6.56 x 7.22 47.36 sqft -
Dining Room 15.58 x 14.11 219.83 sqft -
Family Room 15.58 x 14.11 219.83 sqft -
Kitchen 12.3 x 12.3 151.29 sqft -
Kitchen 14.11 x 13.12 185.12 sqft Quartz Counter
Living Room 12.3 x 12.3 151.29 sqft -
Primary Bedroom 16.7 x 11.15 186.2 sqft -
A
Alex Price
RIGHT AT HOME REALTY
Listed by MANMOHIT SINGH PADAN, Salesperson
20 days on site
Listing Broker
HOMELIFE/MIRACLE REALTY LTD
Courtesy
HOMELIFE/MIRACLE REALTY LTD
Listed Date
10/20/2026

Courtesy of PropTx MLS® / HOMELIFE/MIRACLE REALTY LTD

Similar homes for sale in Mississauga

Explore Mississauga

Copyright 2026 All rights reserved. Toronto Regional Real Estate Board (TRREB) assumes no responsibility for the accuracy of any information shown. The information provided herein must only be used by consumers that have a bona fide interest in the purchase, sale or lease of real estate and may not be used for any commercial purpose or any other purpose.
Powered by AgentLocator






